
Rob Whitfield / KIC Realty

3532 21 Street SW, Townhouse for sale in Altadore Calgary , Alberta , T2T 5B4

 MLS® # A2337746

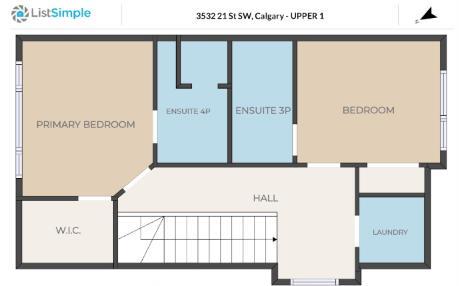
2 bedrooms


3 bathrooms

1,534 sqft

Sign up to View

Days on Market

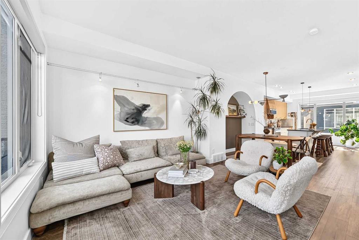
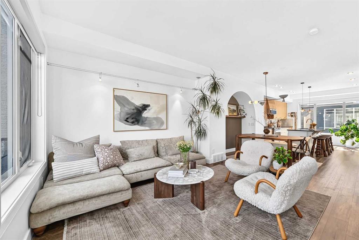
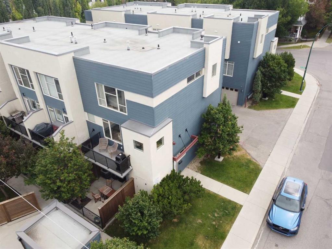
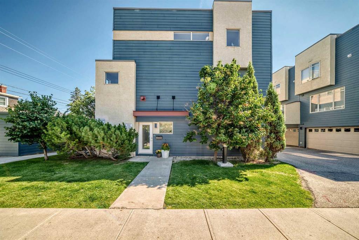
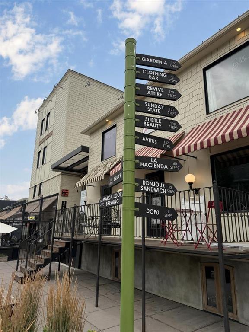
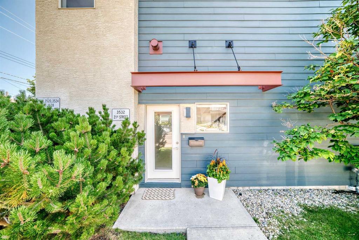
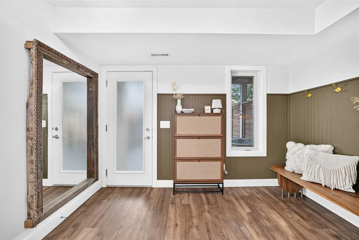
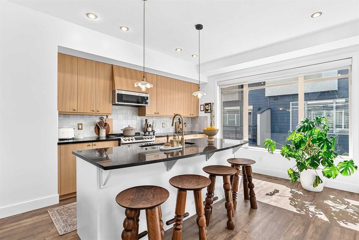
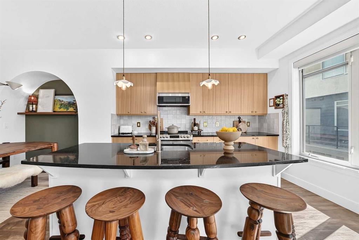
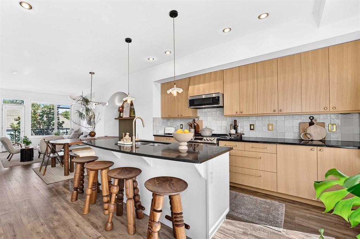
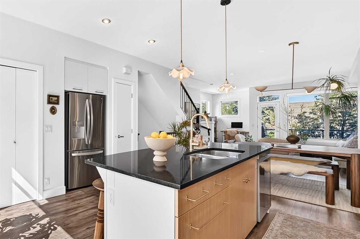
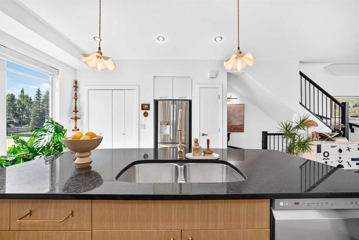
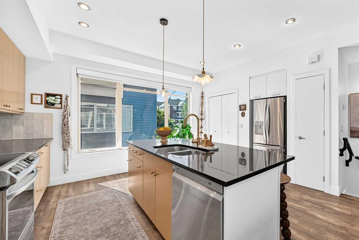
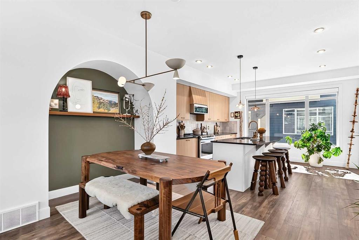
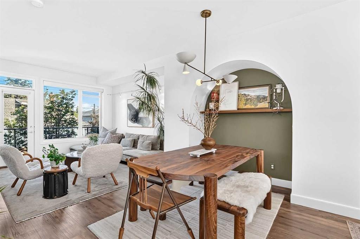
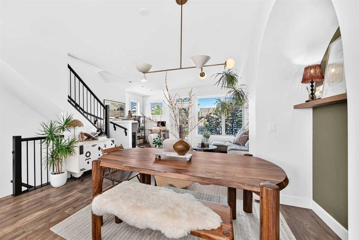
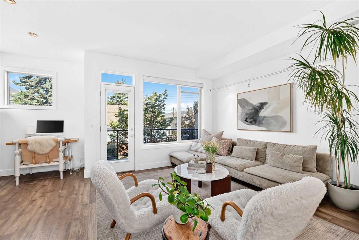
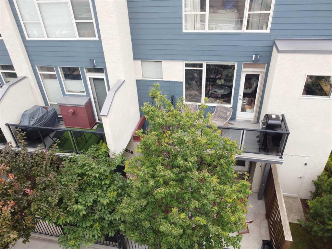
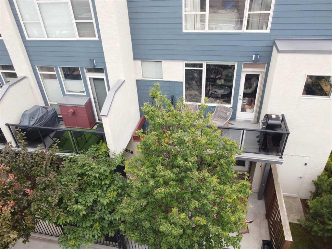
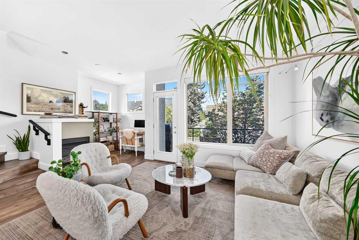
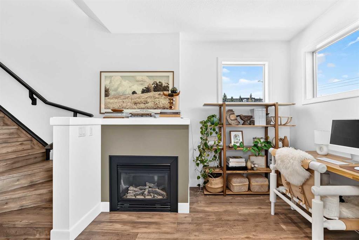
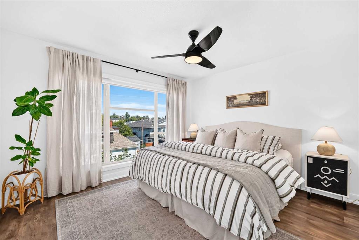
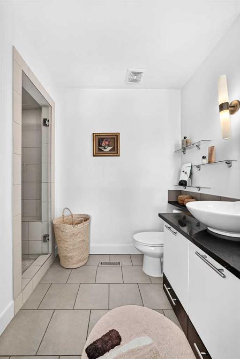
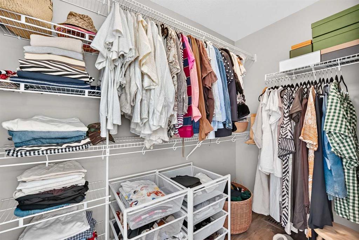
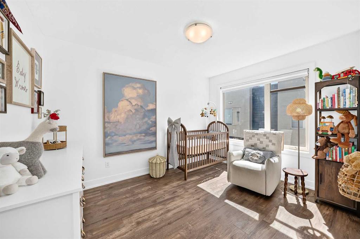
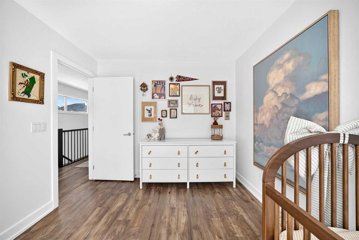
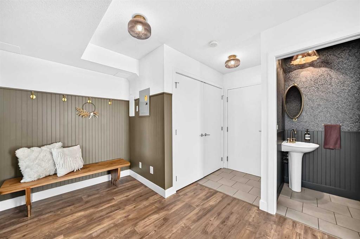
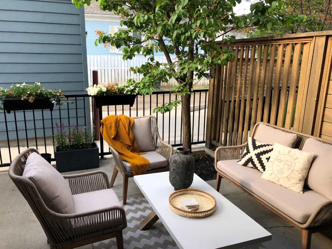
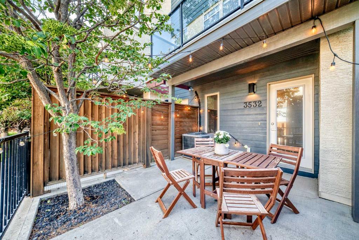
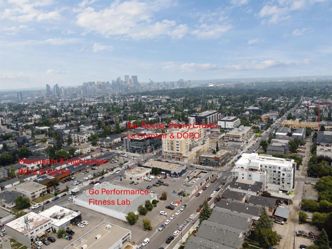
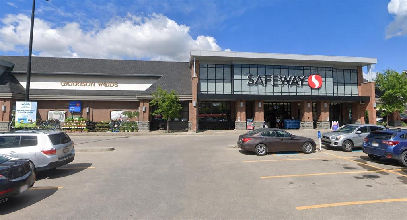
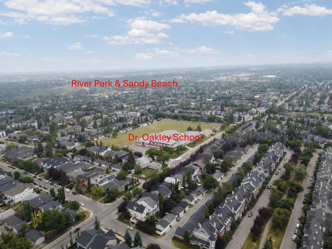
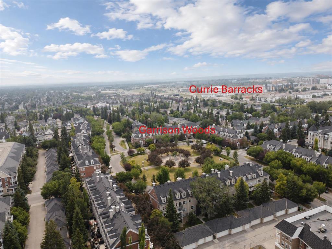
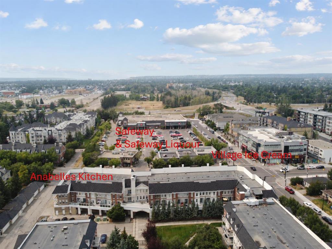
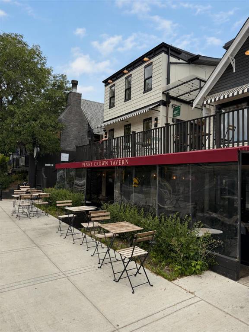
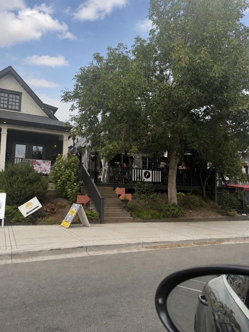
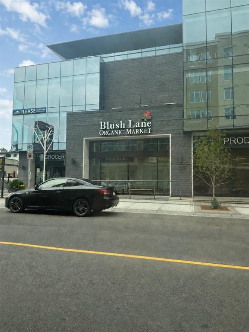
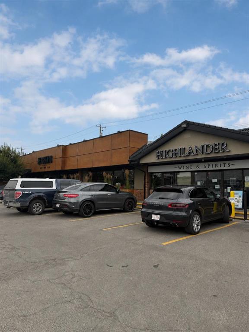
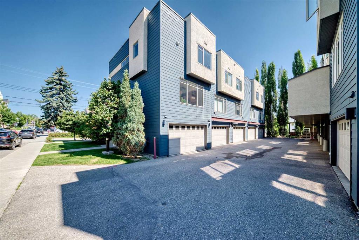
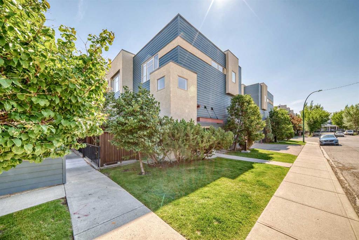
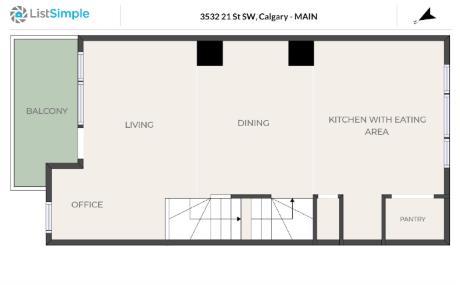
This stunning END-UNIT townhome is likely the one! Only one attached wall, extra windows and incredible natural light. With a Walk Score of 94, you are just one block from the shops, restaurants, coffee shops, fitness studios and everyday conveniences of Marda Loop. Crowchild Trail is also only blocks away, connecting you quickly to downtown and the rest of the city. The main level delivers with 9-foot ceilings, luxury vinyl plank flooring and a beautiful kitchen featuring quartz countertops, updated ceil...

Read More

Essential Information

  • MLS® #
    A2337746
  • Full Bathrooms
    2
  • Partial Bathrooms
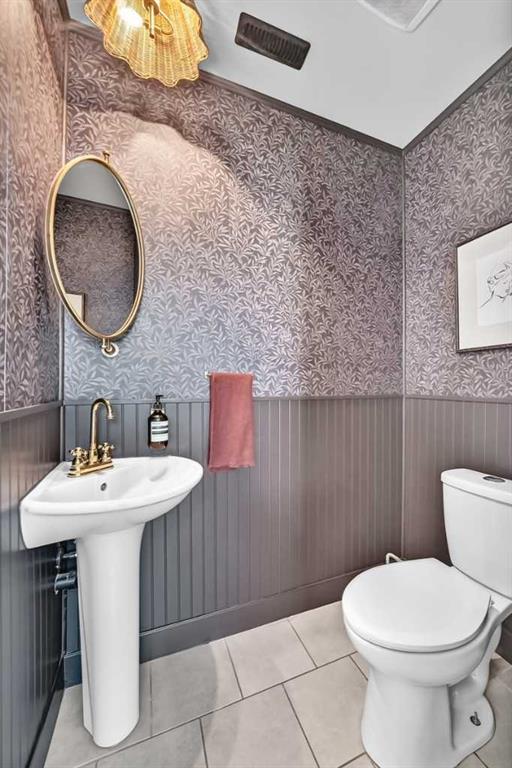
    1
  • Year Built
    2006
  • Property Type
    Row/Townhouse
  • Property Style
    3 (or more) Storey
  • MLS® #
    A2337746
  • Full Bathrooms
    2
  • Partial Bathrooms
    1
  • Year Built
    2006
  • Property Type
    Row/Townhouse
  • Property Style
    3 (or more) Storey
  • MLS® #
    A2337746
  • Full Bathrooms
    2
  • Partial Bathrooms
    1
  • Year Built
    2006
  • Property Type
    Row/Townhouse
  • Property Style
    3 (or more) Storey

Community Information

  • Postal Code
    T2T 5B4
  • Postal Code
    T2T 5B4
  • Postal Code
    T2T 5B4

Services & Amenities

  • Parking
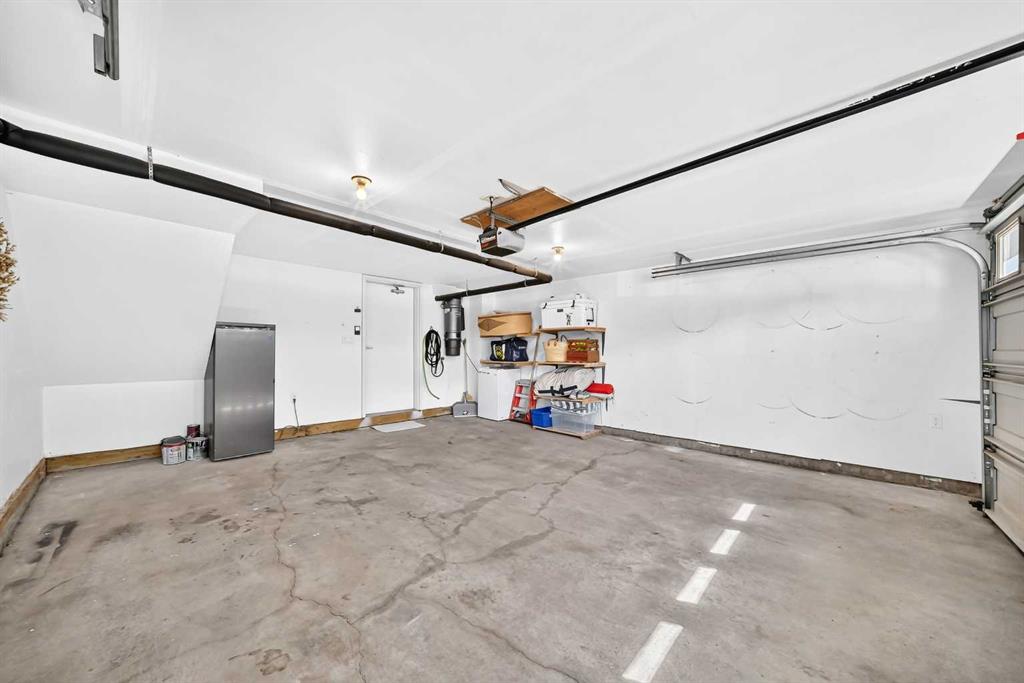
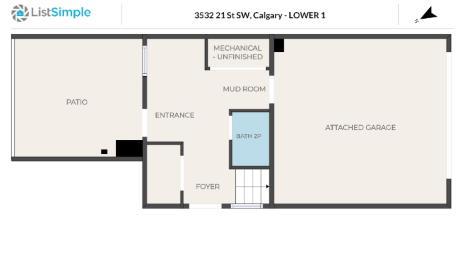
    Double Garage Attached
  • Parking
    Double Garage Attached
  • Parking
    Double Garage Attached

Interior

  • Floor Finish
    Ceramic Tile
    Vinyl Plank
  • Heating
    Forced Air
  • Interior Feature
    Built-in Features
    Ceiling Fan(s)
    Closet Organizers
    High Ceilings
    Kitchen Island
    No Smoking Home
    Open Floorplan
    Quartz Counters
    Recessed Lighting
    Walk-In Closet(s)
  • Floor Finish
    Ceramic Tile, Vinyl Plank
  • Heating
    Forced Air
  • Interior Feature
    Built-in Features, Ceiling Fan(s), Closet Organizers, High Ceilings, Kitchen Island, No Smoking Home, Open Floorplan, Quartz Counters, Recessed Lighting, Walk-In Closet(s)
  • Floor Finish
    Ceramic Tile
    Vinyl Plank
  • Heating
    Forced Air
  • Interior Feature
    Built-in Features
    Ceiling Fan(s)
    Closet Organizers
    High Ceilings
    Kitchen Island
    No Smoking Home
    Open Floorplan
    Quartz Counters
    Recessed Lighting
    Walk-In Closet(s)

Exterior

  • Lot/Exterior Features
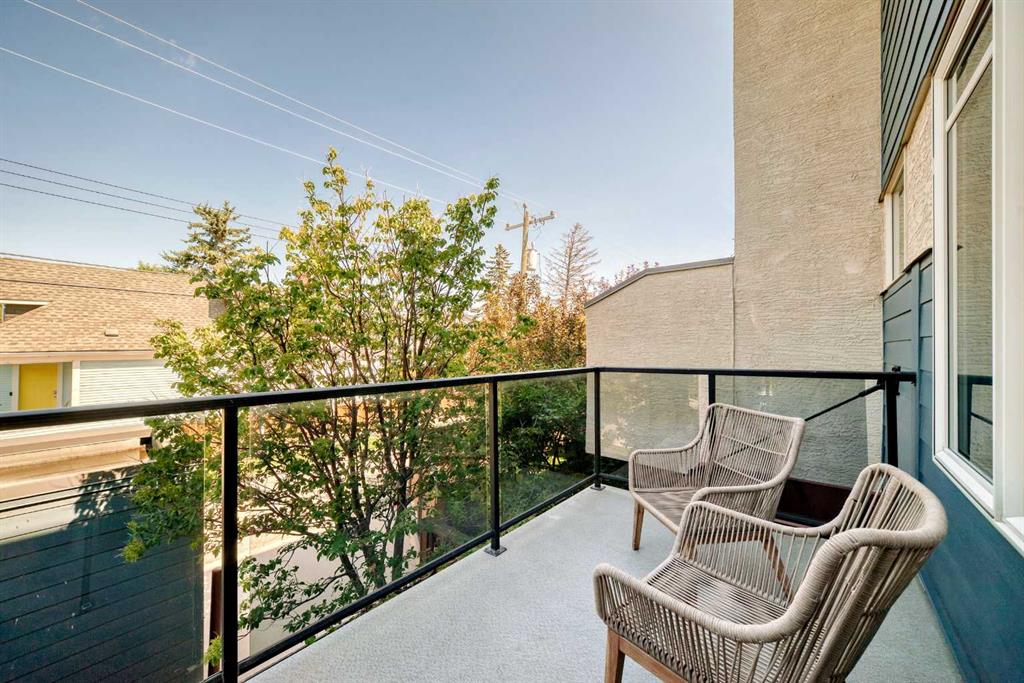
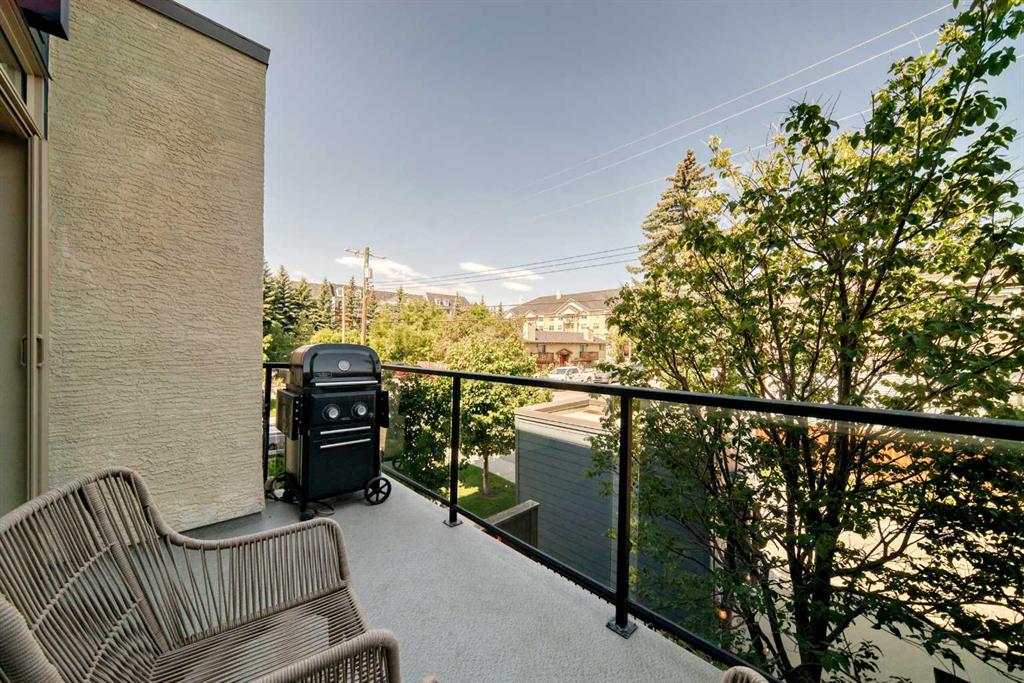
    Balcony
    Private Entrance
  • Roof
    Rolled/Hot Mop
  • Construction
    Composite Siding
    Metal Siding
    Stucco
    Wood Frame
  • Lot/Exterior Features
    Balcony, Private Entrance
  • Roof
    Rolled/Hot Mop
  • Construction
    Composite Siding, Metal Siding, Stucco, Wood Frame
  • Lot/Exterior Features
    Balcony
    Private Entrance
  • Roof
    Rolled/Hot Mop
  • Construction
    Composite Siding
    Metal Siding
    Stucco
    Wood Frame

Additional Details

  • Zoning
    M-C1
  • Zoning
    M-C1
  • Zoning
    M-C1

$624,900

3532 21 Street SW

Schedule Tour
Contact Agent

$2846/month
Est. Monthly Payment
$
$
%
Learn More