




Lisa Johnson / RE/MAX House of Real Estate

35 Hendon Drive NW, House for sale in Highwood Calgary , Alberta , T2K 1Y6

 MLS® # A2349062

4 bedrooms

4 bathrooms

1,984 sqft

Sign up to View

Days on Market

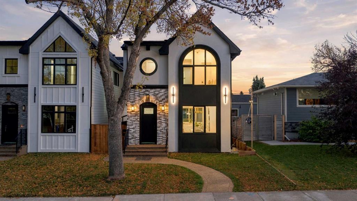
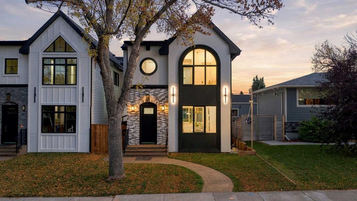
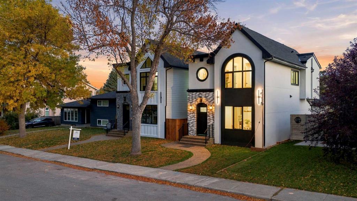
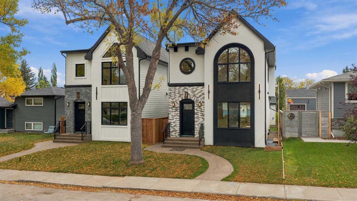
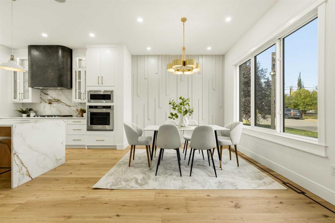
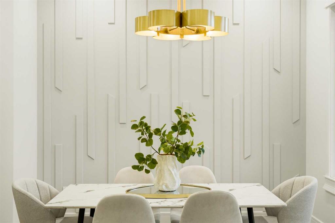
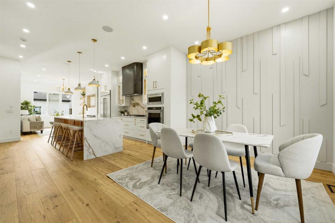
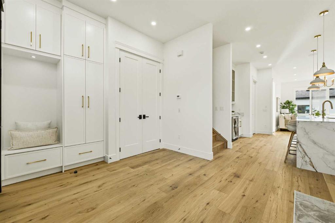
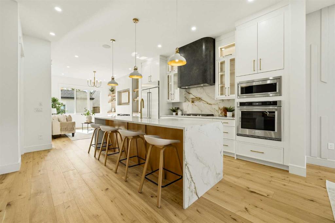
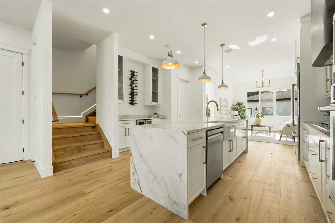
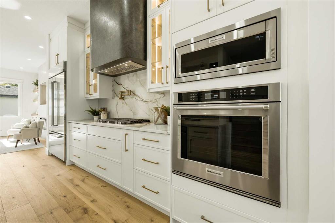
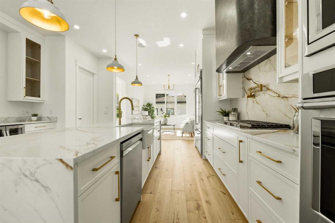
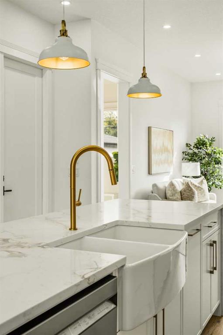
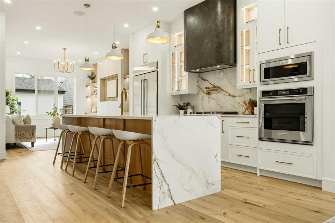
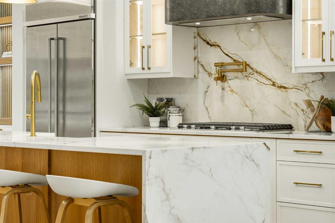
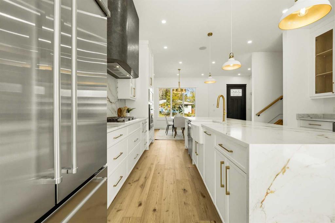
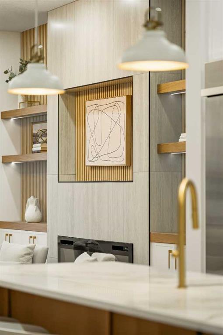
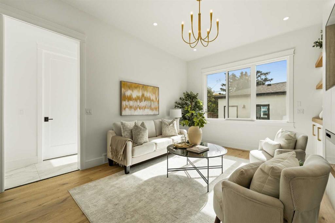
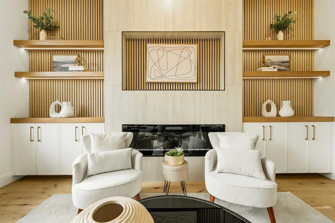
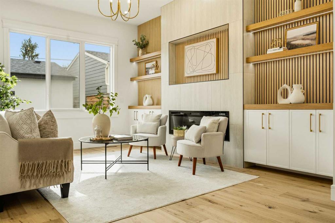
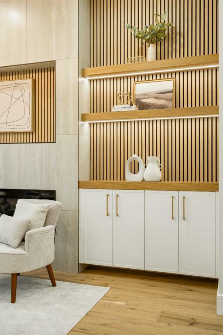
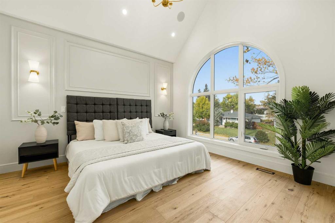
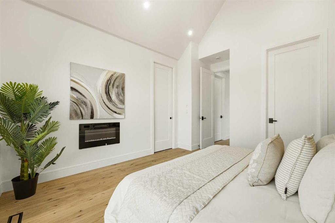
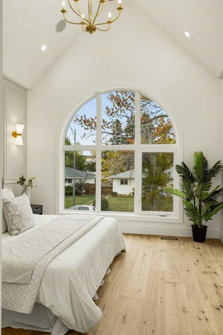
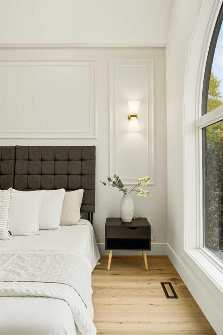
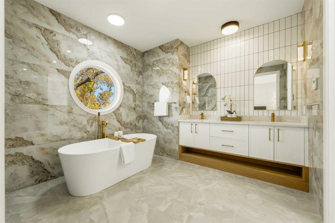
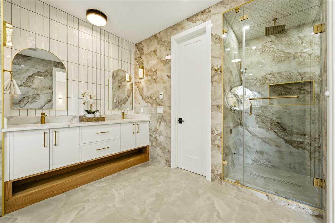
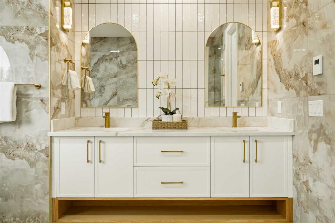
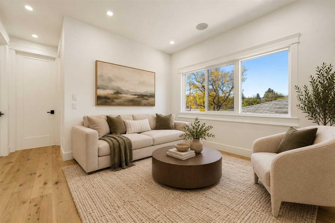
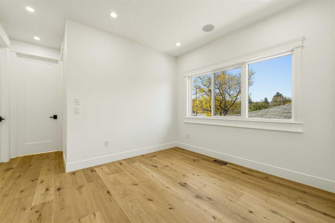
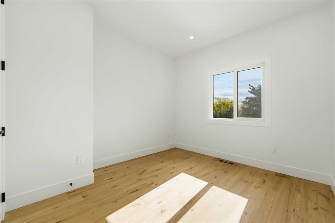
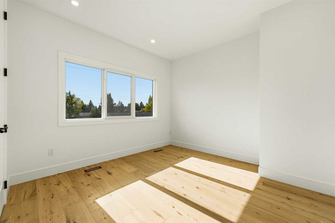
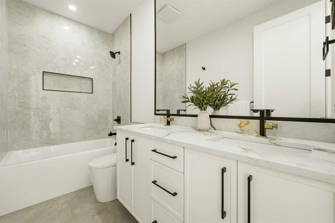
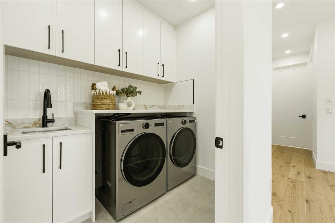
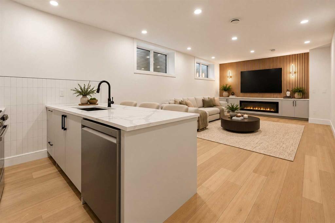
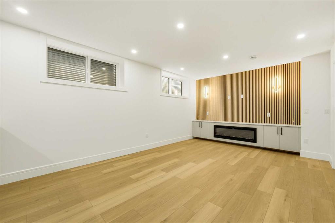
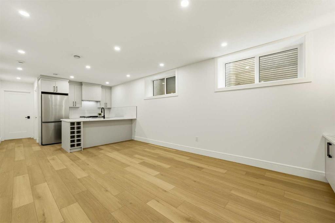
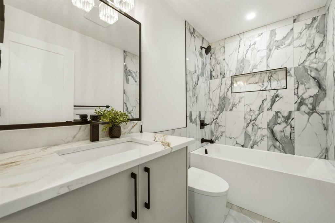
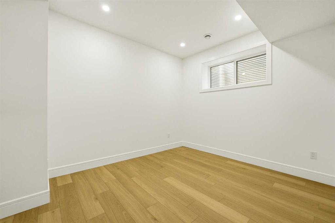
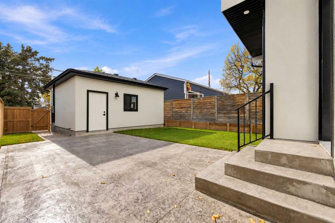
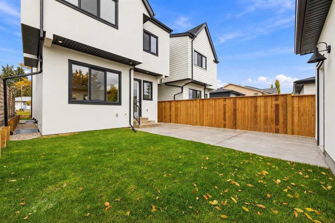
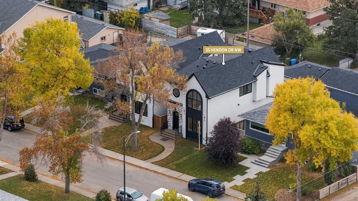
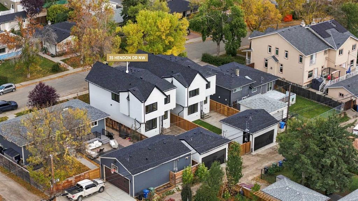
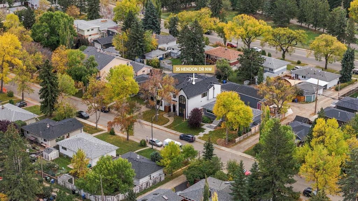
WELCOME TO HIGHWOOD! Set on a quiet street in an established inner-city community, this beautifully finished LUXURY DETACHED home offers an exceptional combination of thoughtful design, elevated finishes, and added versatility with a 1-BEDROOM BASEMENT SUITE. Complete with a SOUTH-FACING BACKYARD, STAMPED CONCRETE PATIO, and impressive living spaces throughout, this is a home designed for both everyday living and entertaining. The open-concept main floor showcases ENGINEERED HARDWOOD FLOORING, 10’ CEILINGS...

Read More

Essential Information

  • MLS® #
    A2349062
  • Full Bathrooms
    3
  • Partial Bathrooms
    1
  • Year Built
    2026
  • Property Type
    Detached
  • Property Style
    2 Storey
  • MLS® #
    A2349062
  • Full Bathrooms
    3
  • Partial Bathrooms
    1
  • Year Built
    2026
  • Property Type
    Detached
  • Property Style
    2 Storey
  • MLS® #
    A2349062
  • Full Bathrooms
    3
  • Partial Bathrooms
    1
  • Year Built
    2026
  • Property Type
    Detached
  • Property Style
    2 Storey

Community Information

  • Postal Code
    T2K 1Y6
  • Postal Code
    T2K 1Y6
  • Postal Code
    T2K 1Y6

Services & Amenities

  • Parking
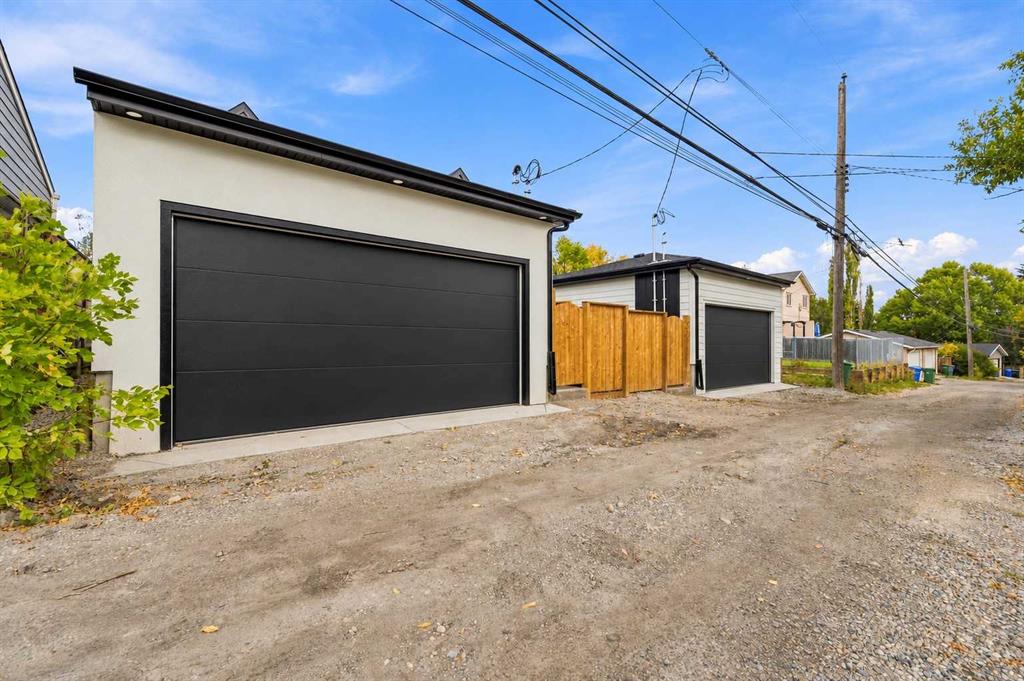
    Double Garage Detached
  • Parking
    Double Garage Detached
  • Parking
    Double Garage Detached

Interior

  • Floor Finish
    Hardwood
    Tile
    Vinyl Plank
  • Heating
    Forced Air
  • Interior Feature
    Bar
    Bookcases
    Built-in Features
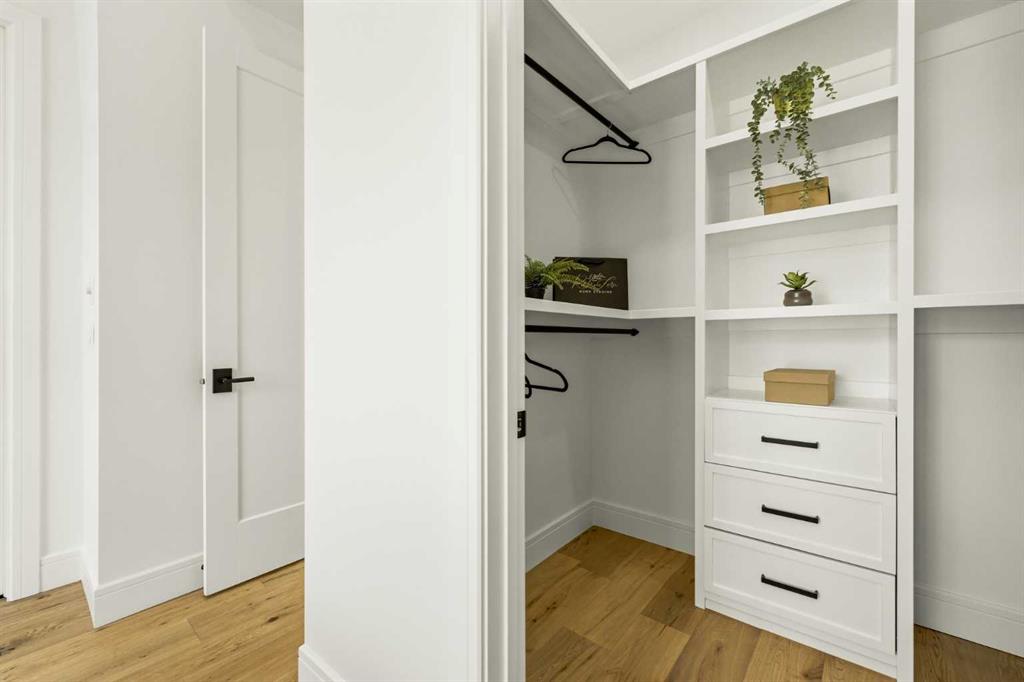
    Closet Organizers
    Double Vanity
    High Ceilings
    Kitchen Island
    Open Floorplan
    Quartz Counters
    Recessed Lighting
    Separate Entrance
    Soaking Tub
  • Floor Finish
    Hardwood, Tile, Vinyl Plank
  • Heating
    Forced Air
  • Interior Feature
    Bar, Bookcases, Built-in Features, Closet Organizers, Double Vanity, High Ceilings, Kitchen Island, Open Floorplan, Quartz Counters, Recessed Lighting, Separate Entrance, Soaking Tub
  • Floor Finish
    Hardwood
    Tile
    Vinyl Plank
  • Heating
    Forced Air
  • Interior Feature
    Bar
    Bookcases
    Built-in Features
    Closet Organizers
    Double Vanity
    High Ceilings
    Kitchen Island
    Open Floorplan
    Quartz Counters
    Recessed Lighting
    Separate Entrance
    Soaking Tub

Exterior

  • Lot/Exterior Features
    BBQ gas line
  • Roof
    Asphalt Shingle
  • Construction
    Brick
    Stucco
    Wood Frame
  • Lot/Exterior Features
    BBQ gas line
  • Roof
    Asphalt Shingle
  • Construction
    Brick, Stucco, Wood Frame
  • Lot/Exterior Features
    BBQ gas line
  • Roof
    Asphalt Shingle
  • Construction
    Brick
    Stucco
    Wood Frame

Additional Details

  • Zoning
    SR
  • Zoning
    SR
  • Zoning
    SR

$1,099,000

35 Hendon Drive NW

Schedule Tour
Contact Agent

$5005/month
Est. Monthly Payment
$
$
%
Learn More