
Nicole Matheson / CIR Realty

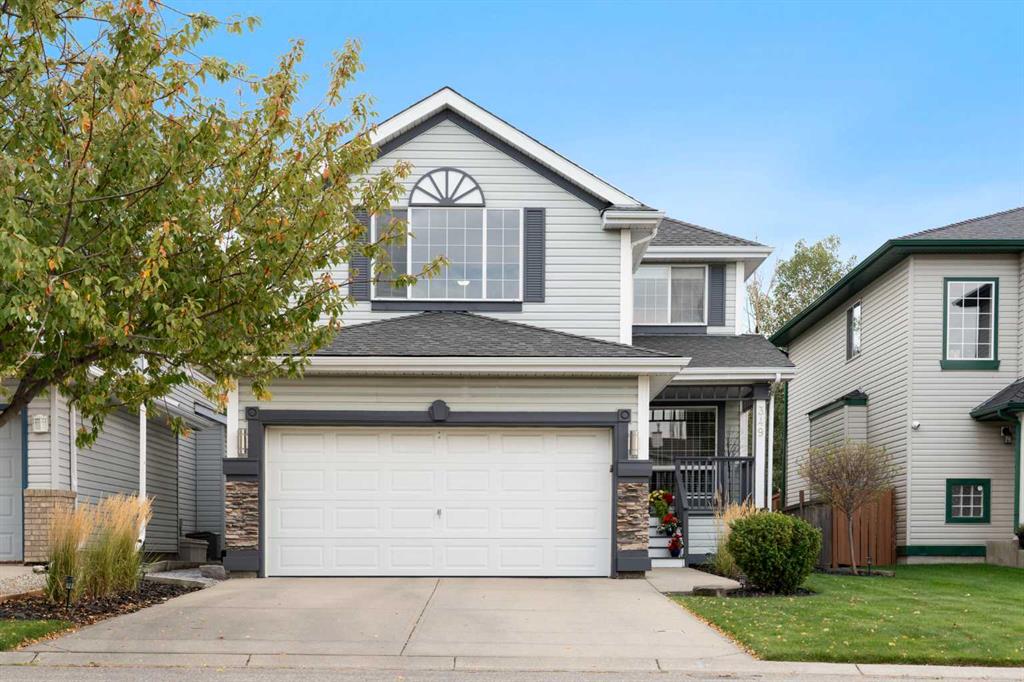
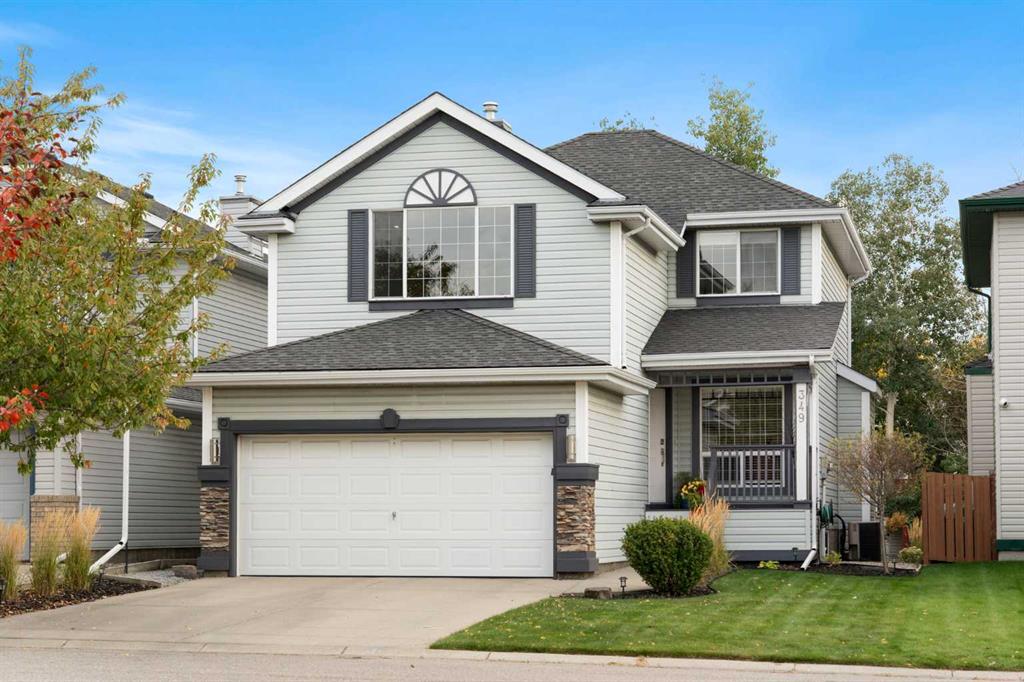
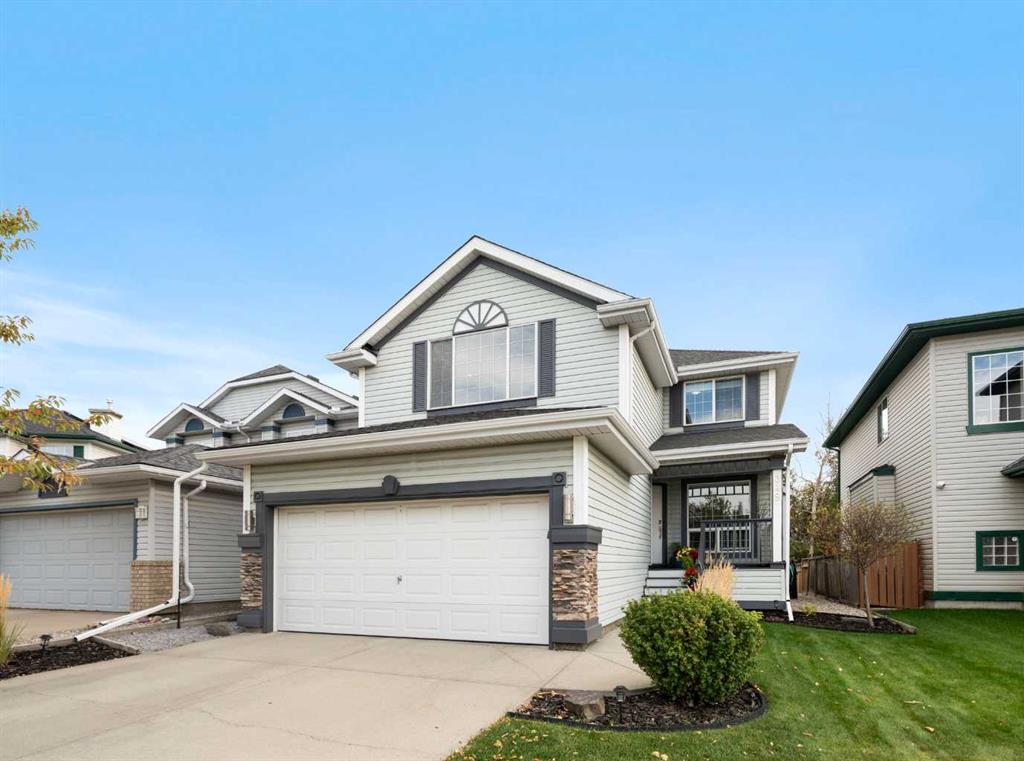
349 Douglas Glen Heath SE, House for sale in Douglasdale/Glen Calgary , Alberta , T2Z 2W5

 MLS® # A2346238

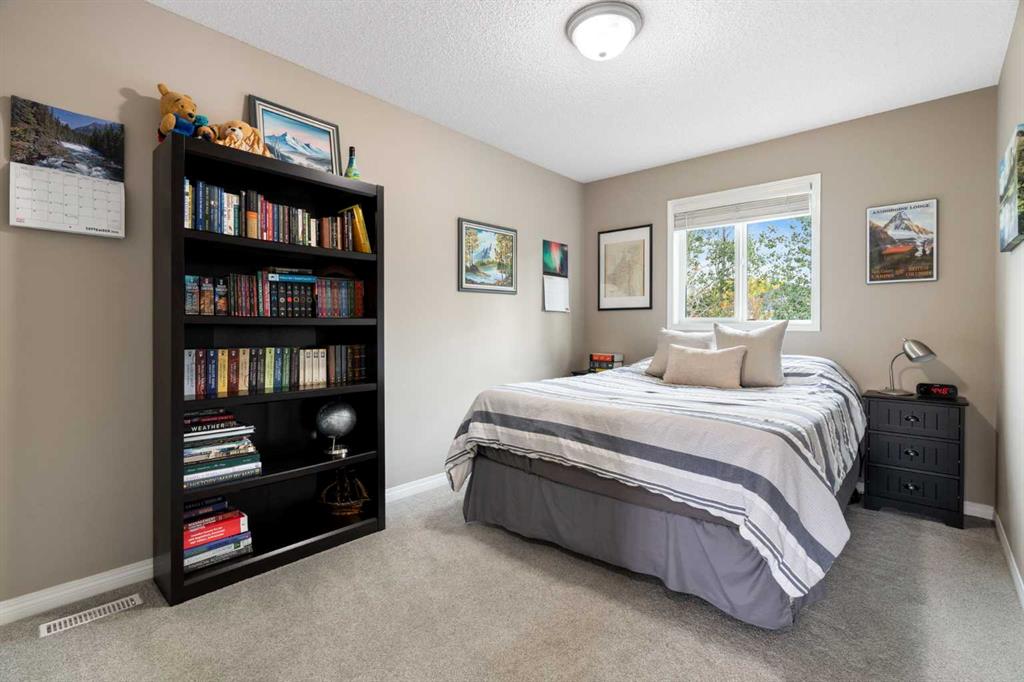
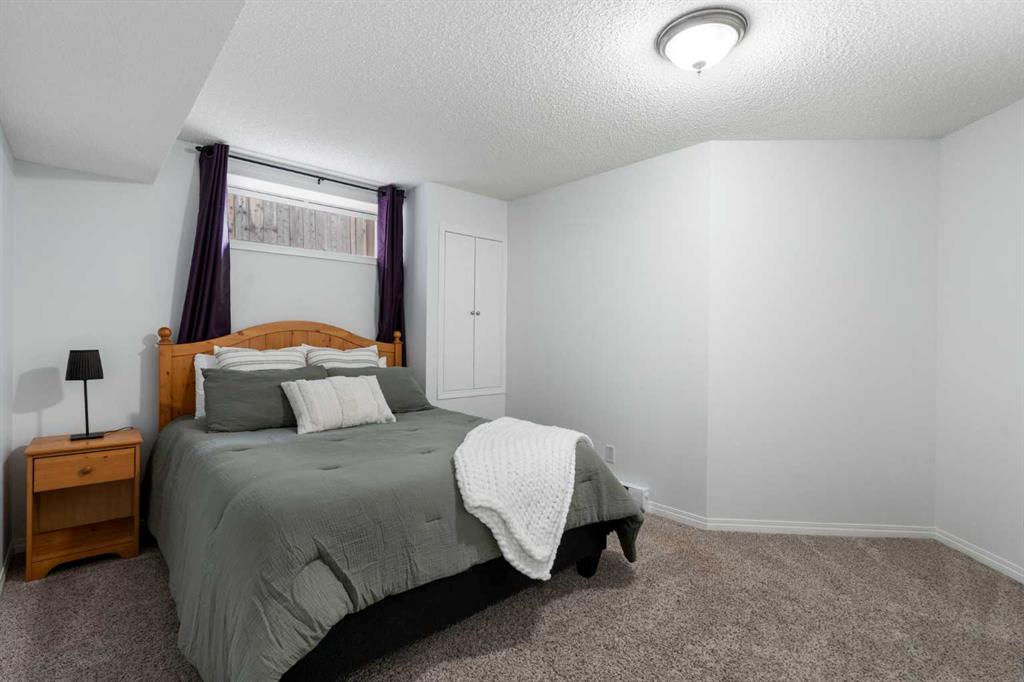
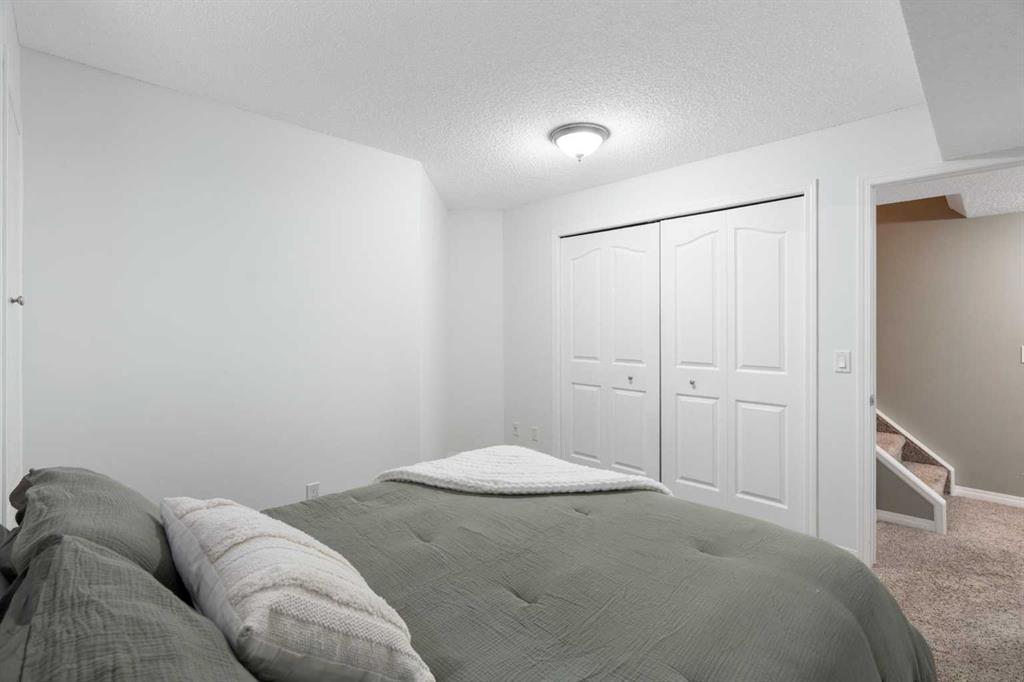
4 bedrooms

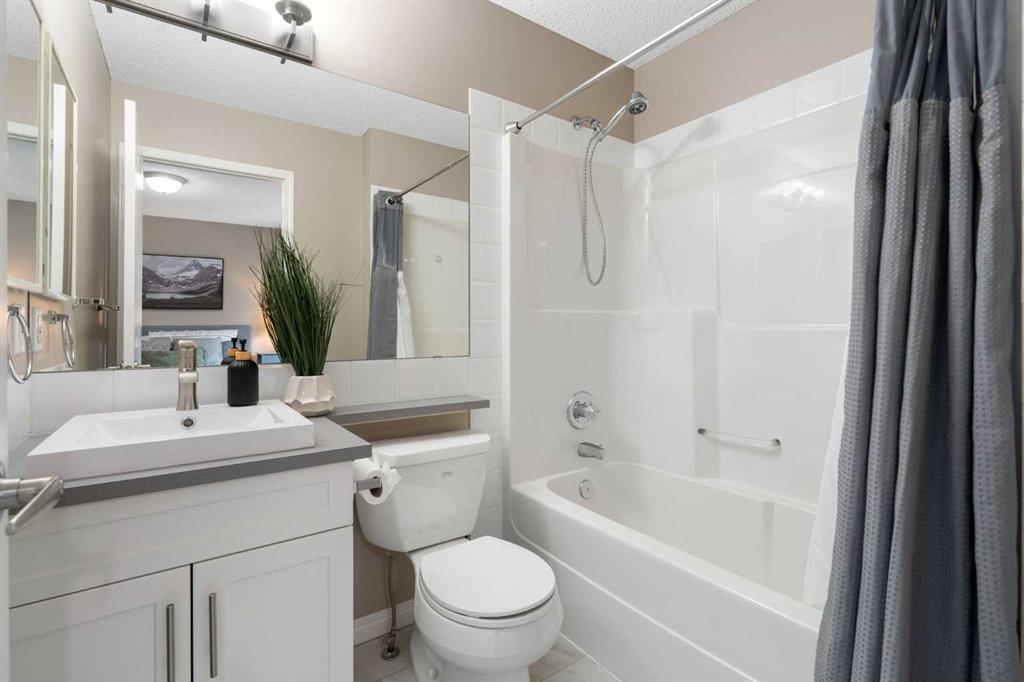
4 bathrooms

1,845 sqft

Sign up to View

Days on Market

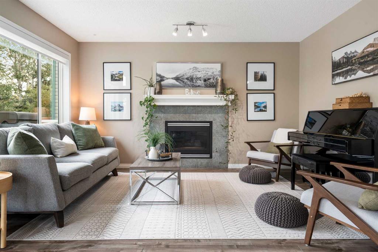
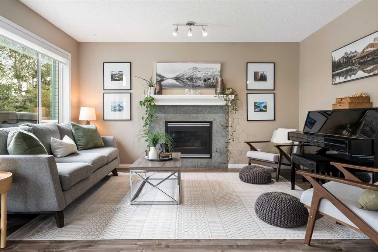
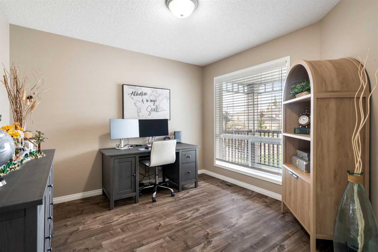
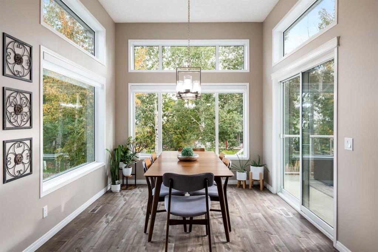
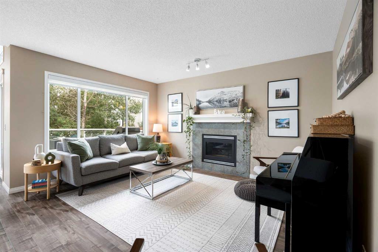
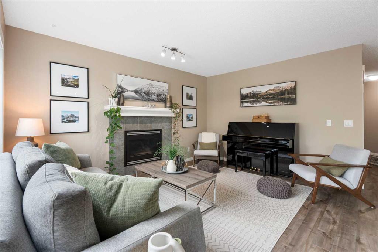
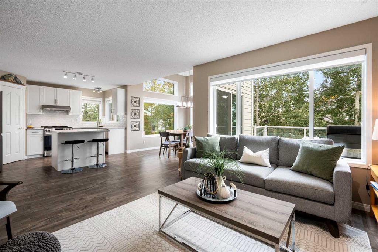
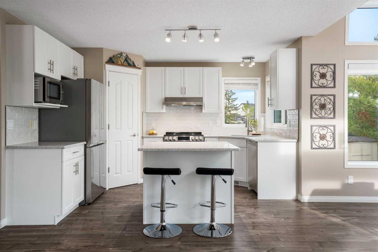
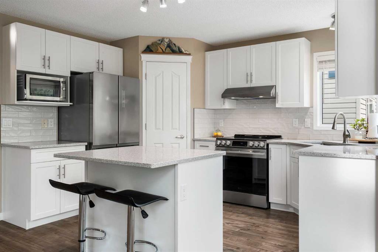
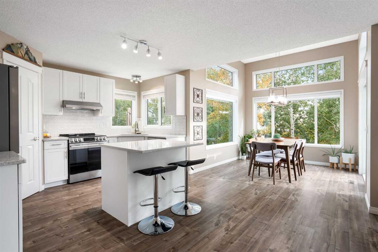
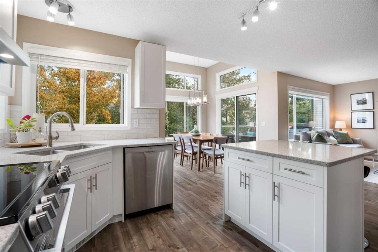
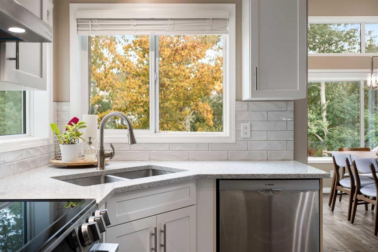
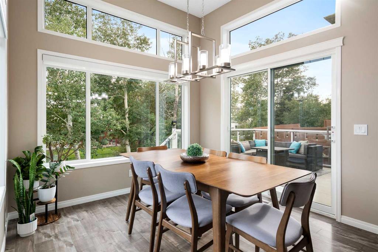
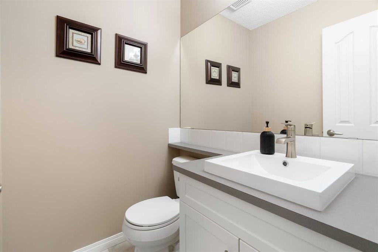
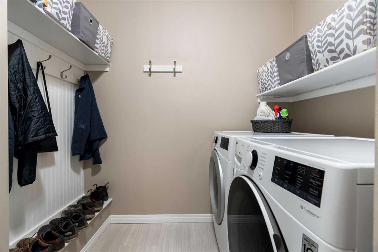
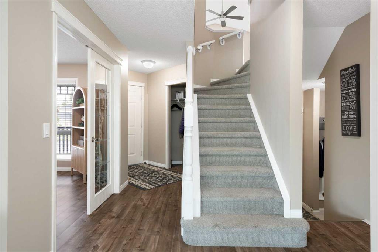
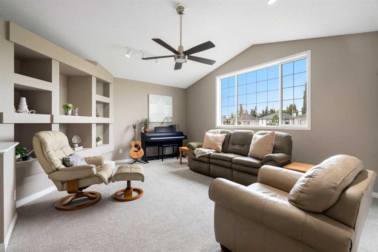
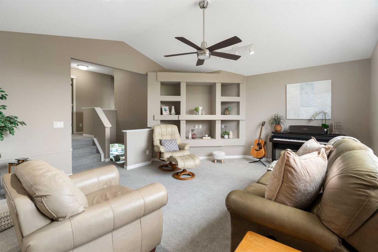
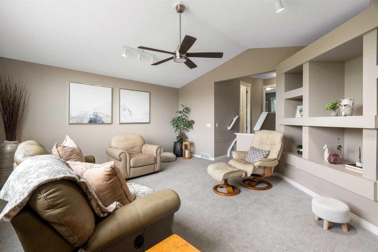
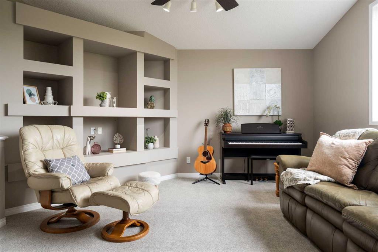
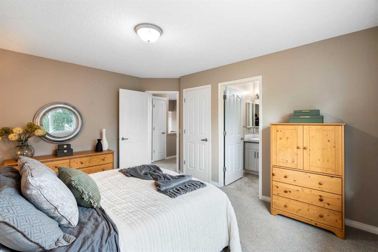
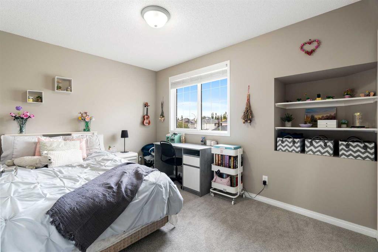
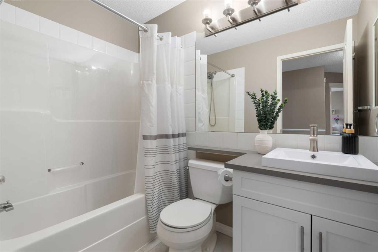
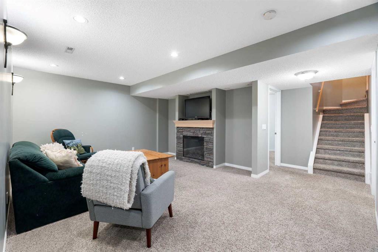
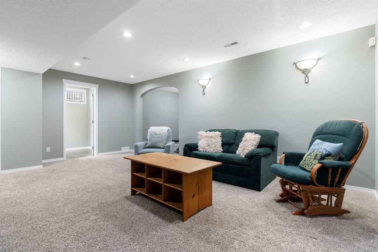
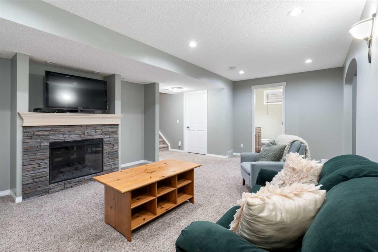
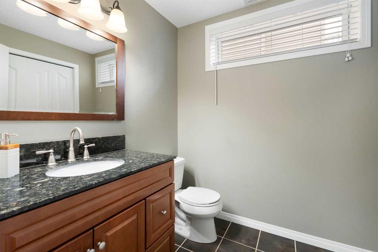
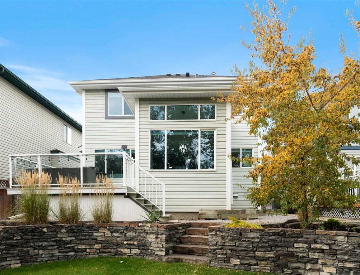
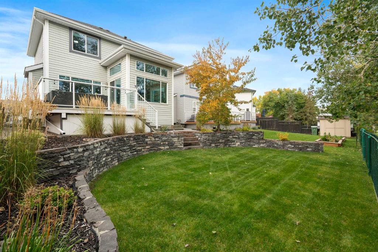
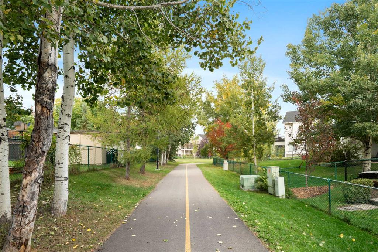
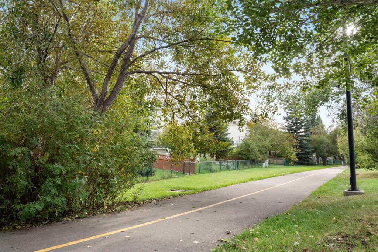
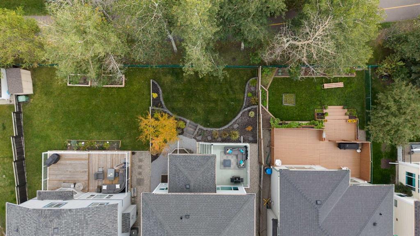
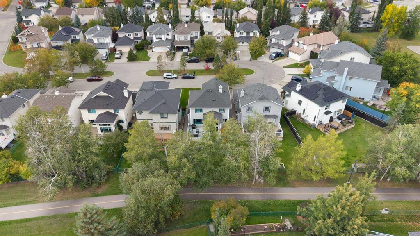
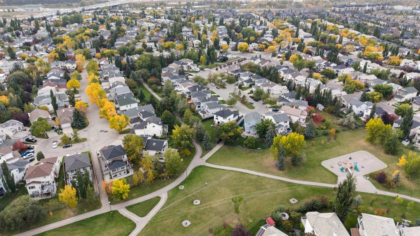
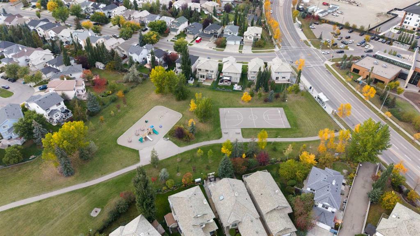
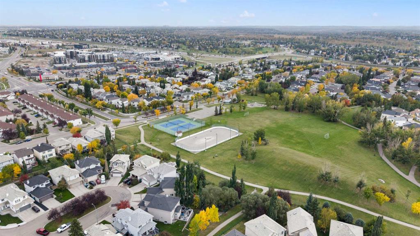
Work from home. Live close to everything. Love where you land at the end of the day! Welcome to Douglas Glen, where suburban calm meets an incredibly convenient Calgary lifestyle, with everything you need within easy reach. You’ll walk into a home that feels fresh, beautifully painted, and move-in ready, with great finishes already in place. The main floor is a dream- a beautiful kitchen renovated in 2021, an amazing living room with fireplace, and a high-ceiling dining room that absolutely steals the show....

Read More

Essential Information

  • MLS® #
    A2346238
  • Full Bathrooms
    2
  • Partial Bathrooms
    2
  • Year Built
    1997
  • Property Type
    Detached
  • Property Style
    2 Storey
  • MLS® #
    A2346238
  • Full Bathrooms
    2
  • Partial Bathrooms
    2
  • Year Built
    1997
  • Property Type
    Detached
  • Property Style
    2 Storey
  • MLS® #
    A2346238
  • Full Bathrooms
    2
  • Partial Bathrooms
    2
  • Year Built
    1997
  • Property Type
    Detached
  • Property Style
    2 Storey

Community Information

  • Postal Code
    T2Z 2W5
  • Postal Code
    T2Z 2W5
  • Postal Code
    T2Z 2W5

Services & Amenities

  • Parking
    Double Garage Attached
  • Parking
    Double Garage Attached
  • Parking
    Double Garage Attached

Interior

  • Floor Finish
    Carpet
    Laminate
    Tile
  • Heating
    Forced Air
  • Interior Feature
    Built-in Features
    Ceiling Fan(s)
    Closet Organizers
    Kitchen Island
    Open Floorplan
    Pantry
    Storage
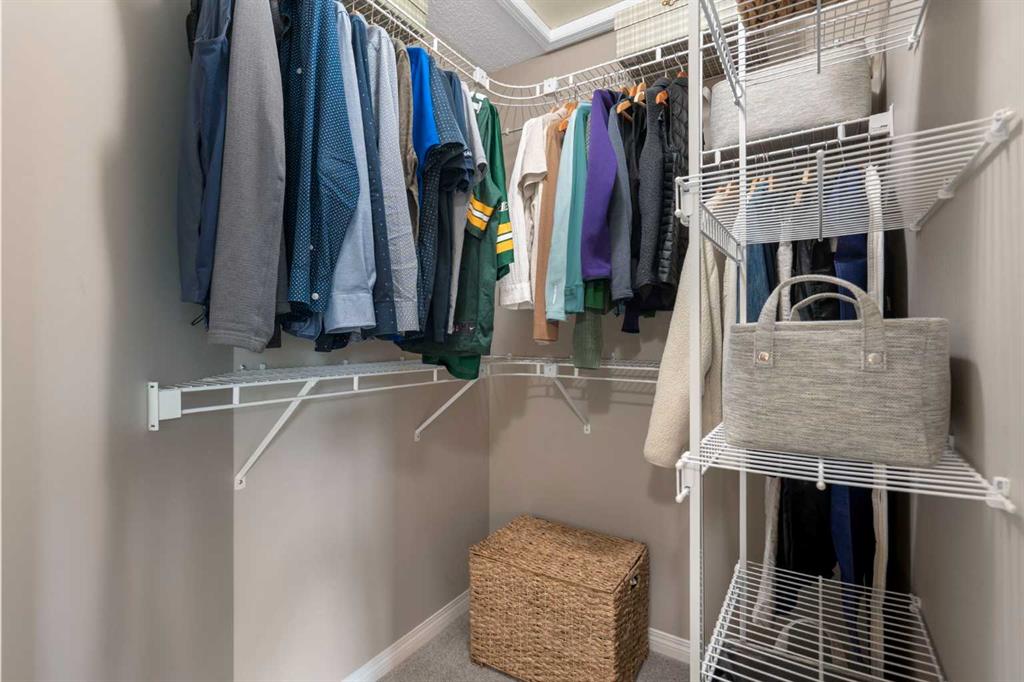
    Walk-In Closet(s)
  • Floor Finish
    Carpet, Laminate, Tile
  • Heating
    Forced Air
  • Interior Feature
    Built-in Features, Ceiling Fan(s), Closet Organizers, Kitchen Island, Open Floorplan, Pantry, Storage, Walk-In Closet(s)
  • Floor Finish
    Carpet
    Laminate
    Tile
  • Heating
    Forced Air
  • Interior Feature
    Built-in Features
    Ceiling Fan(s)
    Closet Organizers
    Kitchen Island
    Open Floorplan
    Pantry
    Storage
    Walk-In Closet(s)

Exterior

  • Lot/Exterior Features
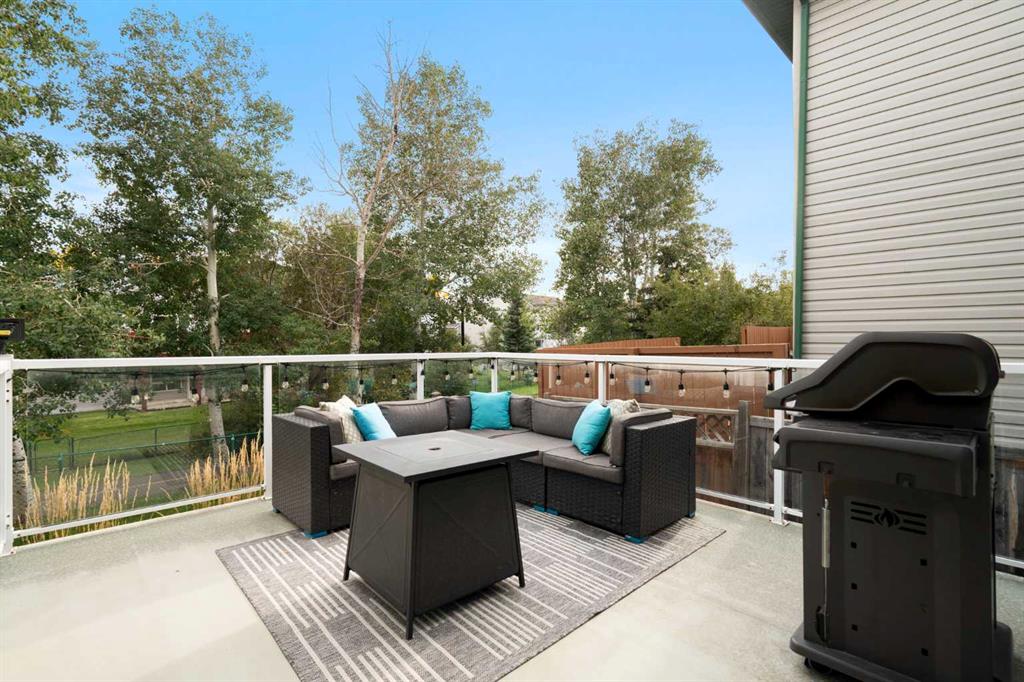
    BBQ gas line
  • Roof
    Asphalt Shingle
  • Construction
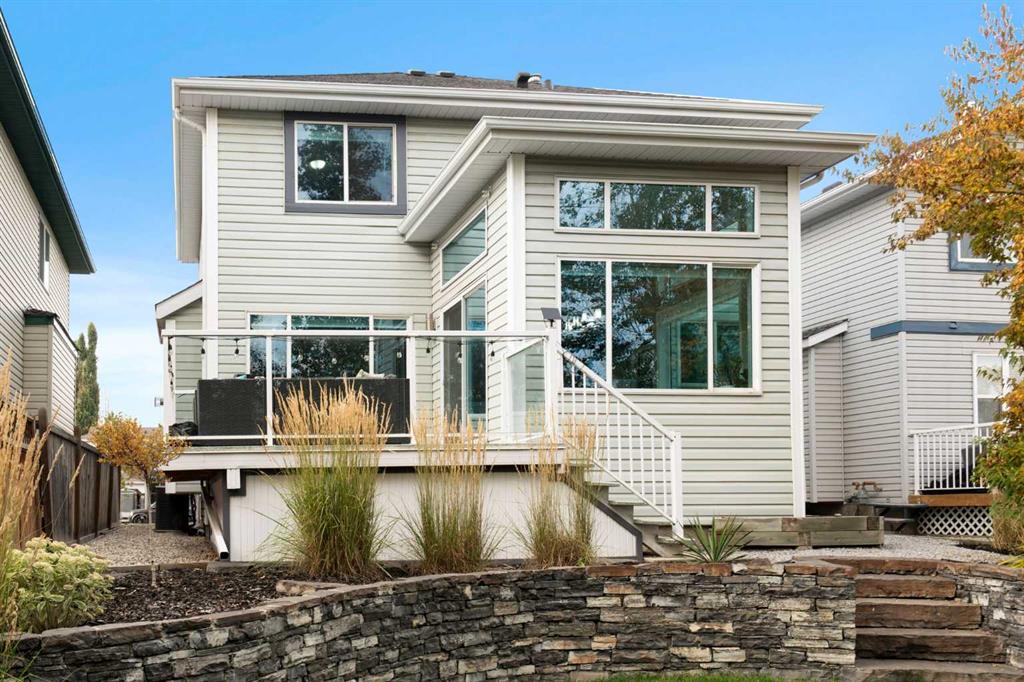
    Vinyl Siding
  • Lot/Exterior Features
    BBQ gas line
  • Roof
    Asphalt Shingle
  • Construction
    Vinyl Siding
  • Lot/Exterior Features
    BBQ gas line
  • Roof
    Asphalt Shingle
  • Construction
    Vinyl Siding

Additional Details

  • Zoning
    R-CG
  • Zoning
    R-CG
  • Zoning
    R-CG

$699,900

349 Douglas Glen Heath SE

Schedule Tour
Contact Agent

$3188/month
Est. Monthly Payment
$
$
%
Learn More