
Karlee Mushie / REMAX Innovations

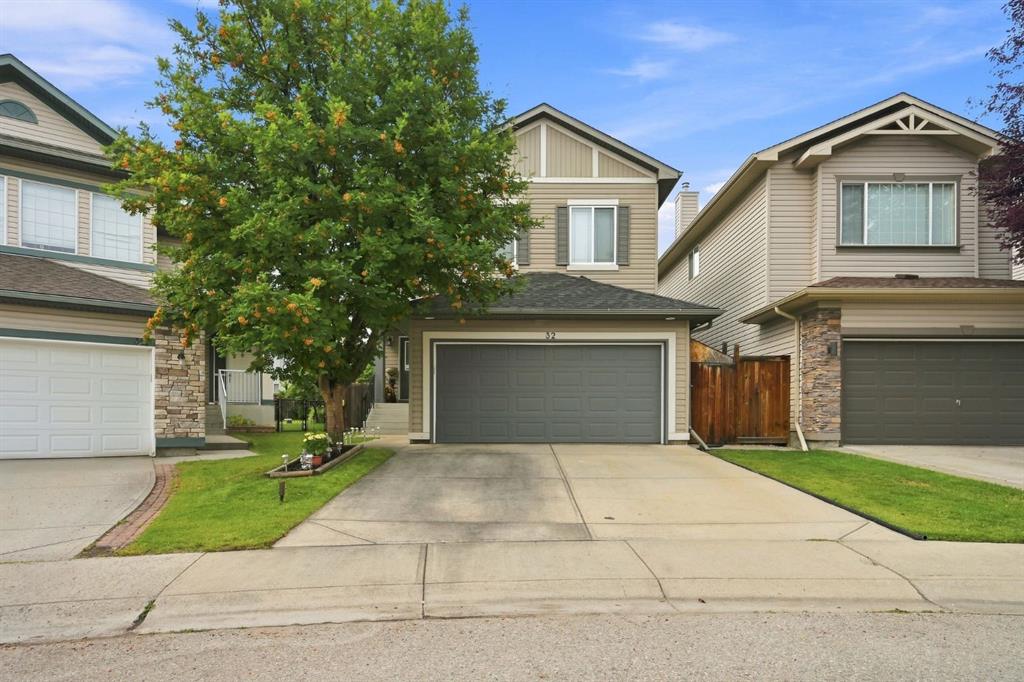
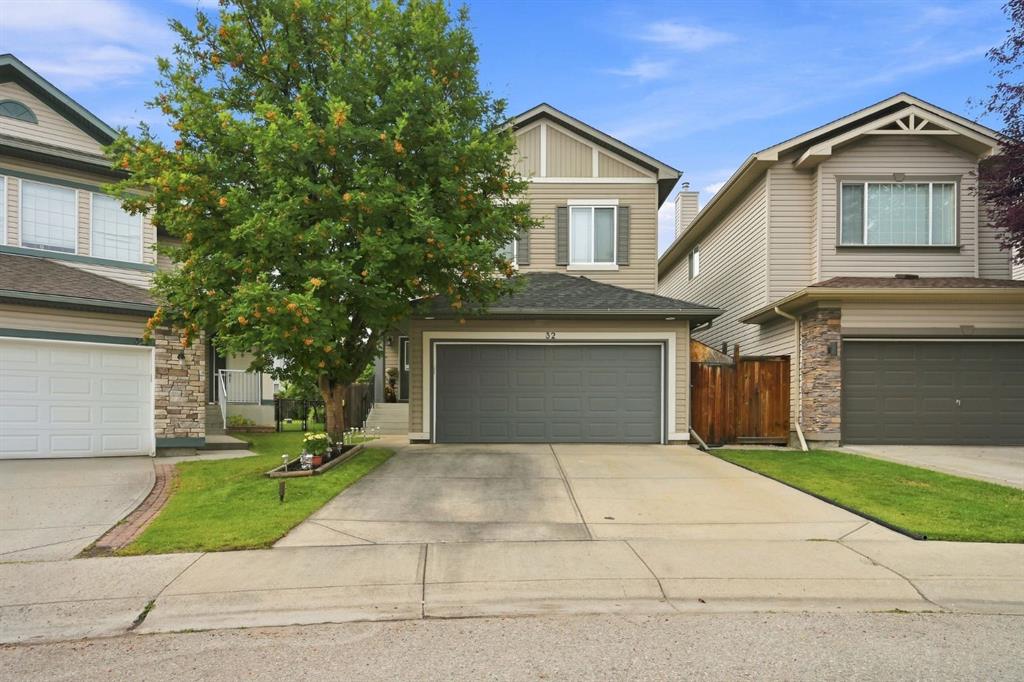
32 Tuscany Ravine Crescent NW, House for sale in Tuscany Calgary , Alberta , T3L2X1

 MLS® # A2337980

4 bedrooms

4 bathrooms

1,922 sqft

Sign up to View

Days on Market

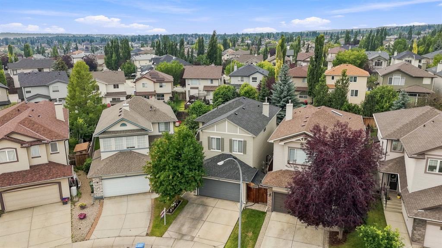
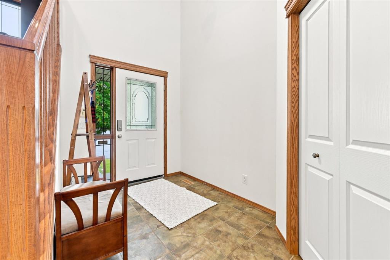
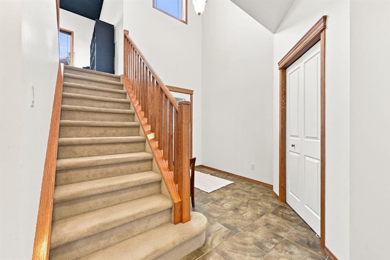
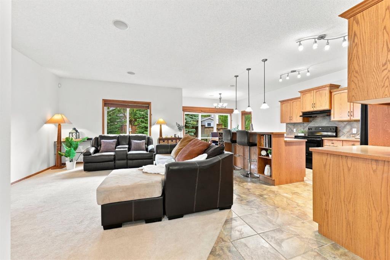
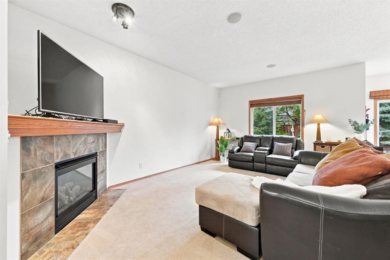
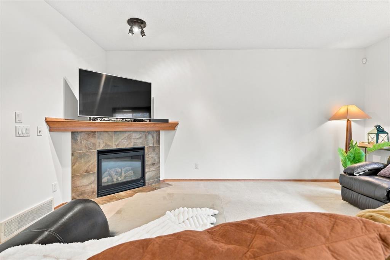
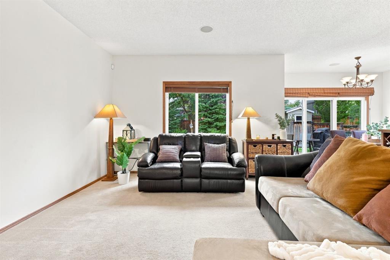
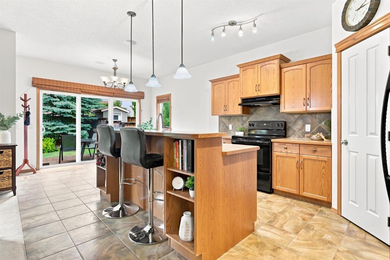
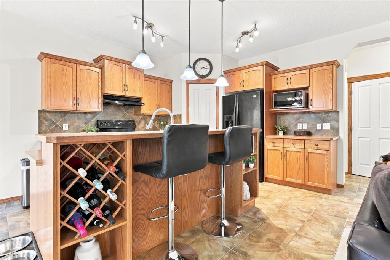
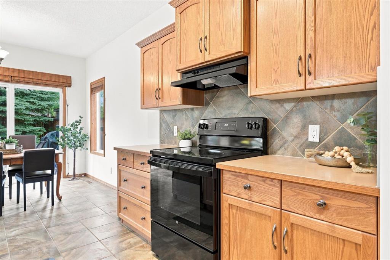
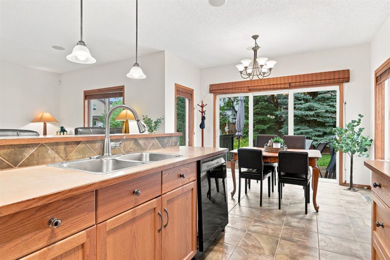

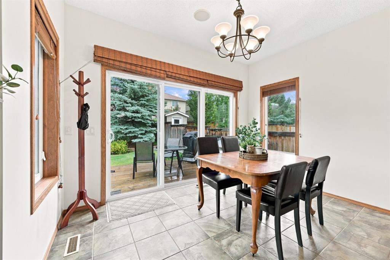
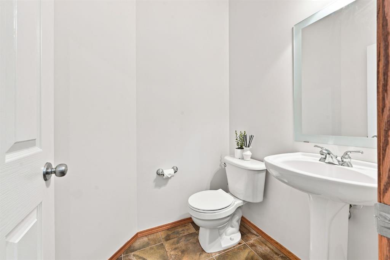
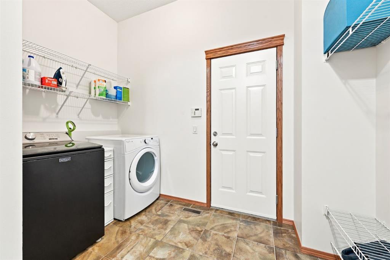
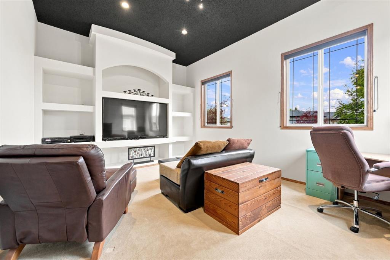
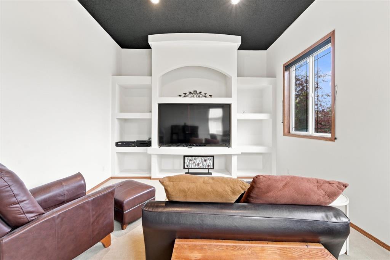
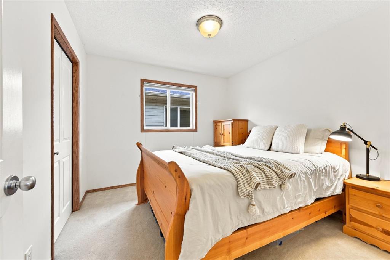
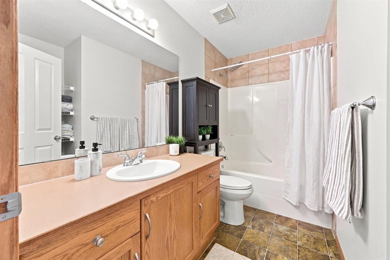
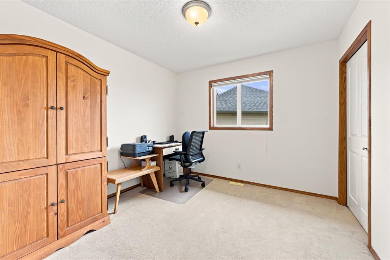
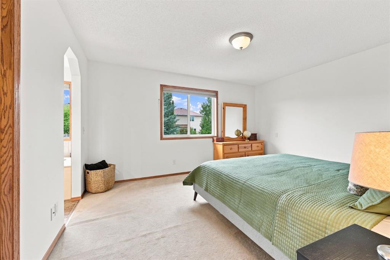
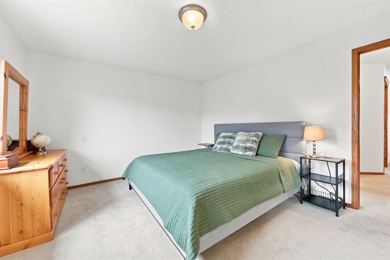
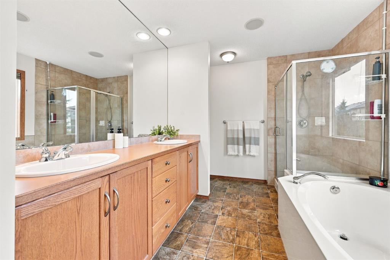
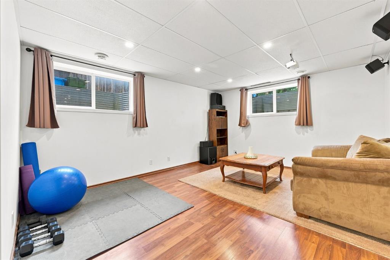
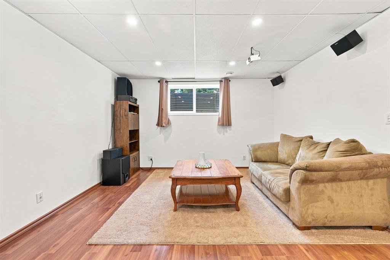
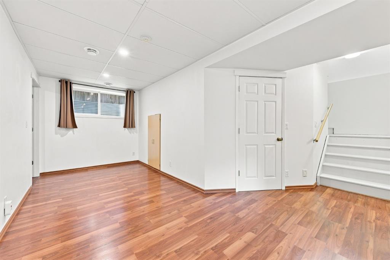
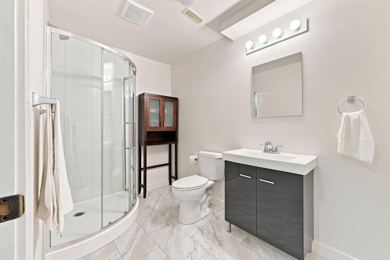
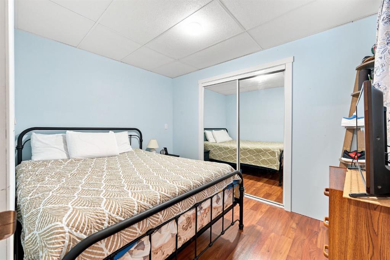
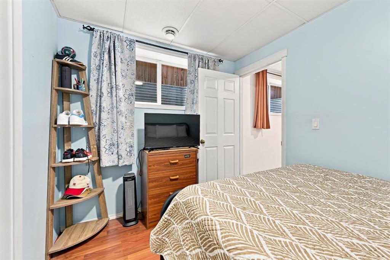
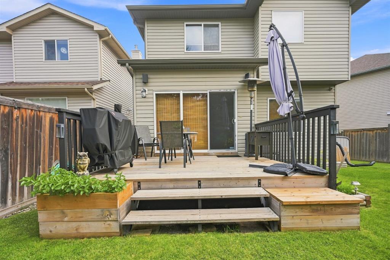
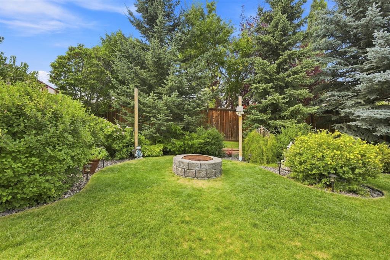
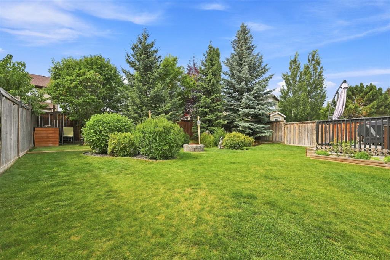
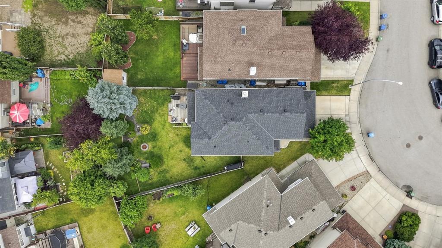
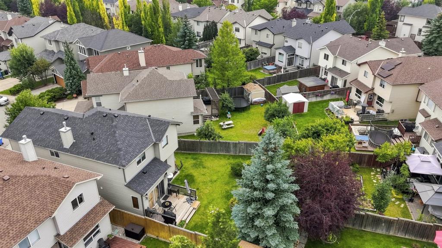
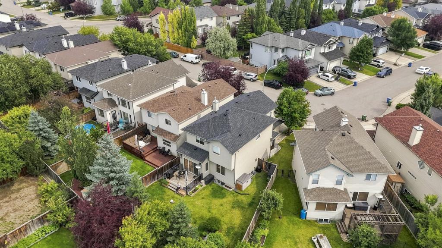
**Open House Friday August 21st 1-3pm and Sunday August 23rd 1-3pm** Welcome to this beautifully maintained family home tucked away on a quiet cul-de-sac in the sought after community of Tuscany. Offering over 2,700 sq. ft. of developed living space, this move in ready, freshly painted home combines a functional design and an exceptional location close to schools, parks, pathways, shopping, and the Tuscany C-Train station. The bright and inviting main floor features and an open concept layout ideal for ever...

Read More

Essential Information

  • MLS® #
    A2337980
  • Full Bathrooms
    3
  • Partial Bathrooms
    1
  • Year Built
    2003
  • Property Type
    Detached
  • Property Style
    2 Storey
  • MLS® #
    A2337980
  • Full Bathrooms
    3
  • Partial Bathrooms
    1
  • Year Built
    2003
  • Property Type
    Detached
  • Property Style
    2 Storey
  • MLS® #
    A2337980
  • Full Bathrooms
    3
  • Partial Bathrooms
    1
  • Year Built
    2003
  • Property Type
    Detached
  • Property Style
    2 Storey

Community Information

  • Postal Code
    T3L2X1
  • Postal Code
    T3L2X1
  • Postal Code
    T3L2X1

Services & Amenities

  • Parking
    Double Garage Attached
  • Parking
    Double Garage Attached
  • Parking
    Double Garage Attached

Interior

  • Floor Finish
    Carpet
    Laminate
    Tile
  • Heating
    Forced Air
  • Interior Feature
    Breakfast Bar
    Built-in Features
    Double Vanity
    High Ceilings
    Kitchen Island
    No Smoking Home
    Open Floorplan
    Pantry
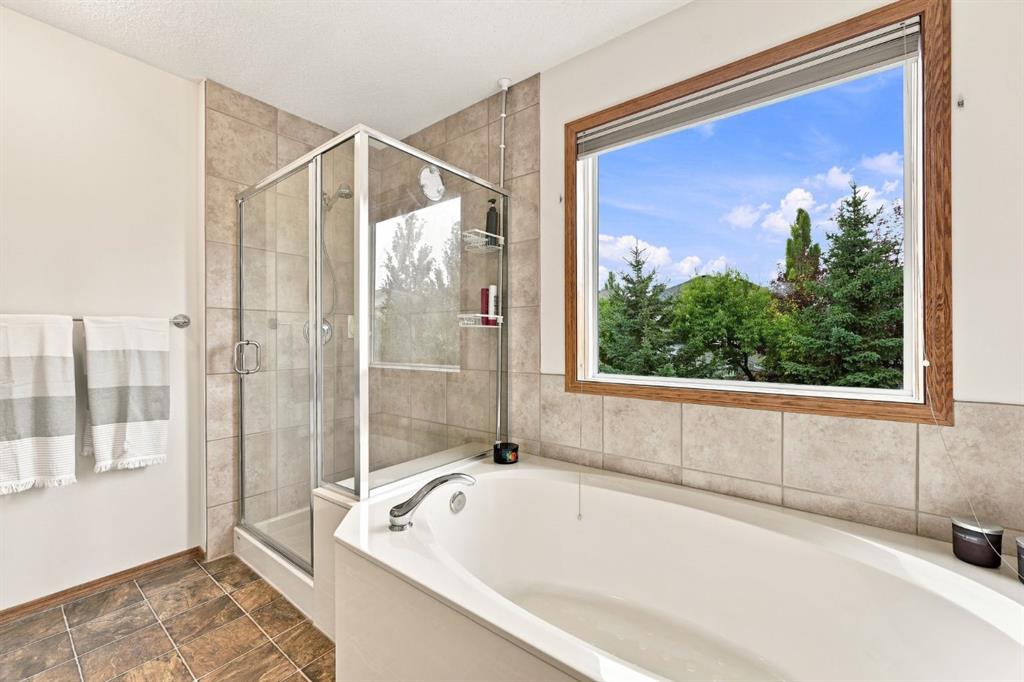
    Soaking Tub
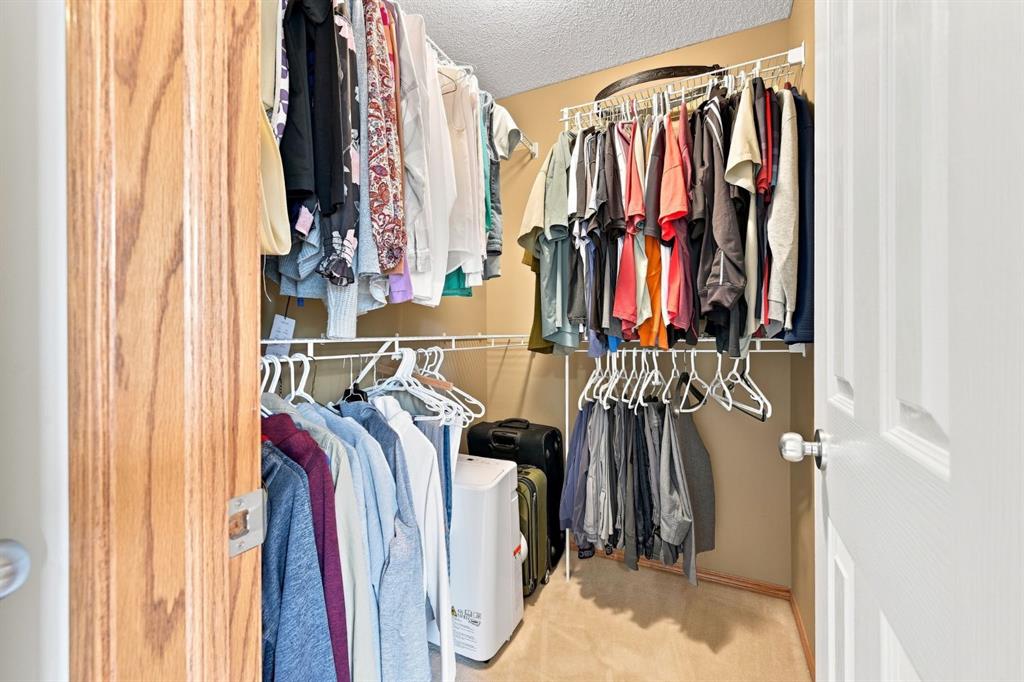
    Walk-In Closet(s)
    Wired for Sound
  • Floor Finish
    Carpet, Laminate, Tile
  • Heating
    Forced Air
  • Interior Feature
    Breakfast Bar, Built-in Features, Double Vanity, High Ceilings, Kitchen Island, No Smoking Home, Open Floorplan, Pantry, Soaking Tub, Walk-In Closet(s), Wired for Sound
  • Floor Finish
    Carpet
    Laminate
    Tile
  • Heating
    Forced Air
  • Interior Feature
    Breakfast Bar
    Built-in Features
    Double Vanity
    High Ceilings
    Kitchen Island
    No Smoking Home
    Open Floorplan
    Pantry
    Soaking Tub
    Walk-In Closet(s)
    Wired for Sound

Exterior

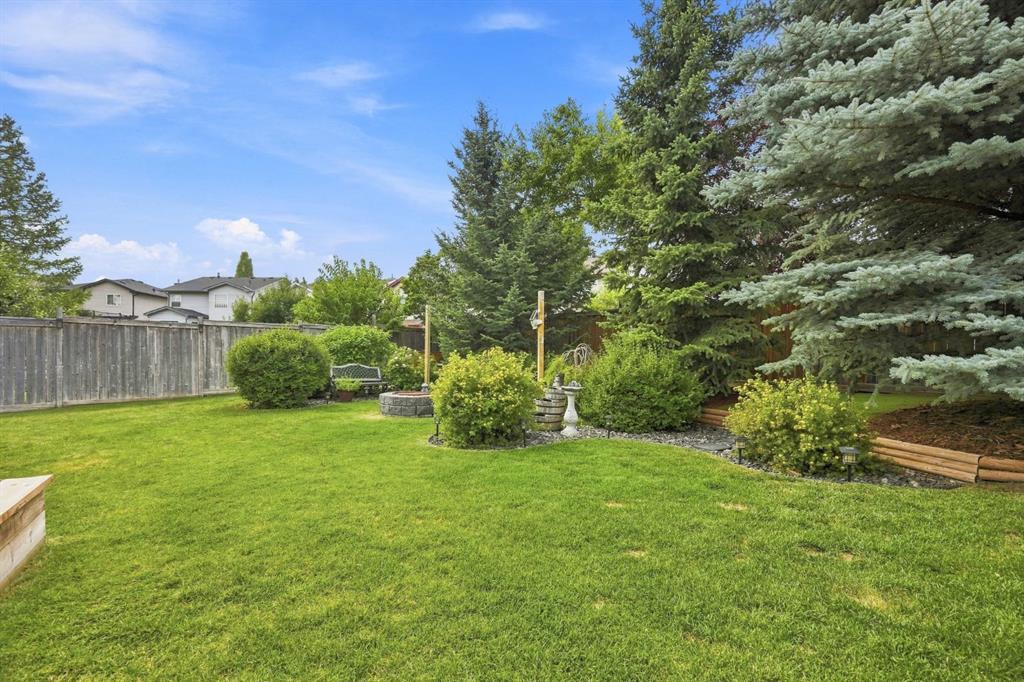
  • Lot/Exterior Features
    BBQ gas line
    Fire Pit
    Private Yard
  • Roof
    Asphalt Shingle
  • Construction
    Vinyl Siding
    Wood Frame
  • Lot/Exterior Features
    BBQ gas line, Fire Pit, Private Yard
  • Roof
    Asphalt Shingle
  • Construction
    Vinyl Siding, Wood Frame
  • Lot/Exterior Features
    BBQ gas line
    Fire Pit
    Private Yard
  • Roof
    Asphalt Shingle
  • Construction
    Vinyl Siding
    Wood Frame

Additional Details

  • Zoning
    R-CG
  • Zoning
    R-CG
  • Zoning
    R-CG

$750,000

32 Tuscany Ravine Crescent NW

Schedule Tour
Contact Agent

$3416/month
Est. Monthly Payment
$
$
%
Learn More