
Mike Jette / Real Estate Professionals Inc.

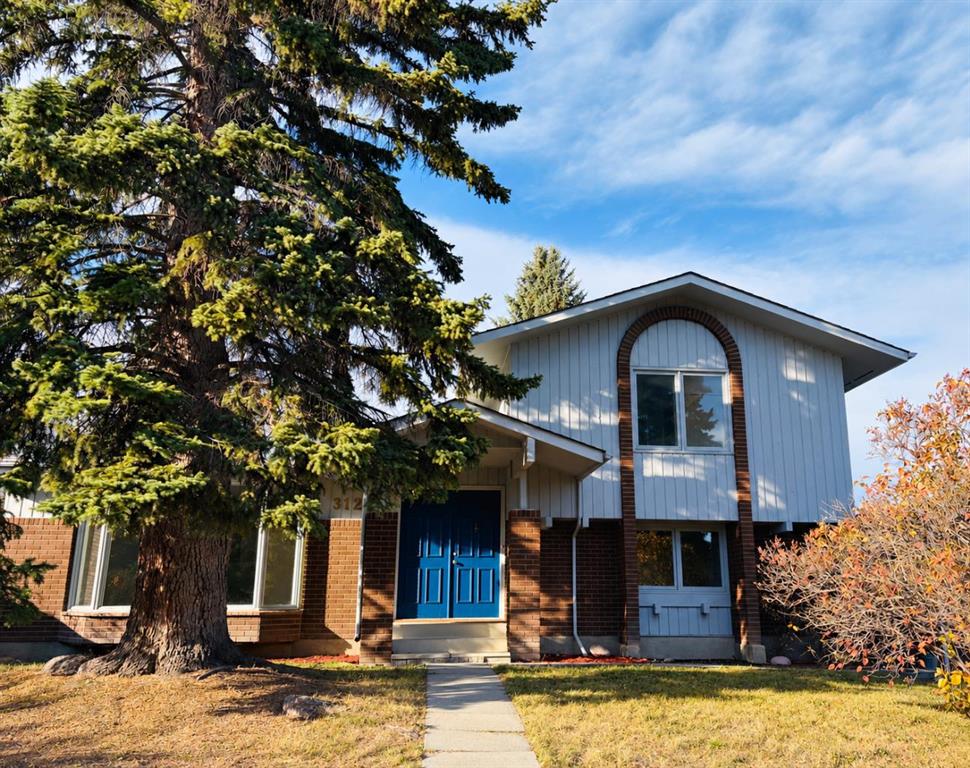
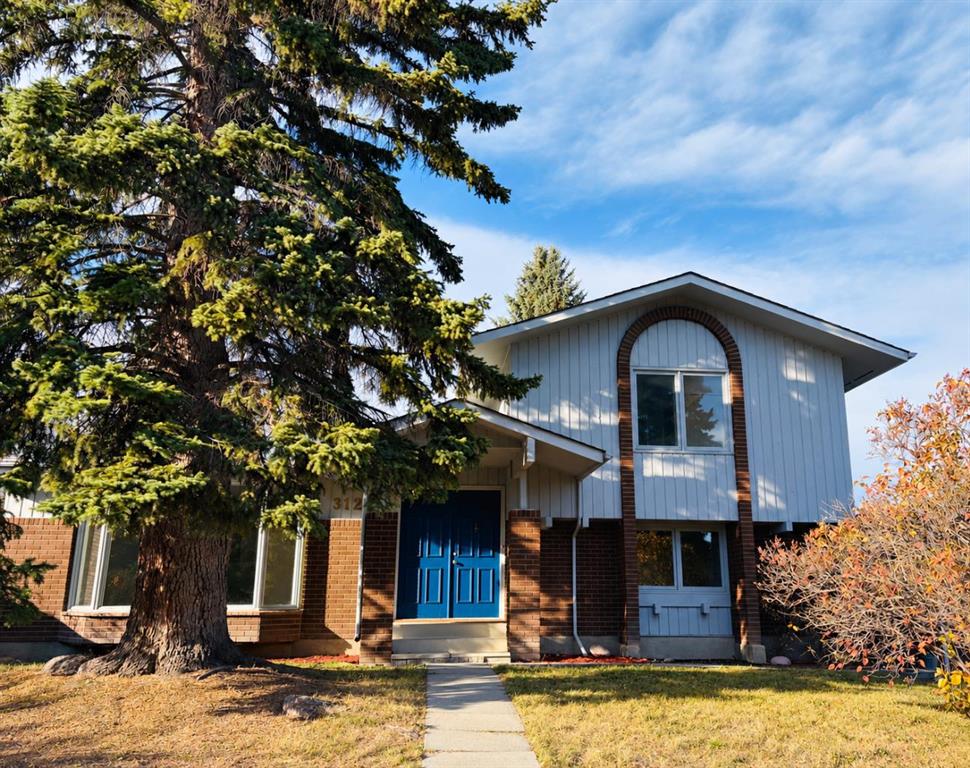
312 Parkridge Way SE, House for sale in Parkland Calgary , Alberta , T2J4Z6

 MLS® # A2354465

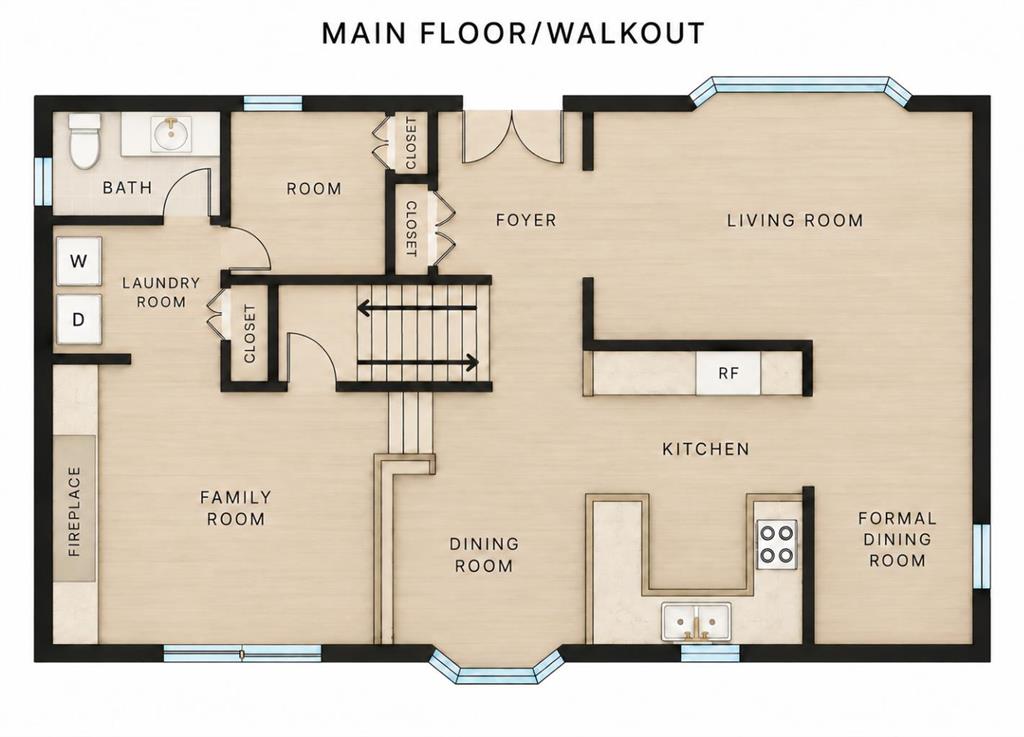
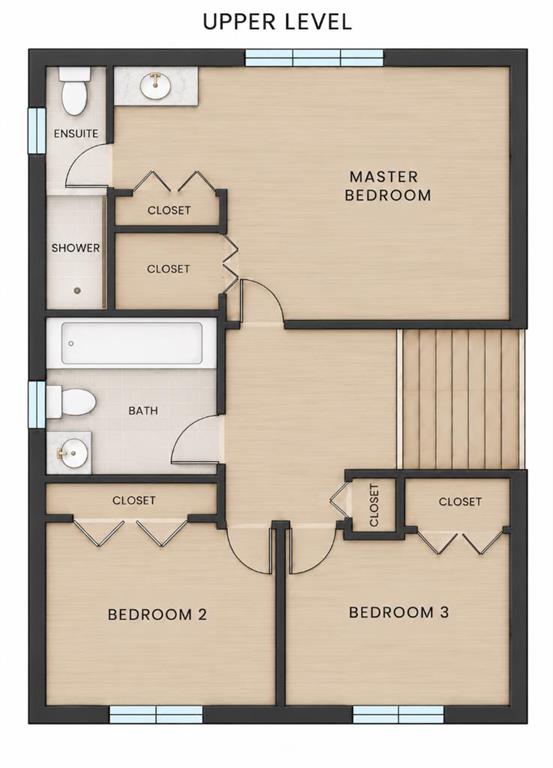
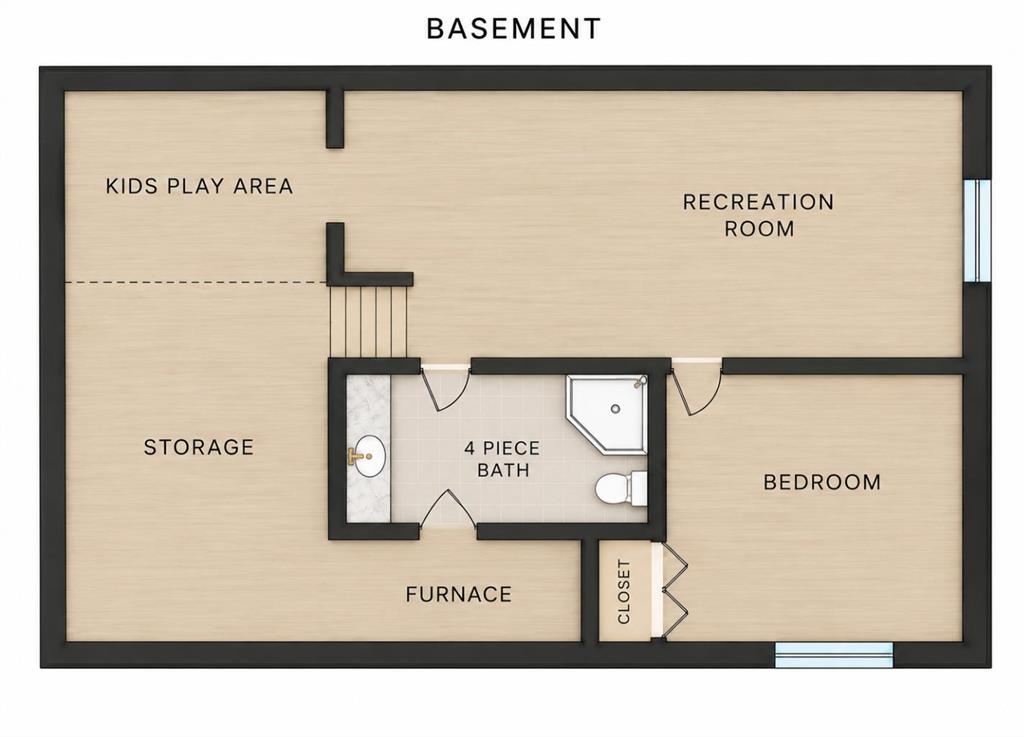
5 bedrooms

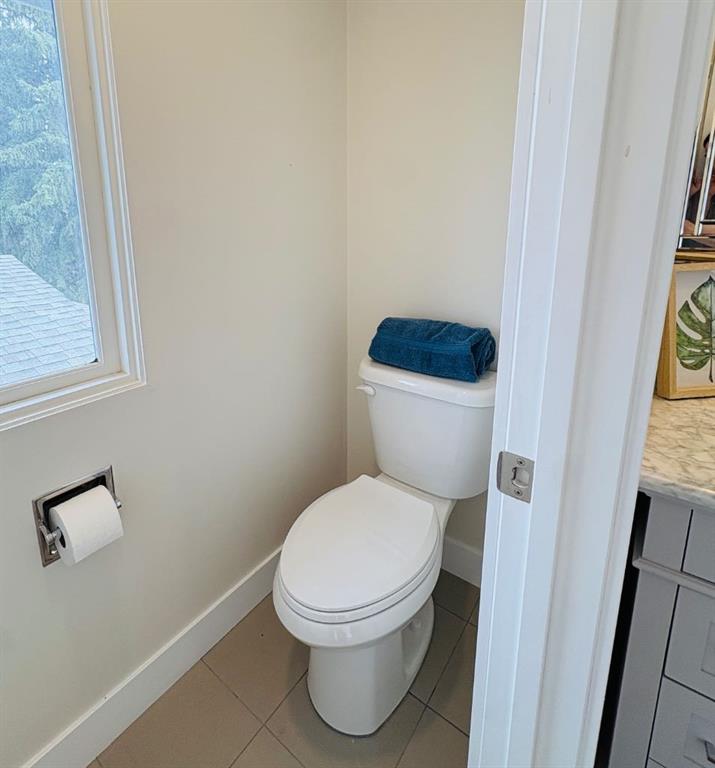
4 bathrooms

1,249 sqft

Sign up to View

Days on Market

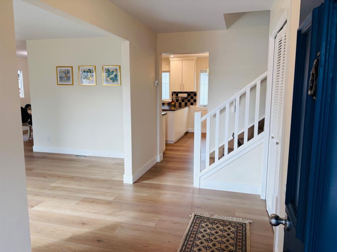
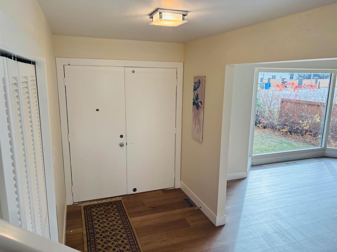
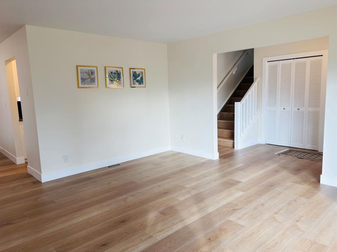
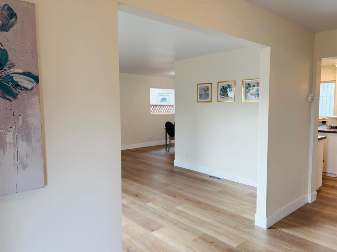
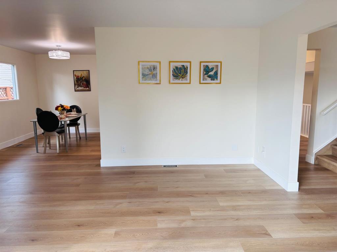
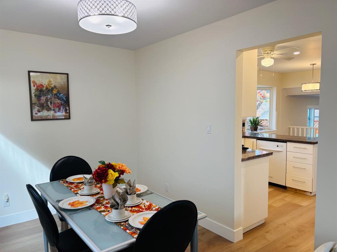
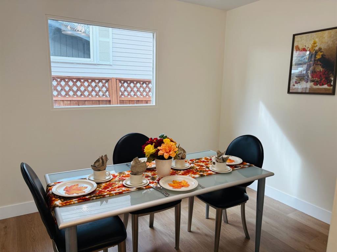
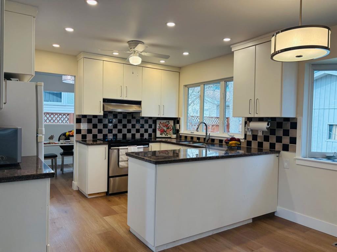
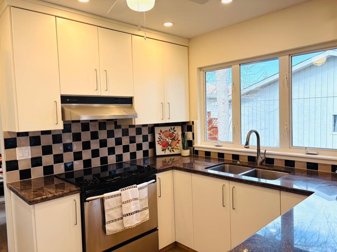
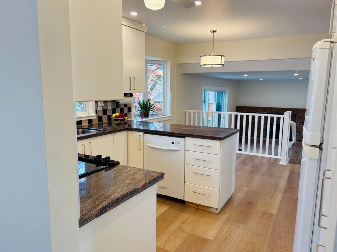
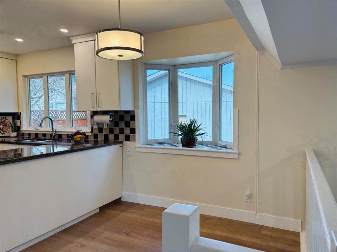
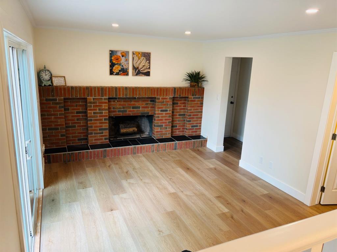
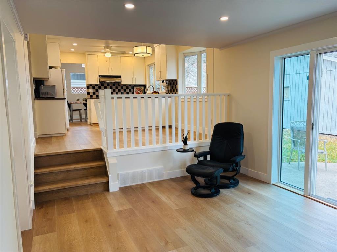
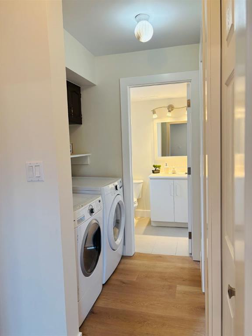
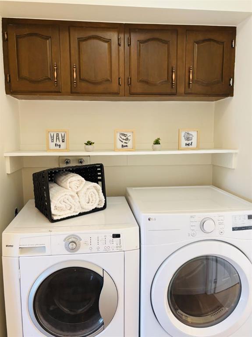
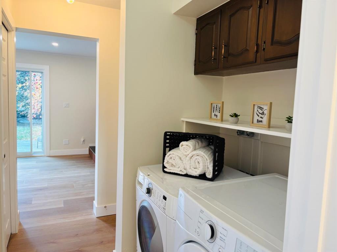
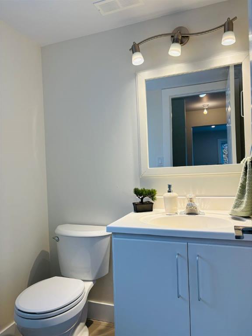
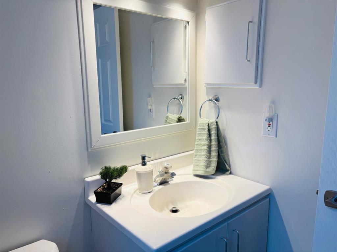
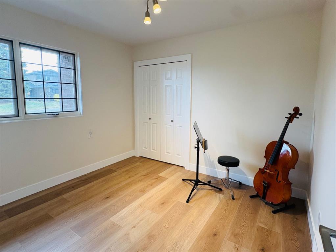
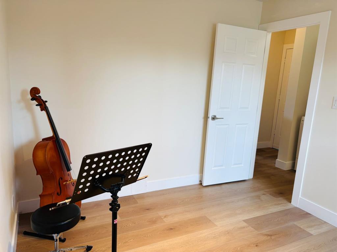
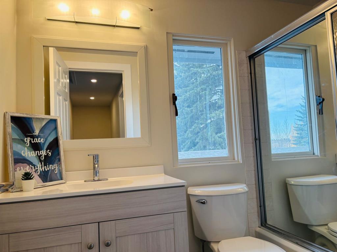
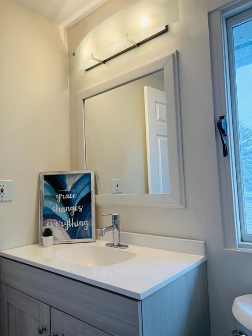
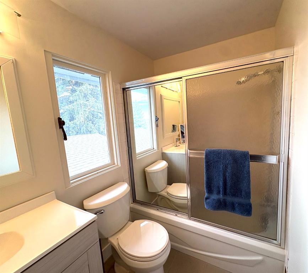
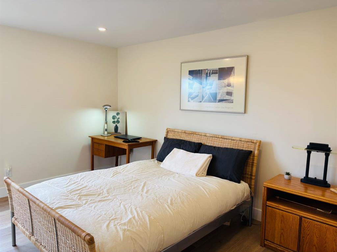
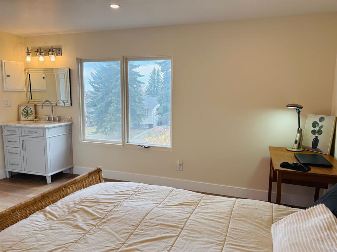
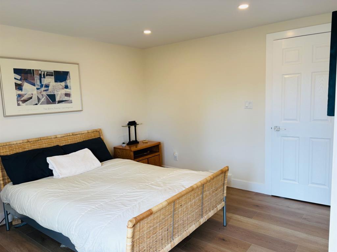
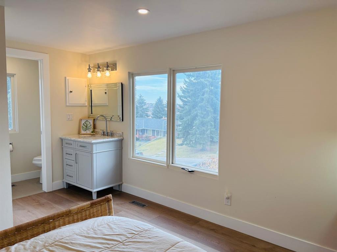
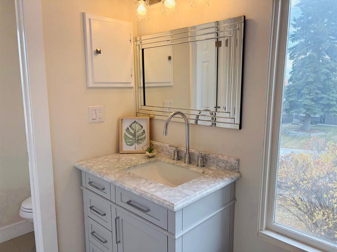
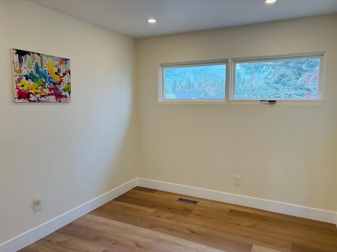
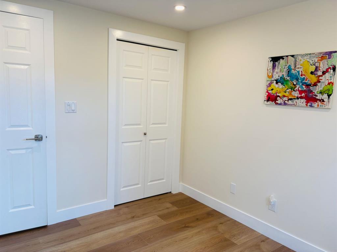
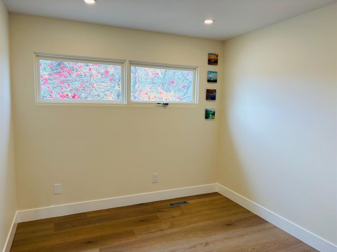
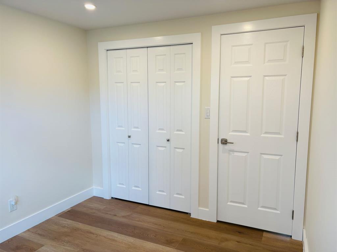
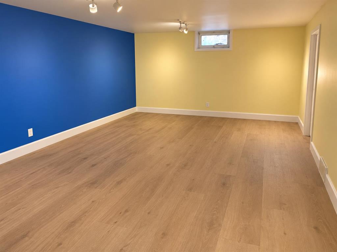
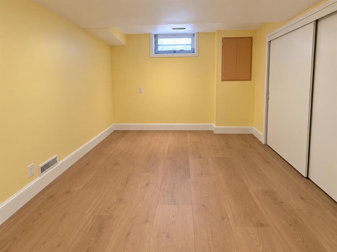
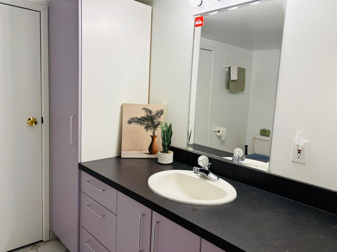
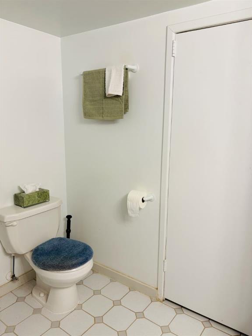
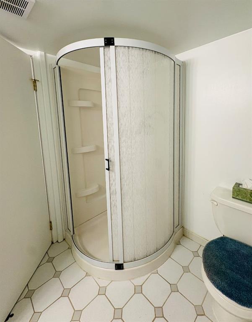
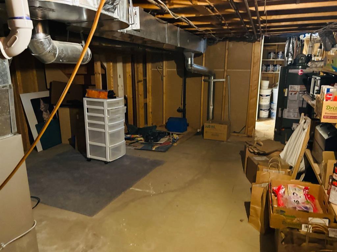
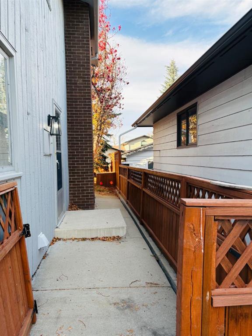
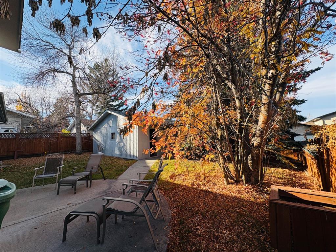
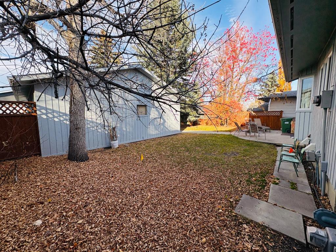
Welcome to Parkland, an inviting & wonderful place to raise your family. This home has had many quality updates and is just steps away from Fish Creek Park. Your new home on 3 of the 4 levels has just been freshly painted, new quality vinyl plank recently installed. You will enjoy having all new trimmings including baseboards, hinges, handles and doors. You will really appreciate the flat modern looking ceilings. Your kitchen fits right in with that modern feel with granite counter tops, and white cabinetry...

Read More

Essential Information

  • MLS® #
    A2354465
  • Full Bathrooms
    3
  • Partial Bathrooms
    1
  • Year Built
    1976
  • Property Type
    Detached
  • Property Style
    4 Level Split
  • MLS® #
    A2354465
  • Full Bathrooms
    3
  • Partial Bathrooms
    1
  • Year Built
    1976
  • Property Type
    Detached
  • Property Style
    4 Level Split
  • MLS® #
    A2354465
  • Full Bathrooms
    3
  • Partial Bathrooms
    1
  • Year Built
    1976
  • Property Type
    Detached
  • Property Style
    4 Level Split

Community Information

  • Postal Code
    T2J4Z6
  • Postal Code
    T2J4Z6
  • Postal Code
    T2J4Z6

Services & Amenities

  • Parking
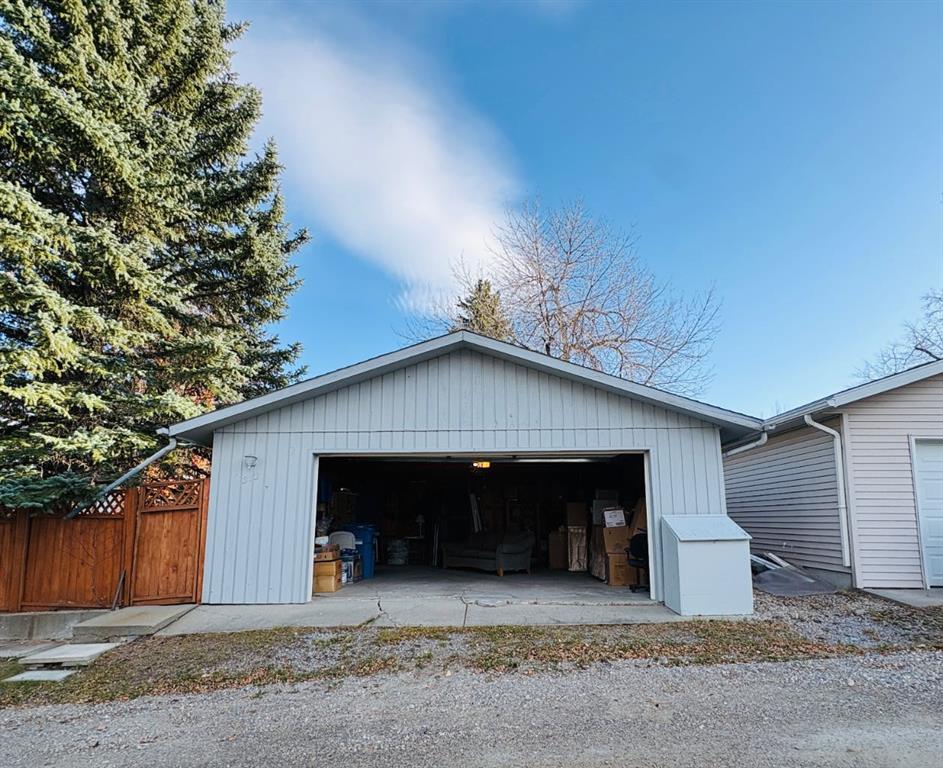
    Alley Access
    Double Garage Detached
    Garage Door Opener
  • Parking
    Alley Access, Double Garage Detached, Garage Door Opener
  • Parking
    Alley Access
    Double Garage Detached
    Garage Door Opener

Interior

  • Floor Finish
    Ceramic Tile
    Linoleum
    Vinyl Plank
  • Heating
    High Efficiency
    Natural Gas
  • Interior Feature
    Closet Organizers
    Granite Counters
    No Animal Home
    No Smoking Home
    Separate Entrance
    Vinyl Windows
    Wood Windows
  • Floor Finish
    Ceramic Tile, Linoleum, Vinyl Plank
  • Heating
    High Efficiency, Natural Gas
  • Interior Feature
    Closet Organizers, Granite Counters, No Animal Home, No Smoking Home, Separate Entrance, Vinyl Windows, Wood Windows
  • Floor Finish
    Ceramic Tile
    Linoleum
    Vinyl Plank
  • Heating
    High Efficiency
    Natural Gas
  • Interior Feature
    Closet Organizers
    Granite Counters
    No Animal Home
    No Smoking Home
    Separate Entrance
    Vinyl Windows
    Wood Windows

Exterior

  • Lot/Exterior Features
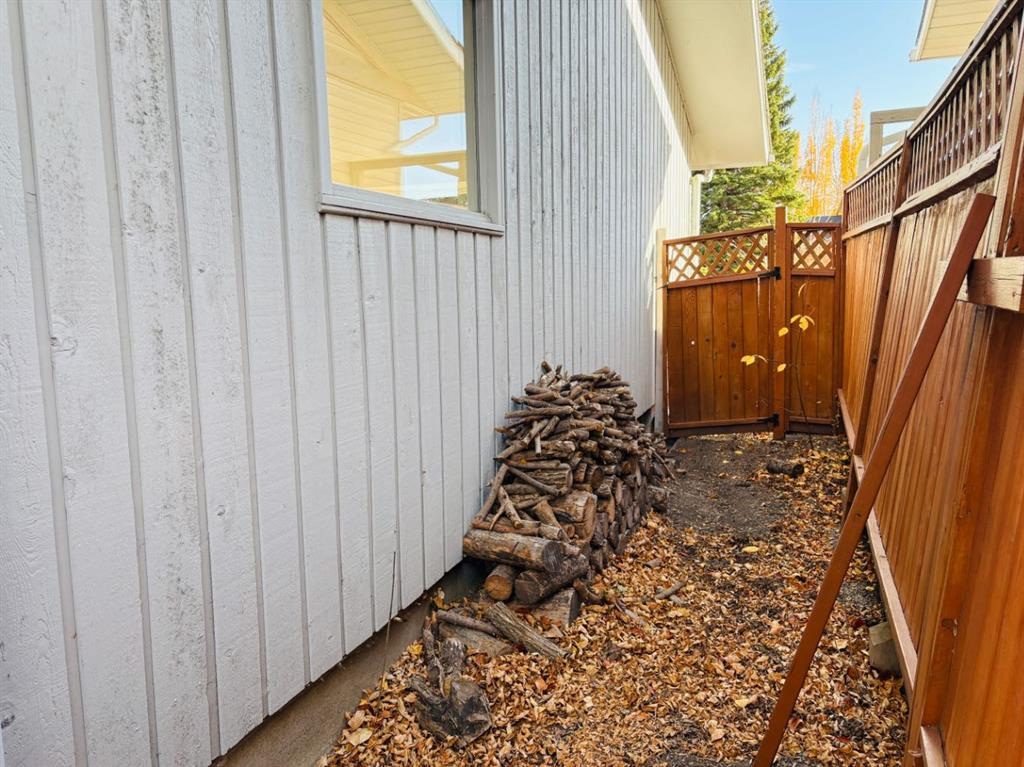
    Private Yard
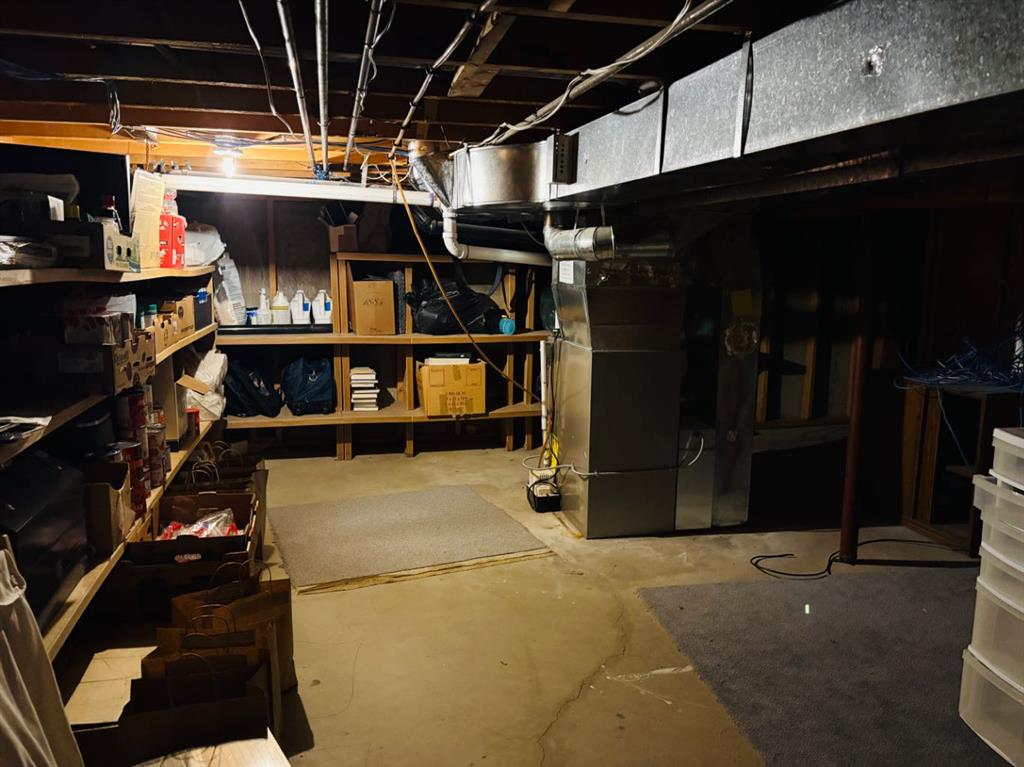
    Storage
  • Roof
    Asphalt Shingle
  • Construction
    Brick
    Cedar
  • Lot/Exterior Features
    Private Yard, Storage
  • Roof
    Asphalt Shingle
  • Construction
    Brick, Cedar
  • Lot/Exterior Features
    Private Yard
    Storage
  • Roof
    Asphalt Shingle
  • Construction
    Brick
    Cedar

Additional Details

  • Zoning
    R-C1
  • Zoning
    R-C1
  • Zoning
    R-C1

$710,957

312 Parkridge Way SE

Schedule Tour
Contact Agent

$3238/month
Est. Monthly Payment
$
$
%
Learn More