
Arron Kaura / RE/MAX First

31050 Swift Creek Lane , House for sale in Springbank Rural Rocky View County , Alberta , T3Z0B7

 MLS® # A2341224

5 bedrooms

6 bathrooms

5,158 sqft

Sign up to View

Days on Market

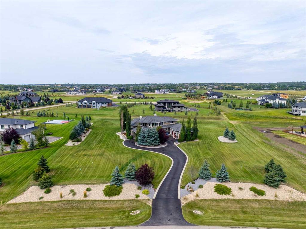
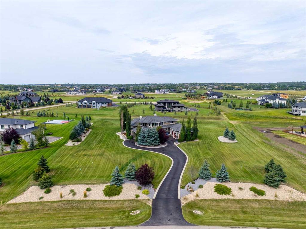
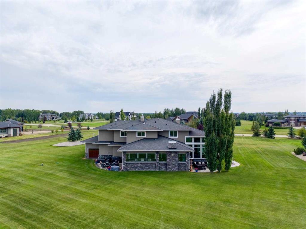
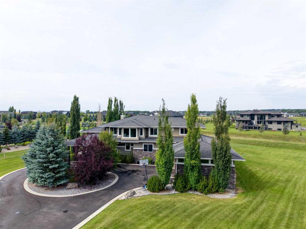
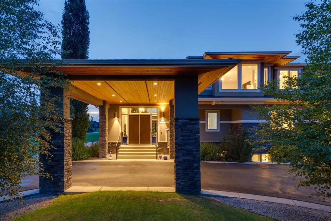
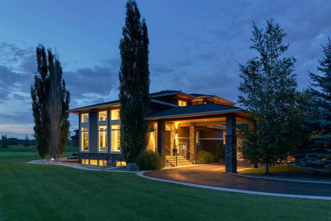
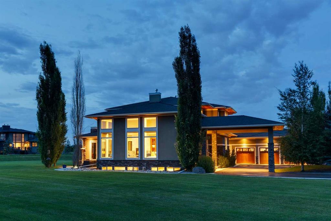
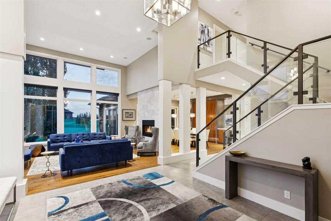
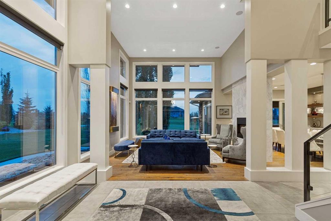
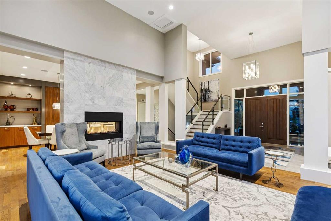
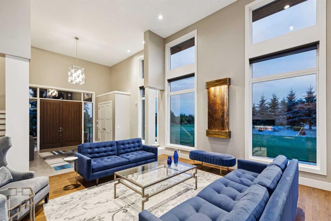
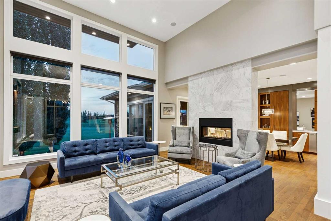
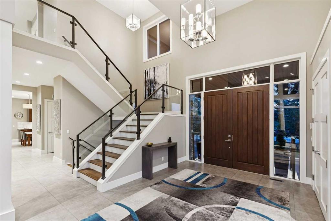
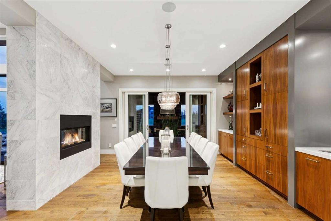
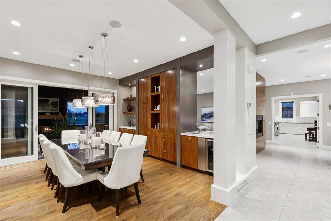
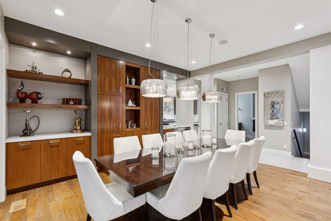
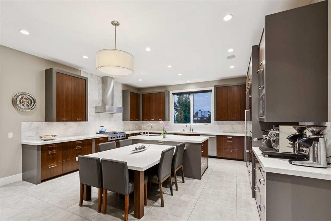
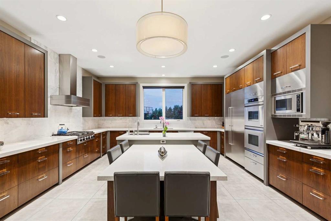
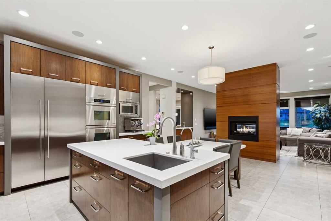
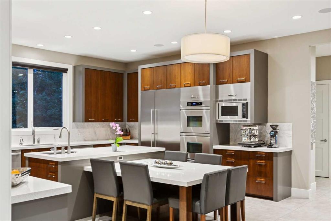
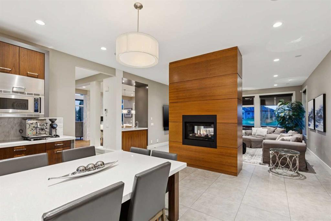
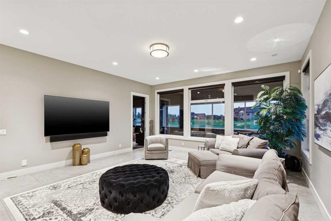
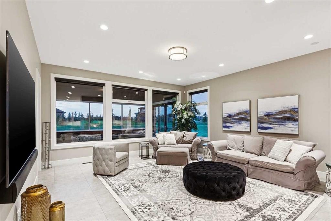
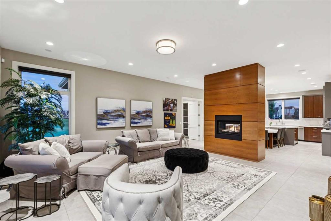
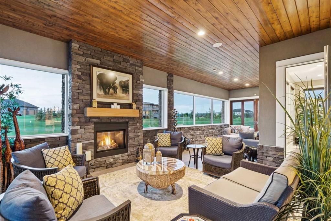
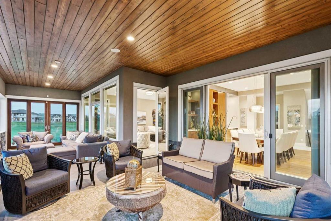
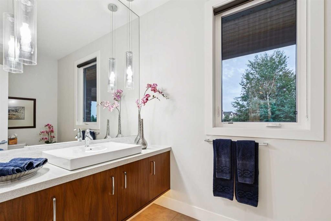
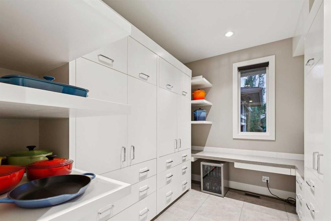
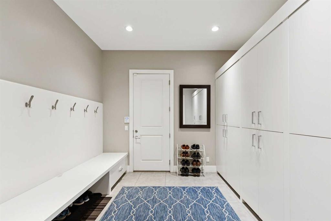
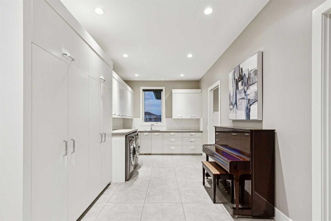
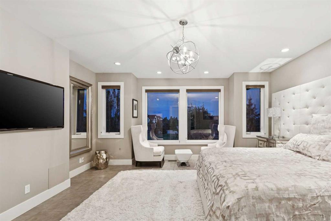
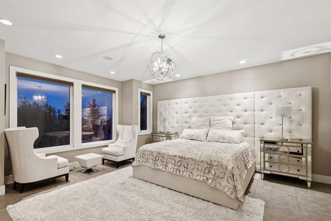
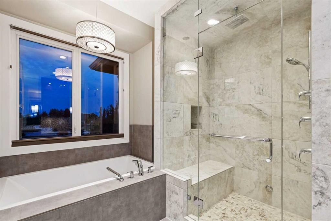
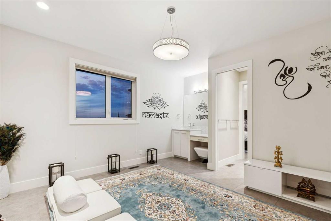
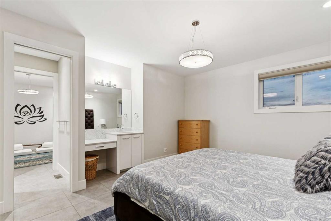
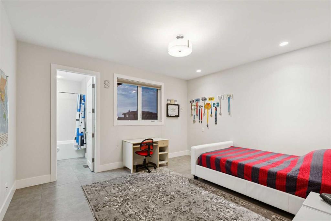
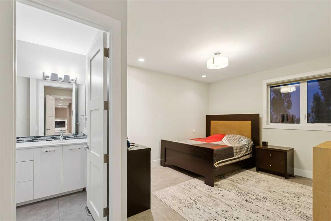
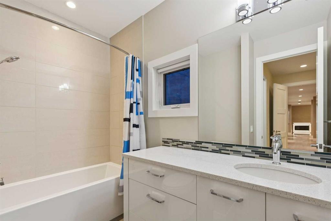
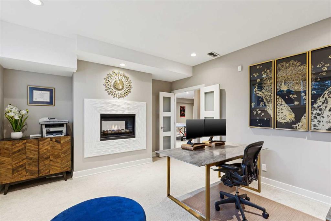
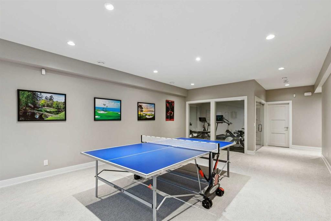
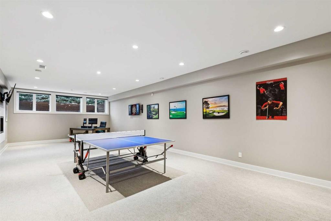
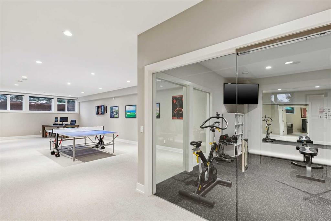
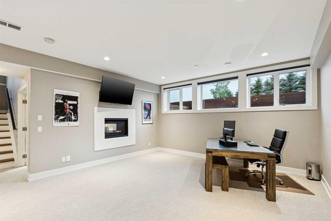
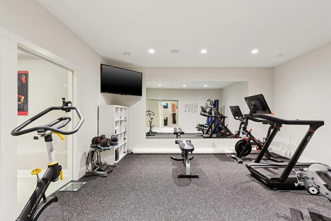
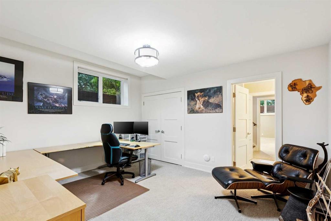
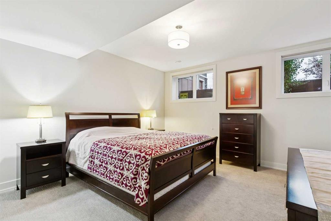
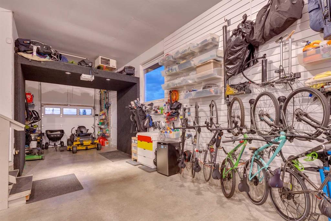
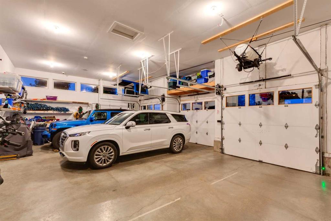
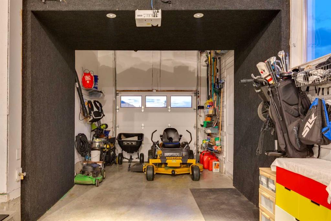
Set on 2.13 manicured acres in the distinguished estate community of Swift Creek Estates off Lower Springbank Road, this residence offers over 7,000 sq. ft. of developed living space in a tranquil, private setting minutes from Calgary's west side and close to Springbank schools. Mature trees, rock berms, vegetable gardens, and a 14-zone in-ground irrigation system frame the grounds, and neighbouring custom estate homes create a refined community setting. A porte-cochere (drive-through canopy) opens to a gr...

Read More

Essential Information

  • MLS® #
    A2341224
  • Full Bathrooms
    4
  • Partial Bathrooms
    2
  • Year Built
    2011
  • Property Type
    Detached
  • Property Style
    2 Storey
    Acreage with Residence
  • MLS® #
    A2341224
  • Full Bathrooms
    4
  • Partial Bathrooms
    2
  • Year Built
    2011
  • Property Type
    Detached
  • Property Style
    2 Storey, Acreage with Residence
  • MLS® #
    A2341224
  • Full Bathrooms
    4
  • Partial Bathrooms
    2
  • Year Built
    2011
  • Property Type
    Detached
  • Property Style
    2 Storey
    Acreage with Residence

Community Information

  • Postal Code
    T3Z0B7
  • Postal Code
    T3Z0B7
  • Postal Code
    T3Z0B7

Services & Amenities

  • Parking
    Heated Garage
    Oversized
    Quad or More Attached
  • Parking
    Heated Garage, Oversized, Quad or More Attached
  • Parking
    Heated Garage
    Oversized
    Quad or More Attached

Interior

  • Floor Finish
    Carpet
    Hardwood
    Tile
  • Heating
    Central
    In Floor
    Fireplace(s)
    Natural Gas
  • Interior Feature
    Central Vacuum
    Chandelier
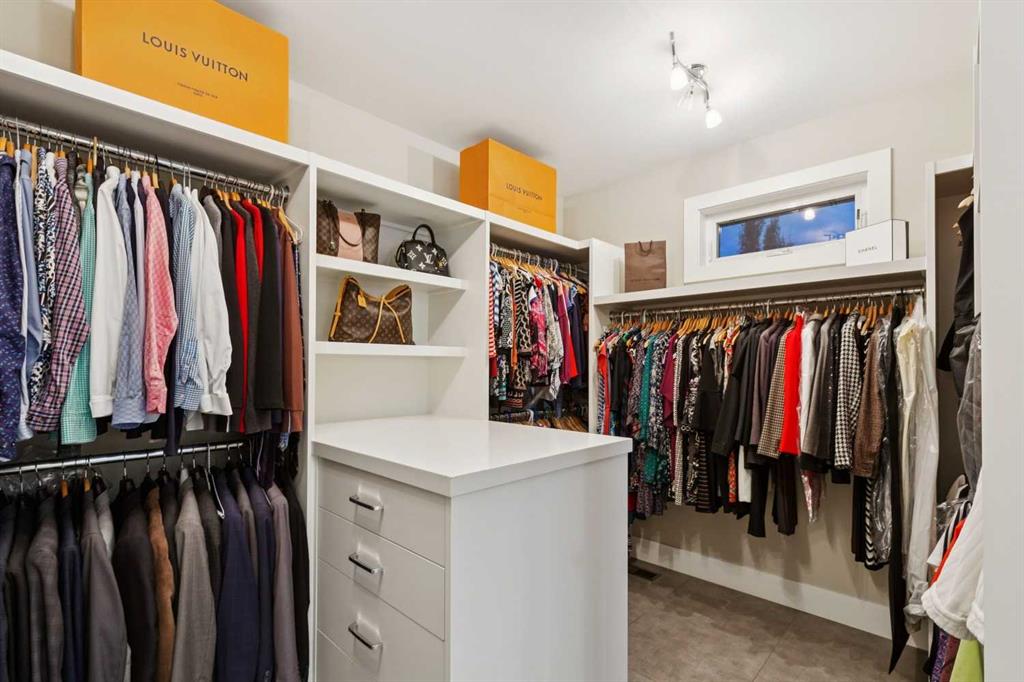
    Closet Organizers
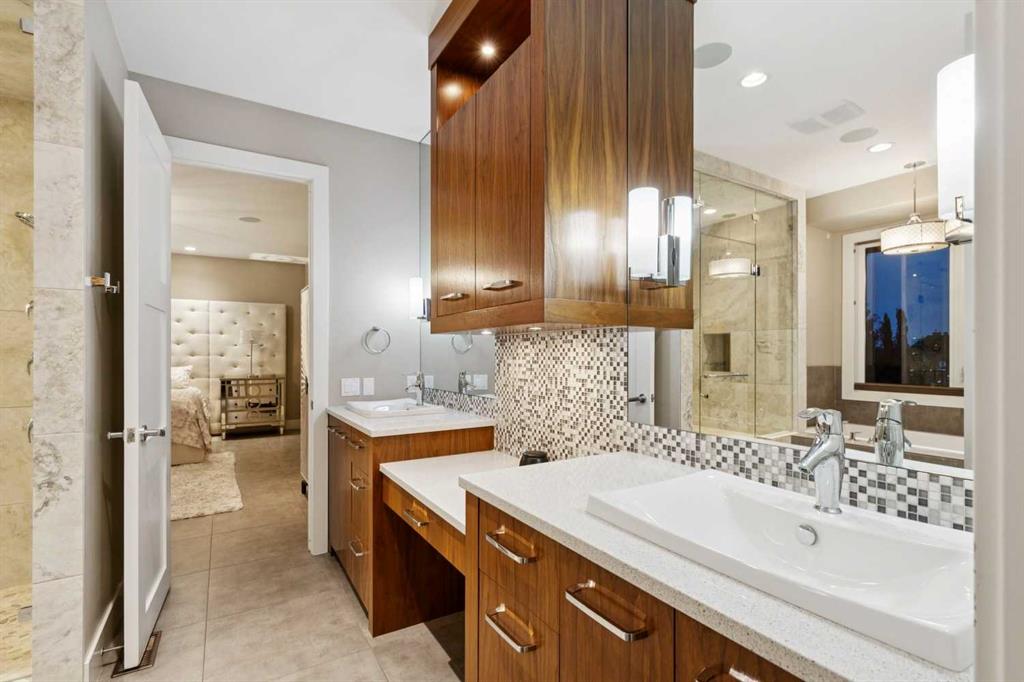
    Double Vanity
    High Ceilings
    Kitchen Island
    No Animal Home
    No Smoking Home
    Open Floorplan
    Pantry
    Quartz Counters
    See Remarks
    Smart Home
    Soaking Tub
    Steam Room
    Storage
    Sump Pump(s)
    Walk-In Closet(s)
  • Floor Finish
    Carpet, Hardwood, Tile
  • Heating
    Central, In Floor, Fireplace(s), Natural Gas
  • Interior Feature
    Central Vacuum, Chandelier, Closet Organizers, Double Vanity, High Ceilings, Kitchen Island, No Animal Home, No Smoking Home, Open Floorplan, Pantry, Quartz Counters, See Remarks, Smart Home, Soaking Tub, Steam Room, Storage, Sump Pump(s), Walk-In Closet(s)
  • Floor Finish
    Carpet
    Hardwood
    Tile
  • Heating
    Central
    In Floor
    Fireplace(s)
    Natural Gas
  • Interior Feature
    Central Vacuum
    Chandelier
    Closet Organizers
    Double Vanity
    High Ceilings
    Kitchen Island
    No Animal Home
    No Smoking Home
    Open Floorplan
    Pantry
    Quartz Counters
    See Remarks
    Smart Home
    Soaking Tub
    Steam Room
    Storage
    Sump Pump(s)
    Walk-In Closet(s)

Exterior

  • Lot/Exterior Features
    BBQ gas line
    Garden
    Other
    Private Entrance
    Private Yard
  • Roof
    Asphalt Shingle
  • Construction
    Stone
    Stucco
    Wood Frame
  • Lot/Exterior Features
    BBQ gas line, Garden, Other, Private Entrance, Private Yard
  • Roof
    Asphalt Shingle
  • Construction
    Stone, Stucco, Wood Frame
  • Lot/Exterior Features
    BBQ gas line
    Garden
    Other
    Private Entrance
    Private Yard
  • Roof
    Asphalt Shingle
  • Construction
    Stone
    Stucco
    Wood Frame

Additional Details

  • Zoning
    R-CRD
  • Nearest Town
    Calgary
  • Sewer
    Septic Field
    Septic System
    Septic Tank
  • Zoning
    R-CRD
  • Nearest Town
    Calgary
  • Sewer
    Septic Field, Septic System, Septic Tank
  • Zoning
    R-CRD
  • Nearest Town
    Calgary
  • Sewer
    Septic Field
    Septic System
    Septic Tank

$3,300,000

31050 Swift Creek Lane

Schedule Tour
Contact Agent

$15028/month
Est. Monthly Payment
$
$
%
Learn More