
Ben Escott / LPT Realty

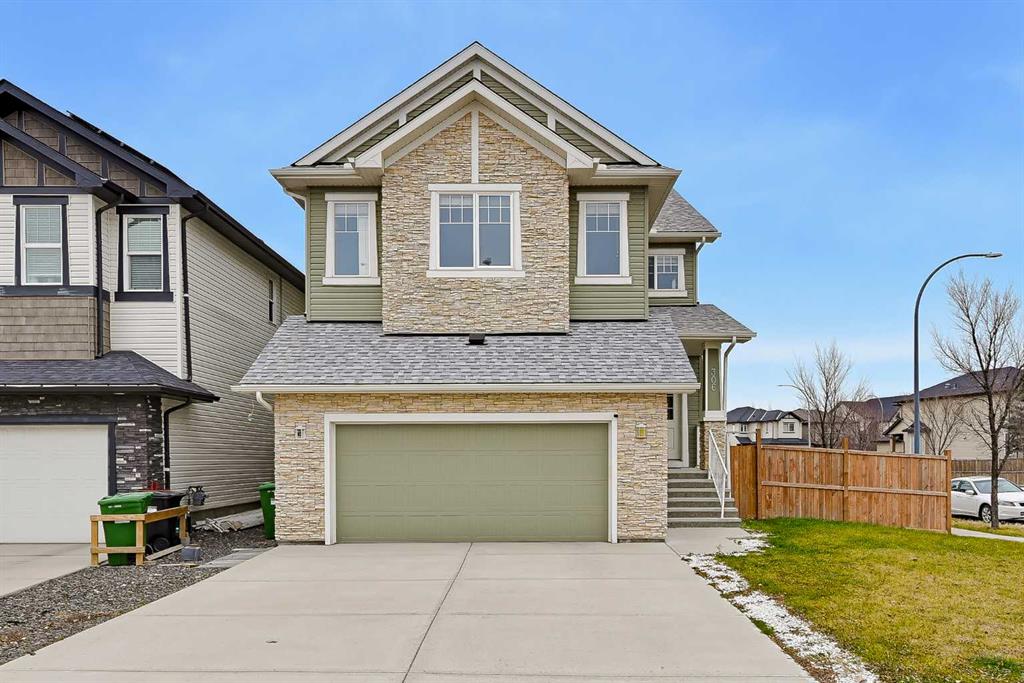
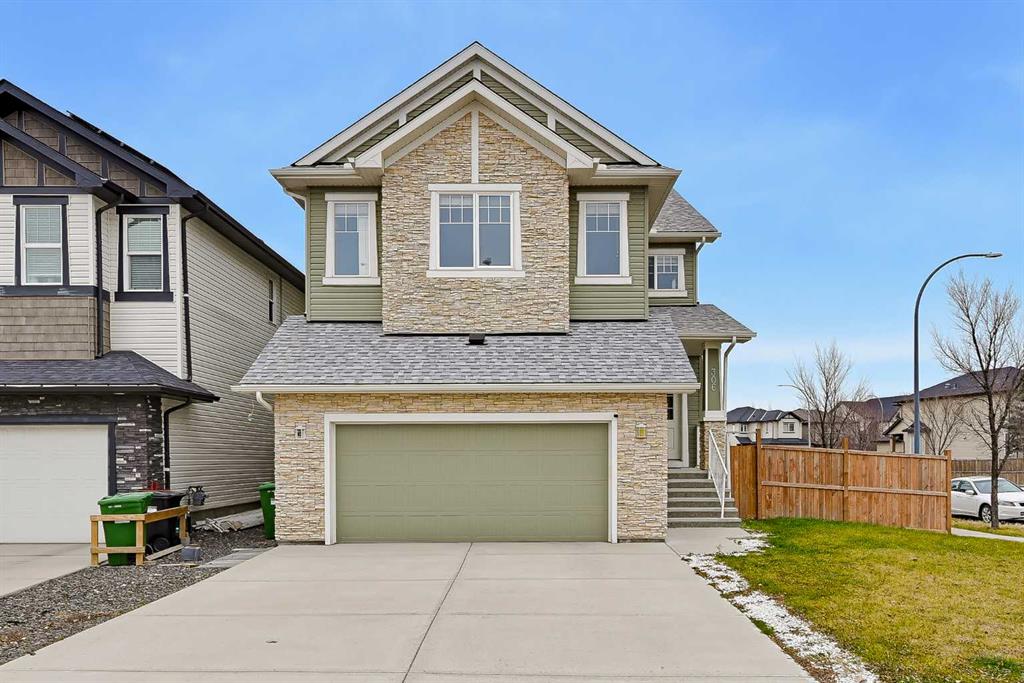
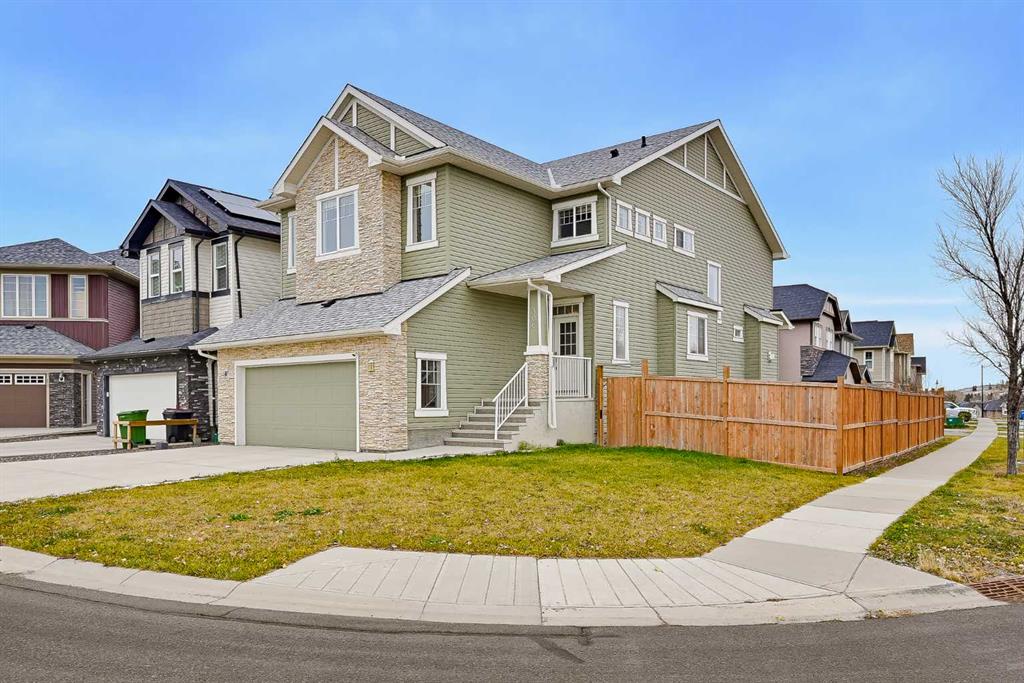
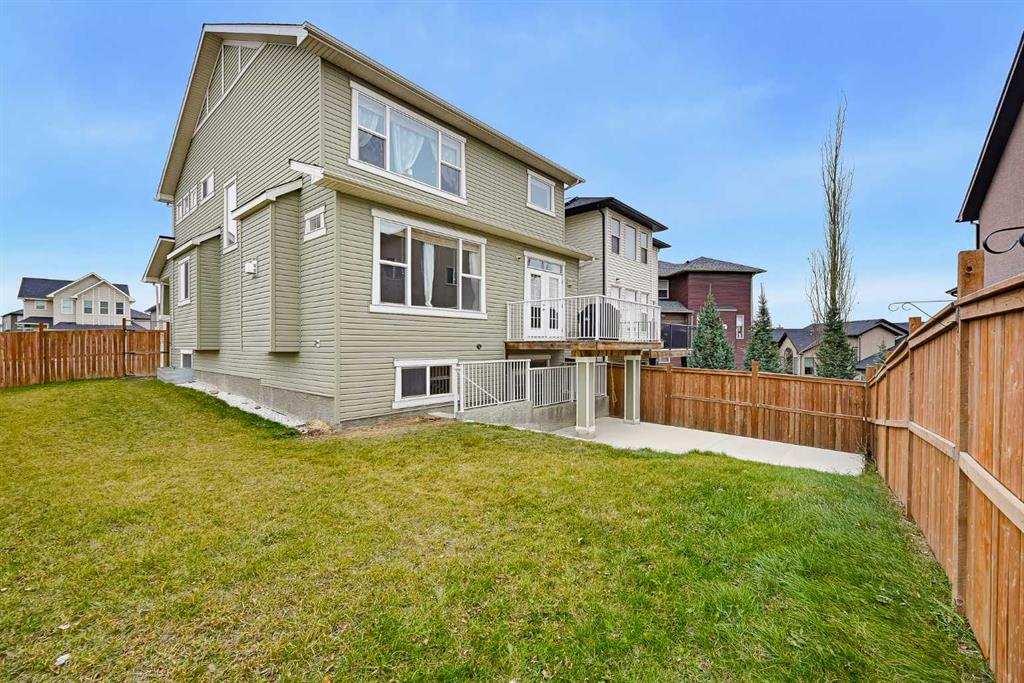
306 Sherwood Place NW, House for sale in Sherwood Calgary , Alberta , t3r0y3

 MLS® # A2357240

4 bedrooms

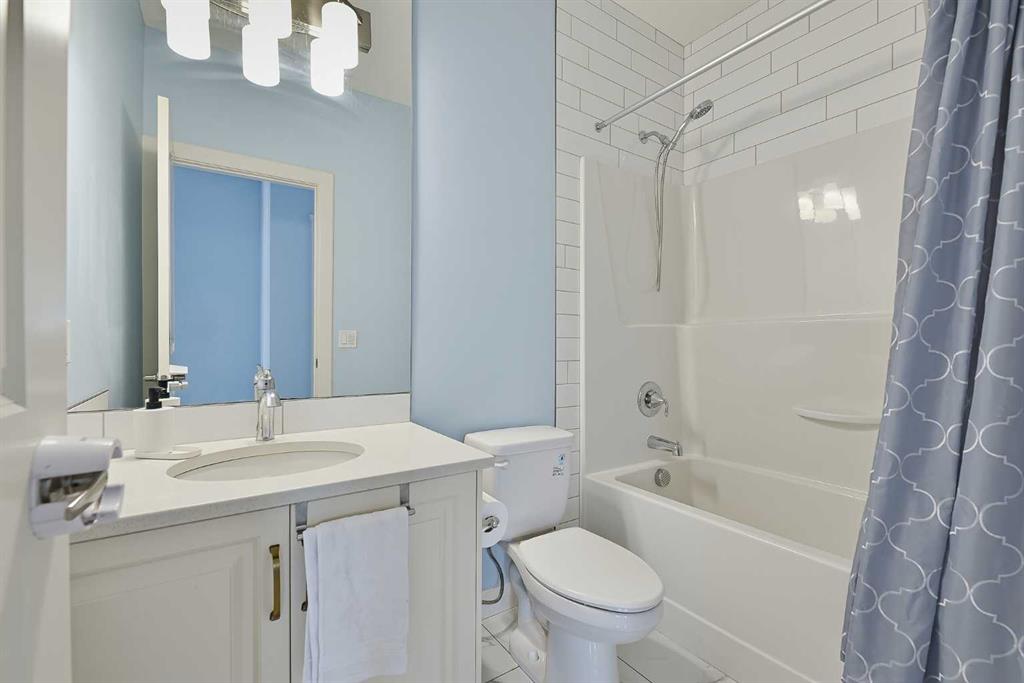
4 bathrooms

2,759 sqft

Sign up to View

Days on Market

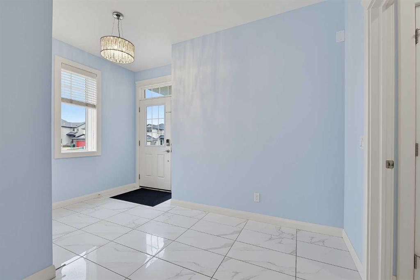
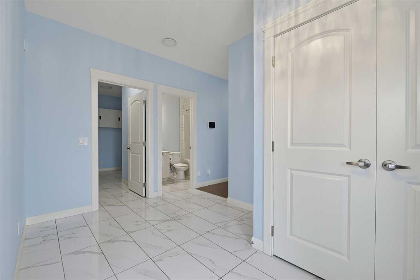
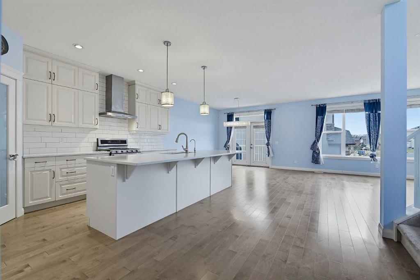
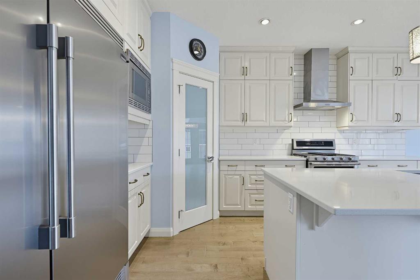
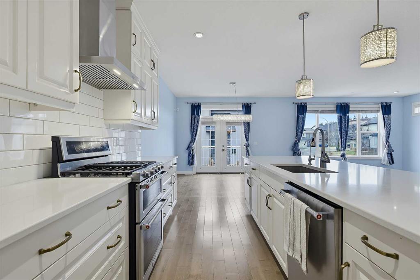
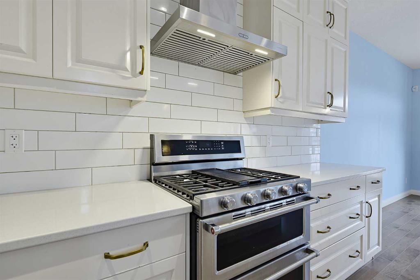
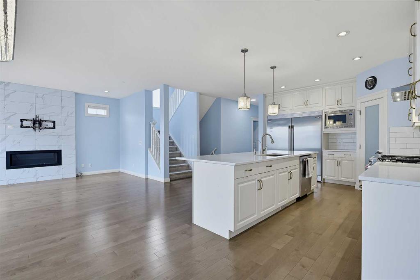
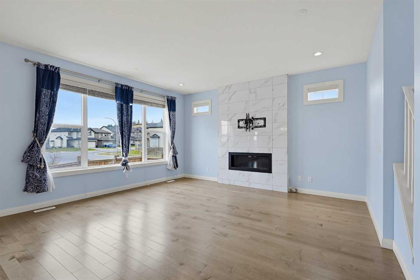
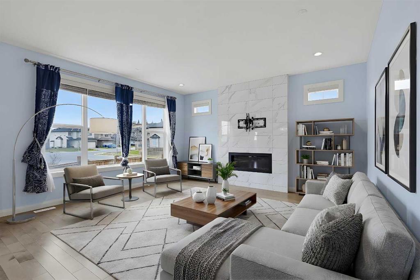
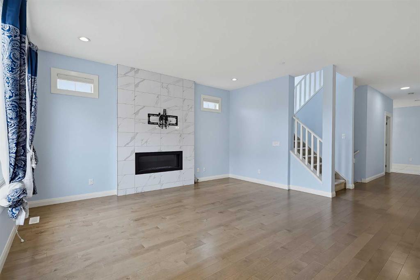
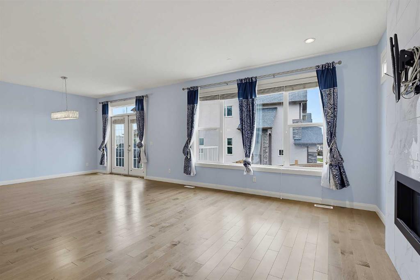
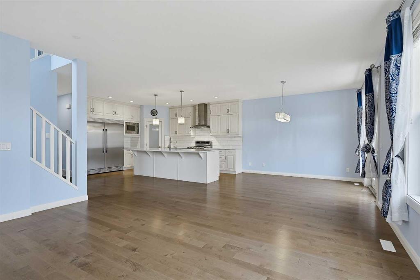
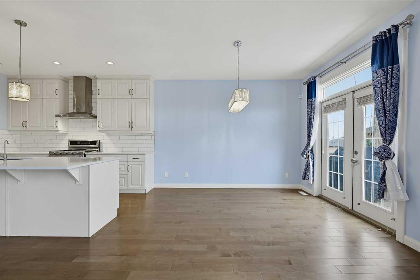
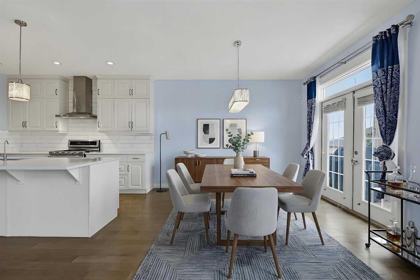
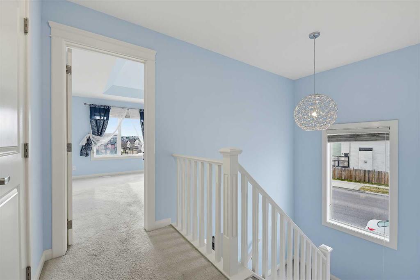
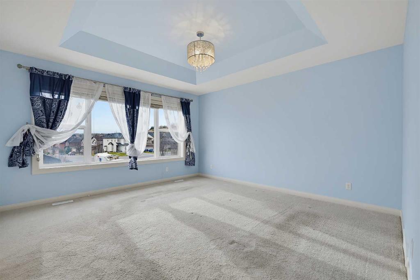
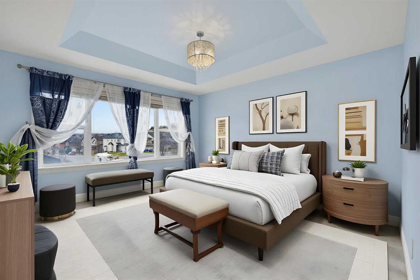
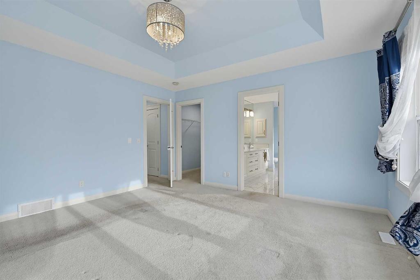
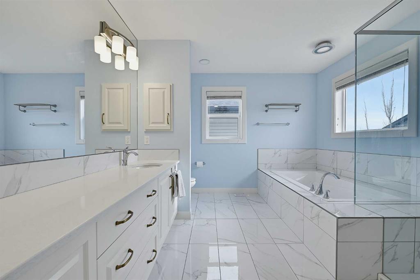
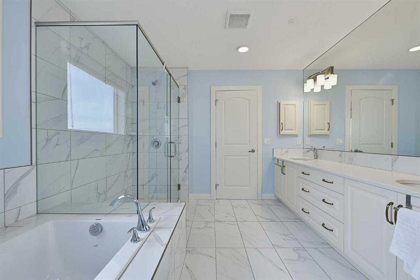
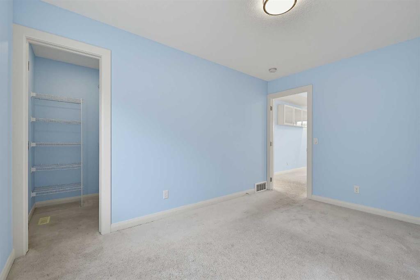
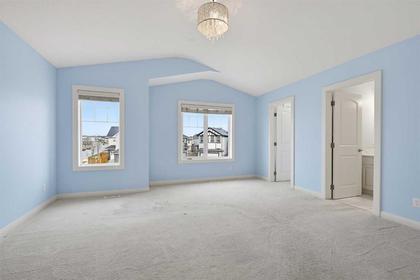
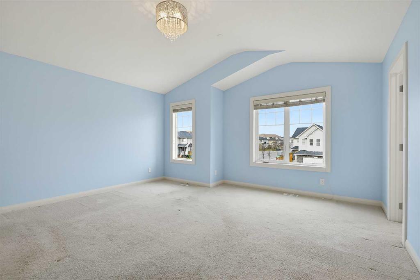
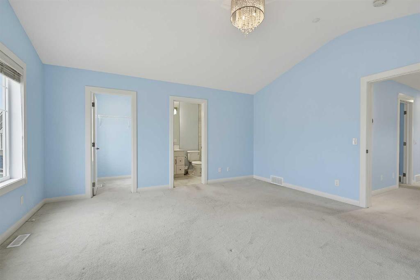
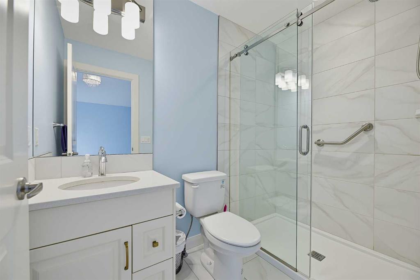
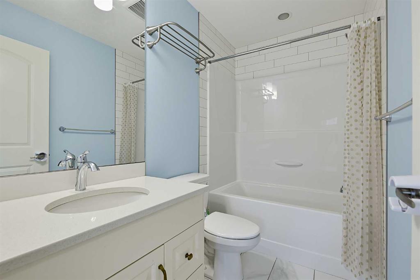
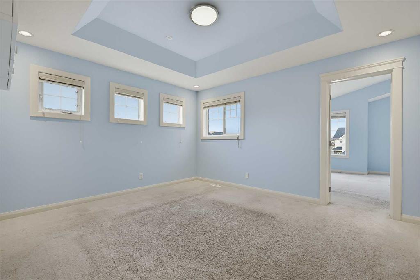
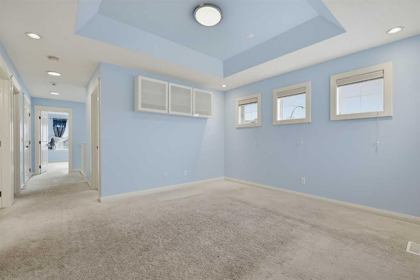
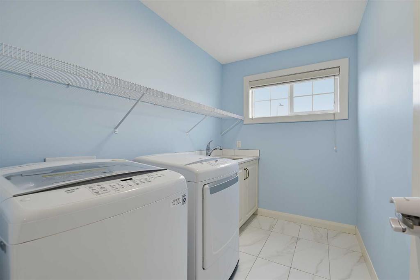
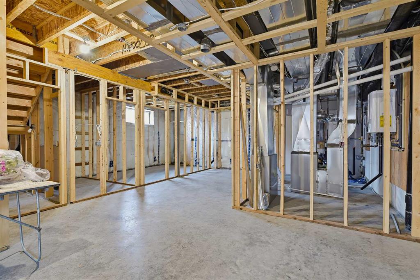
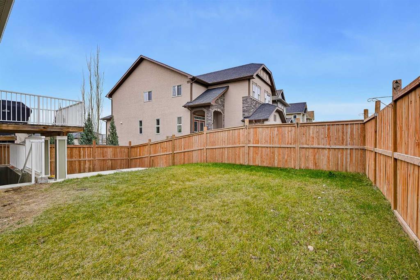
Nestled within Sherwood, Calgary’s coveted Northwest enclave, this exceptional two-storey residence offers an exquisite blend of space, style, and serenity. Situated gracefully upon a corner lot within a cul-de-sac, this detached home unfolds across 2759 square feet, providing a sanctuary for discerning individuals and families alike. Inside, an open floor-plan welcomes guests with gleaming Hardwood Floors and lofty ceilings, seamlessly connecting the living area to a Gourmet Kitchen designed for culinary e...

Read More

Essential Information

  • MLS® #
    A2357240
  • Full Bathrooms
    4
  • Year Built
    2017
  • Property Type
    Detached
  • Property Style
    2 Storey
  • MLS® #
    A2357240
  • Full Bathrooms
    4
  • Year Built
    2017
  • Property Type
    Detached
  • Property Style
    2 Storey
  • MLS® #
    A2357240
  • Full Bathrooms
    4
  • Year Built
    2017
  • Property Type
    Detached
  • Property Style
    2 Storey

Community Information

  • Postal Code
    t3r0y3
  • Postal Code
    t3r0y3
  • Postal Code
    t3r0y3

Services & Amenities

  • Parking
    Concrete Driveway
    Double Garage Attached
  • Parking
    Concrete Driveway, Double Garage Attached
  • Parking
    Concrete Driveway
    Double Garage Attached

Interior

  • Floor Finish
    Carpet
    Hardwood
    Tile
  • Heating
    Fireplace(s)
    Forced Air
  • Interior Feature
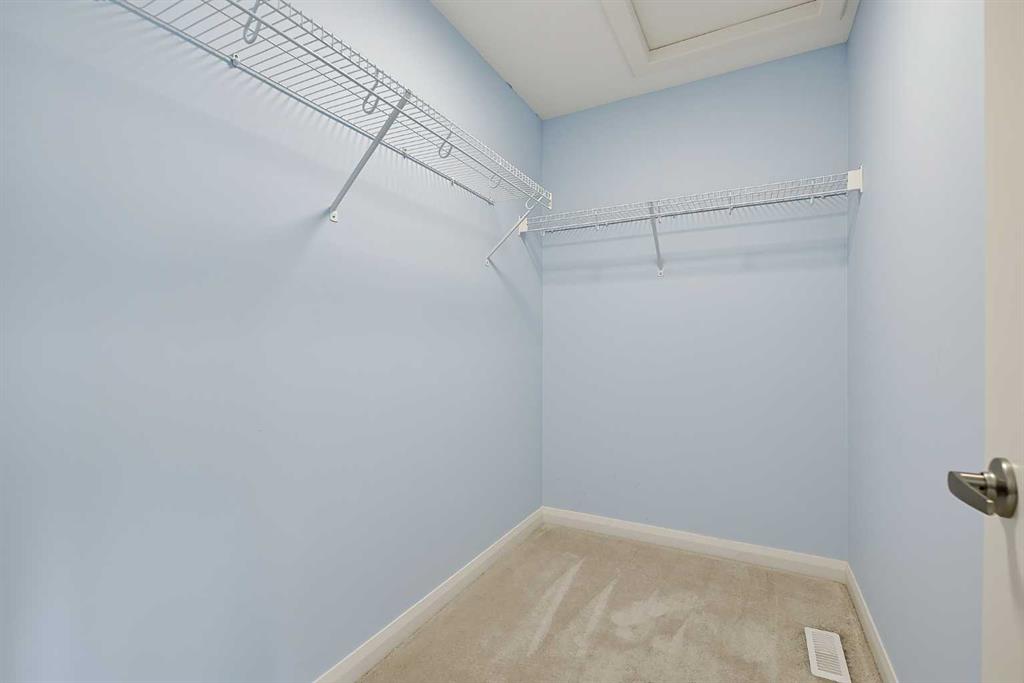
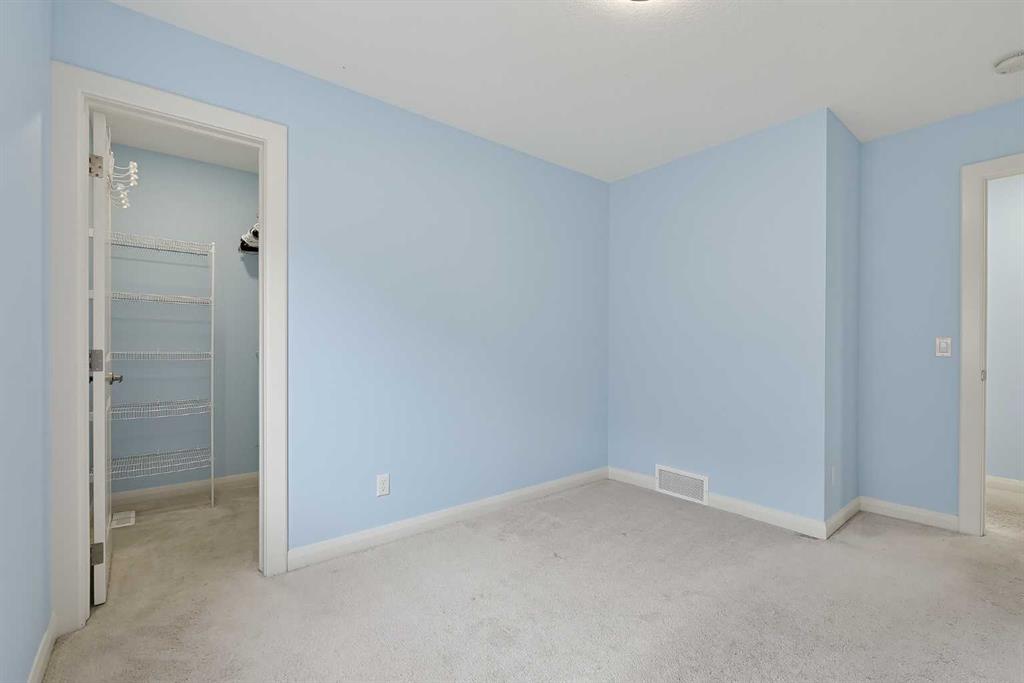
    Closet Organizers
    Double Vanity
    High Ceilings
    Jetted Tub
    Kitchen Island
    Open Floorplan
    Pantry
    Quartz Counters
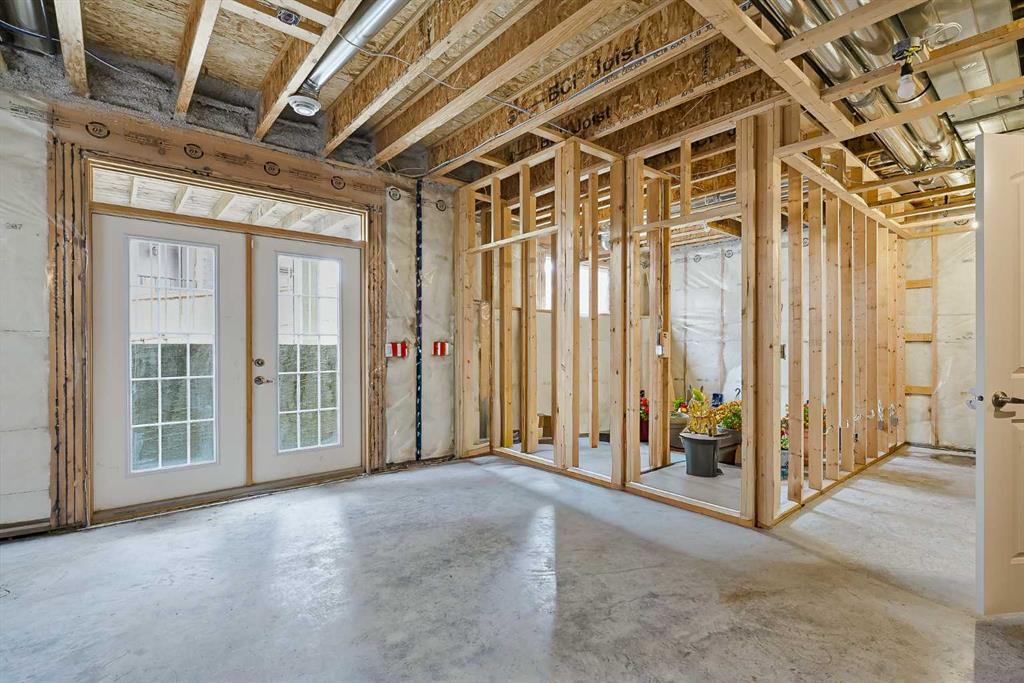
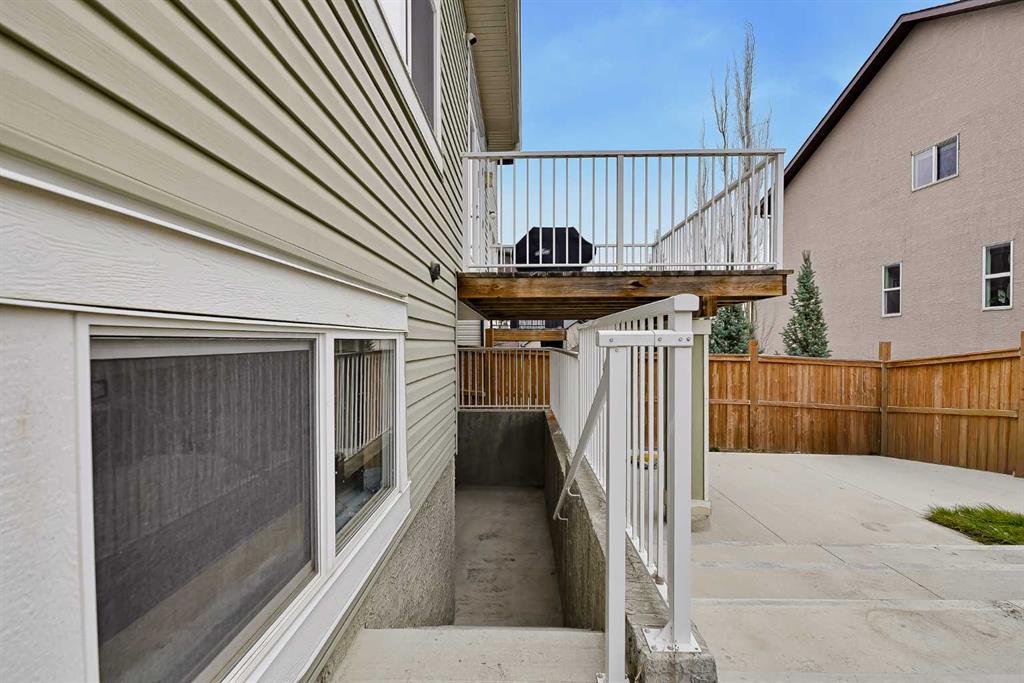
    Separate Entrance
    Soaking Tub
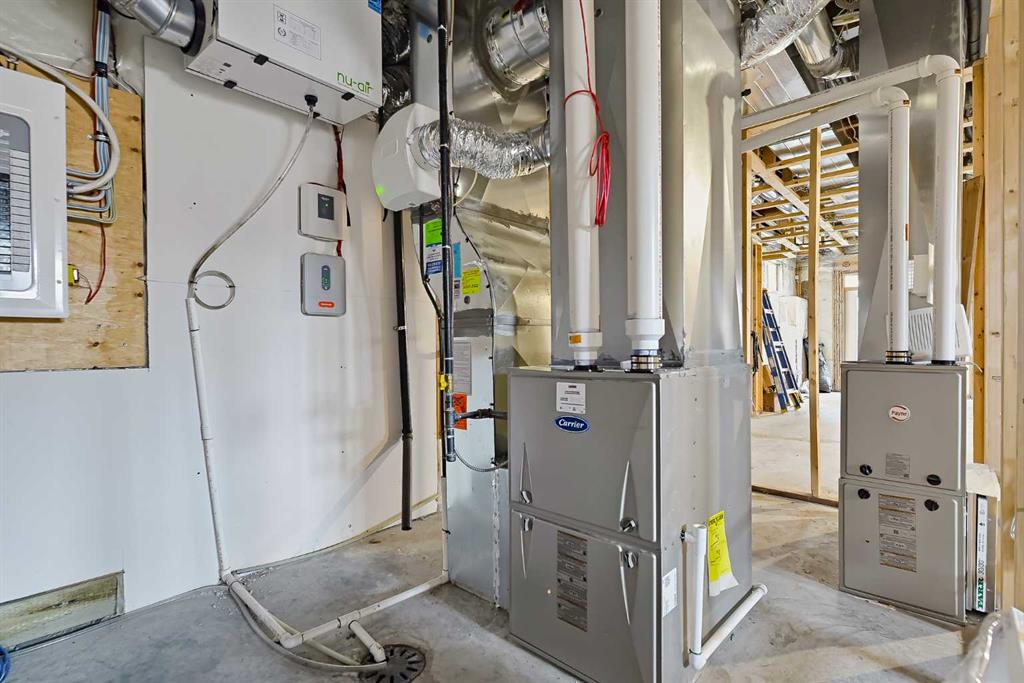
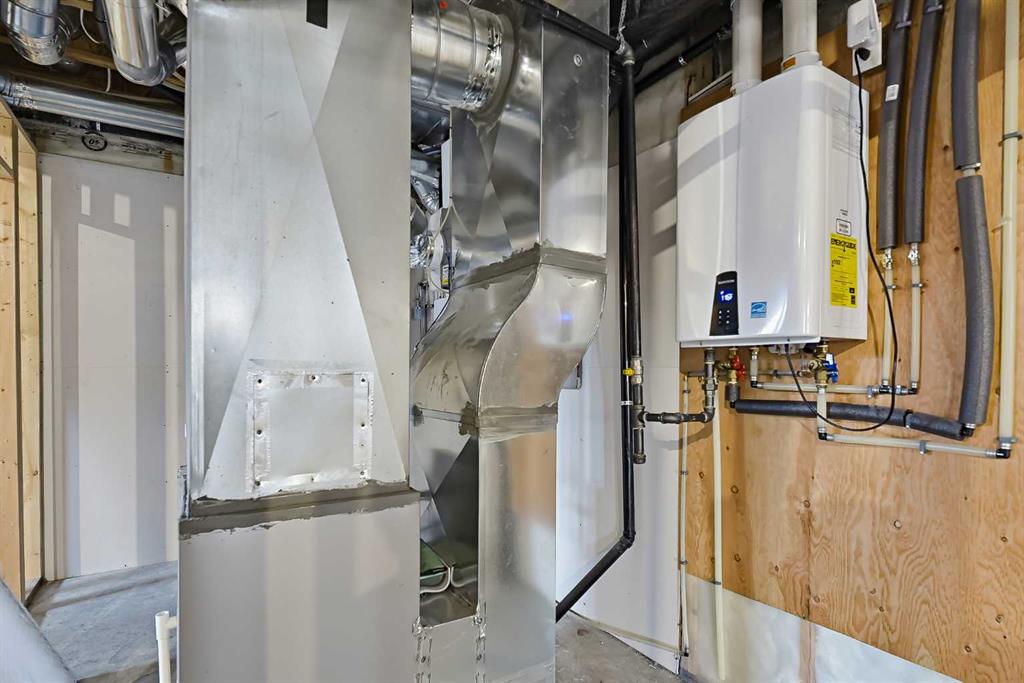
    Tankless Hot Water
    Tray Ceiling(s)
    Vaulted Ceiling(s)
    Walk-In Closet(s)
    Wired for Data
    Wired for Sound
  • Floor Finish
    Carpet, Hardwood, Tile
  • Heating
    Fireplace(s), Forced Air
  • Interior Feature
    Closet Organizers, Double Vanity, High Ceilings, Jetted Tub, Kitchen Island, Open Floorplan, Pantry, Quartz Counters, Separate Entrance, Soaking Tub, Tankless Hot Water, Tray Ceiling(s), Vaulted Ceiling(s), Walk-In Closet(s), Wired for Data, Wired for Sound
  • Floor Finish
    Carpet
    Hardwood
    Tile
  • Heating
    Fireplace(s)
    Forced Air
  • Interior Feature
    Closet Organizers
    Double Vanity
    High Ceilings
    Jetted Tub
    Kitchen Island
    Open Floorplan
    Pantry
    Quartz Counters
    Separate Entrance
    Soaking Tub
    Tankless Hot Water
    Tray Ceiling(s)
    Vaulted Ceiling(s)
    Walk-In Closet(s)
    Wired for Data
    Wired for Sound

Exterior

  • Lot/Exterior Features
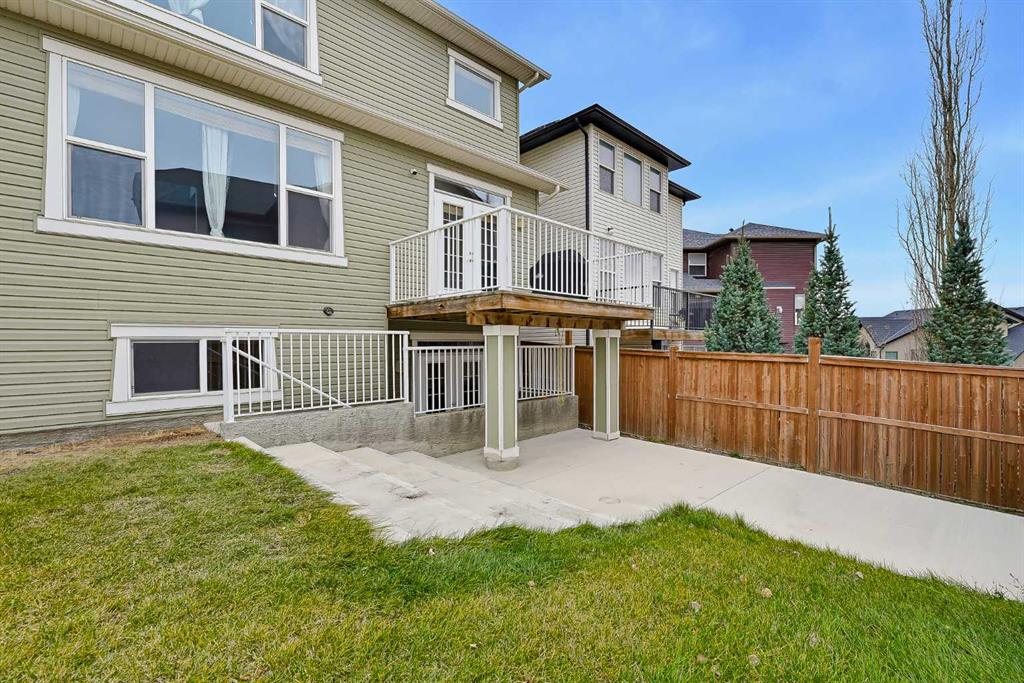
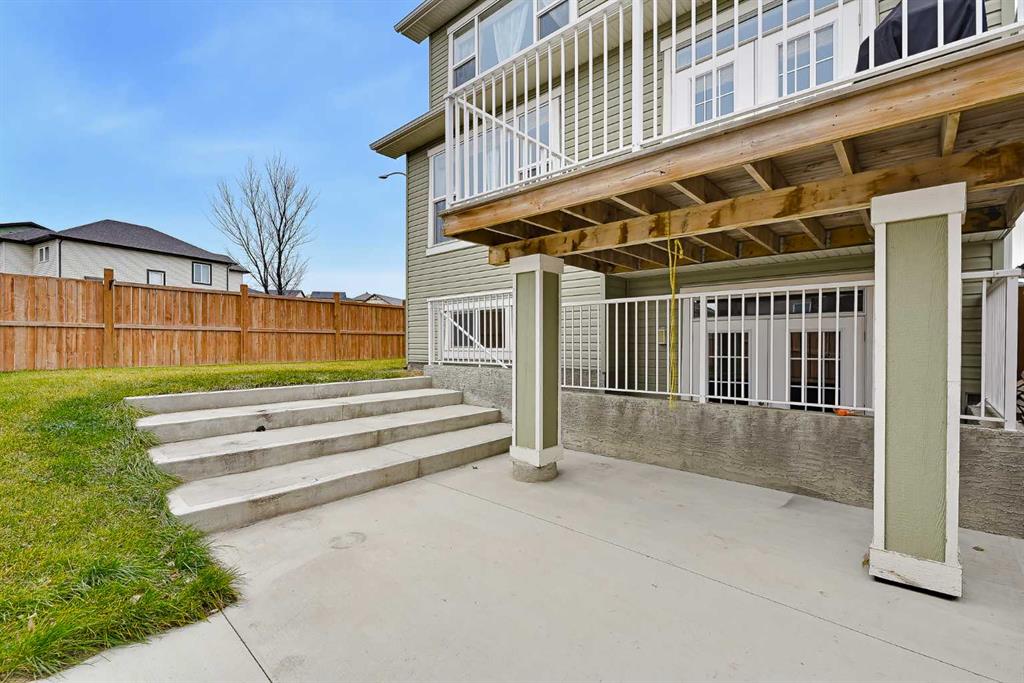
    Balcony
    BBQ gas line
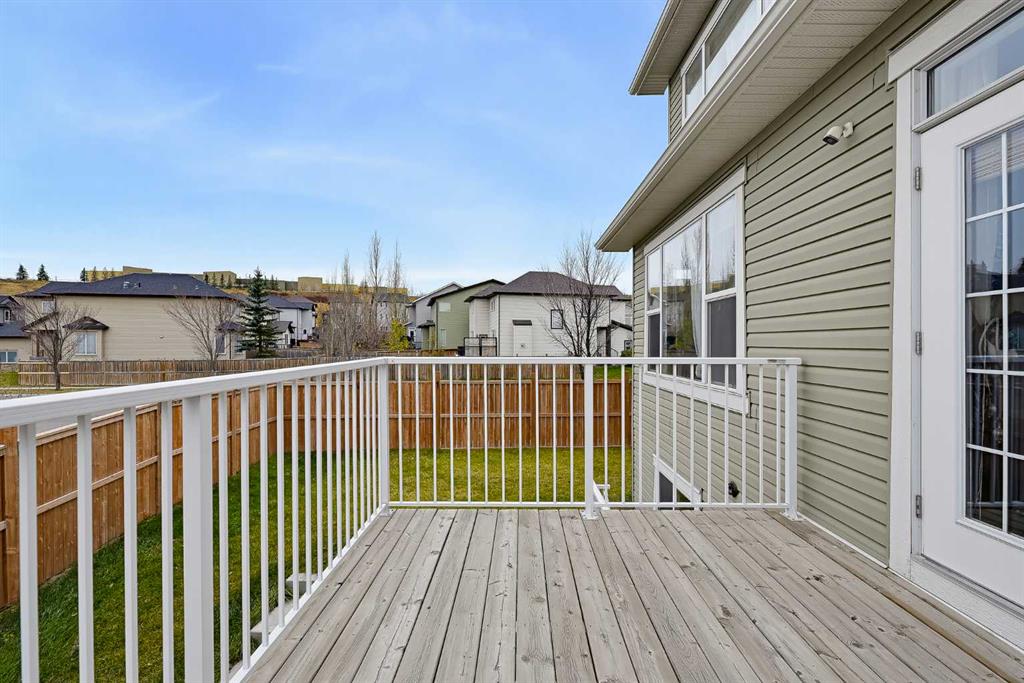
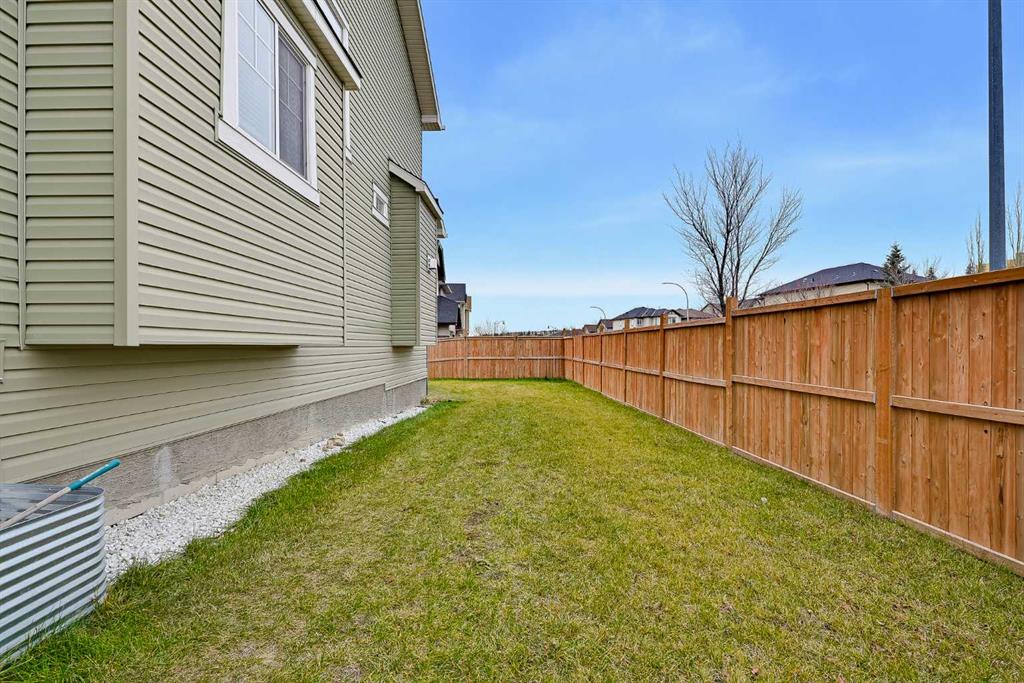
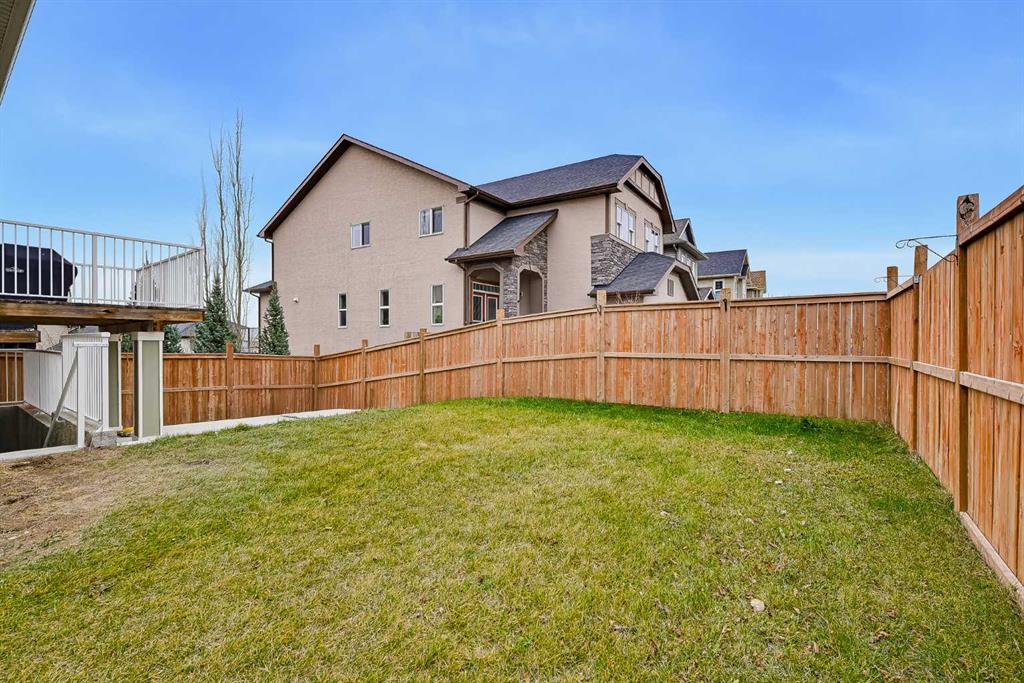
    Private Yard
  • Roof
    Asphalt Shingle
  • Construction
    Stone
    Vinyl Siding
    Wood Frame
  • Lot/Exterior Features
    Balcony, BBQ gas line, Private Yard
  • Roof
    Asphalt Shingle
  • Construction
    Stone, Vinyl Siding, Wood Frame
  • Lot/Exterior Features
    Balcony
    BBQ gas line
    Private Yard
  • Roof
    Asphalt Shingle
  • Construction
    Stone
    Vinyl Siding
    Wood Frame

Additional Details

  • Zoning
    R-1N
  • Zoning
    R-1N
  • Zoning
    R-1N

$919,900

306 Sherwood Place NW

Schedule Tour
Contact Agent

$4190/month
Est. Monthly Payment
$
$
%
Learn More