
Susan Penley / RE/MAX House of Real Estate

3 Tuscany Glen Green NW, House for sale in Tuscany Calgary , Alberta , T3L2V8

 MLS® # A2340553

5 bedrooms

4 bathrooms

2,390 sqft

Sign up to View

Days on Market

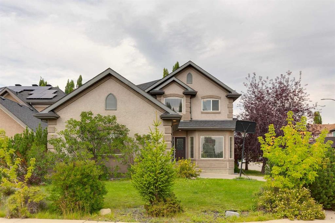
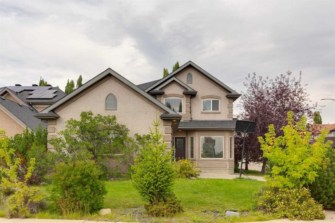
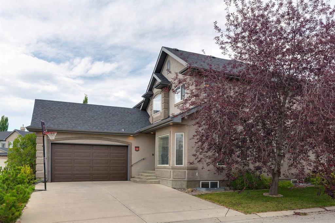
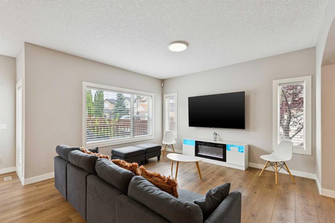
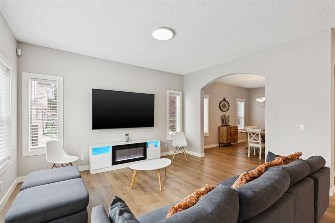
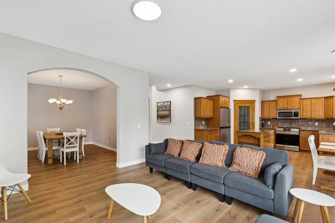
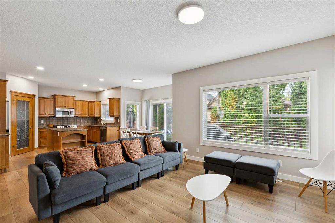
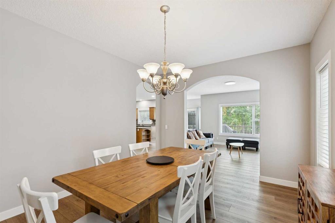
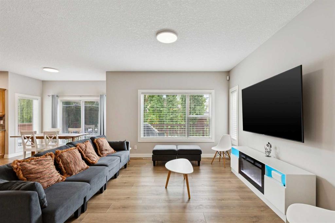
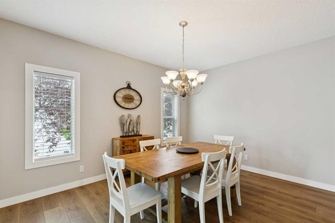
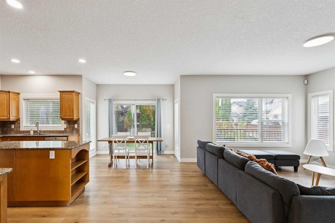
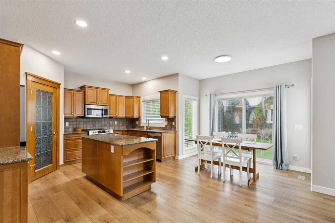
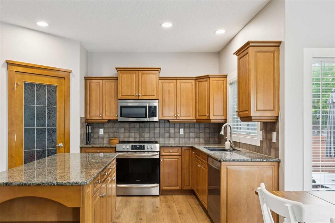
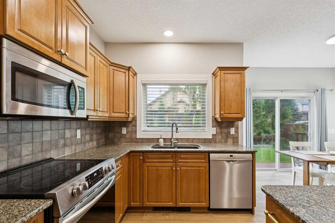
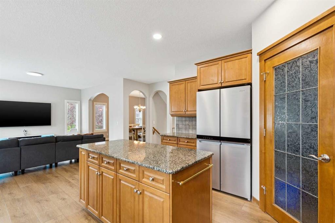
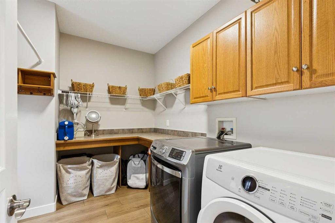
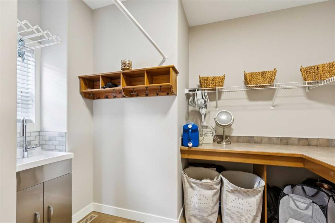
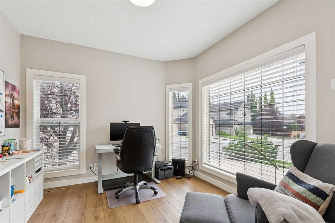
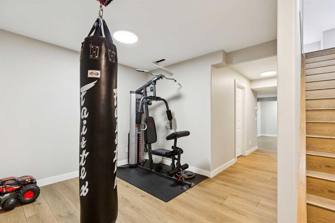
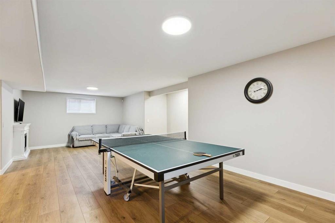
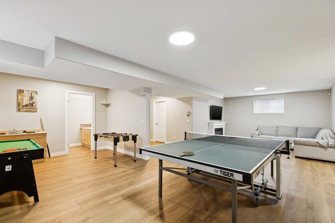
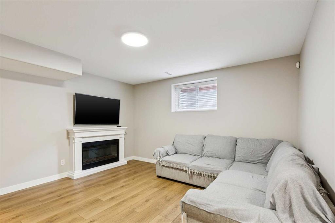
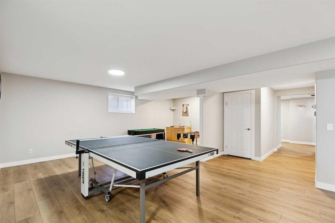
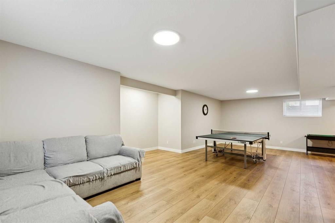
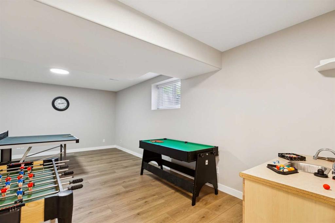
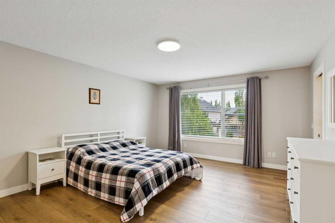
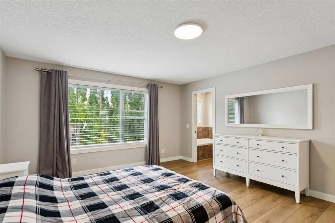
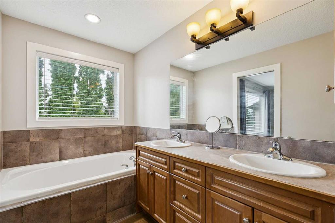
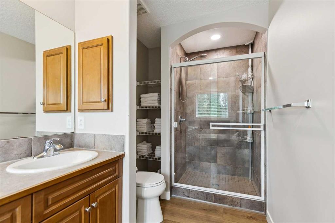
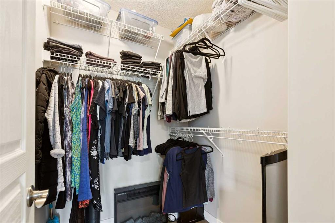
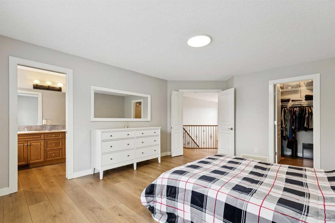
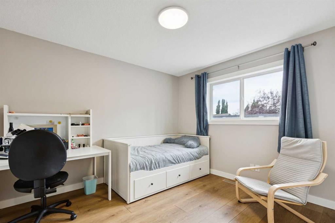
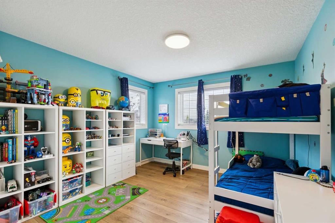
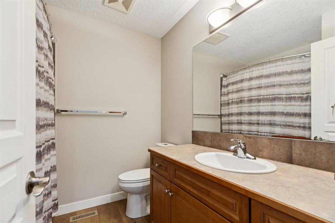
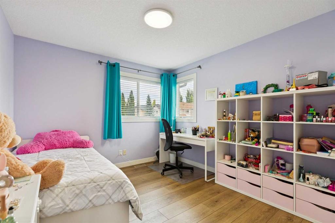
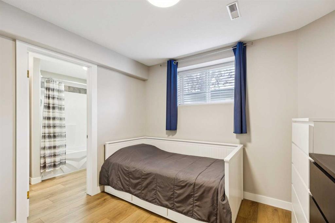
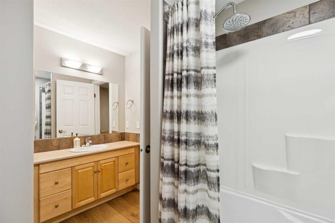
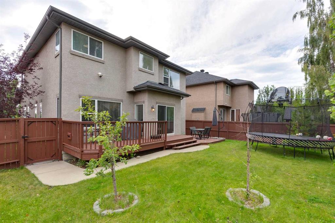
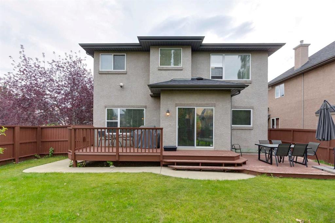
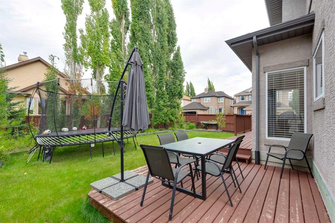
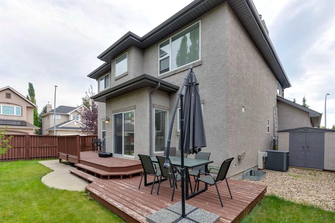
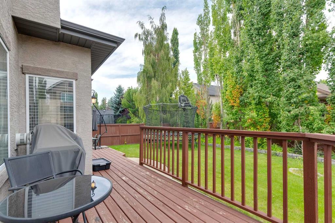
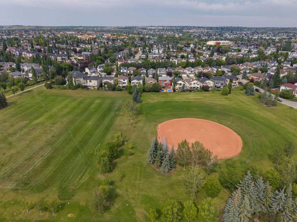
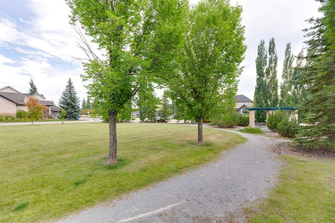
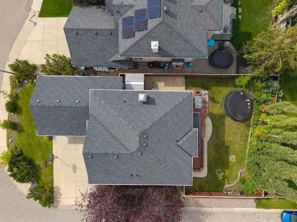
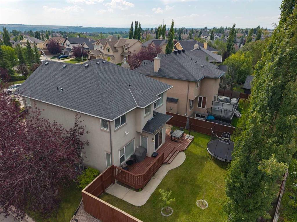
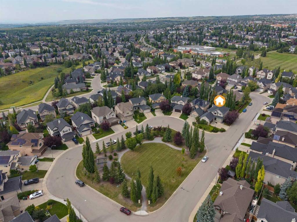
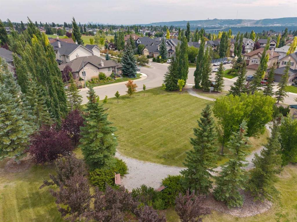
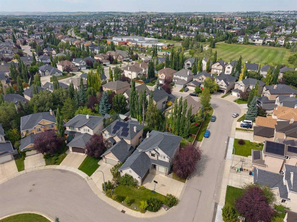
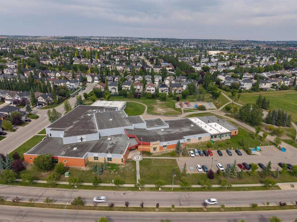
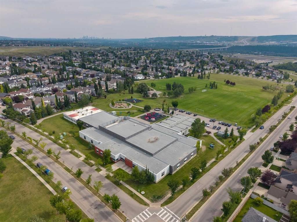
Welcome to 3 Tuscany Glen Green, where exceptional curb appeal, a grand entrance and an incredible family-friendly location are just the beginning. Beautifully maintained, freshly painted and spotlessly clean, this 5-bedroom, 4-bathroom home offers over 3,500 sq. ft. of developed living space, 4 bedrooms upstairs and an abundance of space and storage for a growing family. Ideally situated on a corner lot in a quiet cul-de-sac directly across from a park, you are also just a 3-minute walk to either the Frenc...

Read More

Essential Information

  • MLS® #
    A2340553
  • Full Bathrooms
    3
  • Partial Bathrooms
    1
  • Year Built
    2003
  • Property Type
    Detached
  • Property Style
    2 Storey
  • MLS® #
    A2340553
  • Full Bathrooms
    3
  • Partial Bathrooms
    1
  • Year Built
    2003
  • Property Type
    Detached
  • Property Style
    2 Storey
  • MLS® #
    A2340553
  • Full Bathrooms
    3
  • Partial Bathrooms
    1
  • Year Built
    2003
  • Property Type
    Detached
  • Property Style
    2 Storey

Community Information

  • Postal Code
    T3L2V8
  • Postal Code
    T3L2V8
  • Postal Code
    T3L2V8

Services & Amenities

  • Parking
    Double Garage Attached
    Insulated
    Oversized
  • Parking
    Double Garage Attached, Insulated, Oversized
  • Parking
    Double Garage Attached
    Insulated
    Oversized

Interior

  • Floor Finish
    Vinyl Plank
  • Heating
    Forced Air
  • Interior Feature
    Granite Counters
    High Ceilings
    Kitchen Island
    Open Floorplan
    Pantry
    Soaking Tub
    Storage
    Walk-In Closet(s)
    Wet Bar
  • Floor Finish
    Vinyl Plank
  • Heating
    Forced Air
  • Interior Feature
    Granite Counters, High Ceilings, Kitchen Island, Open Floorplan, Pantry, Soaking Tub, Storage, Walk-In Closet(s), Wet Bar
  • Floor Finish
    Vinyl Plank
  • Heating
    Forced Air
  • Interior Feature
    Granite Counters
    High Ceilings
    Kitchen Island
    Open Floorplan
    Pantry
    Soaking Tub
    Storage
    Walk-In Closet(s)
    Wet Bar

Exterior

  • Lot/Exterior Features
    Private Yard
    Storage
  • Roof
    Asphalt Shingle
  • Construction
    Stucco
    Wood Frame
  • Lot/Exterior Features
    Private Yard, Storage
  • Roof
    Asphalt Shingle
  • Construction
    Stucco, Wood Frame
  • Lot/Exterior Features
    Private Yard
    Storage
  • Roof
    Asphalt Shingle
  • Construction
    Stucco
    Wood Frame

Additional Details

  • Zoning
    R-CG
  • Zoning
    R-CG
  • Zoning
    R-CG

$999,900

3 Tuscany Glen Green NW

Schedule Tour
Contact Agent

$4554/month
Est. Monthly Payment
$
$
%
Learn More