
Joshua Osmond / Wahi Realty Inc.

3 Mystic Ridge Way SW, House for sale in Springbank Hill Calgary , Alberta , T3H 1S7

 MLS® # A2335494

5 bedrooms

5 bathrooms

3,032 sqft

Sign up to View

Days on Market

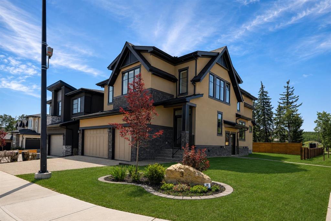
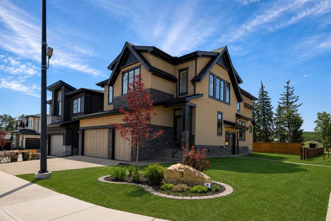
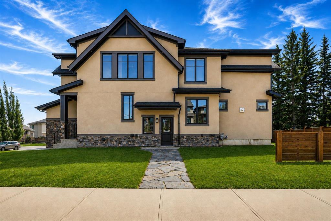
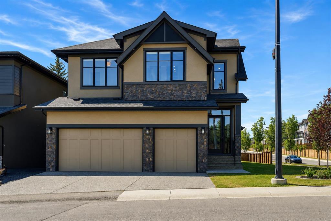
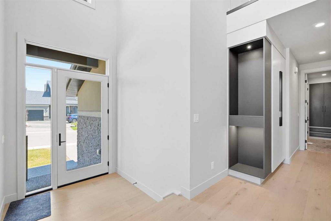
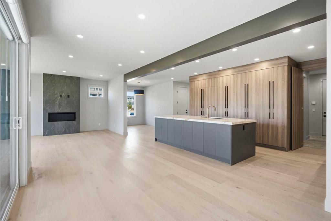
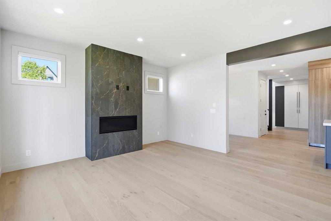
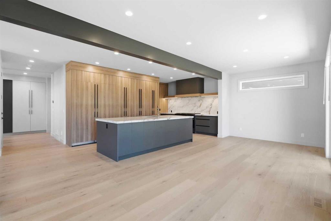
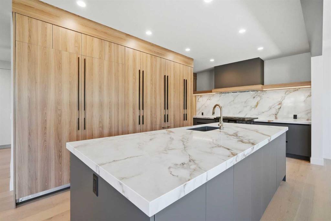
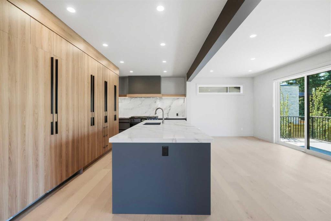
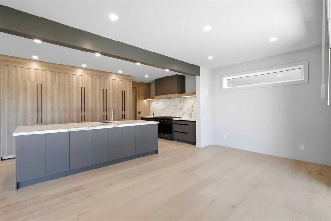
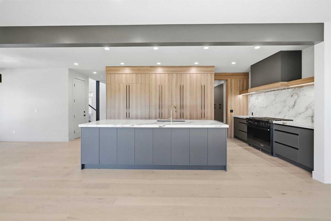
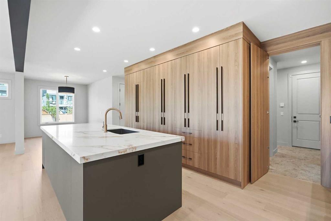
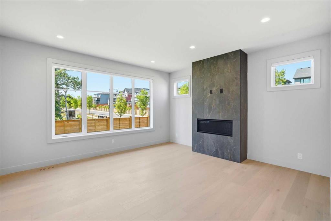
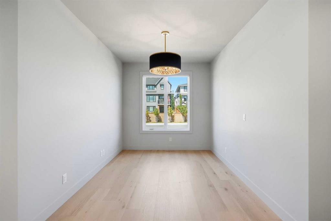
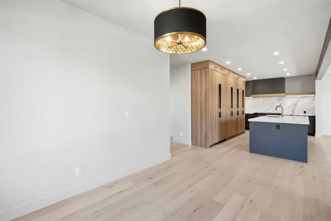
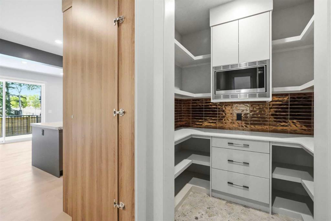
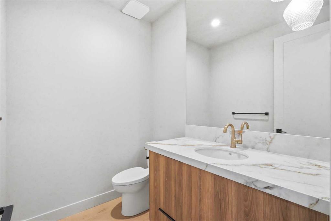
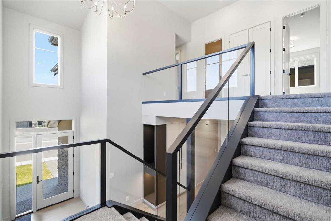
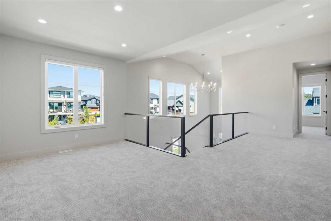
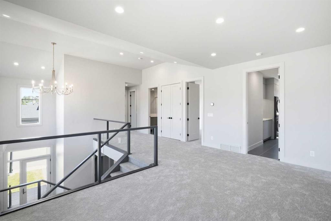
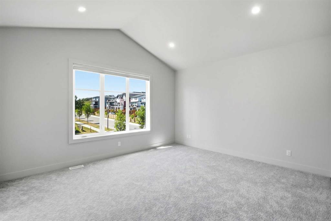
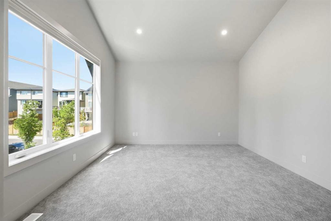
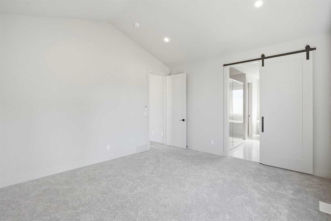
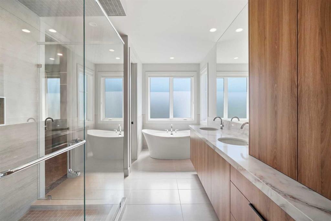
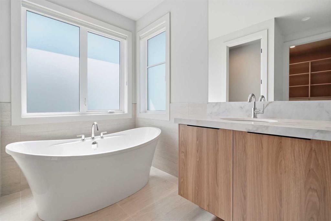
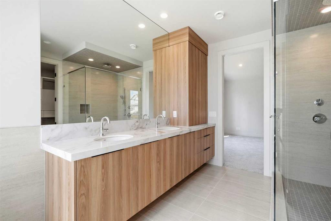
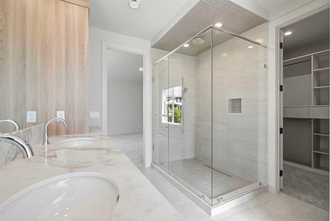
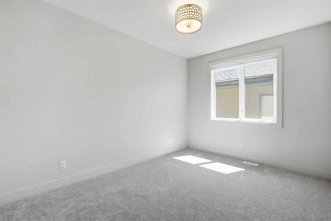
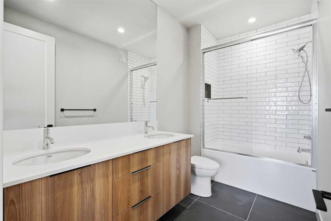
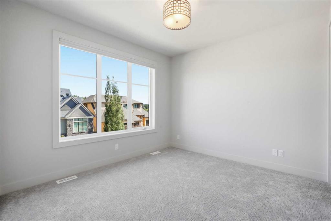
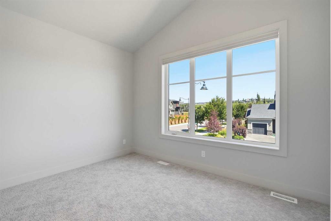
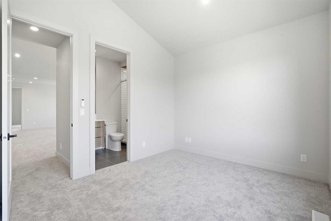
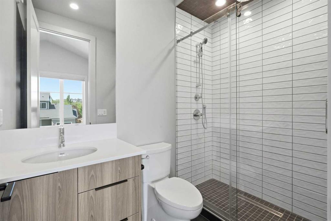
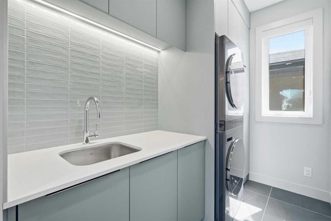
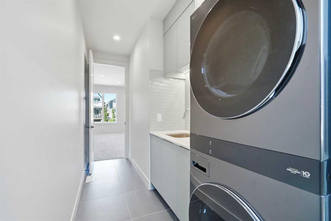
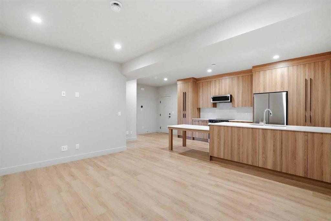
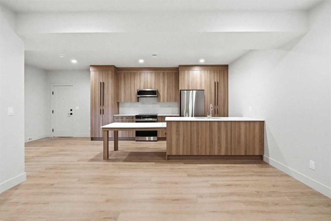
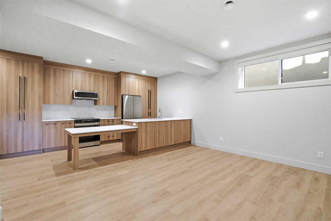
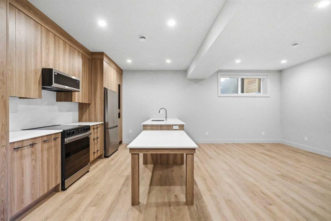
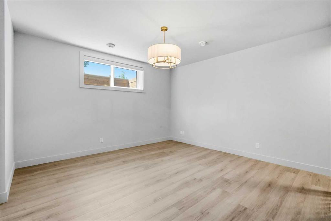
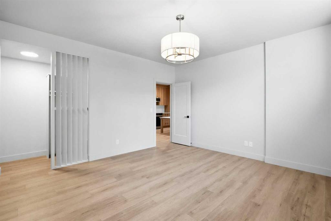
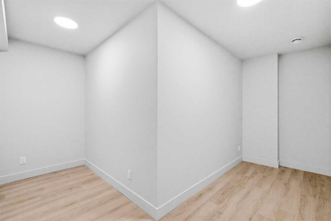
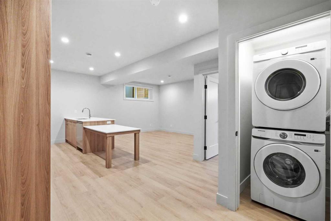
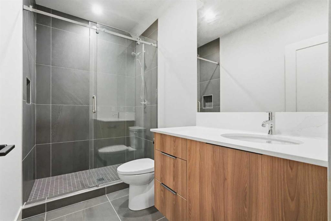
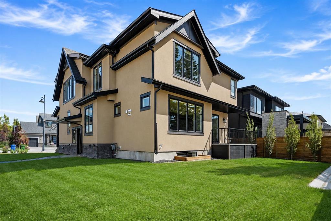
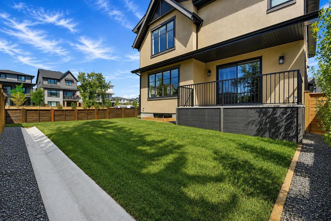
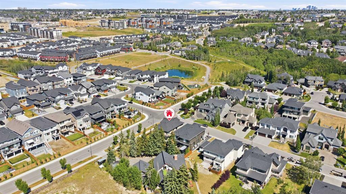

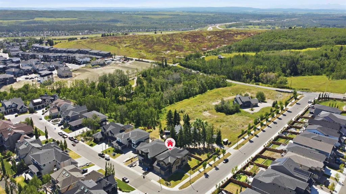
Brand new and never occupied, this exceptional custom estate offers over 4,200 sq. ft. of professionally developed living space, including a fully self-contained legal basement suite finished to the same exceptional standard as the main residence. Nestled within prestigious Mystic Ridge on a premium corner lot surrounded by mature trees, environmental reserve, and scenic walking paths, this home offers an extraordinary blend of privacy, luxury, and convenience. The striking acrylic stucco and stone exterior...

Read More

Essential Information

  • MLS® #
    A2335494
  • Full Bathrooms
    4
  • Partial Bathrooms
    1
  • Year Built
    2025
  • Property Type
    Detached
  • Property Style
    2 Storey
  • MLS® #
    A2335494
  • Full Bathrooms
    4
  • Partial Bathrooms
    1
  • Year Built
    2025
  • Property Type
    Detached
  • Property Style
    2 Storey
  • MLS® #
    A2335494
  • Full Bathrooms
    4
  • Partial Bathrooms
    1
  • Year Built
    2025
  • Property Type
    Detached
  • Property Style
    2 Storey

Community Information

  • Postal Code
    T3H 1S7
  • Postal Code
    T3H 1S7
  • Postal Code
    T3H 1S7

Services & Amenities

  • Parking
    Aggregate
    Garage Faces Front
    Insulated
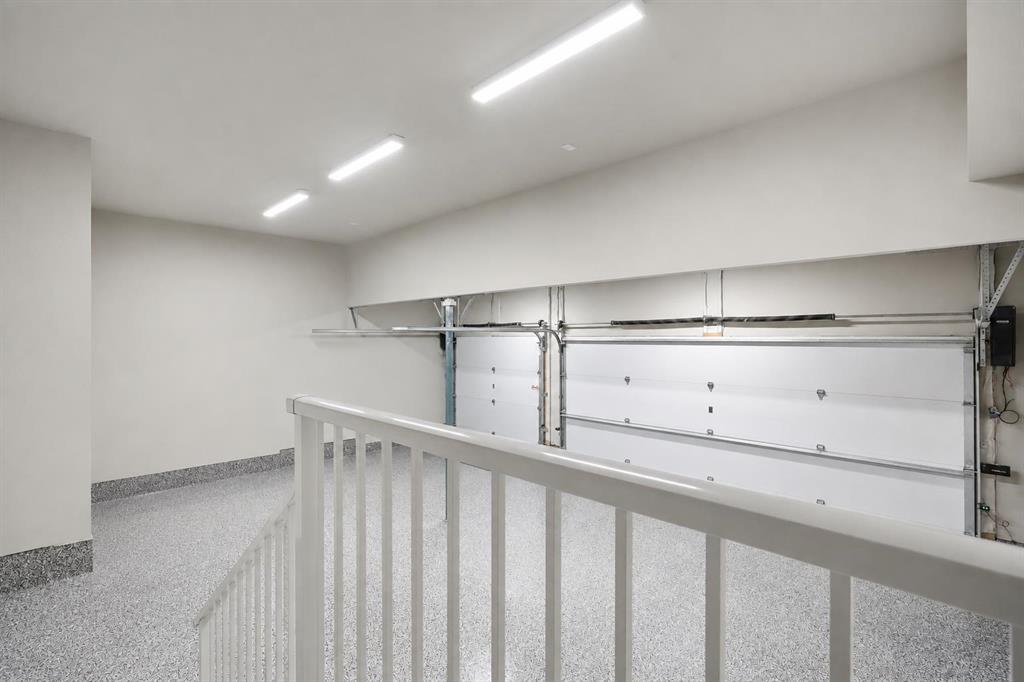
    Triple Garage Attached
  • Parking
    Aggregate, Garage Faces Front, Insulated, Triple Garage Attached
  • Parking
    Aggregate
    Garage Faces Front
    Insulated
    Triple Garage Attached

Interior

  • Floor Finish
    Carpet
    Hardwood
    Tile
  • Heating
    Forced Air
    Natural Gas
  • Interior Feature
    Breakfast Bar
    Built-in Features
    Central Vacuum
    Chandelier
    Closet Organizers
    Double Vanity
    High Ceilings
    Kitchen Island
    Open Floorplan
    Pantry
    Quartz Counters
    Recessed Lighting
    Separate Entrance
    Soaking Tub
    Storage
    Sump Pump(s)
    Vaulted Ceiling(s)
    Vinyl Windows
    Walk-In Closet(s)
  • Floor Finish
    Carpet, Hardwood, Tile
  • Heating
    Forced Air, Natural Gas
  • Interior Feature
    Breakfast Bar, Built-in Features, Central Vacuum, Chandelier, Closet Organizers, Double Vanity, High Ceilings, Kitchen Island, Open Floorplan, Pantry, Quartz Counters, Recessed Lighting, Separate Entrance, Soaking Tub, Storage, Sump Pump(s), Vaulted Ceiling(s), Vinyl Windows, Walk-In Closet(s)
  • Floor Finish
    Carpet
    Hardwood
    Tile
  • Heating
    Forced Air
    Natural Gas
  • Interior Feature
    Breakfast Bar
    Built-in Features
    Central Vacuum
    Chandelier
    Closet Organizers
    Double Vanity
    High Ceilings
    Kitchen Island
    Open Floorplan
    Pantry
    Quartz Counters
    Recessed Lighting
    Separate Entrance
    Soaking Tub
    Storage
    Sump Pump(s)
    Vaulted Ceiling(s)
    Vinyl Windows
    Walk-In Closet(s)

Exterior

  • Lot/Exterior Features
    BBQ gas line
    Private Yard
  • Roof
    Asphalt Shingle
  • Construction
    Cement Fiber Board
    Stone
    Stucco
  • Lot/Exterior Features
    BBQ gas line, Private Yard
  • Roof
    Asphalt Shingle
  • Construction
    Cement Fiber Board, Stone, Stucco
  • Lot/Exterior Features
    BBQ gas line
    Private Yard
  • Roof
    Asphalt Shingle
  • Construction
    Cement Fiber Board
    Stone
    Stucco

Additional Details

  • Zoning
    R-G
  • Zoning
    R-G
  • Zoning
    R-G

$2,195,000

3 Mystic Ridge Way SW

Schedule Tour
Contact Agent

$9996/month
Est. Monthly Payment
$
$
%
Learn More