

Lisa Johnson / RE/MAX House of Real Estate

3, 521 15 Avenue NE, Townhouse for sale in Renfrew Calgary , Alberta , T2E 1H7

 MLS® # A2347539

3 bedrooms

4 bathrooms

1,189 sqft

Sign up to View

Days on Market

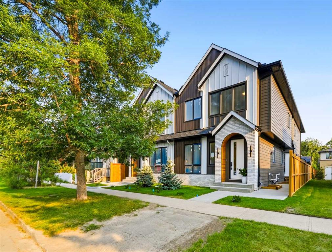
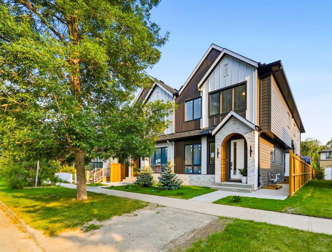
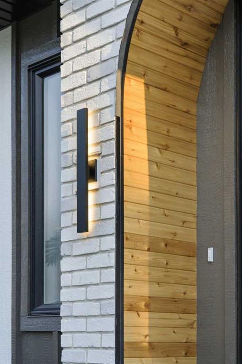
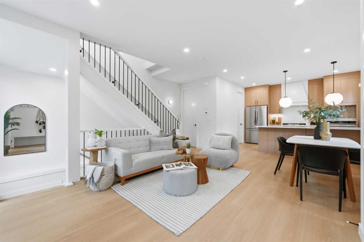
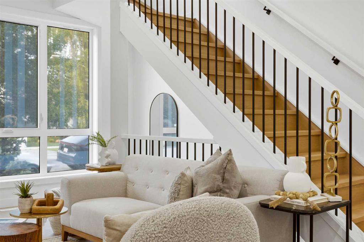
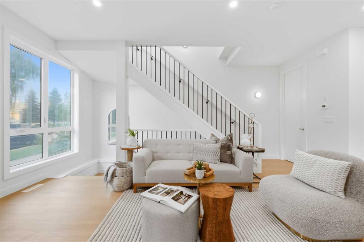
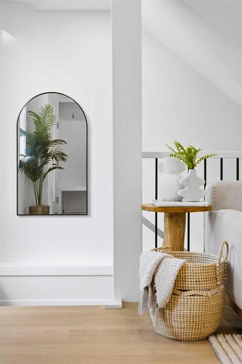
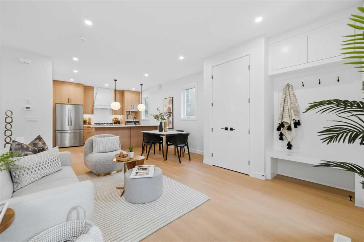
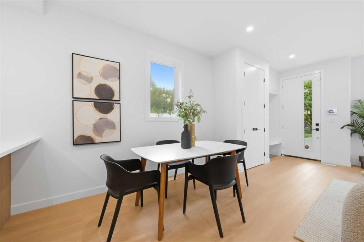
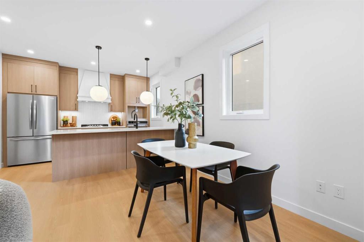
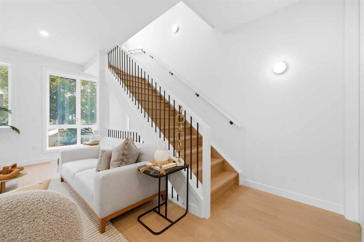
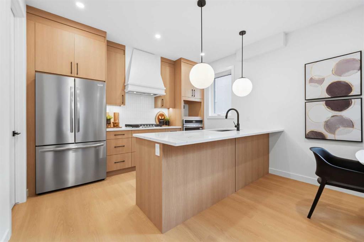
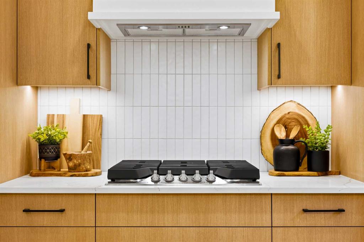
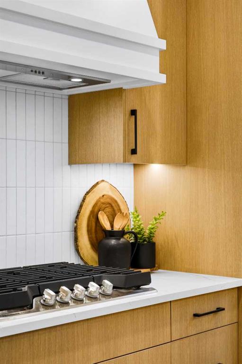
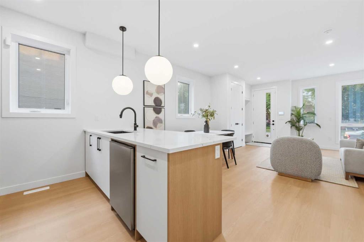
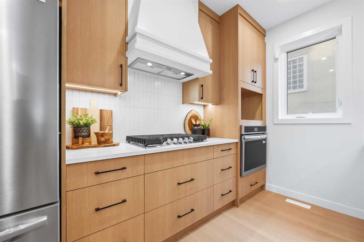
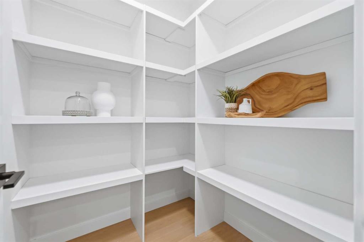
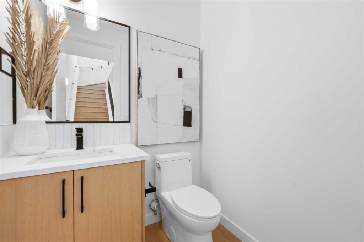
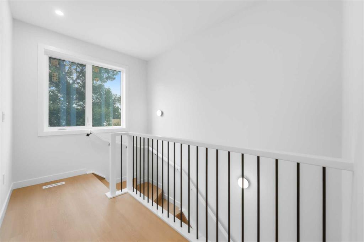
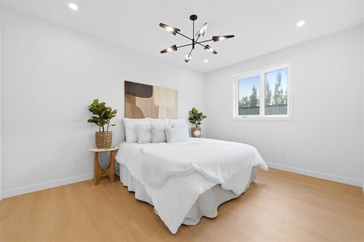
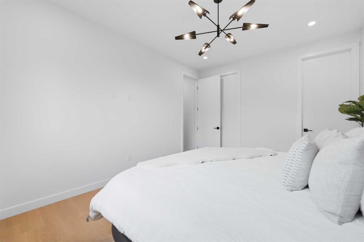
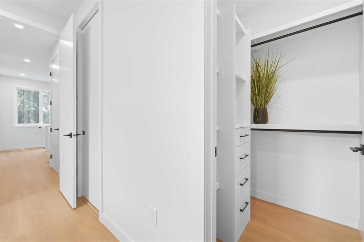
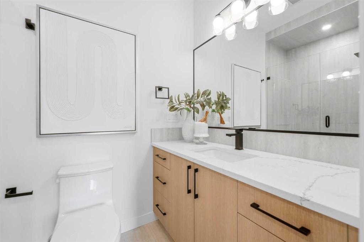
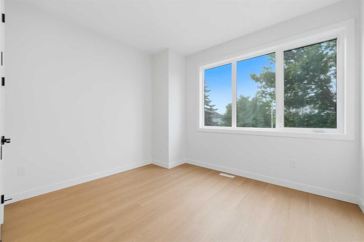
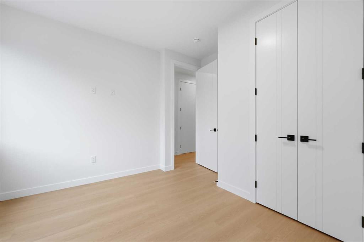
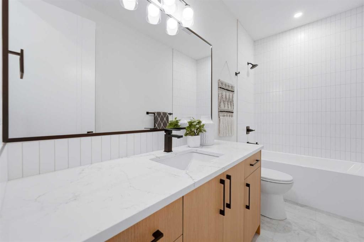
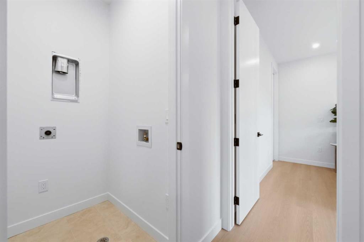
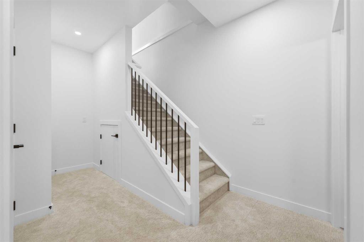
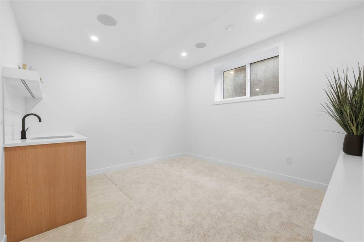
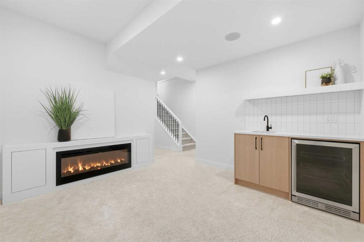
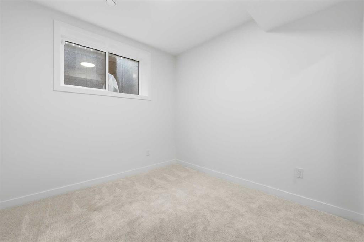
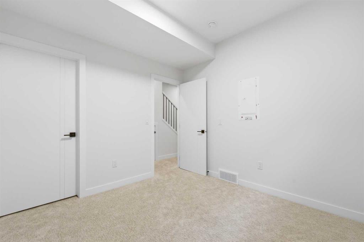
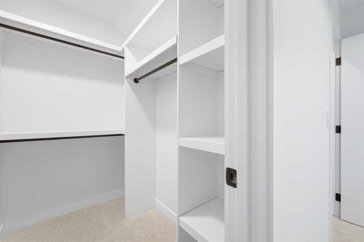
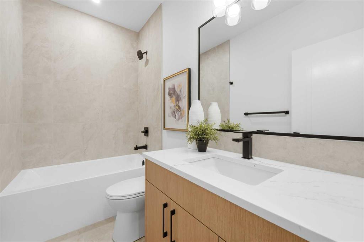
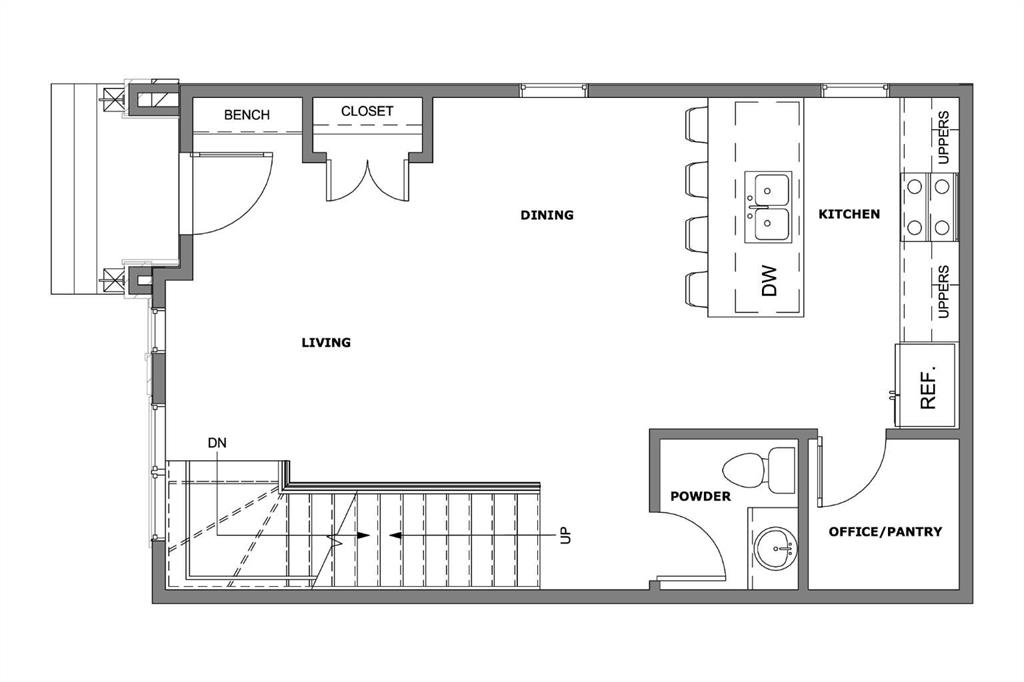
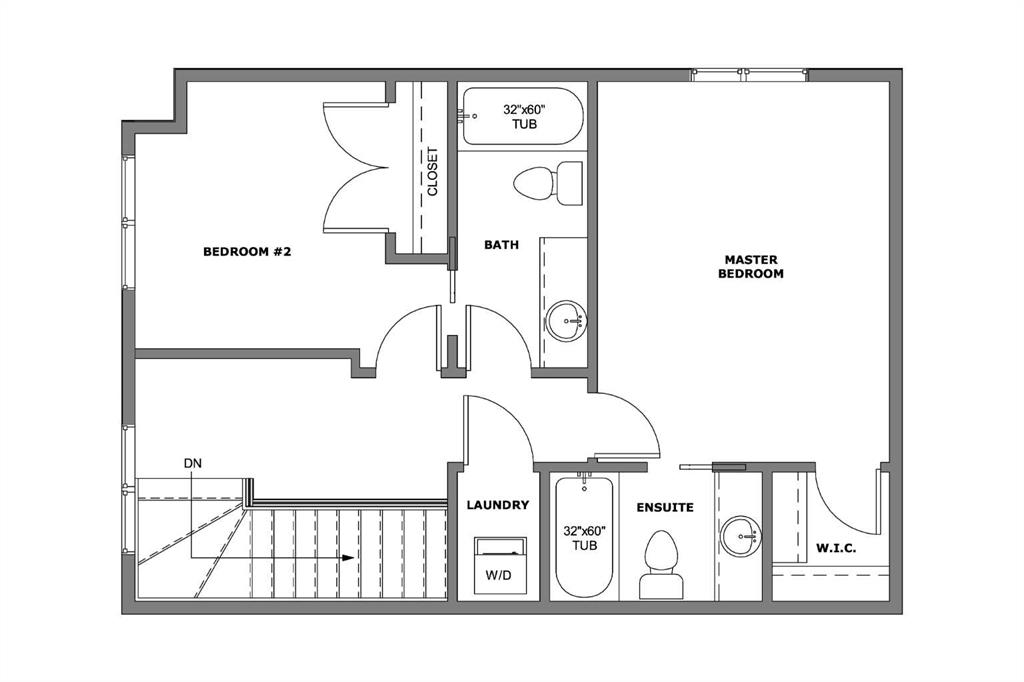
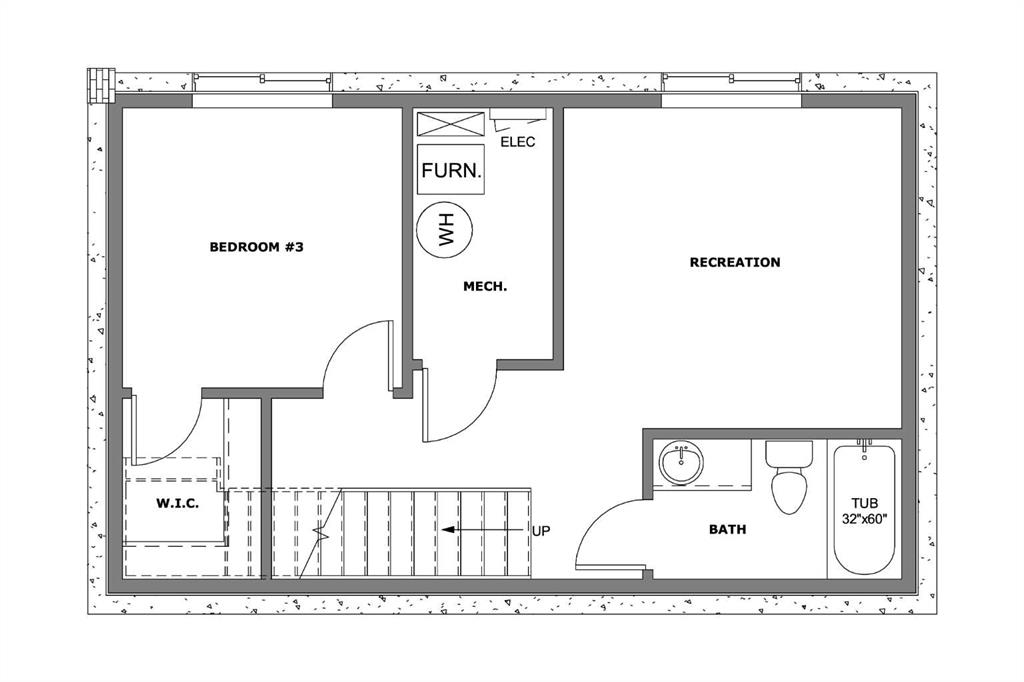
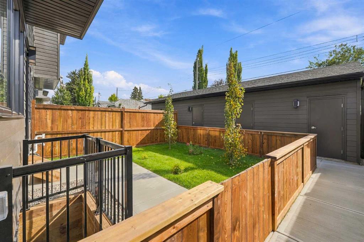
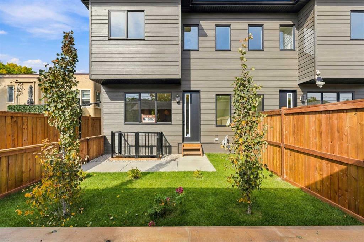
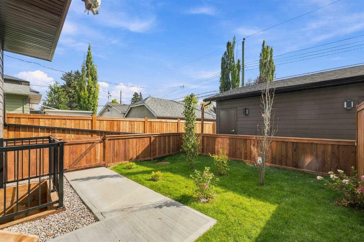
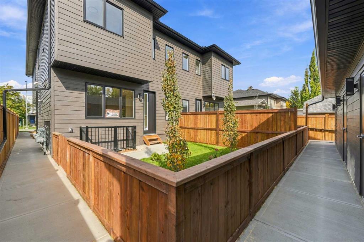
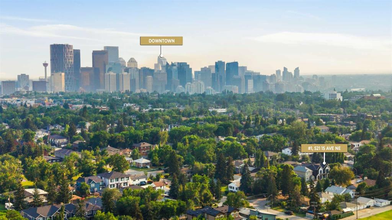
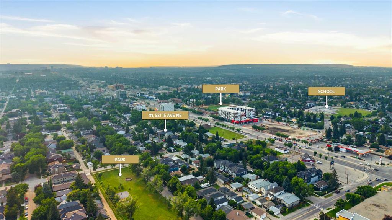
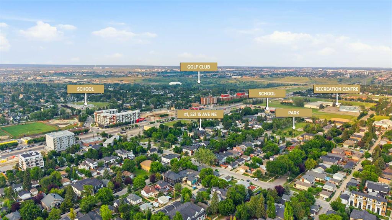
Discover modern inner-city living in this stylish, fully finished 3-BEDROOM, 3.5-BATHROOM TOWNHOME in the established community of RENFREW. Offering three levels of developed living space, contemporary finishes, and a functional floor plan, this home delivers the comfort, flexibility, and convenience today's buyers are looking for, all just minutes from downtown Calgary. Step inside to a welcoming foyer featuring a BUILT-IN BENCH and closet, providing practical storage right at the entrance. The bright, OP...

Read More

Essential Information

  • MLS® #
    A2347539
  • Full Bathrooms
    3
  • Partial Bathrooms
    1
  • Year Built
    2026
  • Property Type
    Row/Townhouse
  • Property Style
    2 Storey
  • MLS® #
    A2347539
  • Full Bathrooms
    3
  • Partial Bathrooms
    1
  • Year Built
    2026
  • Property Type
    Row/Townhouse
  • Property Style
    2 Storey
  • MLS® #
    A2347539
  • Full Bathrooms
    3
  • Partial Bathrooms
    1
  • Year Built
    2026
  • Property Type
    Row/Townhouse
  • Property Style
    2 Storey

Community Information

  • Postal Code
    T2E 1H7
  • Postal Code
    T2E 1H7
  • Postal Code
    T2E 1H7

Services & Amenities

  • Parking
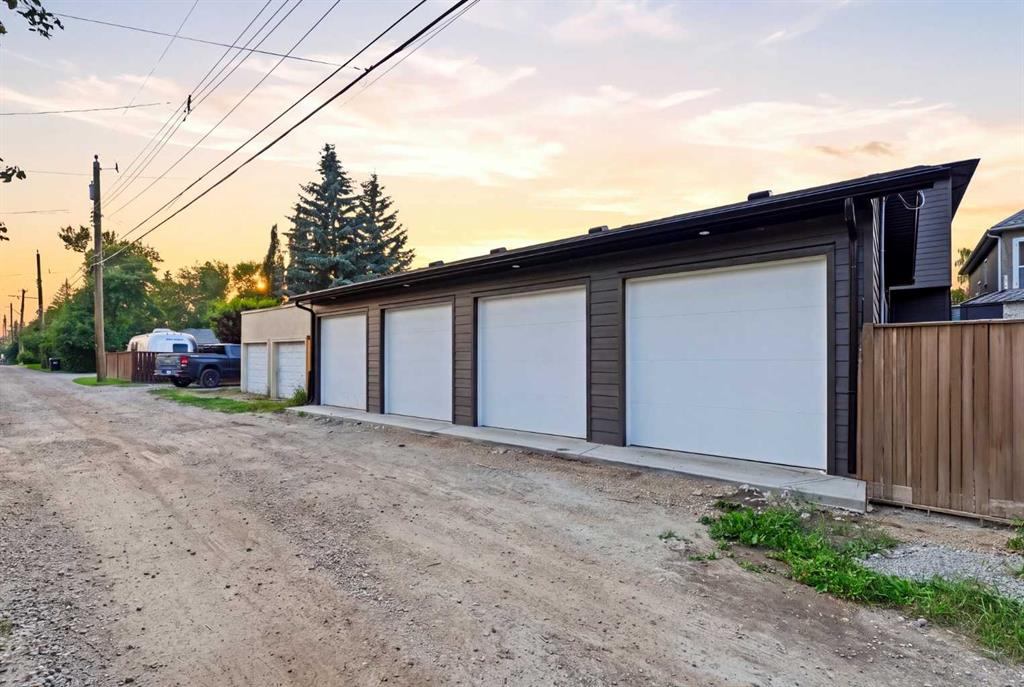
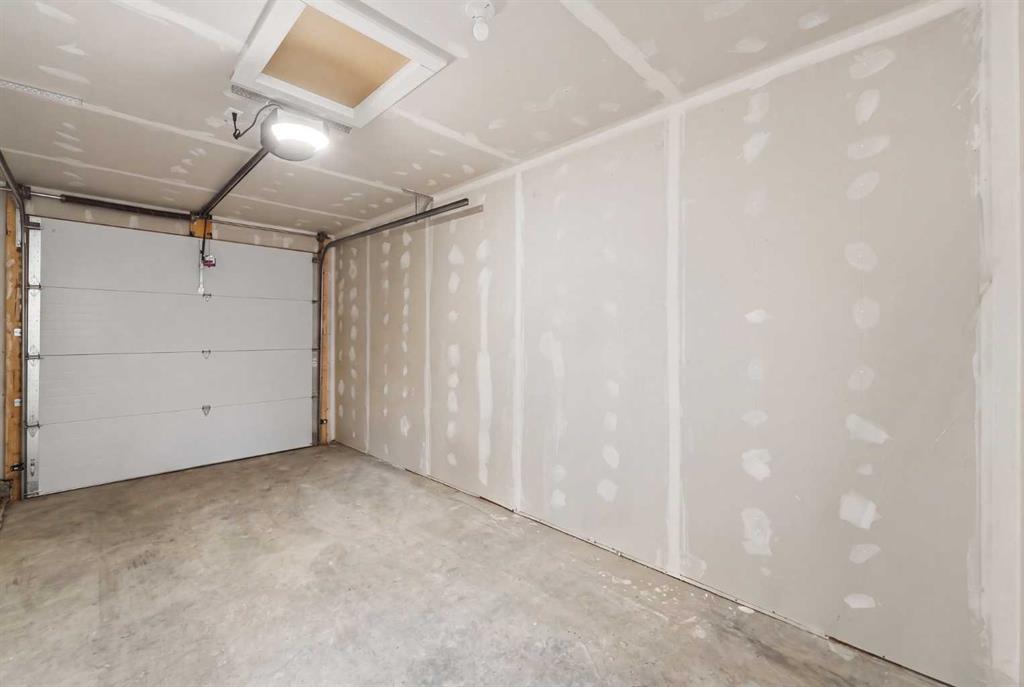
    Single Garage Detached
  • Parking
    Single Garage Detached
  • Parking
    Single Garage Detached

Interior

  • Floor Finish
    Carpet
    Tile
    Vinyl Plank
  • Heating
    Forced Air
    Natural Gas
  • Interior Feature
    Closet Organizers
    Kitchen Island
    Open Floorplan
    Recessed Lighting
    Walk-In Closet(s)
  • Floor Finish
    Carpet, Tile, Vinyl Plank
  • Heating
    Forced Air, Natural Gas
  • Interior Feature
    Closet Organizers, Kitchen Island, Open Floorplan, Recessed Lighting, Walk-In Closet(s)
  • Floor Finish
    Carpet
    Tile
    Vinyl Plank
  • Heating
    Forced Air
    Natural Gas
  • Interior Feature
    Closet Organizers
    Kitchen Island
    Open Floorplan
    Recessed Lighting
    Walk-In Closet(s)

Exterior

  • Lot/Exterior Features
    BBQ gas line
  • Roof
    Asphalt Shingle
  • Construction
    Cement Fiber Board
    Veneer
  • Lot/Exterior Features
    BBQ gas line
  • Roof
    Asphalt Shingle
  • Construction
    Cement Fiber Board, Veneer
  • Lot/Exterior Features
    BBQ gas line
  • Roof
    Asphalt Shingle
  • Construction
    Cement Fiber Board
    Veneer

Additional Details

  • Zoning
    R-CG
  • Zoning
    R-CG
  • Zoning
    R-CG

$649,900

3, 521 15 Avenue NE

Schedule Tour
Contact Agent

$2960/month
Est. Monthly Payment
$
$
%
Learn More