
Blair Courchene / eXp Realty

2919 17 Street SW, Townhouse for sale in South Calgary Calgary , Alberta , T2T4N6

 MLS® # A2345117

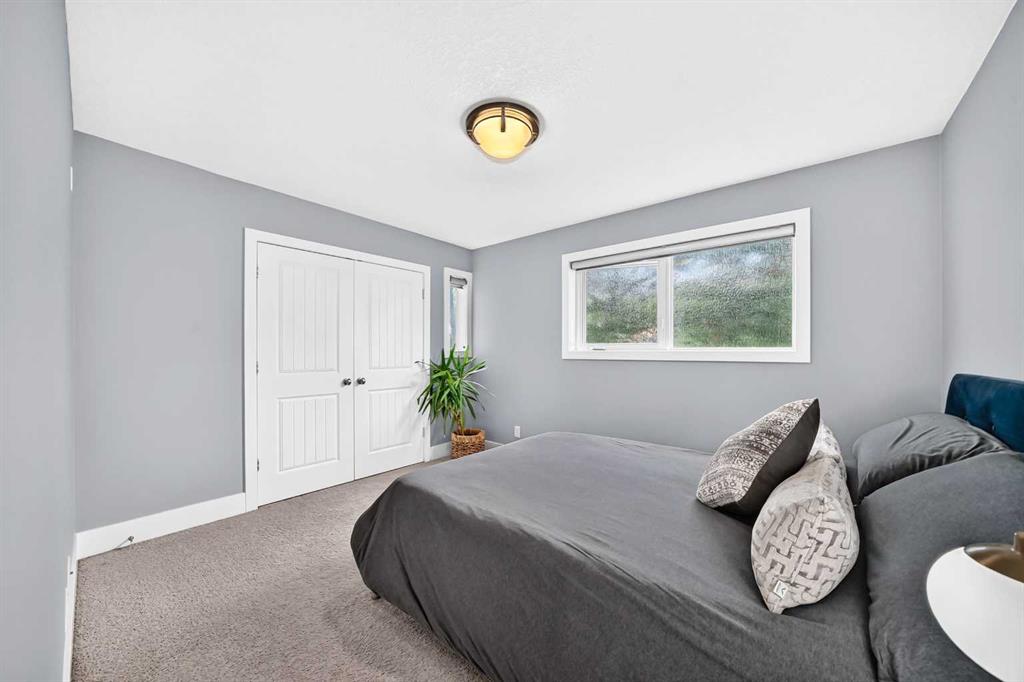
2 bedrooms

3 bathrooms

1,642 sqft

Sign up to View

Days on Market

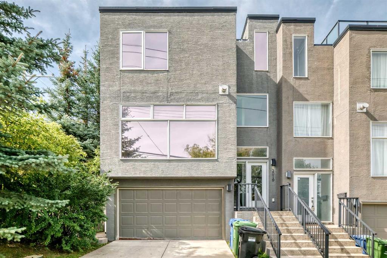
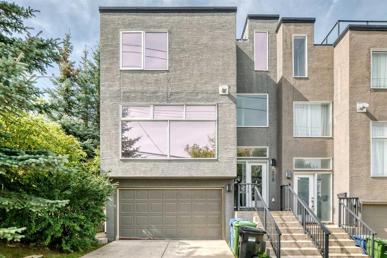
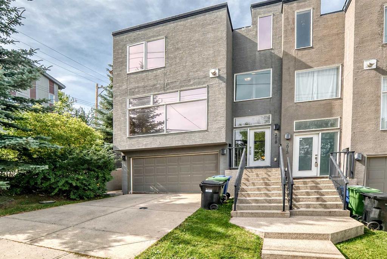
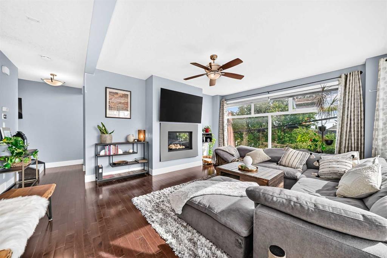
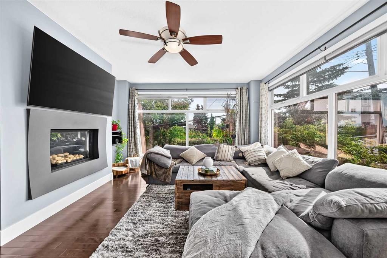
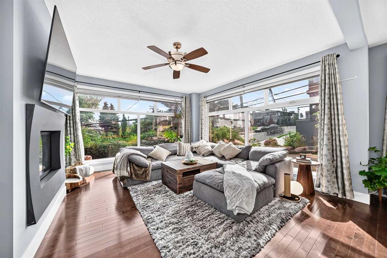
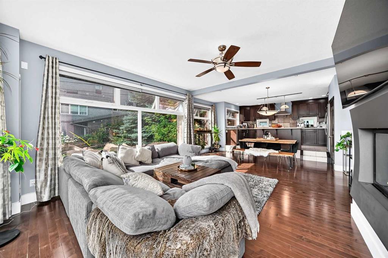
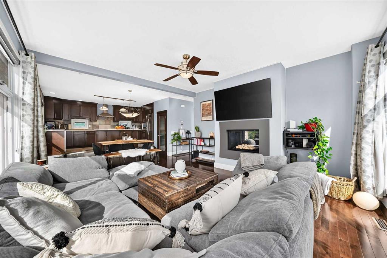
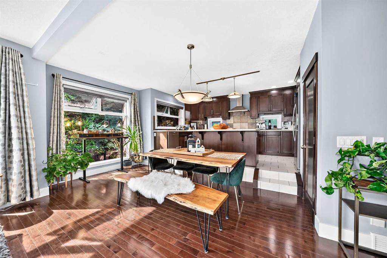
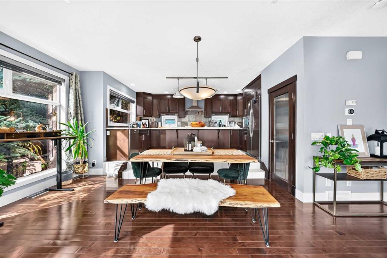
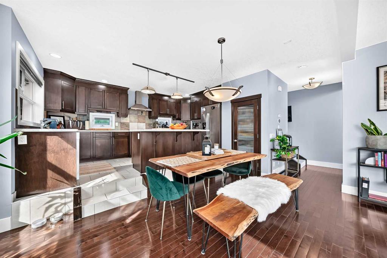
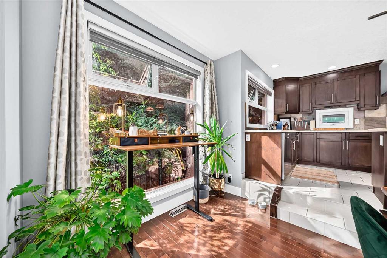
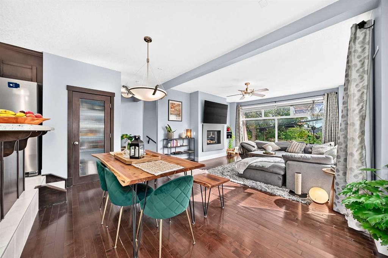
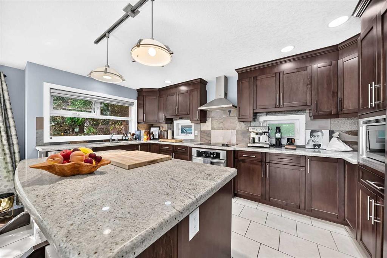
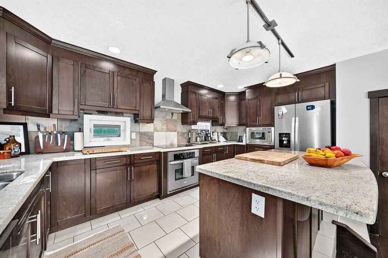
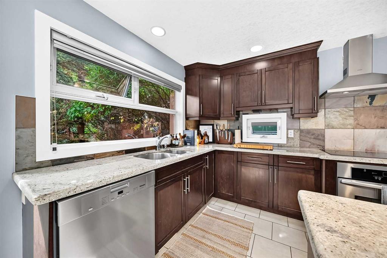
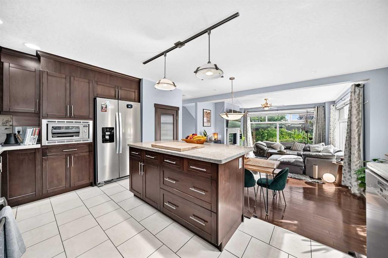
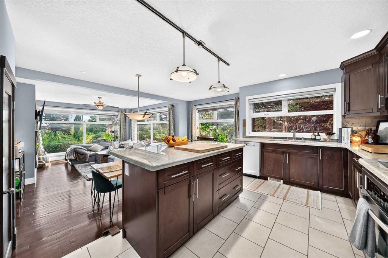
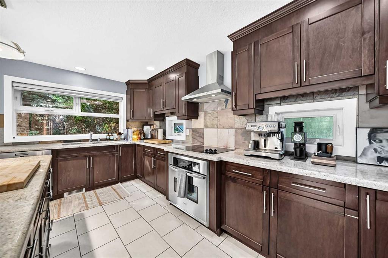
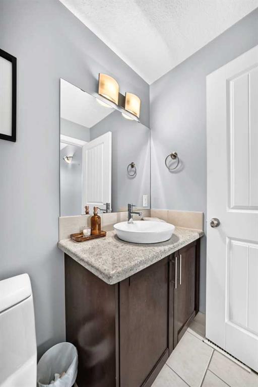
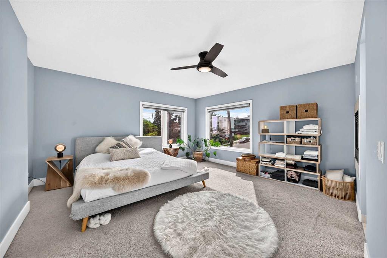
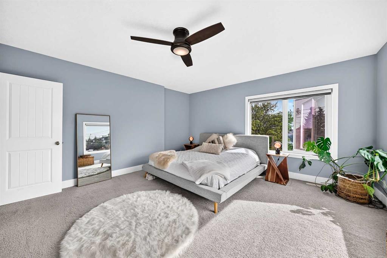
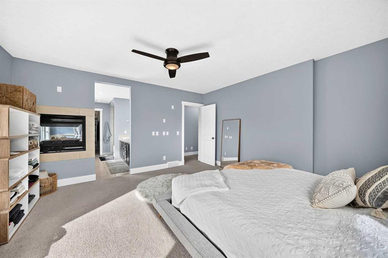
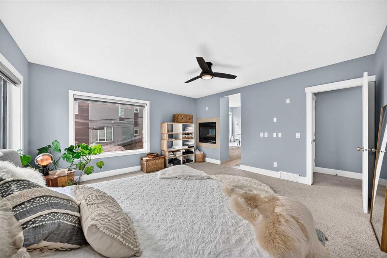
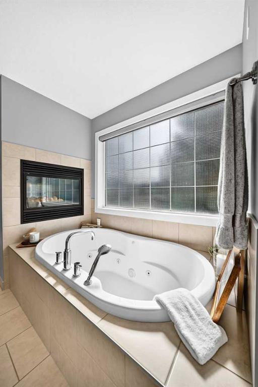
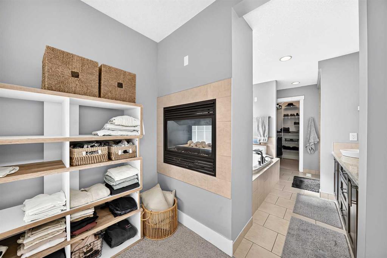
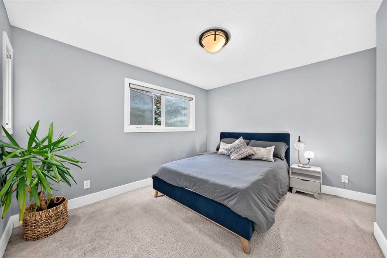
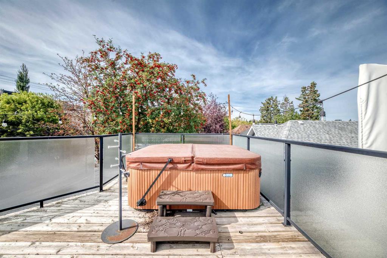
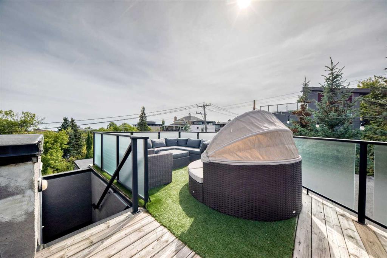
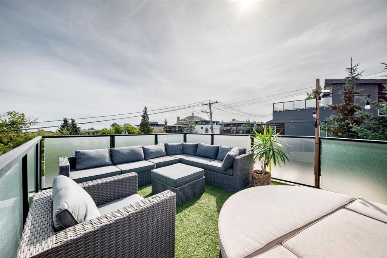
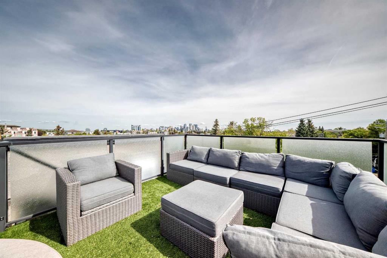
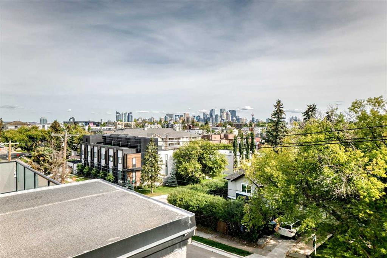
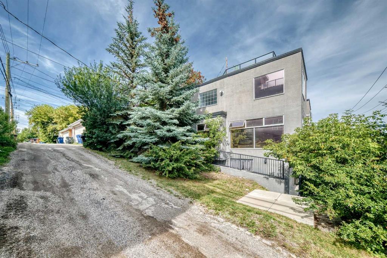
Experience elevated urban living at 2919 17 St SW, ideally positioned in one of Calgary’s most desirable inner-city locations. This sophisticated home showcases a bright, open-concept main floor with an effortless flow between the living, dining, and kitchen spaces—perfectly suited for both everyday living and entertaining. The crown jewel is the spectacular rooftop patio, where breathtaking downtown Calgary views create an incredible backdrop for morning coffee, summer evenings, and entertaining under the...

Read More

Essential Information

  • MLS® #
    A2345117
  • Full Bathrooms
    2
  • Partial Bathrooms
    1
  • Year Built
    2009
  • Property Type
    Row/Townhouse
  • Property Style
    3 (or more) Storey
  • MLS® #
    A2345117
  • Full Bathrooms
    2
  • Partial Bathrooms
    1
  • Year Built
    2009
  • Property Type
    Row/Townhouse
  • Property Style
    3 (or more) Storey
  • MLS® #
    A2345117
  • Full Bathrooms
    2
  • Partial Bathrooms
    1
  • Year Built
    2009
  • Property Type
    Row/Townhouse
  • Property Style
    3 (or more) Storey

Community Information

  • Postal Code
    T2T4N6
  • Postal Code
    T2T4N6
  • Postal Code
    T2T4N6

Services & Amenities

  • Parking
    Driveway
    Single Garage Attached
  • Parking
    Driveway, Single Garage Attached
  • Parking
    Driveway
    Single Garage Attached

Interior

  • Floor Finish
    Carpet
    Ceramic Tile
    Hardwood
  • Heating
    Forced Air
  • Interior Feature
    Ceiling Fan(s)
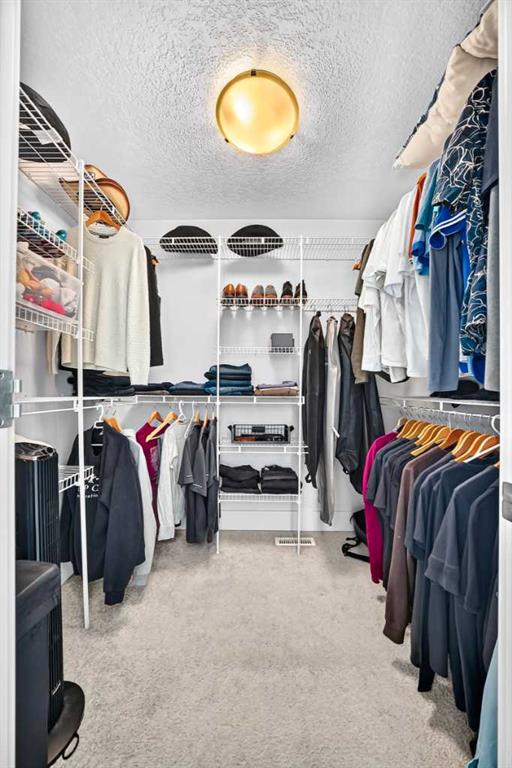
    Closet Organizers
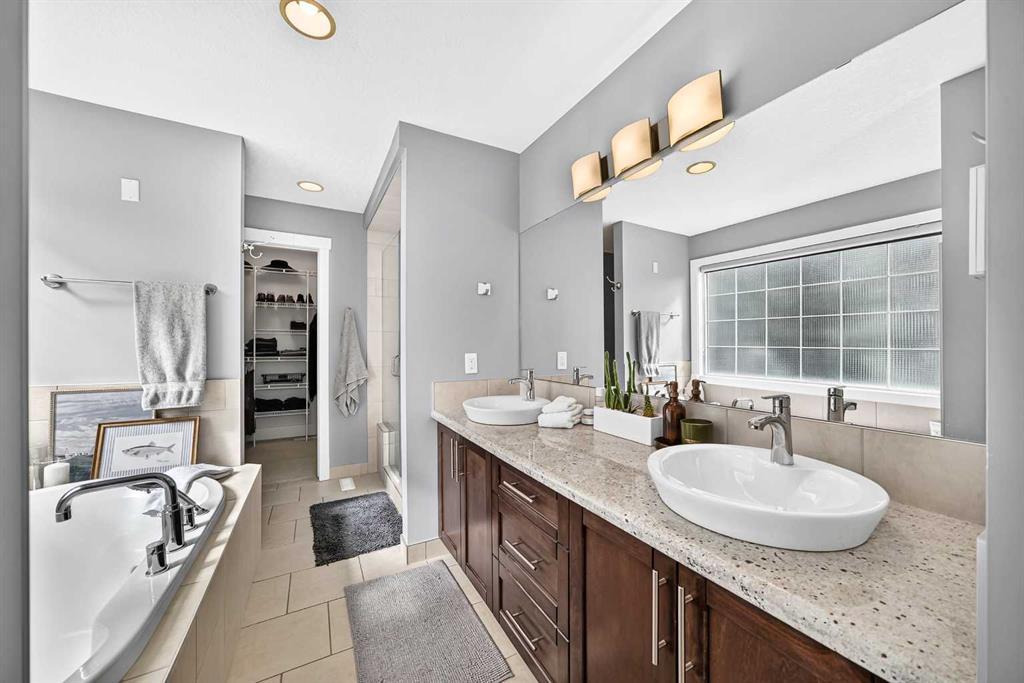
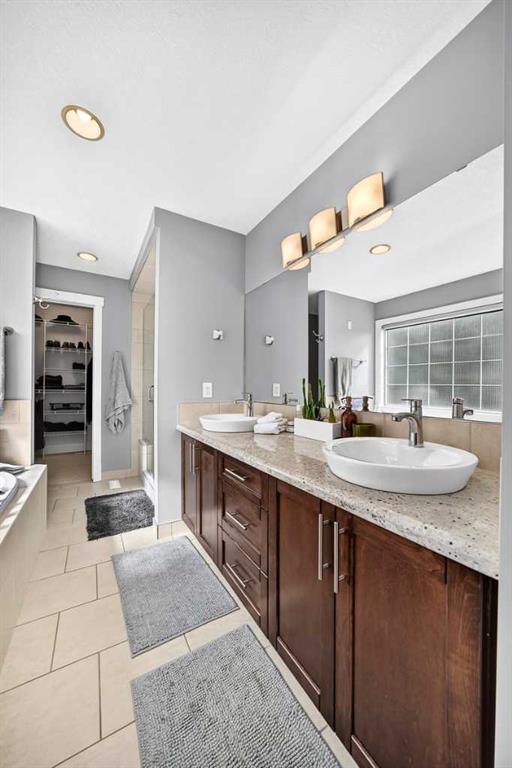
    Double Vanity
    Jetted Tub
    Kitchen Island
    No Smoking Home
    Open Floorplan
    Pantry
    See Remarks
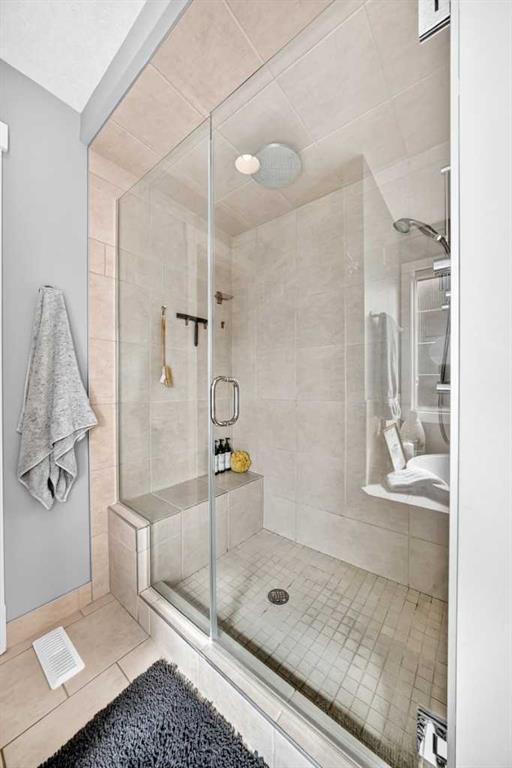
    Soaking Tub
    Storage
    Walk-In Closet(s)
  • Floor Finish
    Carpet, Ceramic Tile, Hardwood
  • Heating
    Forced Air
  • Interior Feature
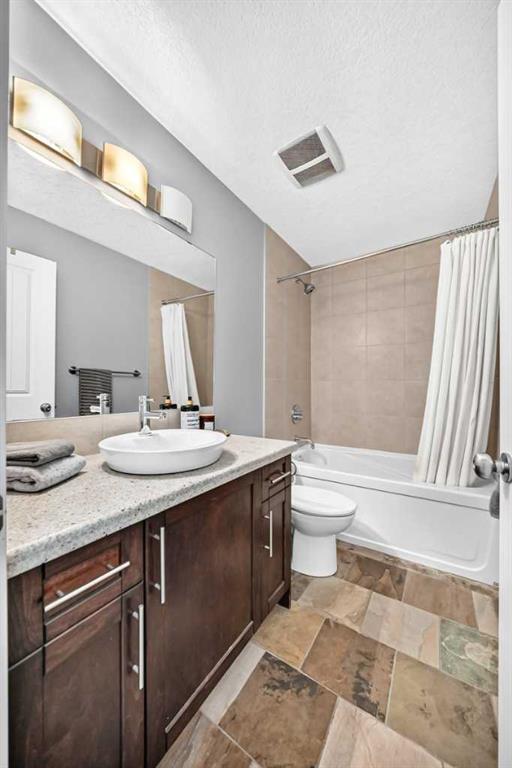
    Ceiling Fan(s), Closet Organizers, Double Vanity, Jetted Tub, Kitchen Island, No Smoking Home, Open Floorplan, Pantry, See Remarks, Soaking Tub, Storage, Walk-In Closet(s)
  • Floor Finish
    Carpet
    Ceramic Tile
    Hardwood
  • Heating
    Forced Air
  • Interior Feature
    Ceiling Fan(s)
    Closet Organizers
    Double Vanity
    Jetted Tub
    Kitchen Island
    No Smoking Home
    Open Floorplan
    Pantry
    See Remarks
    Soaking Tub
    Storage
    Walk-In Closet(s)

Exterior

  • Lot/Exterior Features
    BBQ gas line
    None
  • Roof
    Asphalt Shingle
  • Construction
    Stucco
  • Lot/Exterior Features
    BBQ gas line, None
  • Roof
    Asphalt Shingle
  • Construction
    Stucco
  • Lot/Exterior Features
    BBQ gas line
    None
  • Roof
    Asphalt Shingle
  • Construction
    Stucco

Additional Details

  • Zoning
    M-C1
  • Zoning
    M-C1
  • Zoning
    M-C1

$719,000

2919 17 Street SW

Schedule Tour
Contact Agent

$3275/month
Est. Monthly Payment
$
$
%
Learn More