
Page Wetsch / RE/MAX House of Real Estate

2639 27 Street SW Calgary , Alberta , T3E 2G4

 MLS® # A2336613

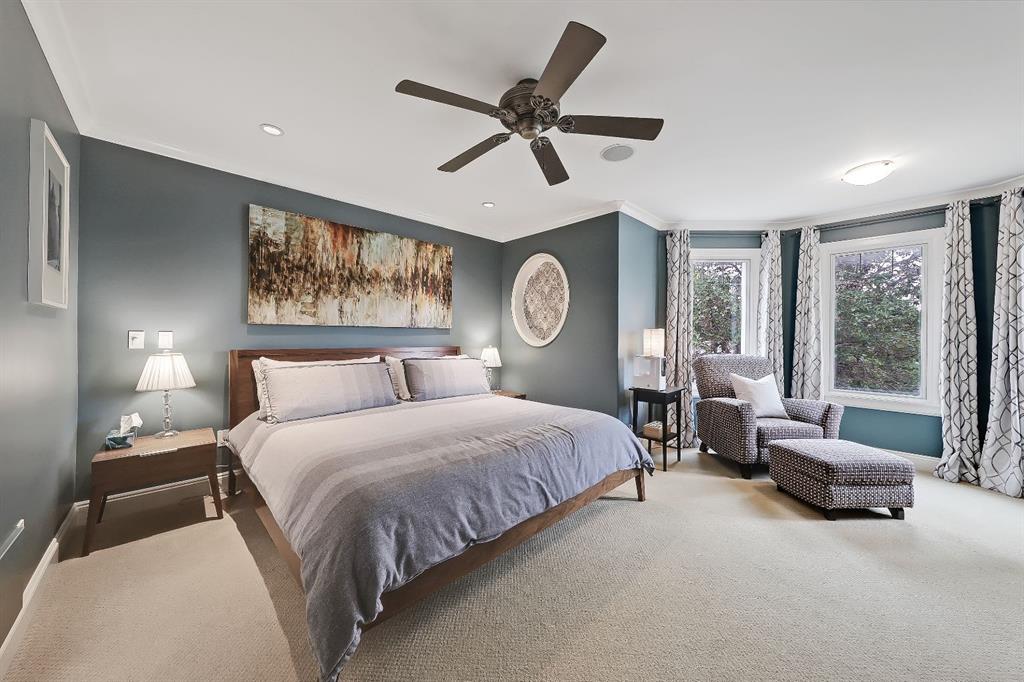
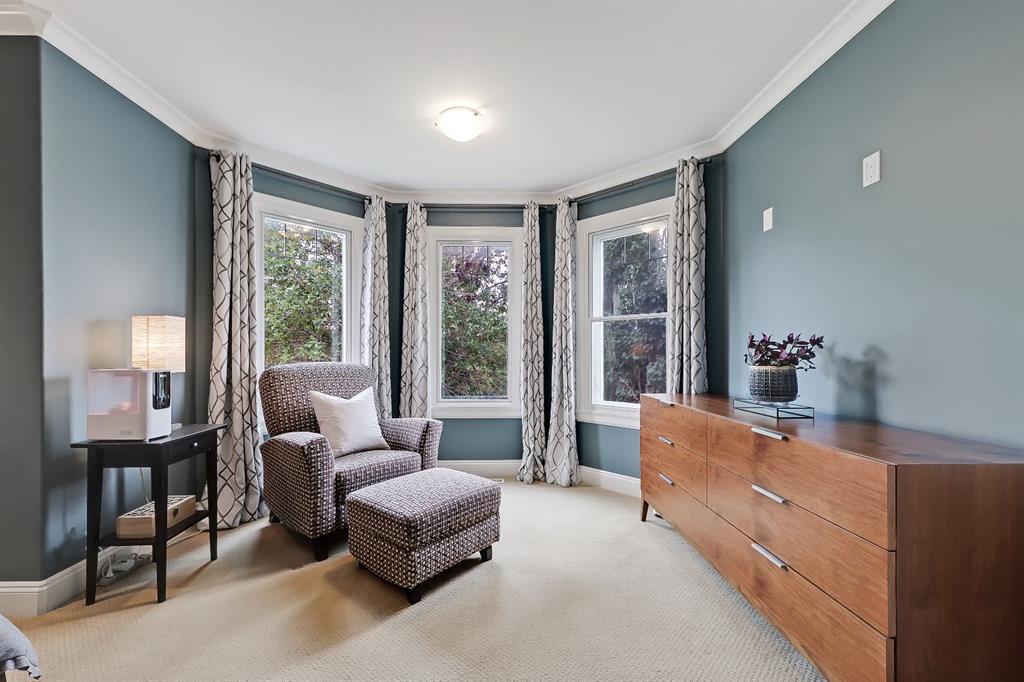
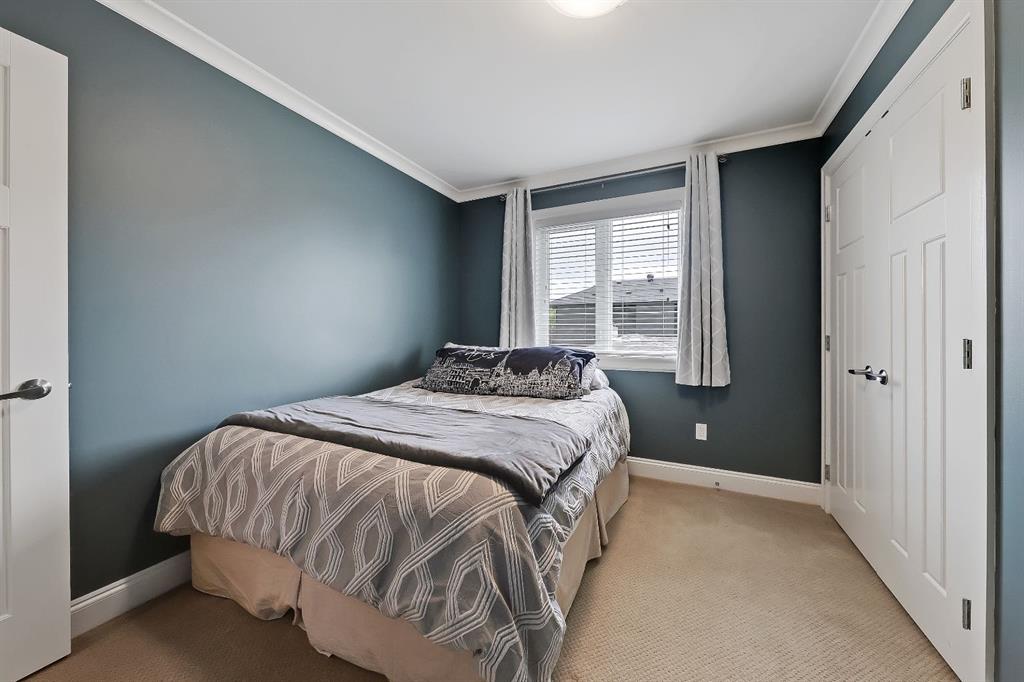
4 bedrooms

4 bathrooms

1,904 sqft

Sign up to View

Days on Market

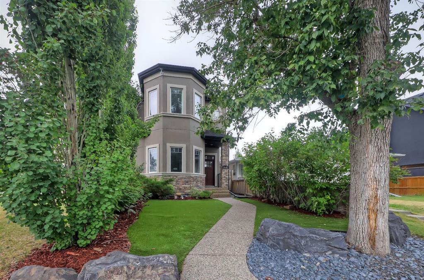
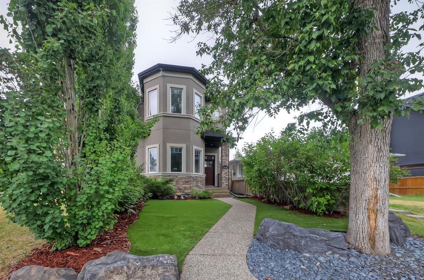
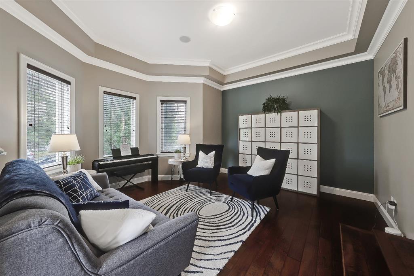
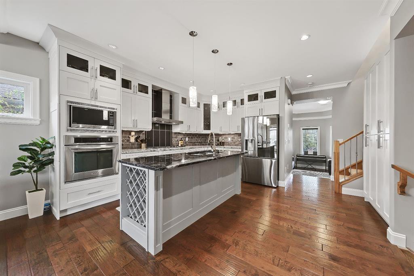
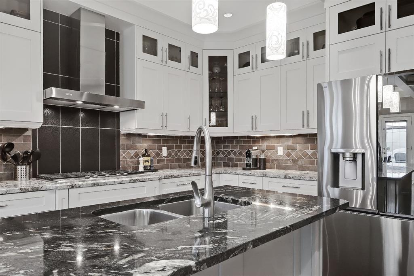
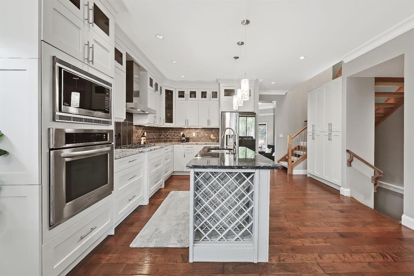
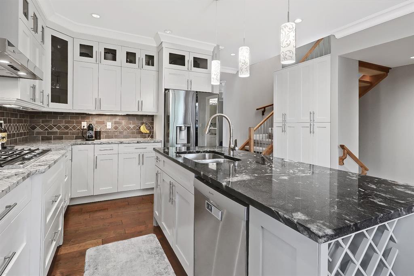
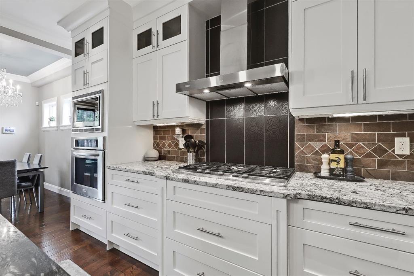
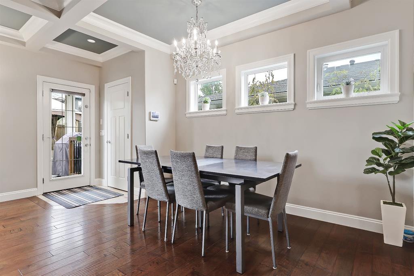
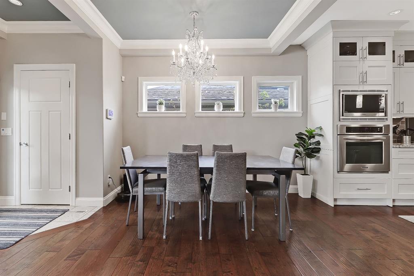
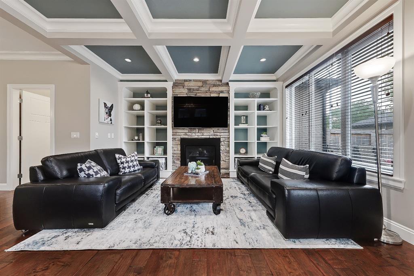
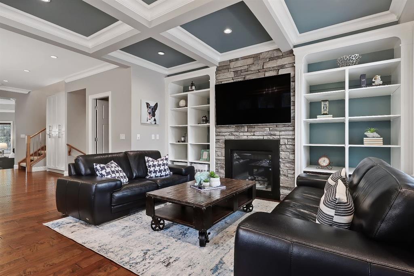
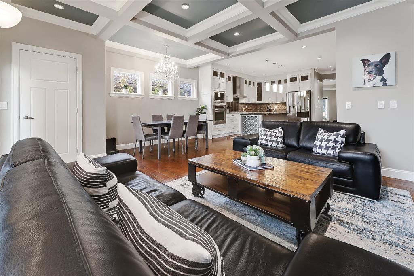
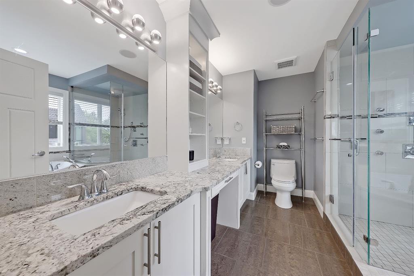
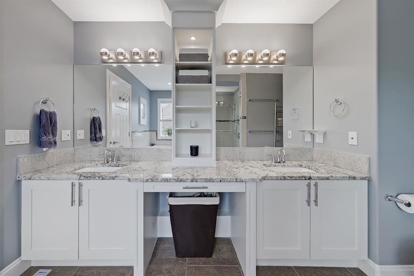
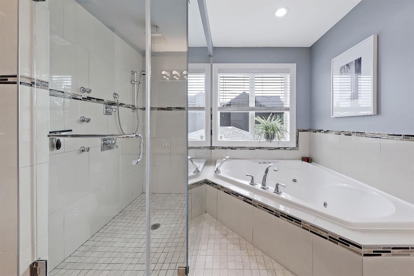
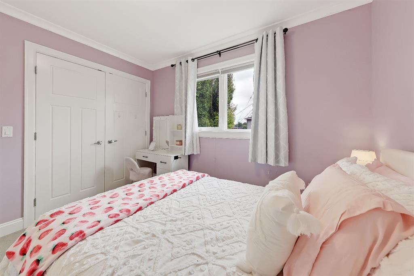
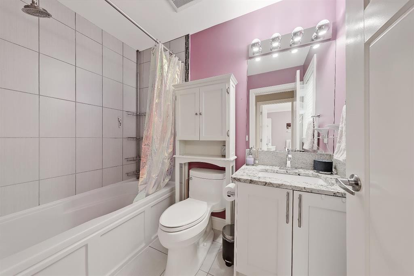
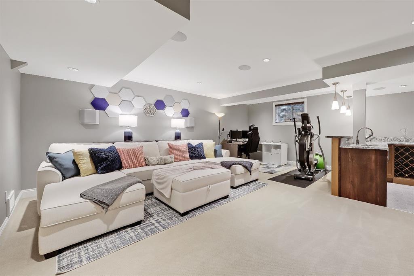
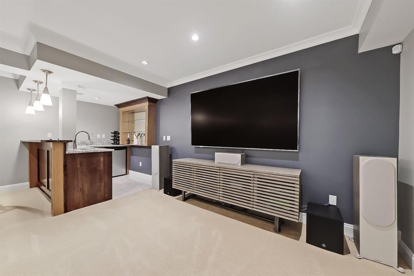
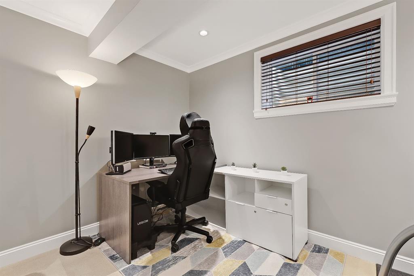
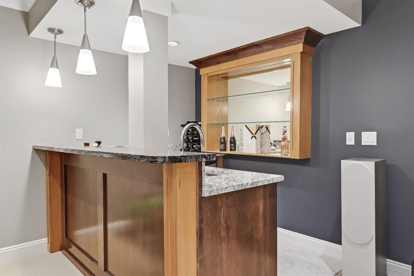
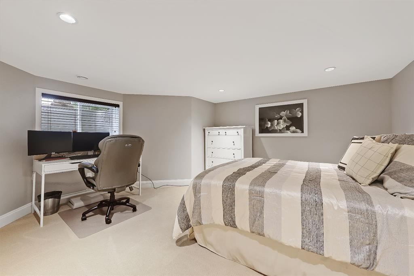
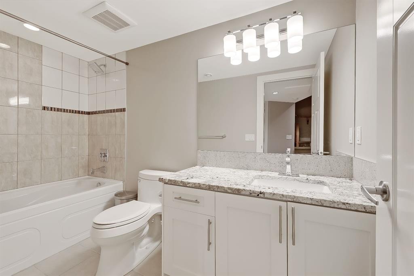
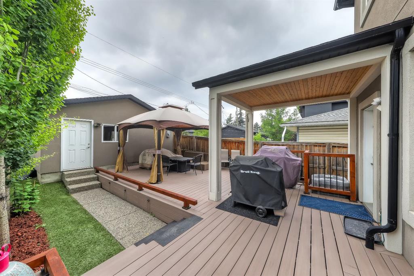
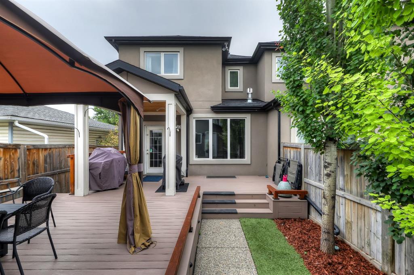
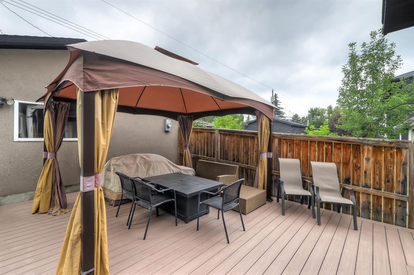
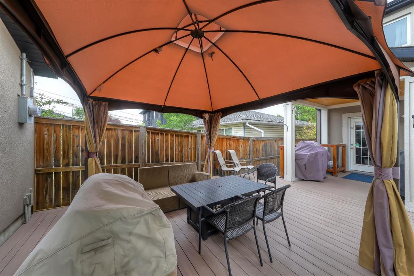
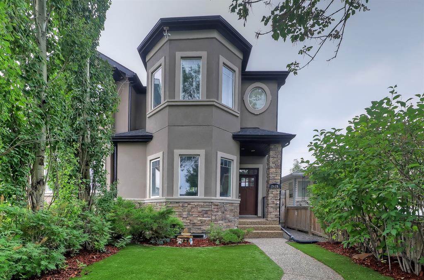
*OPEN HOUSE SATURDAY AUGUST 15TH & SUNDAY AUGUST 16TH 1-4PM!* STUNNING KILLARNEY INFILL WITH 4 BEDS, A FULLY DEVELOPED BASEMENT, MEDIA ROOM AND WET BAR, A LOW-MAINTENANCE WEST-FACING BACKYARD WITH TURF AND PERGOLA! Discover modern inner-city living in this beautifully maintained Killarney infill, offering over 2,700 sq. ft. of developed living space and an exceptional blend of style, functionality and comfort. The main floor features hardwood flooring, large windows and a versatile front room with bay ...

Read More

Essential Information

  • MLS® #
    A2336613
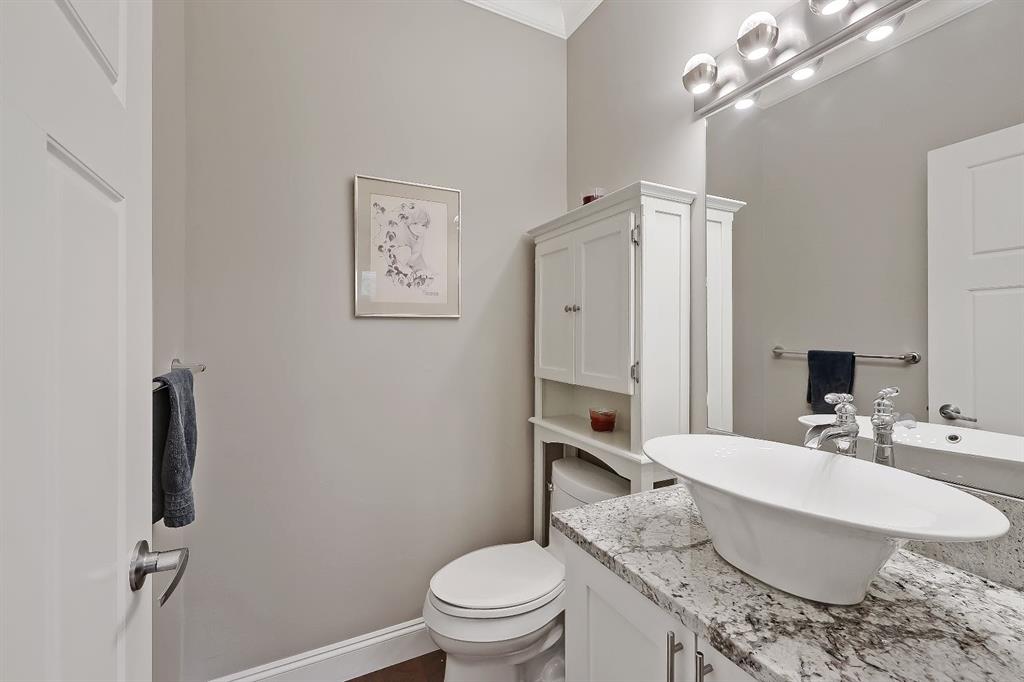
  • Full Bathrooms
    3
  • Partial Bathrooms
    1
  • Year Built
    2011
  • Property Type
    Semi Detached (Half Duplex)
  • Property Style
    2 Storey
    Attached-Side by Side
  • MLS® #
    A2336613
  • Full Bathrooms
    3
  • Partial Bathrooms
    1
  • Year Built
    2011
  • Property Type
    Semi Detached (Half Duplex)
  • Property Style
    2 Storey, Attached-Side by Side
  • MLS® #
    A2336613
  • Full Bathrooms
    3
  • Partial Bathrooms
    1
  • Year Built
    2011
  • Property Type
    Semi Detached (Half Duplex)
  • Property Style
    2 Storey
    Attached-Side by Side

Community Information

  • Postal Code
    T3E 2G4
  • Postal Code
    T3E 2G4
  • Postal Code
    T3E 2G4

Services & Amenities

  • Parking
    Double Garage Detached
  • Parking
    Double Garage Detached
  • Parking
    Double Garage Detached

Interior

  • Floor Finish
    Carpet
    Hardwood
  • Heating
    Forced Air
  • Interior Feature
    Bar
    Breakfast Bar
    Built-in Features
    Closet Organizers
    Double Vanity
    Granite Counters
    Kitchen Island
    Open Floorplan
    Storage
    Walk-In Closet(s)
    Wet Bar
  • Floor Finish
    Carpet, Hardwood
  • Heating
    Forced Air
  • Interior Feature
    Bar, Breakfast Bar, Built-in Features, Closet Organizers, Double Vanity, Granite Counters, Kitchen Island, Open Floorplan, Storage, Walk-In Closet(s), Wet Bar
  • Floor Finish
    Carpet
    Hardwood
  • Heating
    Forced Air
  • Interior Feature
    Bar
    Breakfast Bar
    Built-in Features
    Closet Organizers
    Double Vanity
    Granite Counters
    Kitchen Island
    Open Floorplan
    Storage
    Walk-In Closet(s)
    Wet Bar

Exterior

  • Lot/Exterior Features
    Private Yard
  • Roof
    Asphalt Shingle
  • Construction
    Stone
    Stucco
    Wood Frame
  • Lot/Exterior Features
    Private Yard
  • Roof
    Asphalt Shingle
  • Construction
    Stone, Stucco, Wood Frame
  • Lot/Exterior Features
    Private Yard
  • Roof
    Asphalt Shingle
  • Construction
    Stone
    Stucco
    Wood Frame

Additional Details

  • Zoning
    H-GO
  • Zoning
    H-GO
  • Zoning
    H-GO

$799,900

2639 27 Street SW

Schedule Tour
Contact Agent

$3643/month
Est. Monthly Payment
$
$
%
Learn More