
Akbar Nimji / RE/MAX Realty Professionals

2620 14A Street SW, House for sale in Bankview Calgary , Alberta , T2T3X7

 MLS® # A2313825

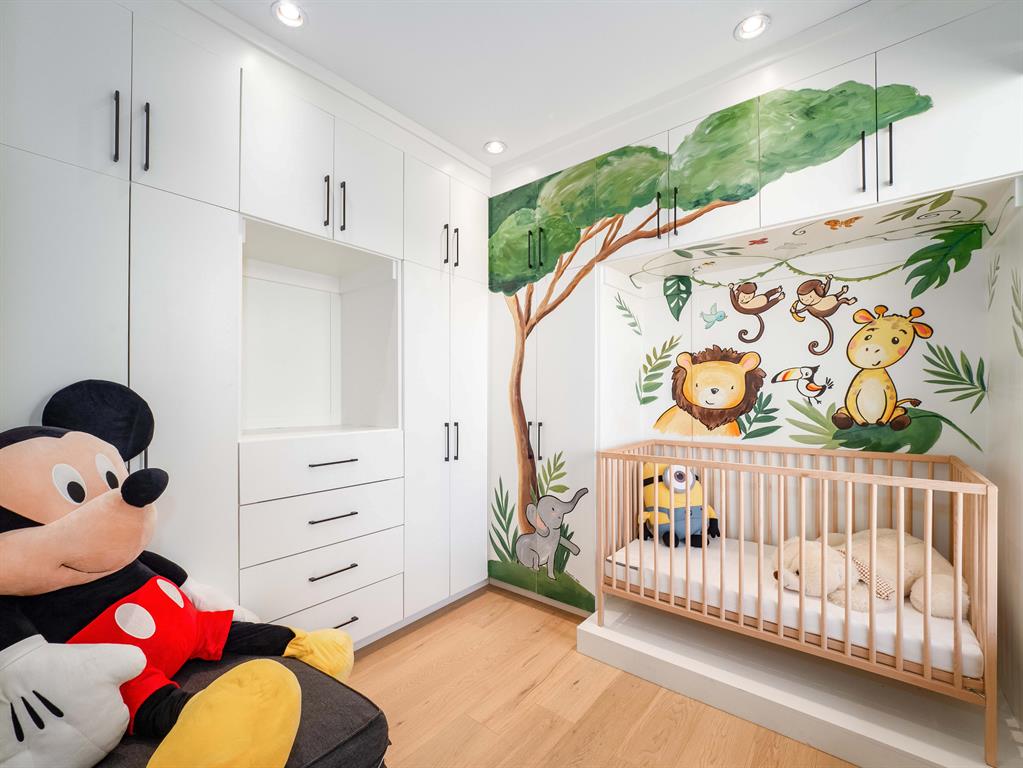
4 bedrooms

4 bathrooms

4,310 sqft

Sign up to View

Days on Market

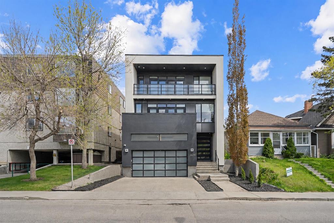
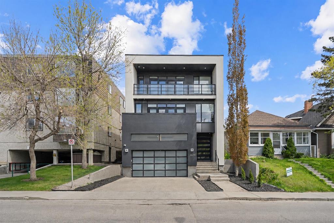
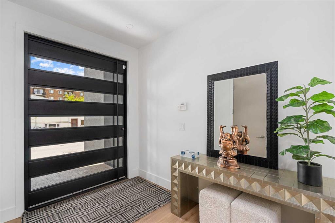
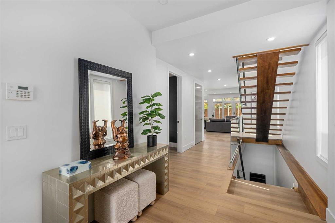
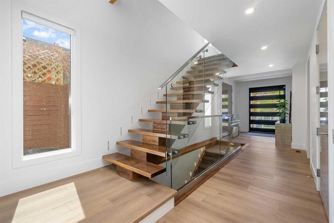
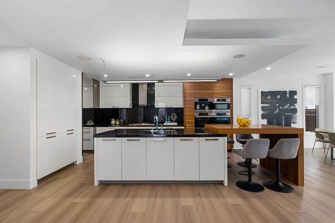
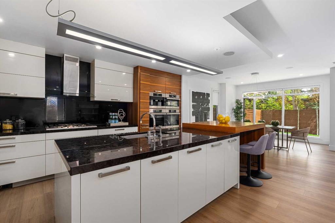
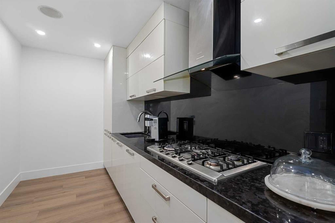
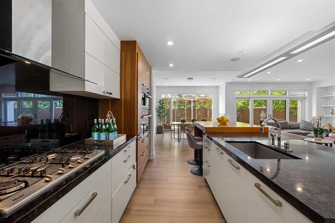
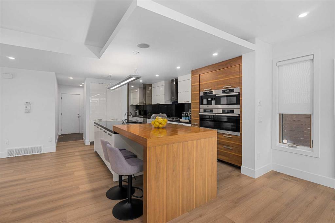
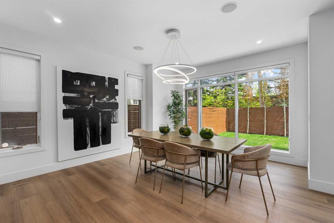
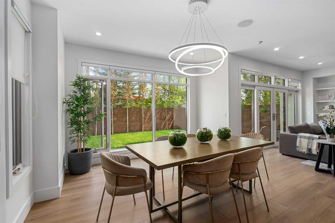
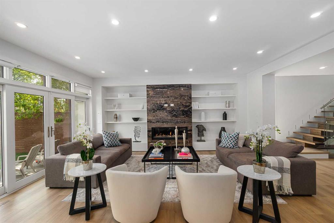
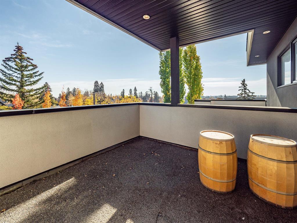
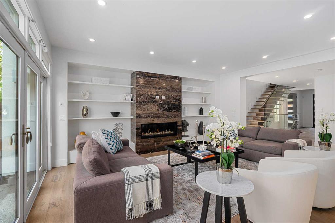
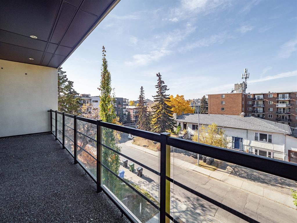
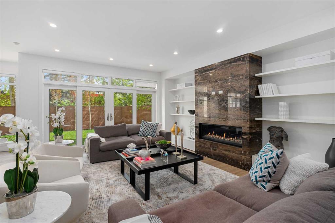
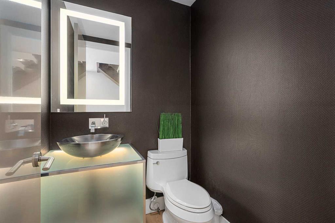
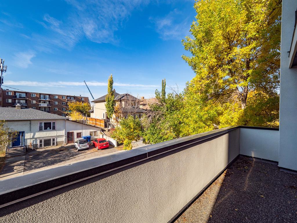
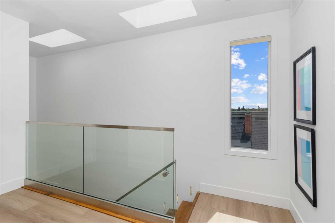
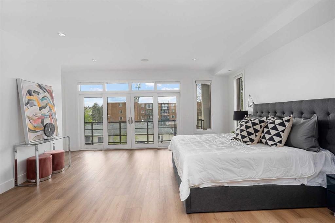
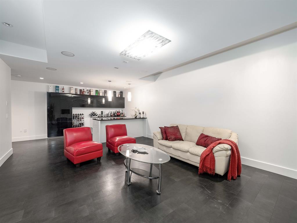
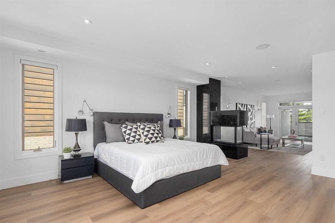
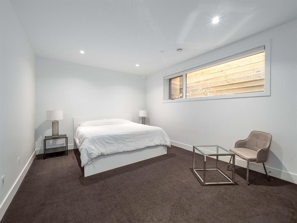
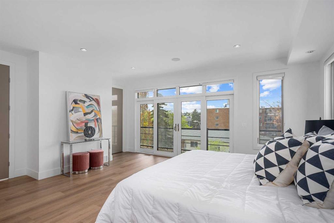
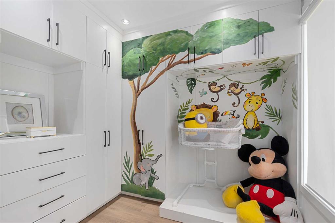
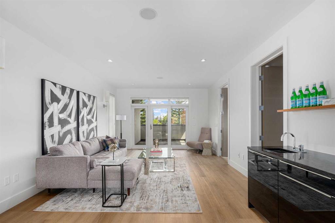
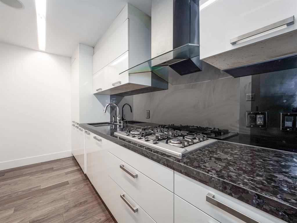
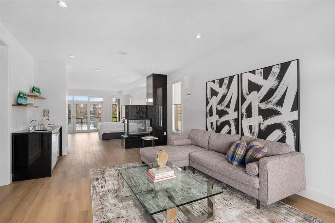
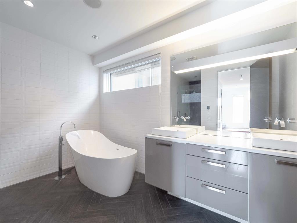
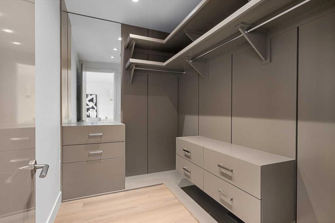
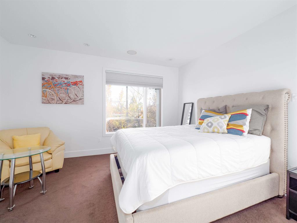
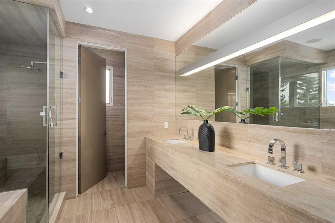
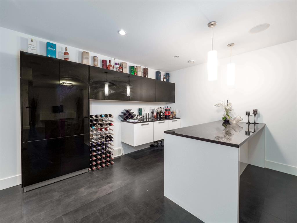
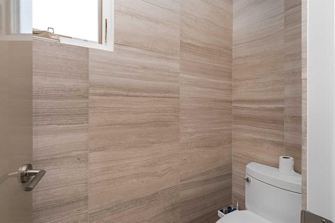
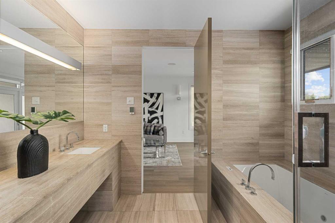
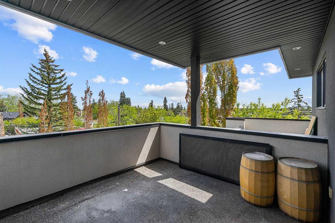
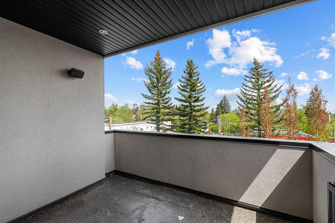
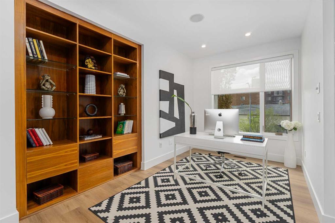
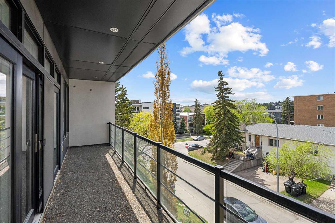
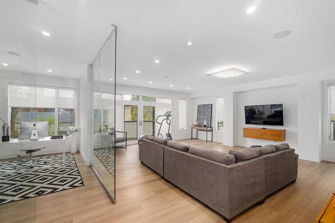
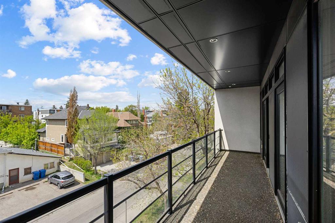
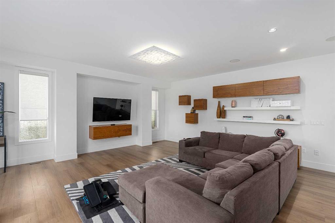
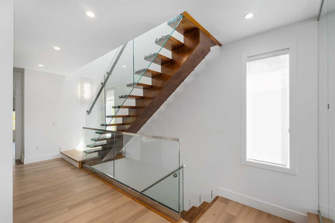
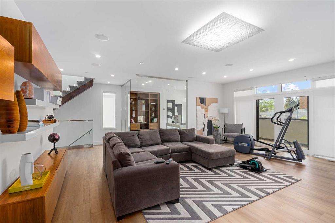
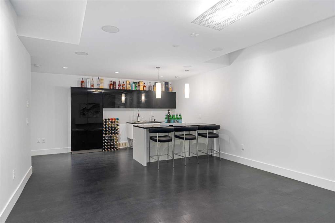
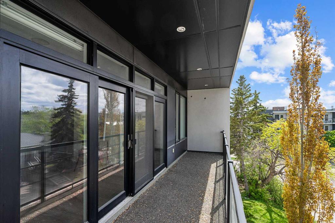
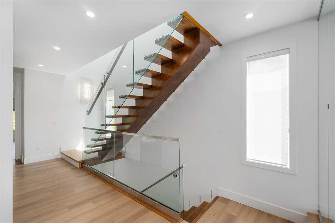
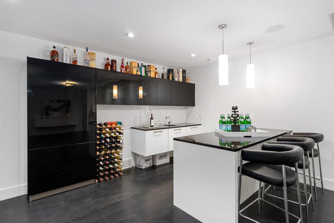
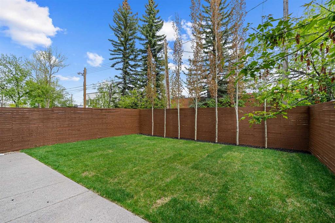
A unique, and one of a kind home, featuring over 5500 square feet of crafted living space. Recently updated, this bright, spacious, contemporary home expresses Modern Elegance the moment you walk through the steel and glass 60" front door. The floorpan is thought provokingly perfect for a growing family, or multi generational living. All areas, and rooms are well planned, with excellent execution using only the highest quality finishings. Balconies and outdoor prace on every level including floor to cei...

Read More

Essential Information

  • MLS® #
    A2313825
  • Full Bathrooms
    3
  • Partial Bathrooms
    1
  • Year Built
    2011
  • Property Type
    Detached
  • Property Style
    3 (or more) Storey
  • MLS® #
    A2313825
  • Full Bathrooms
    3
  • Partial Bathrooms
    1
  • Year Built
    2011
  • Property Type
    Detached
  • Property Style
    3 (or more) Storey
  • MLS® #
    A2313825
  • Full Bathrooms
    3
  • Partial Bathrooms
    1
  • Year Built
    2011
  • Property Type
    Detached
  • Property Style
    3 (or more) Storey

Community Information

  • Postal Code
    T2T3X7
  • Postal Code
    T2T3X7
  • Postal Code
    T2T3X7

Services & Amenities

  • Parking
    Double Garage Attached
    Driveway
    In Garage Electric Vehicle Charging Station(s)
  • Parking
    Double Garage Attached, Driveway, In Garage Electric Vehicle Charging Station(s)
  • Parking
    Double Garage Attached
    Driveway
    In Garage Electric Vehicle Charging Station(s)

Interior

  • Floor Finish
    Carpet
    Hardwood
    Tile
  • Heating
    In Floor
    Fireplace(s)
    Forced Air
  • Interior Feature
    Bar
    Breakfast Bar
    Built-in Features
    Central Vacuum
    Closet Organizers
    Double Vanity
    Elevator
    High Ceilings
    Jetted Tub
    Kitchen Island
    No Animal Home
    No Smoking Home
    Open Floorplan
    Pantry
    Recessed Lighting
    See Remarks
    Soaking Tub
    Steam Room
    Storage
    Walk-In Closet(s)
    Wet Bar
    Wired for Data
    Wired for Sound
  • Floor Finish
    Carpet, Hardwood, Tile
  • Heating
    In Floor, Fireplace(s), Forced Air
  • Interior Feature
    Bar, Breakfast Bar, Built-in Features, Central Vacuum, Closet Organizers, Double Vanity, Elevator, High Ceilings, Jetted Tub, Kitchen Island, No Animal Home, No Smoking Home, Open Floorplan, Pantry, Recessed Lighting, See Remarks, Soaking Tub, Steam Room, Storage, Walk-In Closet(s), Wet Bar, Wired for Data, Wired for Sound
  • Floor Finish
    Carpet
    Hardwood
    Tile
  • Heating
    In Floor
    Fireplace(s)
    Forced Air
  • Interior Feature
    Bar
    Breakfast Bar
    Built-in Features
    Central Vacuum
    Closet Organizers
    Double Vanity
    Elevator
    High Ceilings
    Jetted Tub
    Kitchen Island
    No Animal Home
    No Smoking Home
    Open Floorplan
    Pantry
    Recessed Lighting
    See Remarks
    Soaking Tub
    Steam Room
    Storage
    Walk-In Closet(s)
    Wet Bar
    Wired for Data
    Wired for Sound

Exterior

  • Lot/Exterior Features
    Balcony
    Private Yard
  • Roof
    Flat
  • Construction
    Mixed
    Stucco
  • Lot/Exterior Features
    Balcony, Private Yard
  • Roof
    Flat
  • Construction
    Mixed, Stucco
  • Lot/Exterior Features
    Balcony
    Private Yard
  • Roof
    Flat
  • Construction
    Mixed
    Stucco

Additional Details

  • Zoning
    M-C2
  • Zoning
    M-C2
  • Zoning
    M-C2

$1,399,500

2620 14A Street SW

Schedule Tour
Contact Agent

$6374/month
Est. Monthly Payment
$
$
%
Learn More