
Najada Abedini / LPT Realty

2608 13 Avenue NW, House for sale in St Andrews Heights Calgary , Alberta , T2N 1L9

 MLS® # A2334056

4 bedrooms

5 bathrooms

2,898 sqft

Sign up to View

Days on Market

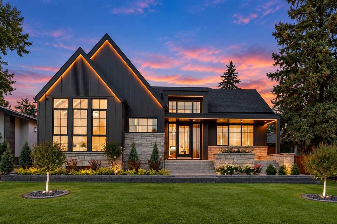
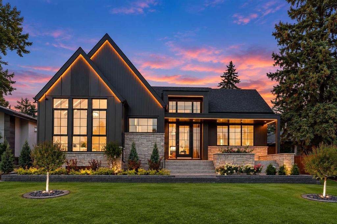
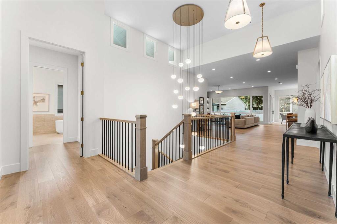
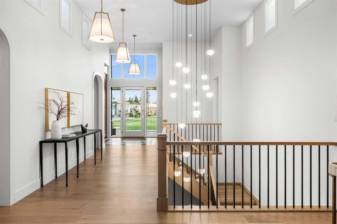
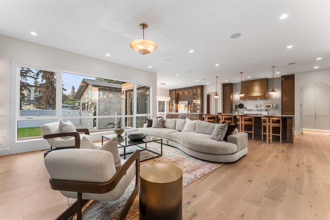
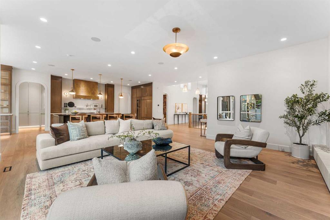
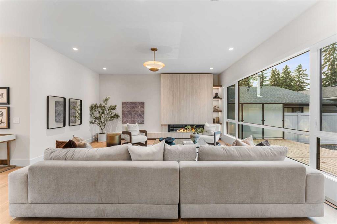
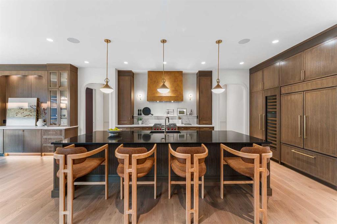
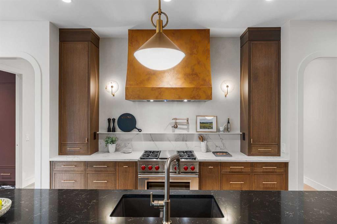
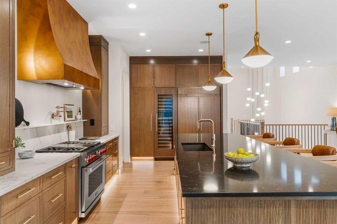
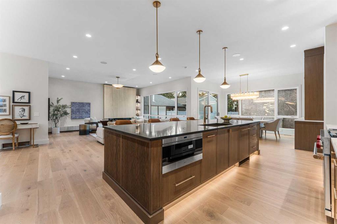
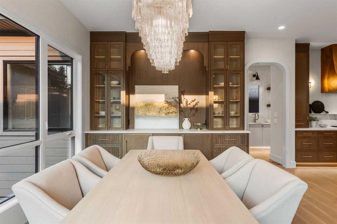
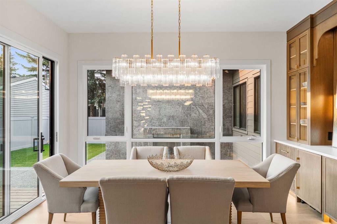
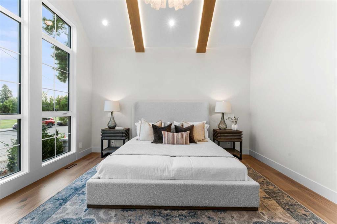
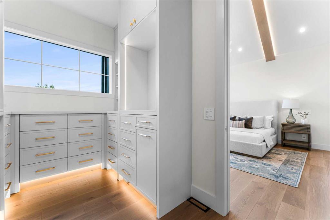
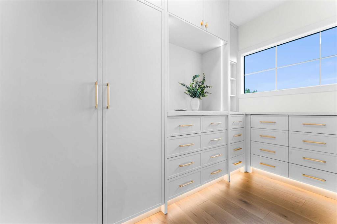
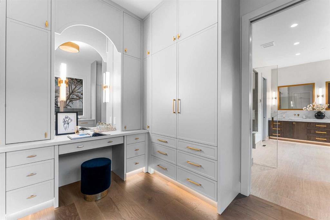
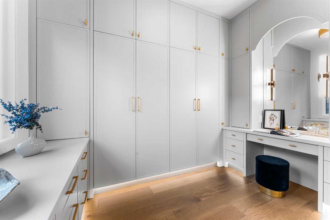
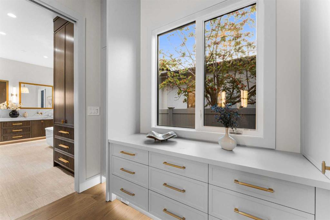
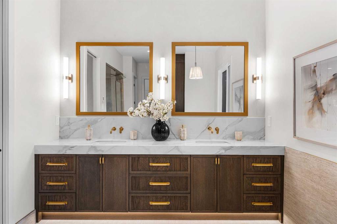
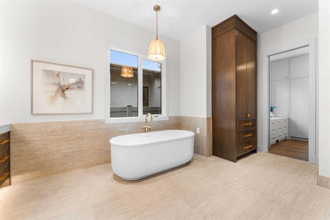
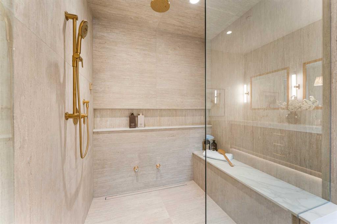
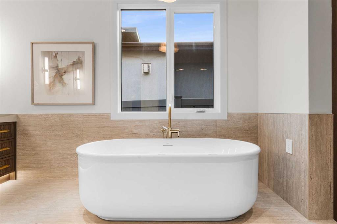
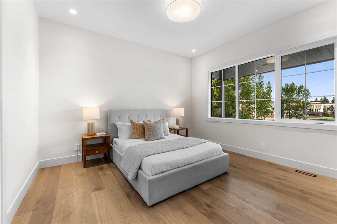
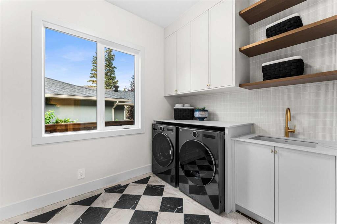
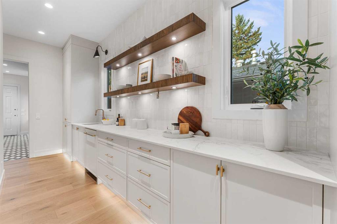
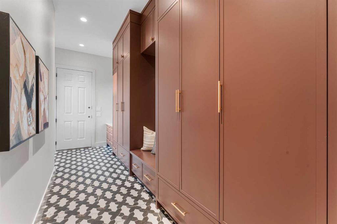
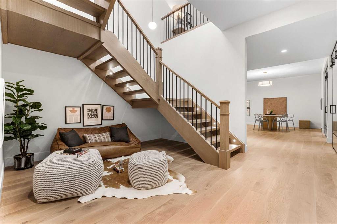
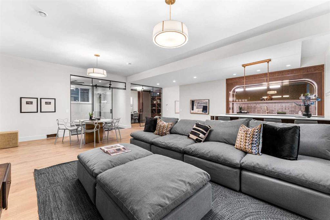
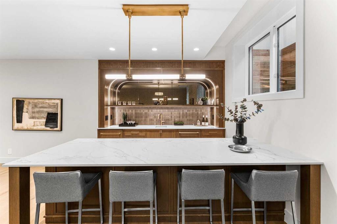
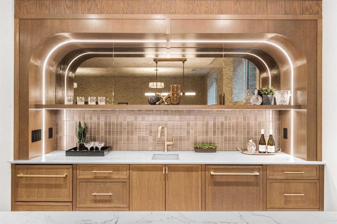
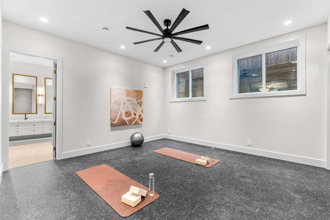
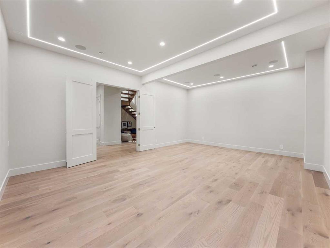
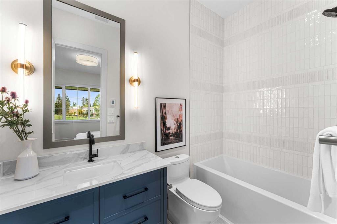
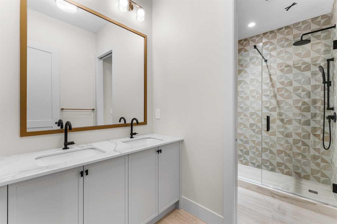
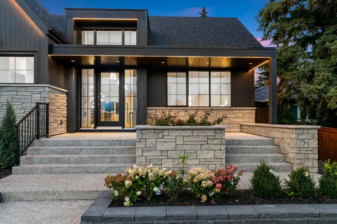
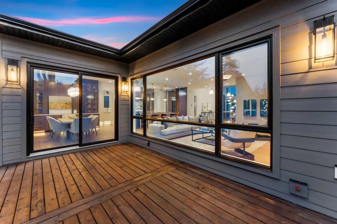
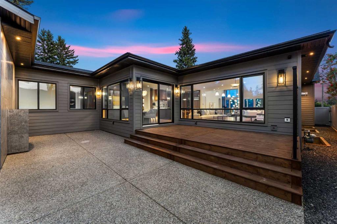
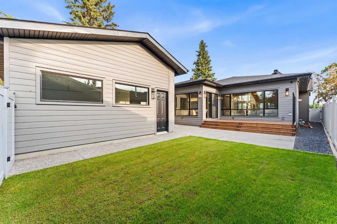
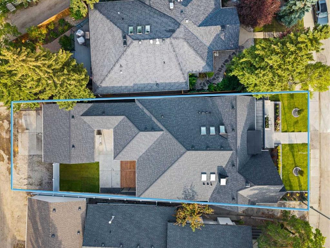
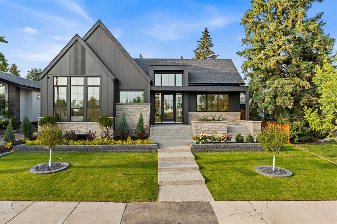
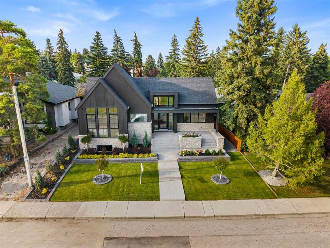
A rare opportunity to own a brand-new custom bungalow designed by John Trinh & Associates and built by National Star Homes, offering approximately 5,619 sq. ft. of developed living space across two beautifully finished levels. The 2,898 sq. ft. main floor showcases an expansive open-concept layout with soaring vaulted and tray ceilings, oversized windows and seamless access to the rear deck. The chef-inspired kitchen is planned around an oversized island, custom cabinetry, premium appliances, a full butler’...

Read More

Essential Information

  • MLS® #
    A2334056
  • Full Bathrooms
    4
  • Partial Bathrooms
    1
  • Year Built
    2026
  • Property Type
    Detached
  • Property Style
    Bungalow
  • MLS® #
    A2334056
  • Full Bathrooms
    4
  • Partial Bathrooms
    1
  • Year Built
    2026
  • Property Type
    Detached
  • Property Style
    Bungalow
  • MLS® #
    A2334056
  • Full Bathrooms
    4
  • Partial Bathrooms
    1
  • Year Built
    2026
  • Property Type
    Detached
  • Property Style
    Bungalow

Community Information

  • Postal Code
    T2N 1L9
  • Postal Code
    T2N 1L9
  • Postal Code
    T2N 1L9

Services & Amenities

  • Parking
    Double Garage Attached
    Heated Garage
    On Street
  • Parking
    Double Garage Attached, Heated Garage, On Street
  • Parking
    Double Garage Attached
    Heated Garage
    On Street

Interior

  • Floor Finish
    Hardwood
    Tile
  • Heating
    In Floor
    Forced Air
    Natural Gas
  • Interior Feature
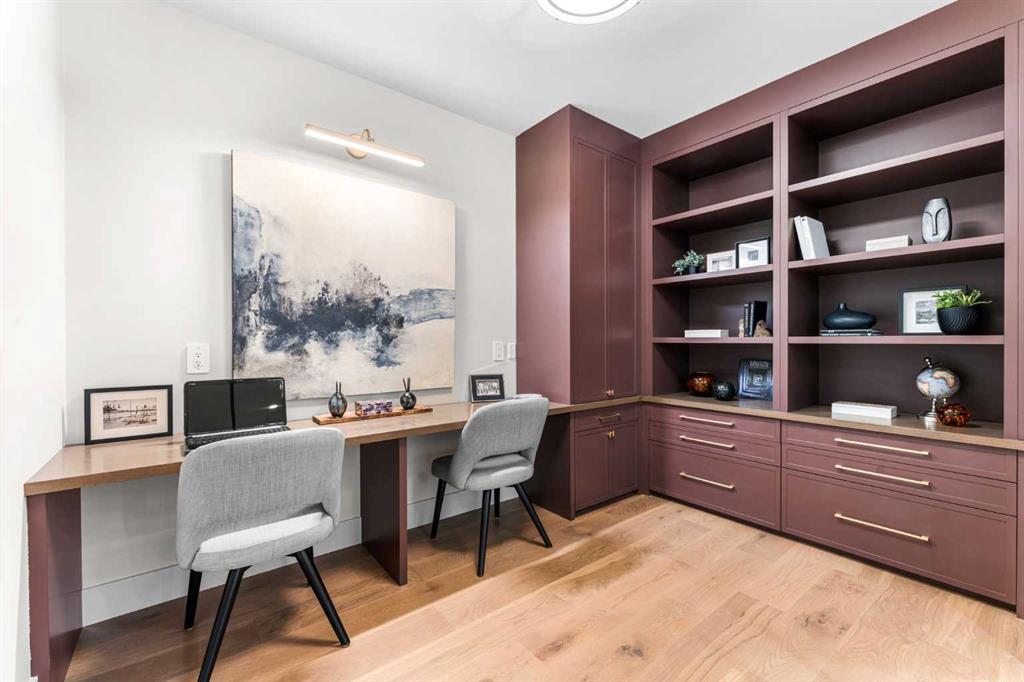
    Built-in Features
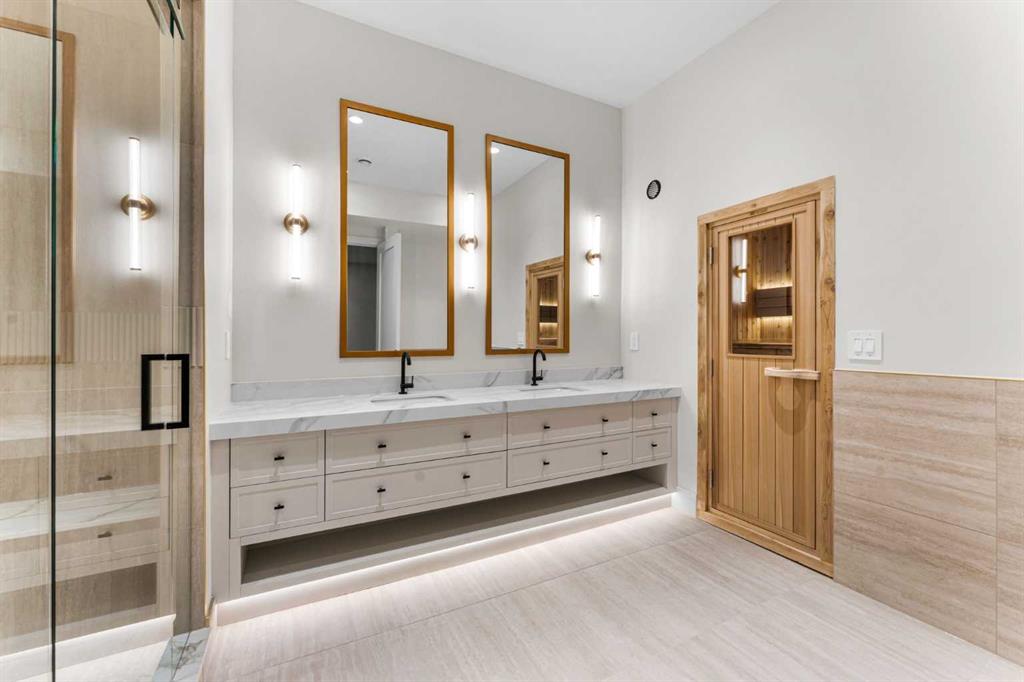
    Double Vanity
    High Ceilings
    Kitchen Island
    No Animal Home
    No Smoking Home
    Open Floorplan
    Pantry
    Quartz Counters
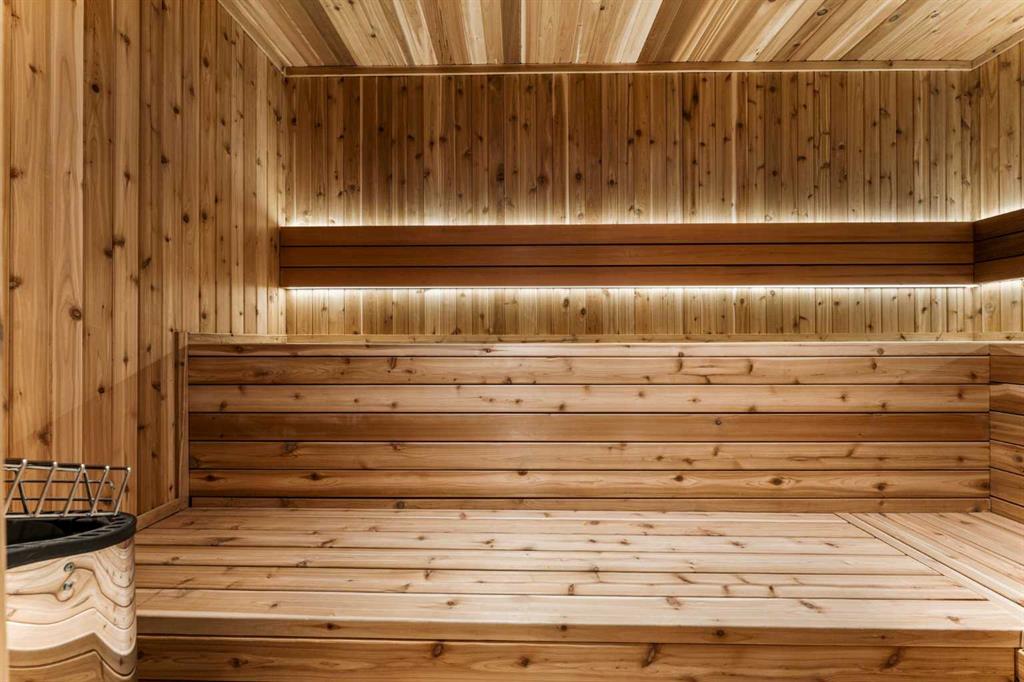
    Sauna
    Walk-In Closet(s)
    Wet Bar
  • Floor Finish
    Hardwood, Tile
  • Heating
    In Floor, Forced Air, Natural Gas
  • Interior Feature
    Built-in Features, Double Vanity, High Ceilings, Kitchen Island, No Animal Home, No Smoking Home, Open Floorplan, Pantry, Quartz Counters, Sauna, Walk-In Closet(s), Wet Bar
  • Floor Finish
    Hardwood
    Tile
  • Heating
    In Floor
    Forced Air
    Natural Gas
  • Interior Feature
    Built-in Features
    Double Vanity
    High Ceilings
    Kitchen Island
    No Animal Home
    No Smoking Home
    Open Floorplan
    Pantry
    Quartz Counters
    Sauna
    Walk-In Closet(s)
    Wet Bar

Exterior

  • Lot/Exterior Features
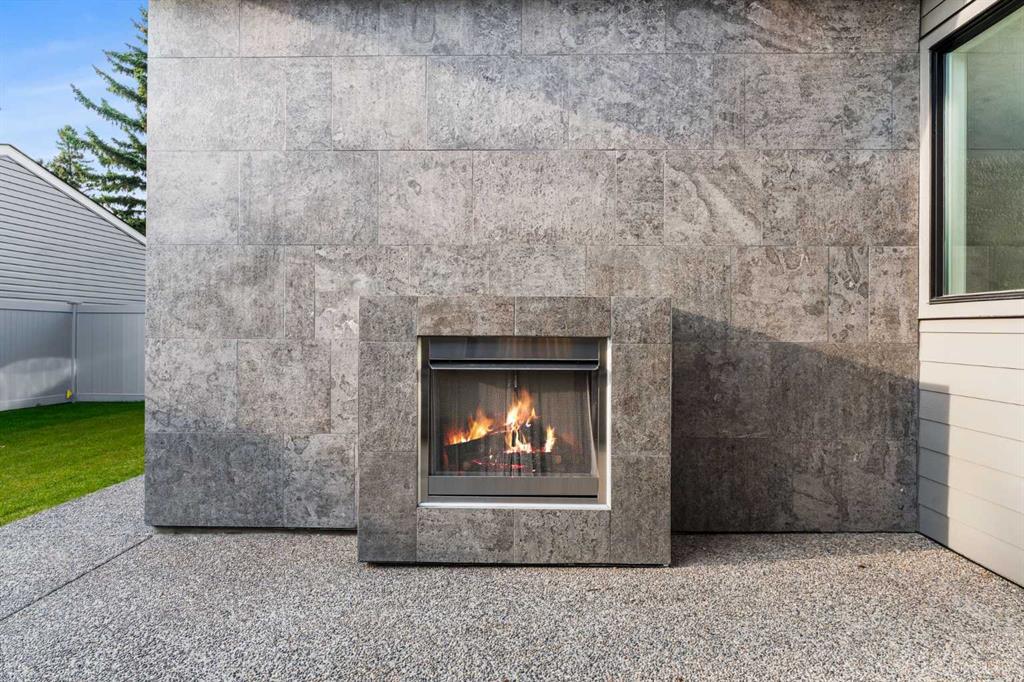
    BBQ gas line
  • Roof
    Asphalt Shingle
  • Construction
    Stucco
    Wood Frame
  • Lot/Exterior Features
    BBQ gas line
  • Roof
    Asphalt Shingle
  • Construction
    Stucco, Wood Frame
  • Lot/Exterior Features
    BBQ gas line
  • Roof
    Asphalt Shingle
  • Construction
    Stucco
    Wood Frame

Additional Details

  • Zoning
    R-CG
  • Zoning
    R-CG
  • Zoning
    R-CG

$2,849,900

2608 13 Avenue NW

Schedule Tour
Contact Agent

$12978/month
Est. Monthly Payment
$
$
%
Learn More