
Simon D. Hunt / RE/MAX House of Real Estate

26 Rock Lake Heights NW, House for sale in Rocky Ridge Calgary , Alberta , T3G 0G1

 MLS® # A2357699

6 bedrooms

4 bathrooms

2,708 sqft

Sign up to View

Days on Market

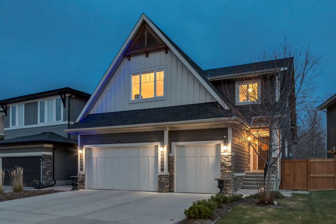
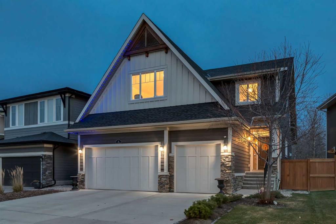
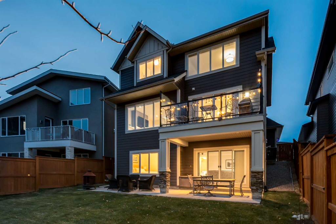
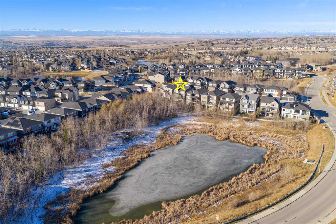
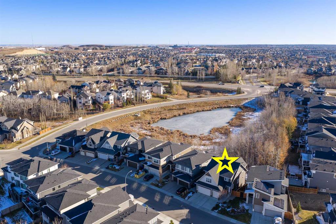
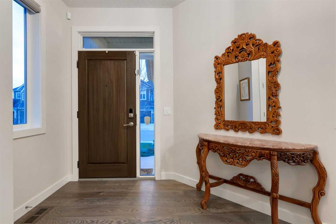
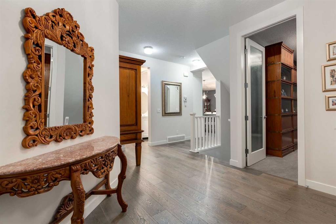
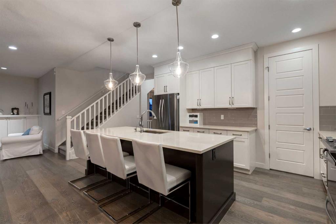
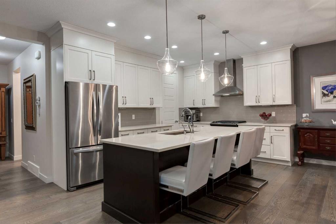
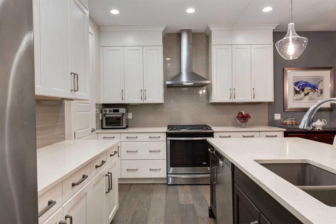
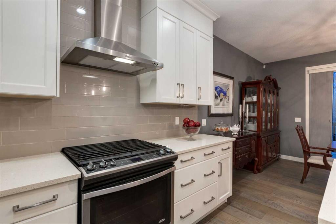
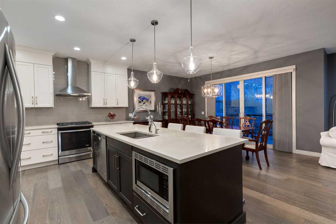
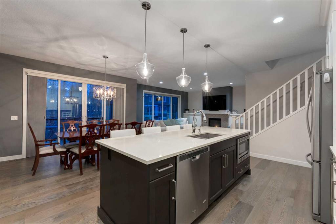
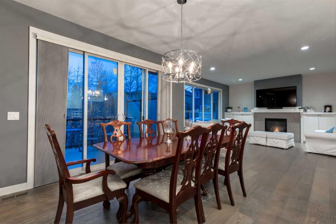
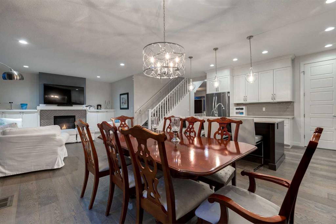
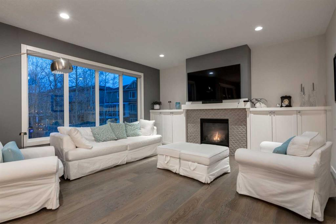
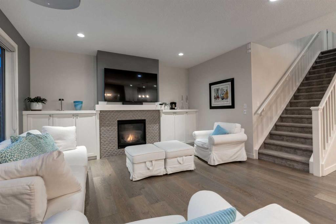
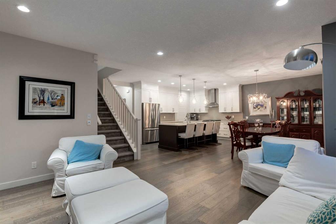
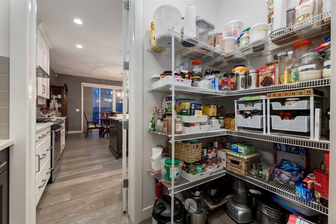
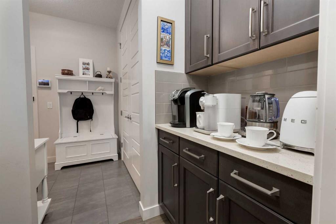
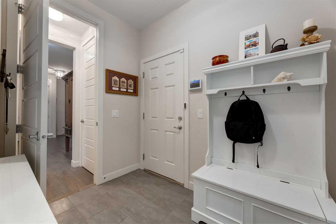
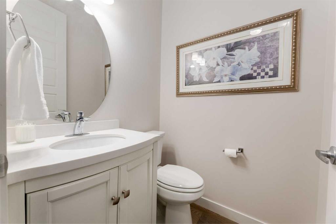
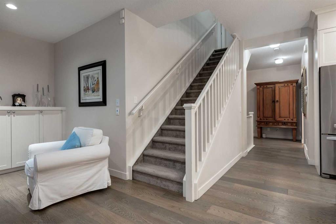
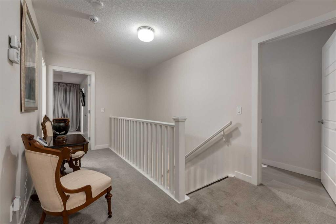
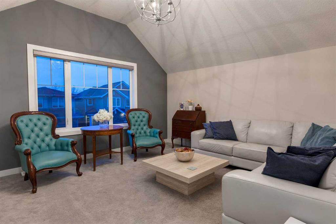
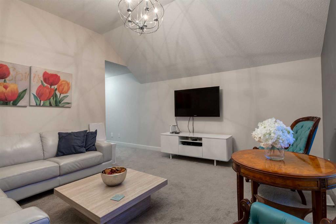
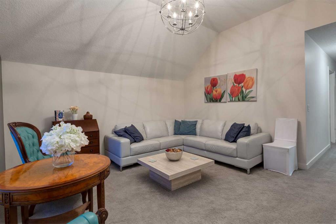
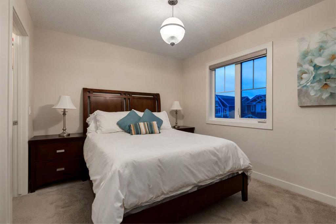
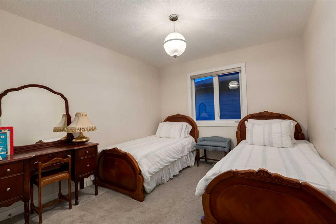
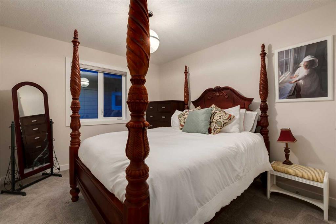
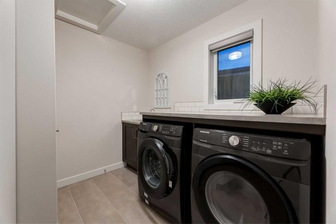
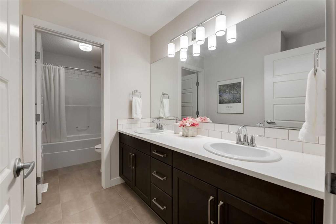
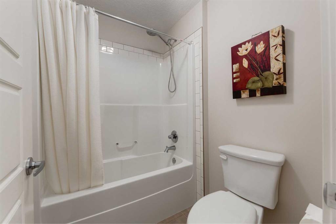
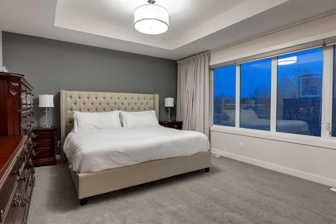
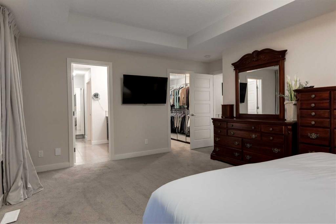
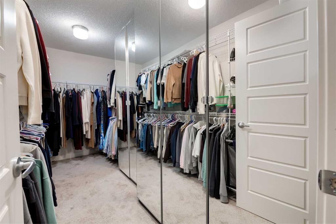
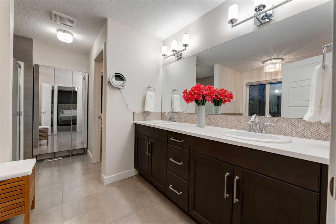
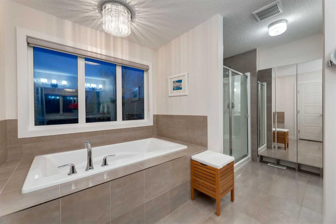
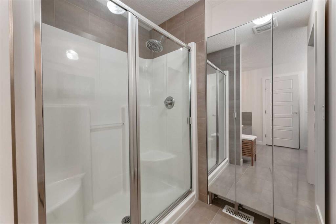
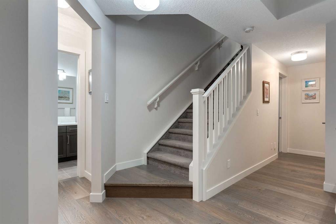
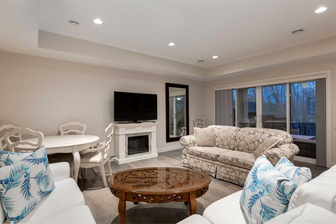
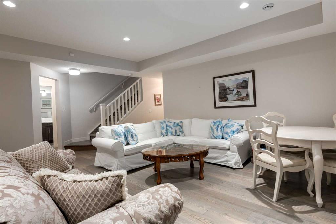
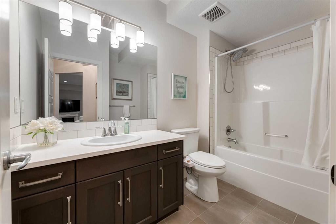
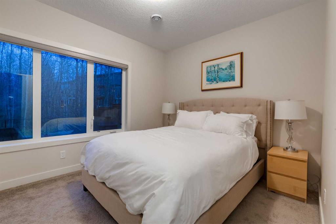
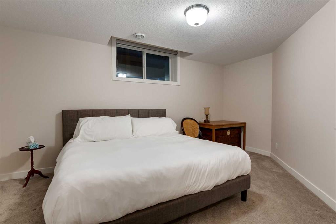
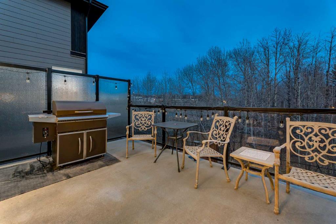
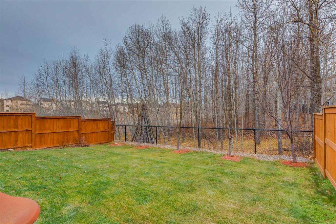
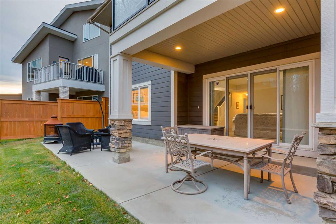
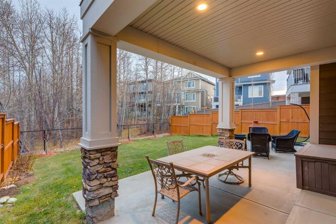
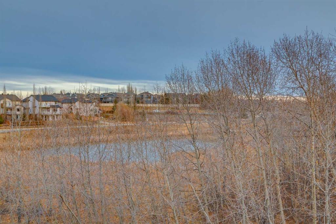
WELCOME to this EXCEPTIONAL 2-STOREY WALKOUT HOME in ROCKY RIDGE, offering OVER 3,600 SQ. FT. OF DEVELOPED LIVING SPACE, 6 BEDROOMS, 3.5 BATHROOMS, CENTRAL A/C + an INSULATED TRIPLE ATTACHED GARAGE!!! Situated on a 5,112 SQ. FT. LOT BACKING ONTO TREED GREEN SPACE w/NO NEIGHBOURS BEHIND, this stunning home impresses w/HARDIE PLANK + STONE EXTERIOR, GEMSTONE EXTERIOR LIGHTING + outstanding CURB APPEAL + a GRAND FIRST IMPRESSION!!! Step inside to RICH HARDWOOD FLOORING, 9' CEILINGS + a spacious FOYER! The PRI...

Read More

Essential Information

  • MLS® #
    A2357699
  • Full Bathrooms
    3
  • Partial Bathrooms
    1
  • Year Built
    2015
  • Property Type
    Detached
  • Property Style
    2 Storey
  • MLS® #
    A2357699
  • Full Bathrooms
    3
  • Partial Bathrooms
    1
  • Year Built
    2015
  • Property Type
    Detached
  • Property Style
    2 Storey
  • MLS® #
    A2357699
  • Full Bathrooms
    3
  • Partial Bathrooms
    1
  • Year Built
    2015
  • Property Type
    Detached
  • Property Style
    2 Storey

Community Information

  • Postal Code
    T3G 0G1
  • Postal Code
    T3G 0G1
  • Postal Code
    T3G 0G1

Services & Amenities

  • Parking
    Driveway
    Front Drive
    Garage Door Opener
    Garage Faces Front
    Insulated
    Triple Garage Attached
  • Parking
    Driveway, Front Drive, Garage Door Opener, Garage Faces Front, Insulated, Triple Garage Attached
  • Parking
    Driveway
    Front Drive
    Garage Door Opener
    Garage Faces Front
    Insulated
    Triple Garage Attached

Interior

  • Floor Finish
    Carpet
    Hardwood
    Tile
  • Heating
    Forced Air
    Natural Gas
  • Interior Feature
    Breakfast Bar
    Built-in Features
    Closet Organizers
    Double Vanity
    High Ceilings
    Kitchen Island
    Open Floorplan
    Pantry
    Quartz Counters
    Recessed Lighting
    Separate Entrance
    Soaking Tub
    Storage
    Vaulted Ceiling(s)
    Vinyl Windows
    Walk-In Closet(s)
  • Floor Finish
    Carpet, Hardwood, Tile
  • Heating
    Forced Air, Natural Gas
  • Interior Feature
    Breakfast Bar, Built-in Features, Closet Organizers, Double Vanity, High Ceilings, Kitchen Island, Open Floorplan, Pantry, Quartz Counters, Recessed Lighting, Separate Entrance, Soaking Tub, Storage, Vaulted Ceiling(s), Vinyl Windows, Walk-In Closet(s)
  • Floor Finish
    Carpet
    Hardwood
    Tile
  • Heating
    Forced Air
    Natural Gas
  • Interior Feature
    Breakfast Bar
    Built-in Features
    Closet Organizers
    Double Vanity
    High Ceilings
    Kitchen Island
    Open Floorplan
    Pantry
    Quartz Counters
    Recessed Lighting
    Separate Entrance
    Soaking Tub
    Storage
    Vaulted Ceiling(s)
    Vinyl Windows
    Walk-In Closet(s)

Exterior

  • Lot/Exterior Features
    Balcony
    Private Yard
  • Roof
    Asphalt Shingle
  • Construction
    Cement Fiber Board
    Stone
  • Lot/Exterior Features
    Balcony, Private Yard
  • Roof
    Asphalt Shingle
  • Construction
    Cement Fiber Board, Stone
  • Lot/Exterior Features
    Balcony
    Private Yard
  • Roof
    Asphalt Shingle
  • Construction
    Cement Fiber Board
    Stone

Additional Details

  • Zoning
    DC
  • Zoning
    DC
  • Zoning
    DC

$1,299,900

26 Rock Lake Heights NW

Schedule Tour
Contact Agent

$5920/month
Est. Monthly Payment
$
$
%
Learn More