
Len T. Wong / RE/MAX Complete Realty

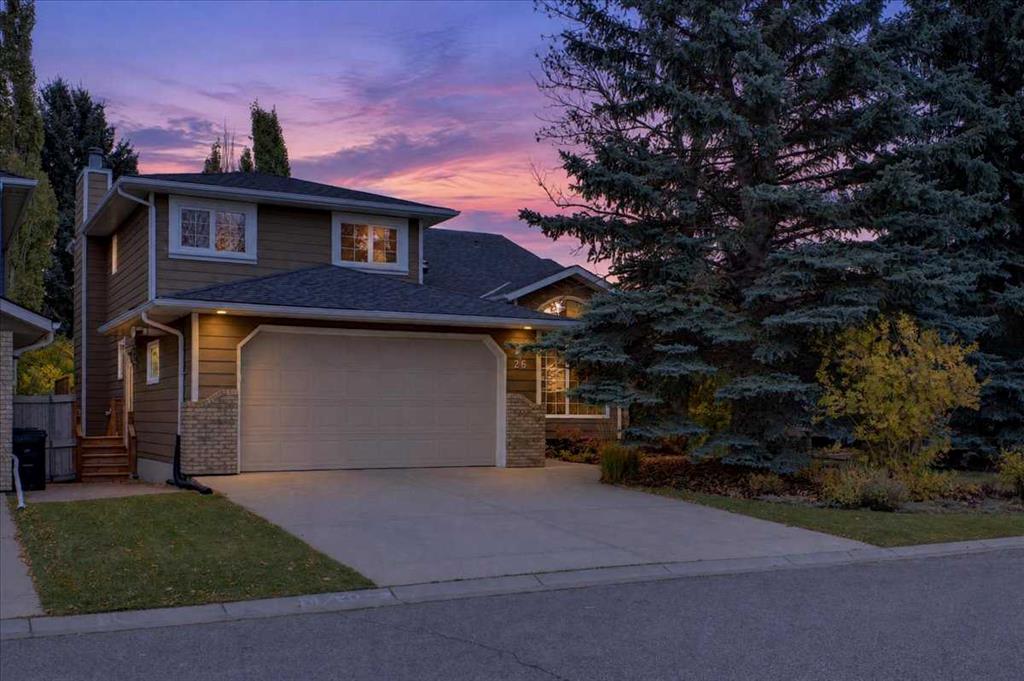
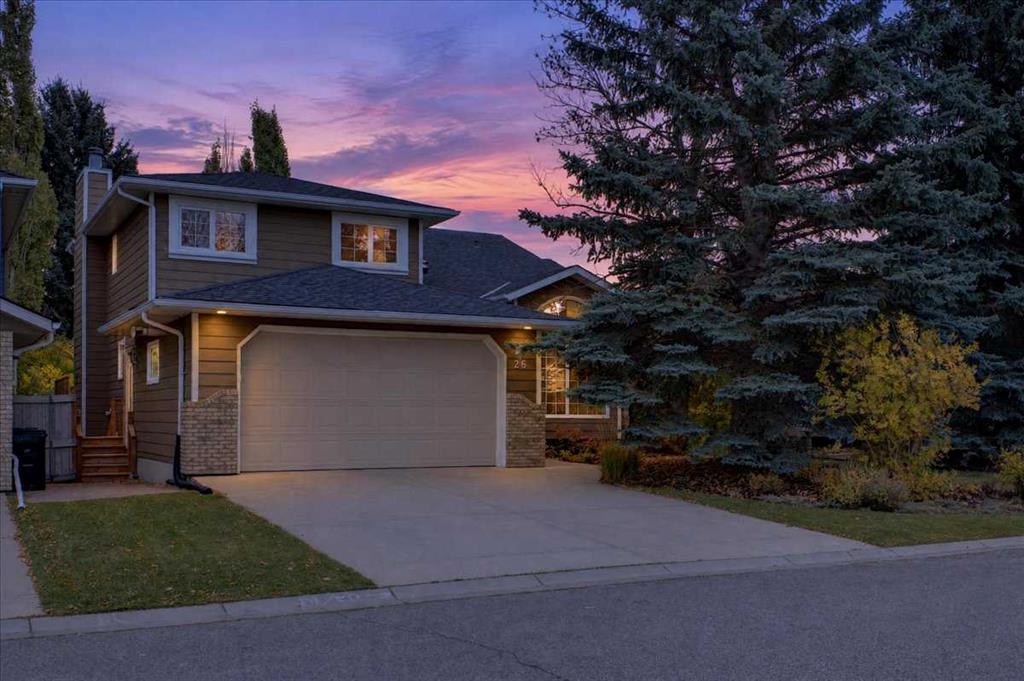
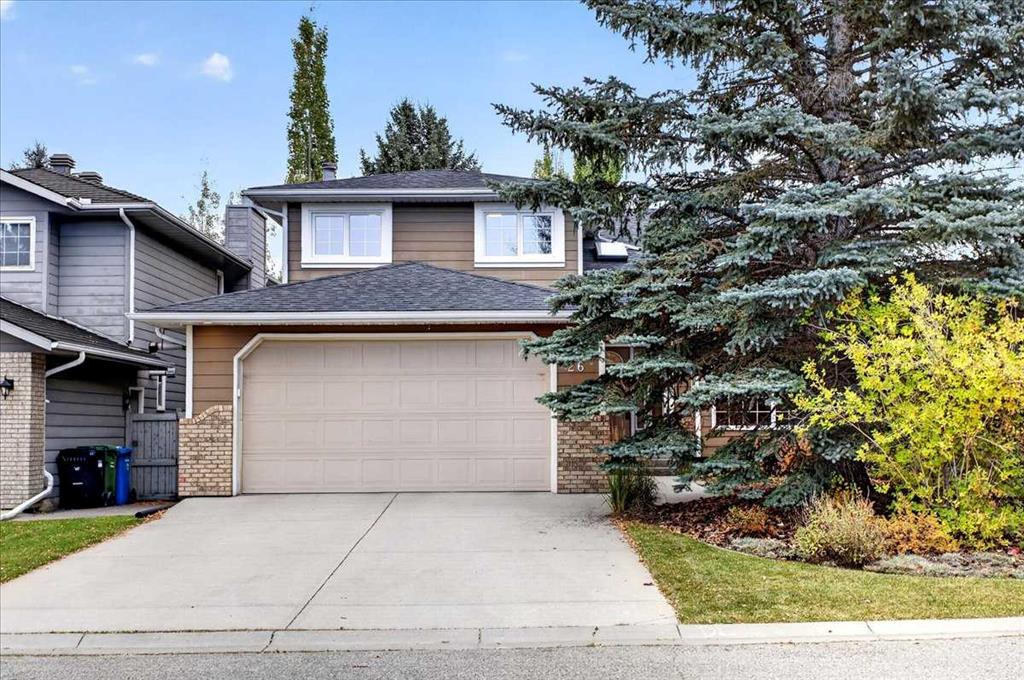
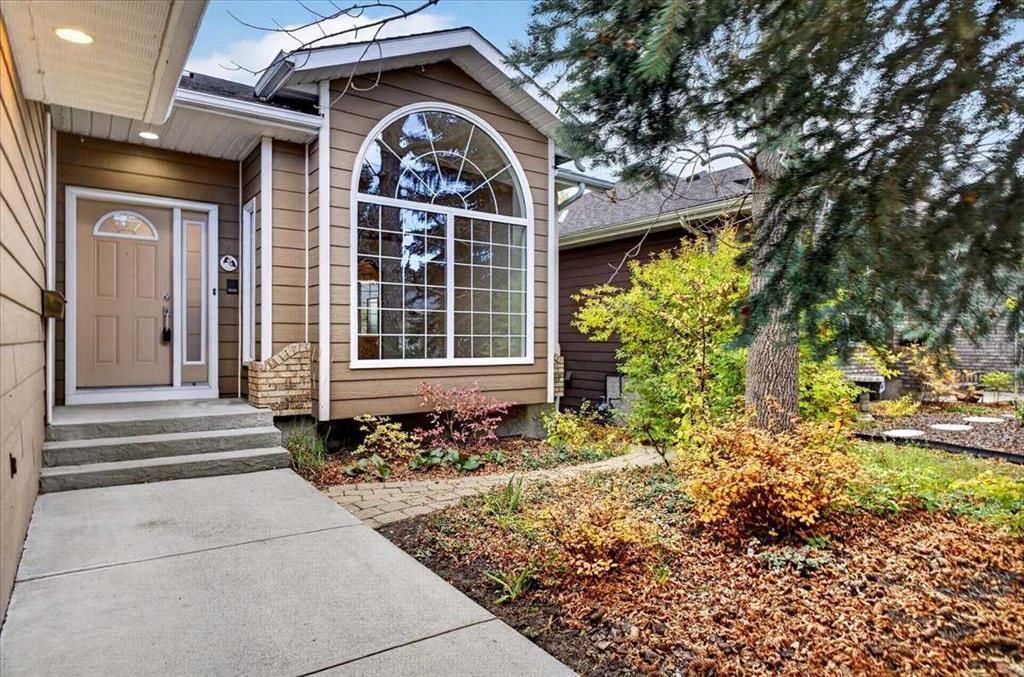
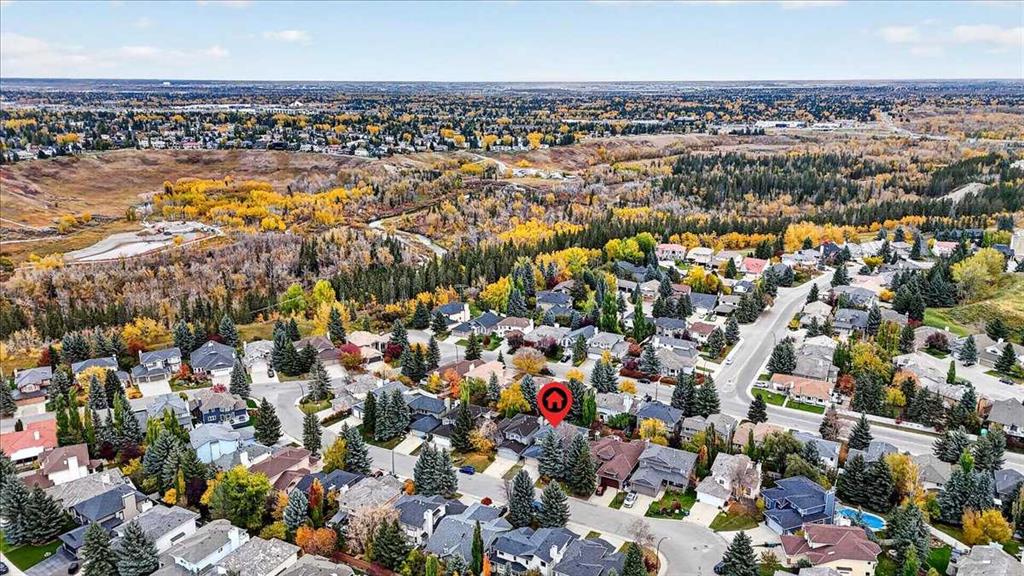
26 Evergreen Terrace SW, House for sale in Evergreen Calgary , Alberta , T2Y 2V8

 MLS® # A2350877

5 bedrooms

4 bathrooms

2,296 sqft

Sign up to View

Days on Market

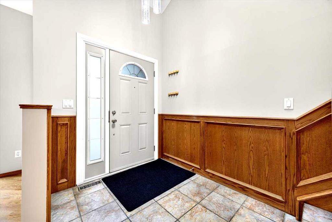
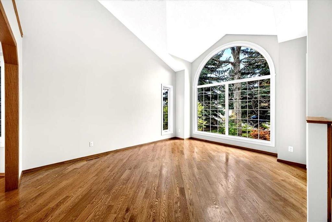
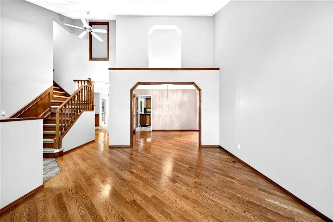
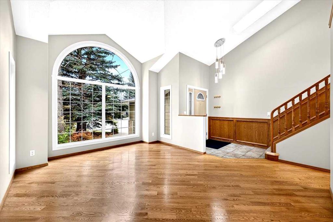
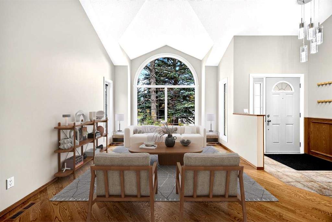
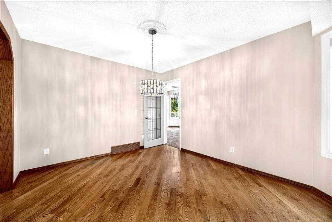
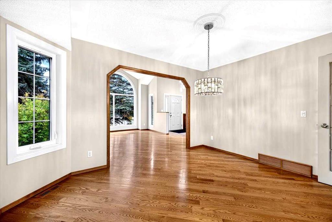
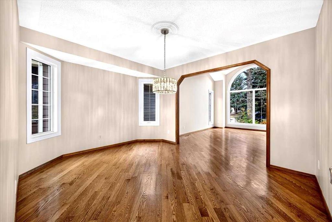
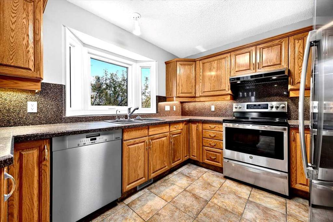
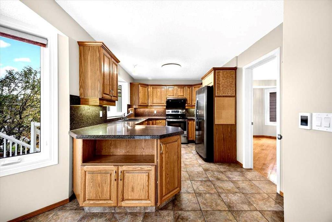
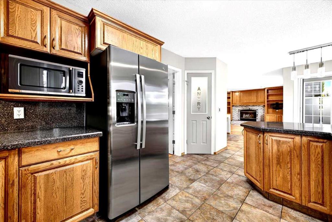
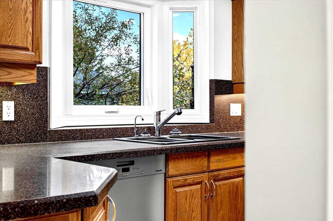
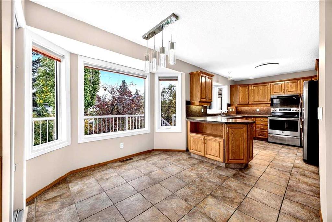
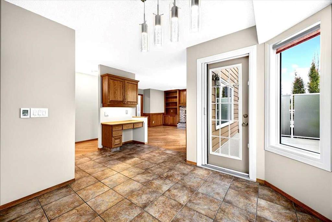
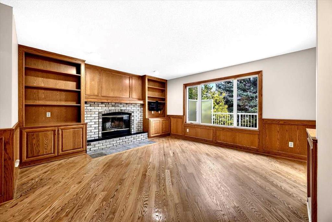
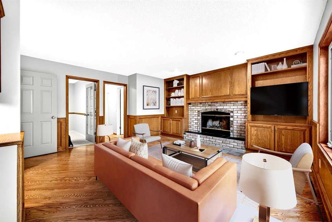
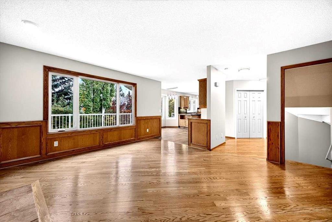
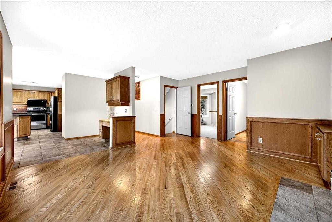
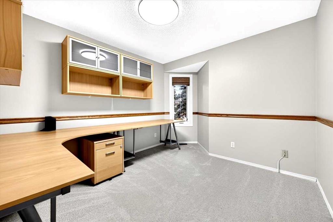
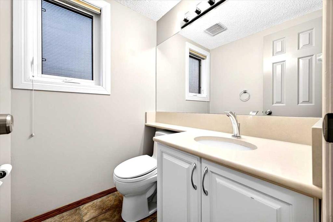
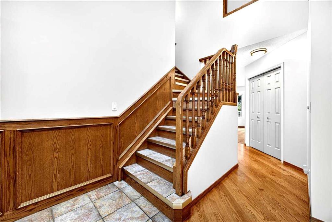
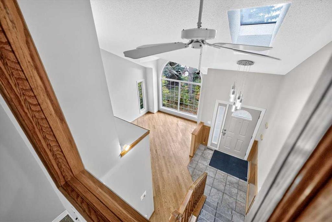
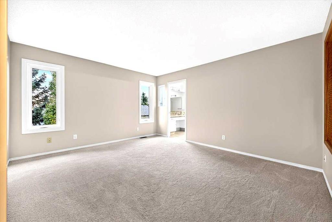
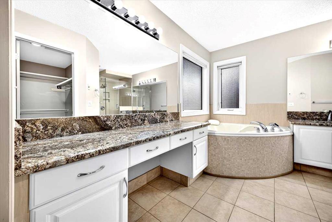
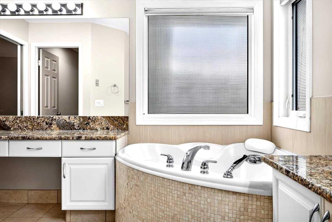
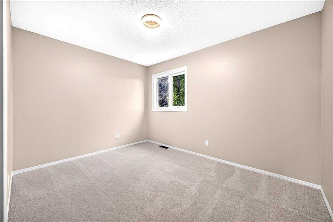
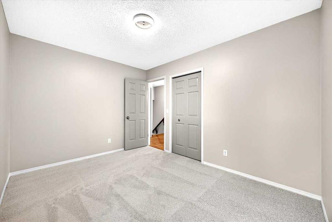
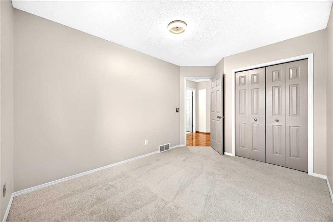
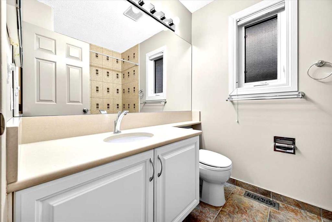
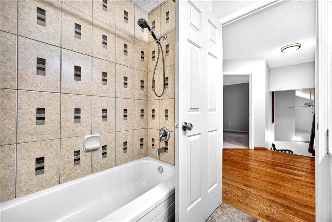
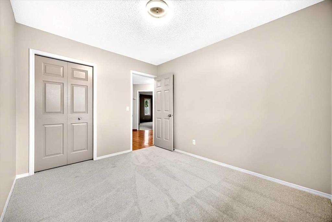
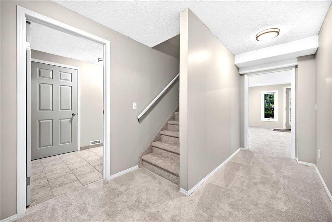
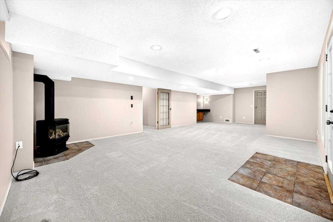
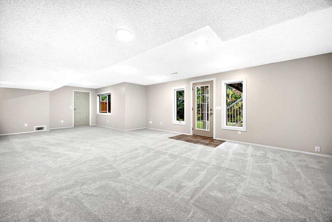
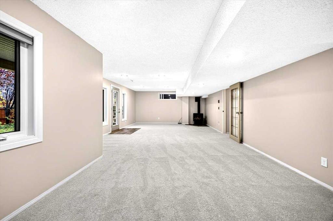
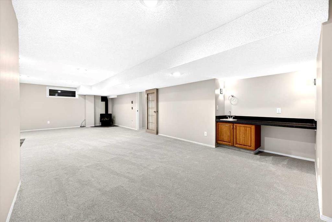
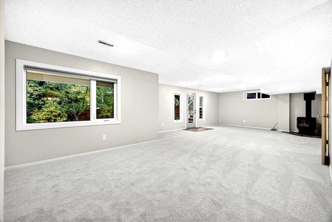
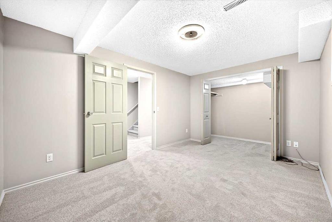
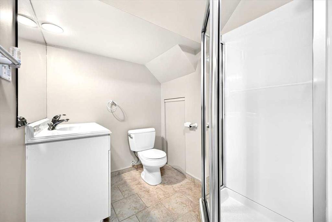
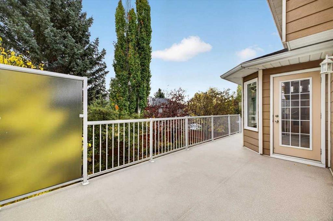
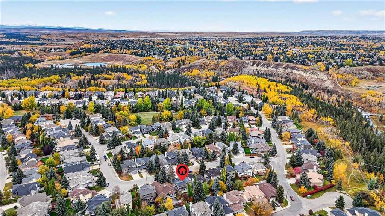
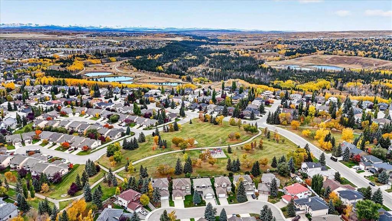
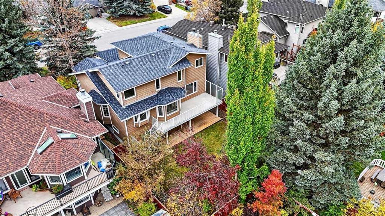
*** OPEN HOUSE Saturday Oct 10, 2026 2-4PM *** Four bedrooms on one floor. In this part of Evergreen, that's hard to find. The kids are down the hall from you, and the fifth bedroom and full bath on the walkout level give guests or a teenager a space of their own. Mornings start on heated tile in the kitchen and breakfast nook, with the deck just off the nook. The kitchen flows straight into the family room, so whoever's cooking stays part of the conversation. A wood-burning fireplace takes the edge off a ...

Read More

Essential Information

  • MLS® #
    A2350877
  • Full Bathrooms
    3
  • Partial Bathrooms
    1
  • Year Built
    1990
  • Property Type
    Detached
  • Property Style
    2 Storey
  • MLS® #
    A2350877
  • Full Bathrooms
    3
  • Partial Bathrooms
    1
  • Year Built
    1990
  • Property Type
    Detached
  • Property Style
    2 Storey
  • MLS® #
    A2350877
  • Full Bathrooms
    3
  • Partial Bathrooms
    1
  • Year Built
    1990
  • Property Type
    Detached
  • Property Style
    2 Storey

Community Information

  • Postal Code
    T2Y 2V8
  • Postal Code
    T2Y 2V8
  • Postal Code
    T2Y 2V8

Services & Amenities

  • Parking
    Concrete Driveway
    Double Garage Attached
    Driveway
    Garage Door Opener
    Garage Faces Front
    Insulated
  • Parking
    Concrete Driveway, Double Garage Attached, Driveway, Garage Door Opener, Garage Faces Front, Insulated
  • Parking
    Concrete Driveway
    Double Garage Attached
    Driveway
    Garage Door Opener
    Garage Faces Front
    Insulated

Interior

  • Floor Finish
    Carpet
    Hardwood
    Tile
  • Heating
    Central
    High Efficiency
    Forced Air
    Natural Gas
  • Interior Feature
    Bookcases
    Breakfast Bar
    Built-in Features
    Ceiling Fan(s)
    Central Vacuum
    Chandelier
    Closet Organizers
    Double Vanity
    Kitchen Island
    No Animal Home
    No Smoking Home
    Open Floorplan
    Recessed Lighting
    Track Lighting
    Vaulted Ceiling(s)
    Walk-In Closet(s)
  • Floor Finish
    Carpet, Hardwood, Tile
  • Heating
    Central, High Efficiency, Forced Air, Natural Gas
  • Interior Feature
    Bookcases, Breakfast Bar, Built-in Features, Ceiling Fan(s), Central Vacuum, Chandelier, Closet Organizers, Double Vanity, Kitchen Island, No Animal Home, No Smoking Home, Open Floorplan, Recessed Lighting, Track Lighting, Vaulted Ceiling(s), Walk-In Closet(s)
  • Floor Finish
    Carpet
    Hardwood
    Tile
  • Heating
    Central
    High Efficiency
    Forced Air
    Natural Gas
  • Interior Feature
    Bookcases
    Breakfast Bar
    Built-in Features
    Ceiling Fan(s)
    Central Vacuum
    Chandelier
    Closet Organizers
    Double Vanity
    Kitchen Island
    No Animal Home
    No Smoking Home
    Open Floorplan
    Recessed Lighting
    Track Lighting
    Vaulted Ceiling(s)
    Walk-In Closet(s)

Exterior

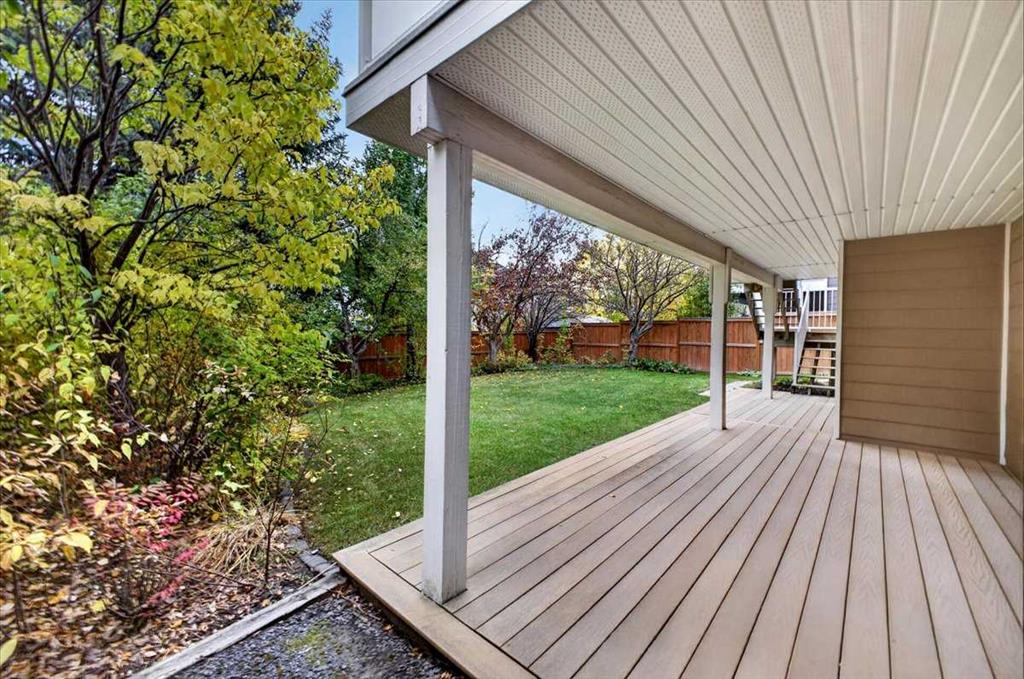
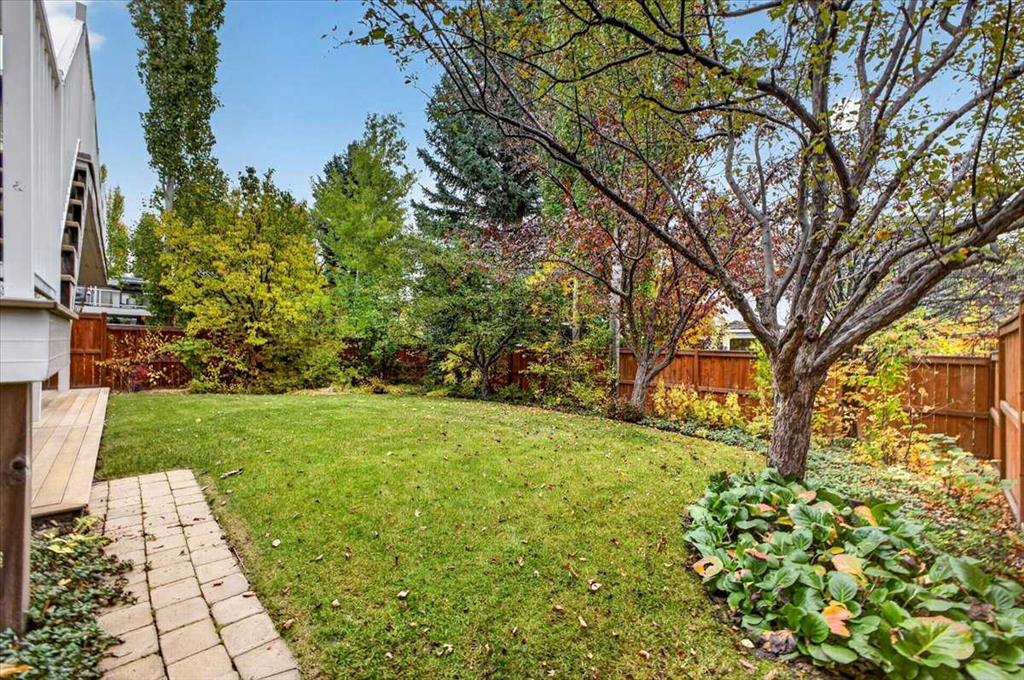
  • Lot/Exterior Features
    Garden
    Private Yard
  • Roof
    Asphalt Shingle
  • Construction
    Brick
    Composite Siding
  • Lot/Exterior Features
    Garden, Private Yard
  • Roof
    Asphalt Shingle
  • Construction
    Brick, Composite Siding
  • Lot/Exterior Features
    Garden
    Private Yard
  • Roof
    Asphalt Shingle
  • Construction
    Brick
    Composite Siding

Additional Details

  • Zoning
    R-G
  • Zoning
    R-G
  • Zoning
    R-G

$1,250,000

26 Evergreen Terrace SW

Schedule Tour
Contact Agent

$5693/month
Est. Monthly Payment
$
$
%
Learn More