


Len T. Wong / RE/MAX Complete Realty

254 Douglas Glen Heath SE, House for sale in Douglasdale/Glen Calgary , Alberta , T2Z 2N1

 MLS® # A2328110

5 bedrooms

4 bathrooms

1,912 sqft

Sign up to View

Days on Market

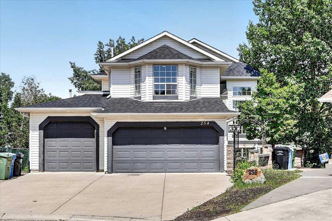
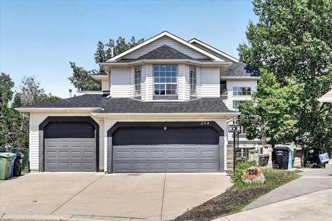
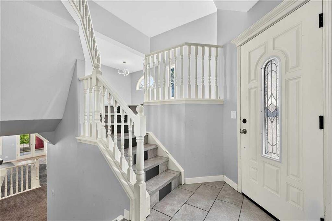
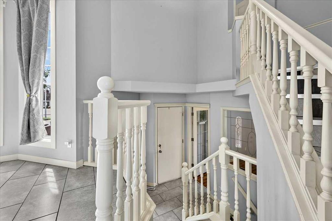
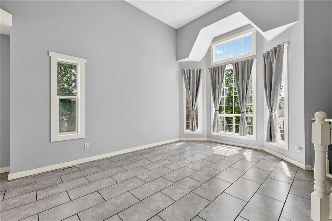
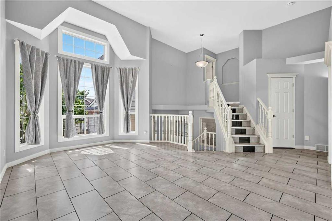
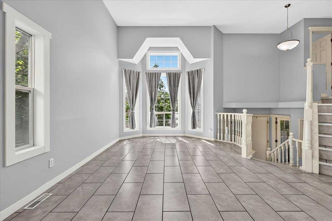
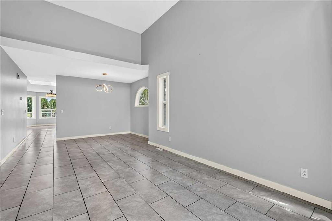
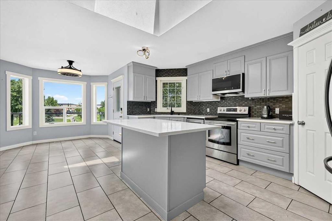
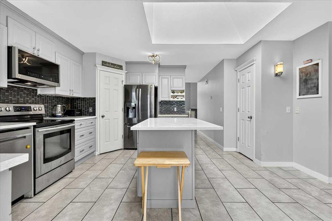
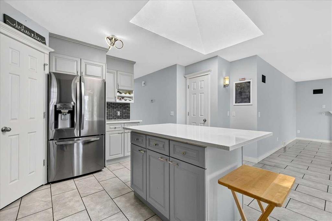
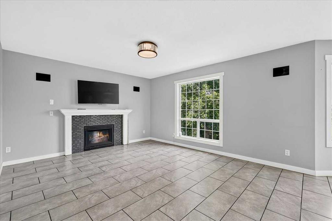
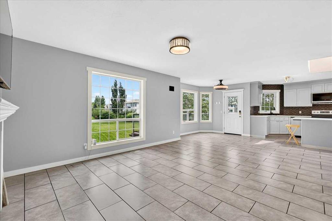
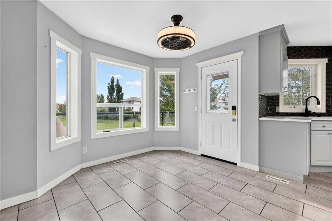
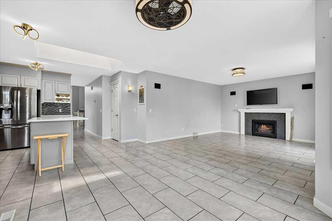
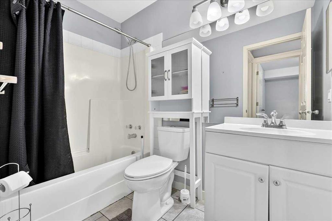
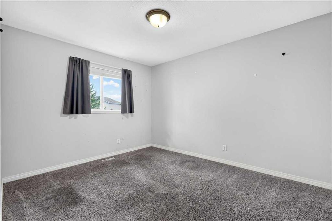
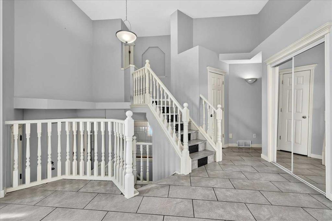
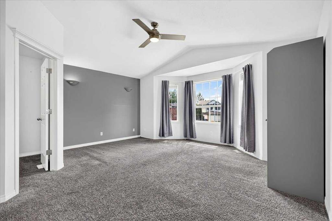
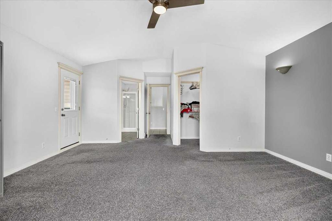
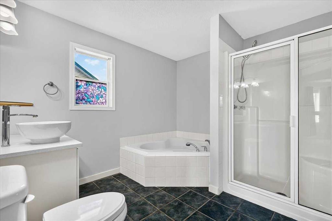
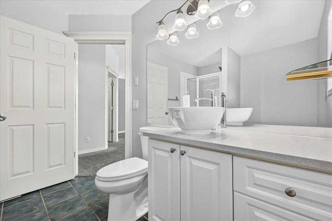
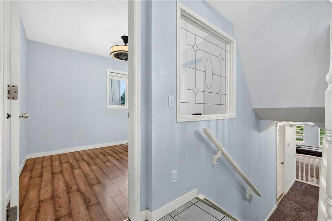
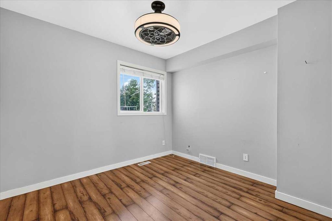
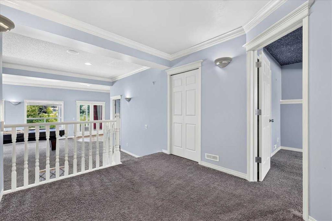
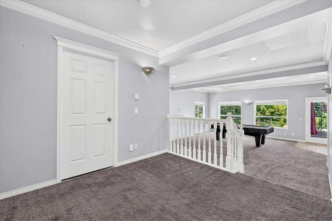
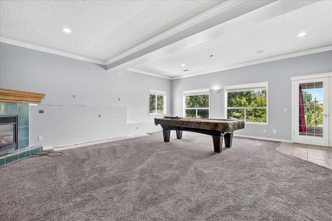
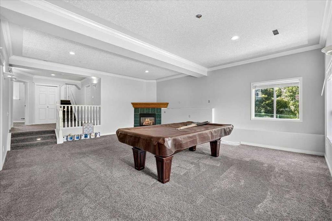
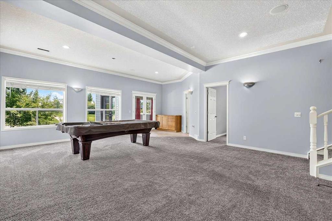
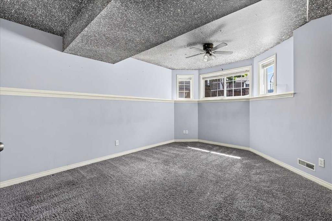
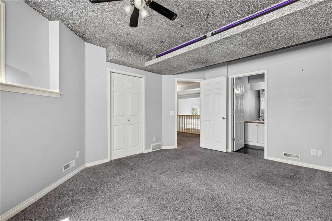
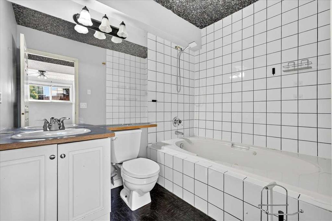
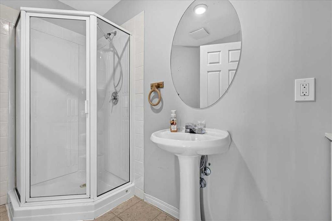
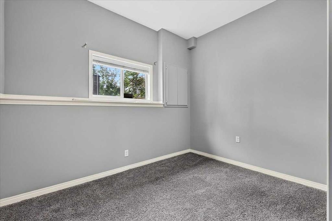
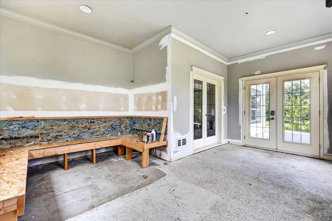
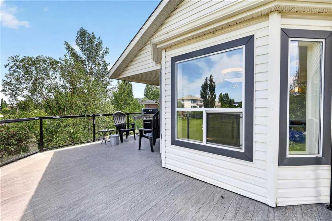
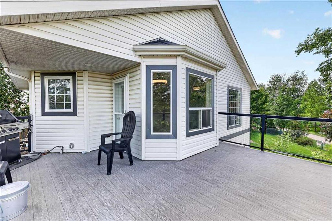
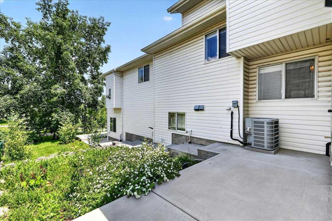
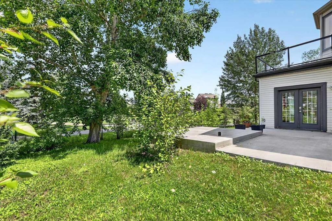
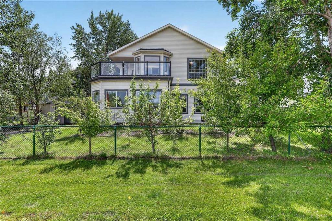
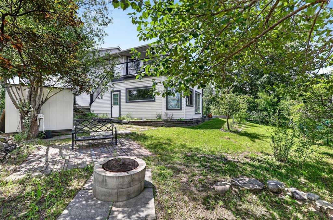
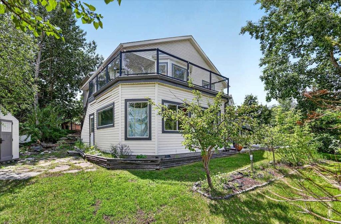
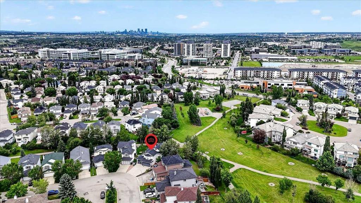
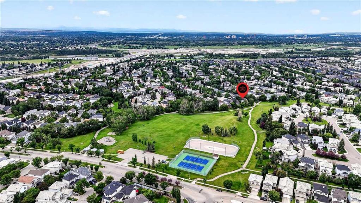
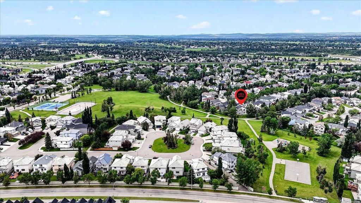
Tucked away on a quiet cul-de-sac in the heart of Douglasdale, this beautifully renovated 4-level split offers nearly 2,000 sq. ft. of thoughtfully designed living space on a spacious pie-shaped lot backing onto a walking path and park. As you arrive, you'll immediately appreciate the impressive heated triple-car garage and the pride of ownership evident throughout. Step inside and be welcomed by a bright, functional layout that blends comfort and versatility. The updated kitchen is the heart of the home, f...

Read More

Essential Information

  • MLS® #
    A2328110
  • Full Bathrooms
    4
  • Year Built
    1997
  • Property Type
    Detached
  • Property Style
    4 Level Split
  • MLS® #
    A2328110
  • Full Bathrooms
    4
  • Year Built
    1997
  • Property Type
    Detached
  • Property Style
    4 Level Split
  • MLS® #
    A2328110
  • Full Bathrooms
    4
  • Year Built
    1997
  • Property Type
    Detached
  • Property Style
    4 Level Split

Community Information

  • Postal Code
    T2Z 2N1
  • Postal Code
    T2Z 2N1
  • Postal Code
    T2Z 2N1

Services & Amenities

  • Parking
    Heated Garage
    Triple Garage Attached
  • Parking
    Heated Garage, Triple Garage Attached
  • Parking
    Heated Garage
    Triple Garage Attached

Interior

  • Floor Finish
    Carpet
    Tile
  • Heating
    Fireplace(s)
    Forced Air
    Natural Gas
  • Interior Feature
    Built-in Features
    Ceiling Fan(s)
    No Animal Home
    No Smoking Home
    Open Floorplan
    Pantry
    Separate Entrance
    Stone Counters
    Storage
    Vaulted Ceiling(s)
    Walk-In Closet(s)
  • Floor Finish
    Carpet, Tile
  • Heating
    Fireplace(s), Forced Air, Natural Gas
  • Interior Feature
    Built-in Features, Ceiling Fan(s), No Animal Home, No Smoking Home, Open Floorplan, Pantry, Separate Entrance, Stone Counters, Storage, Vaulted Ceiling(s), Walk-In Closet(s)
  • Floor Finish
    Carpet
    Tile
  • Heating
    Fireplace(s)
    Forced Air
    Natural Gas
  • Interior Feature
    Built-in Features
    Ceiling Fan(s)
    No Animal Home
    No Smoking Home
    Open Floorplan
    Pantry
    Separate Entrance
    Stone Counters
    Storage
    Vaulted Ceiling(s)
    Walk-In Closet(s)

Exterior

  • Lot/Exterior Features
    Barbecue
    Fire Pit
    Garden
    Gas Grill
    Private Entrance
    Private Yard
  • Roof
    Asphalt Shingle
  • Construction
    Vinyl Siding
    Wood Frame
  • Lot/Exterior Features
    Barbecue, Fire Pit, Garden, Gas Grill, Private Entrance, Private Yard
  • Roof
    Asphalt Shingle
  • Construction
    Vinyl Siding, Wood Frame
  • Lot/Exterior Features
    Barbecue
    Fire Pit
    Garden
    Gas Grill
    Private Entrance
    Private Yard
  • Roof
    Asphalt Shingle
  • Construction
    Vinyl Siding
    Wood Frame

Additional Details

  • Zoning
    R-CG
  • Zoning
    R-CG
  • Zoning
    R-CG

$799,999

254 Douglas Glen Heath SE

Schedule Tour
Contact Agent

$3644/month
Est. Monthly Payment
$
$
%
Learn More