
Jacquie Bennett / Century 21 Maximum

25 Fern Glade Crescent , House for sale in Fox Run Sylvan Lake , Alberta , T4S 1Z6

 MLS® # A2315100

4 bedrooms

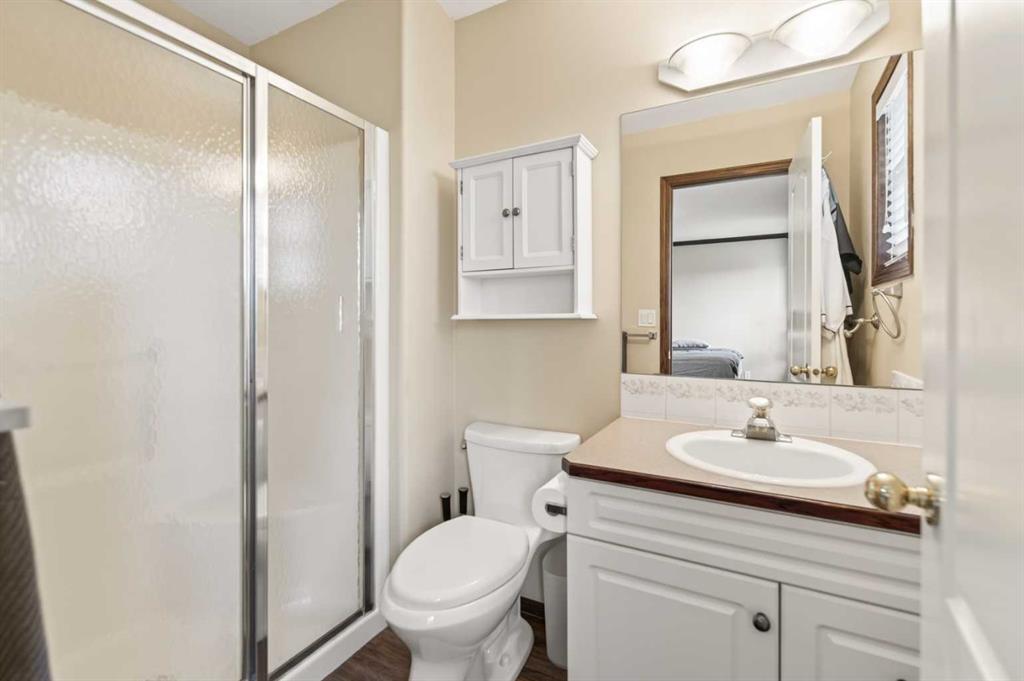
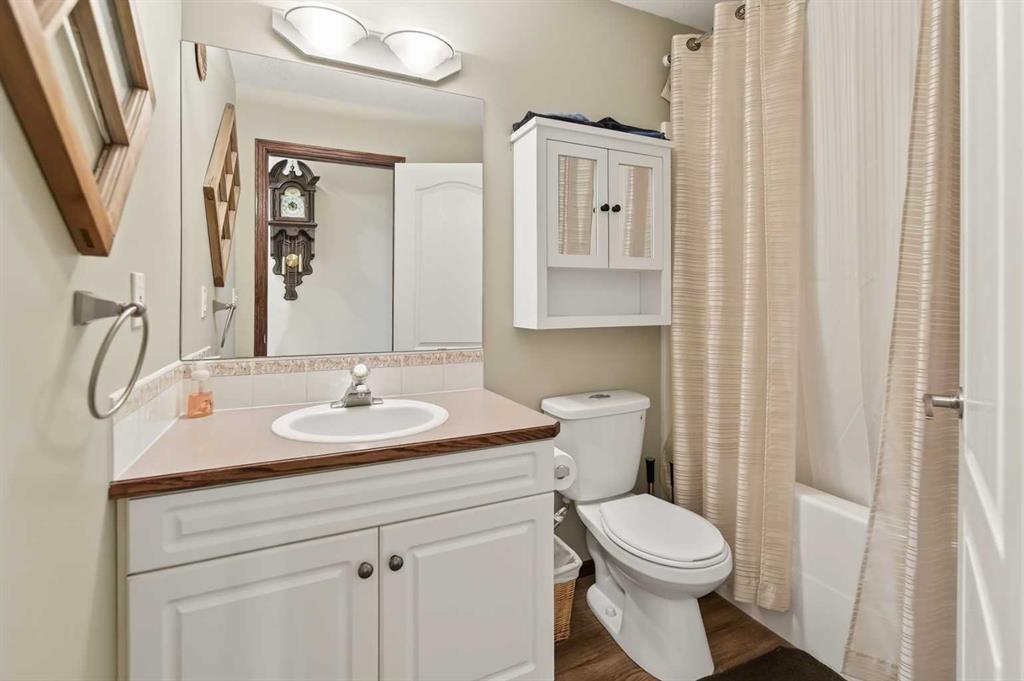
3 bathrooms

1,100 sqft

Sign up to View

Days on Market

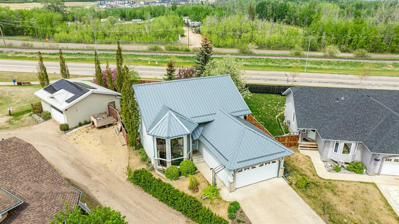
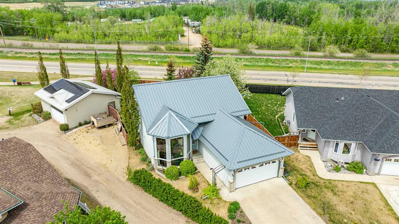
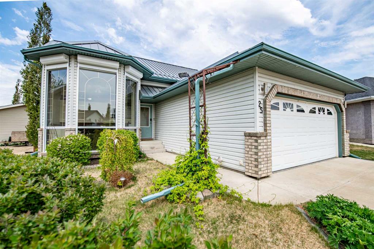
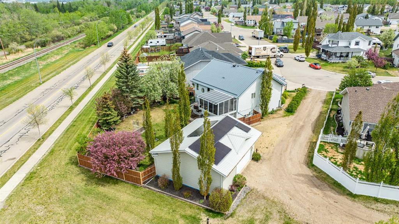
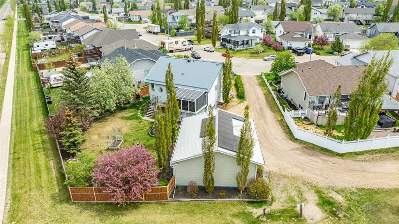
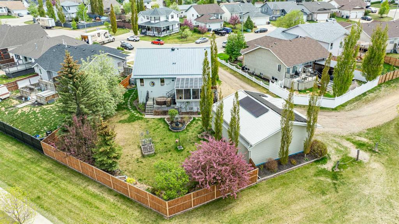
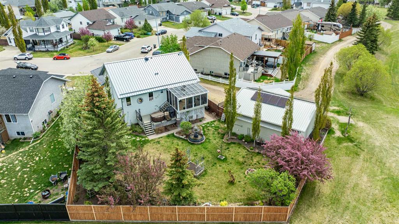
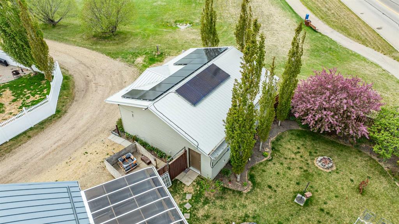
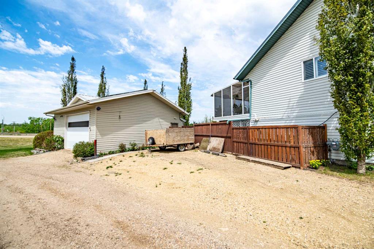
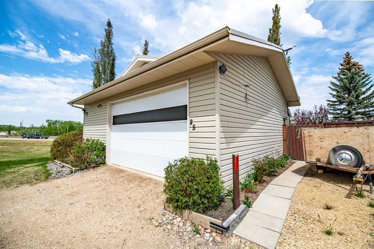
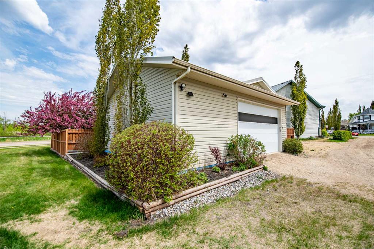
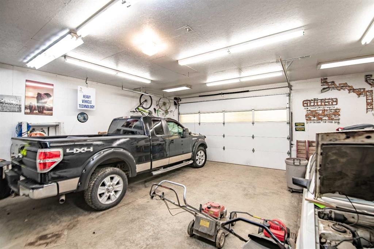
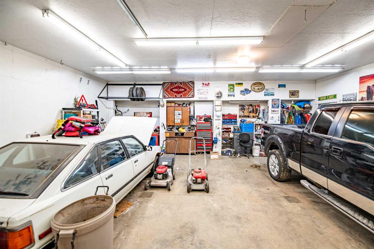
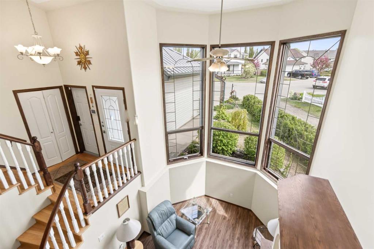
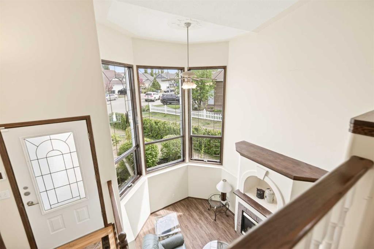
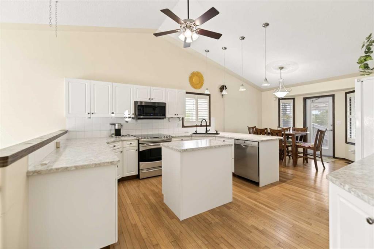
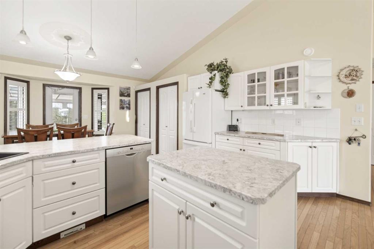
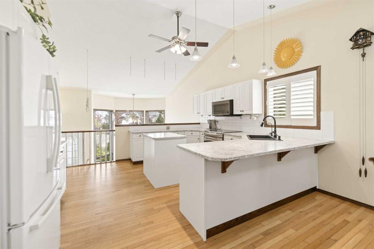
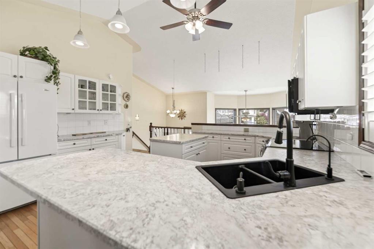
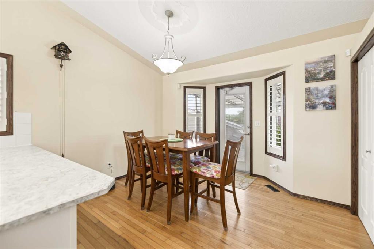
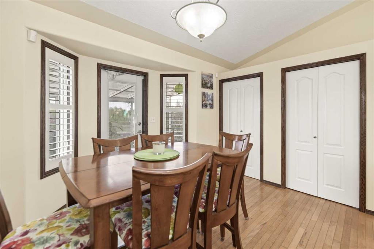
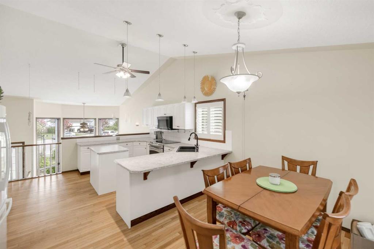
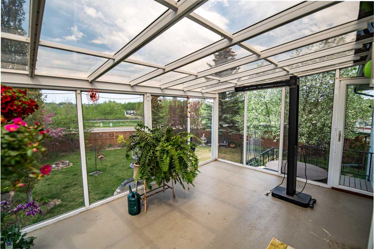
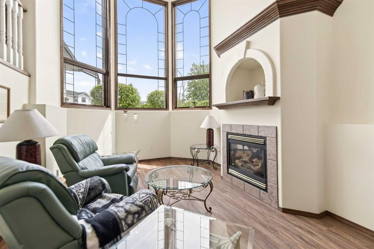
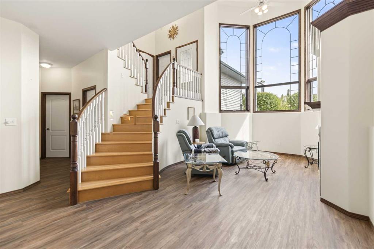
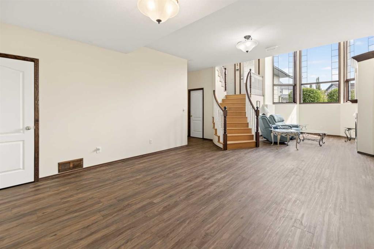
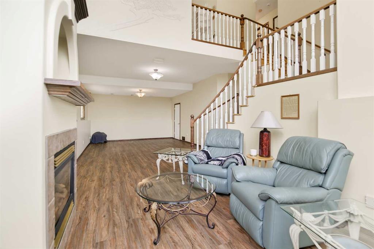
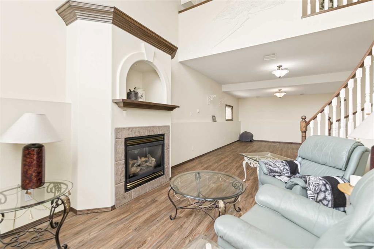
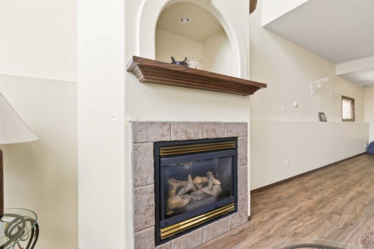
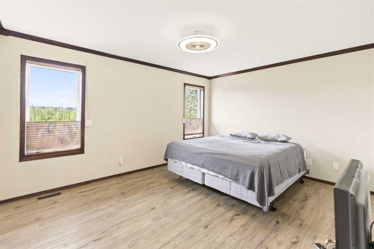
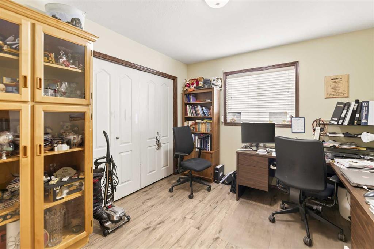
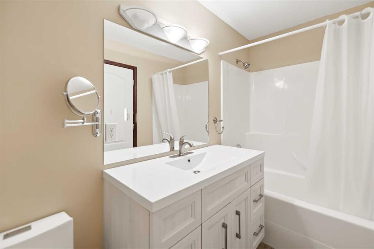
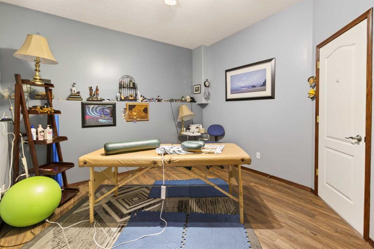
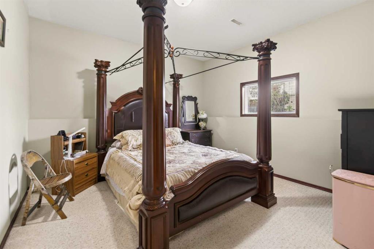
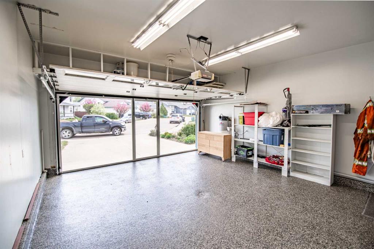
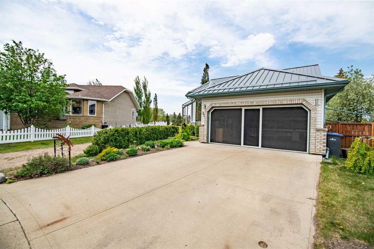
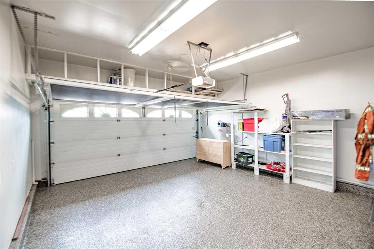
If garage space, functionality, and room for all the toys are high on your list, this property delivers in a big way. Situated on a massive 9,752 sq ft lot with rear alley access, this fully developed 4-bedroom, 3-bathroom home offers exceptional space, thoughtful upgrades, and one incredible detached 3-car garage (28x30ft) that truly sets this property apart. Built for the hobbyist, mechanic, craftsman, collector, or anyone who simply appreciates premium shop space, the detached garage is loaded with feat...

Read More

Essential Information

  • MLS® #
    A2315100
  • Full Bathrooms
    3
  • Year Built
    1999
  • Property Type
    Detached
  • Property Style
    Bi-Level
  • MLS® #
    A2315100
  • Full Bathrooms
    3
  • Year Built
    1999
  • Property Type
    Detached
  • Property Style
    Bi-Level
  • MLS® #
    A2315100
  • Full Bathrooms
    3
  • Year Built
    1999
  • Property Type
    Detached
  • Property Style
    Bi-Level

Community Information

  • Postal Code
    T4S 1Z6
  • Postal Code
    T4S 1Z6
  • Postal Code
    T4S 1Z6

Services & Amenities

  • Parking
    Double Garage Attached
    Parking Pad
    RV Access/Parking
    Triple Garage Detached
  • Parking
    Double Garage Attached, Parking Pad, RV Access/Parking, Triple Garage Detached
  • Parking
    Double Garage Attached
    Parking Pad
    RV Access/Parking
    Triple Garage Detached

Interior

  • Floor Finish
    Hardwood
    Vinyl Plank
  • Heating
    Forced Air
  • Interior Feature
    Ceiling Fan(s)
    Central Vacuum
    Crown Molding
    High Ceilings
    Kitchen Island
    No Smoking Home
    Pantry
    Vaulted Ceiling(s)
    Vinyl Windows
    Walk-In Closet(s)
  • Floor Finish
    Hardwood, Vinyl Plank
  • Heating
    Forced Air
  • Interior Feature
    Ceiling Fan(s), Central Vacuum, Crown Molding, High Ceilings, Kitchen Island, No Smoking Home, Pantry, Vaulted Ceiling(s), Vinyl Windows, Walk-In Closet(s)
  • Floor Finish
    Hardwood
    Vinyl Plank
  • Heating
    Forced Air
  • Interior Feature
    Ceiling Fan(s)
    Central Vacuum
    Crown Molding
    High Ceilings
    Kitchen Island
    No Smoking Home
    Pantry
    Vaulted Ceiling(s)
    Vinyl Windows
    Walk-In Closet(s)

Exterior

  • Lot/Exterior Features
    Private Yard
  • Roof
    Metal
  • Construction
    Brick
    Vinyl Siding
    Wood Frame
  • Lot/Exterior Features
    Private Yard
  • Roof
    Metal
  • Construction
    Brick, Vinyl Siding, Wood Frame
  • Lot/Exterior Features
    Private Yard
  • Roof
    Metal
  • Construction
    Brick
    Vinyl Siding
    Wood Frame

Additional Details

  • Zoning
    R1
  • Zoning
    R1
  • Zoning
    R1

$630,000

25 Fern Glade Crescent

Schedule Tour
Contact Agent

$2869/month
Est. Monthly Payment
$
$
%
Learn More