
Mark Reynolds / RE/MAX House of Real Estate

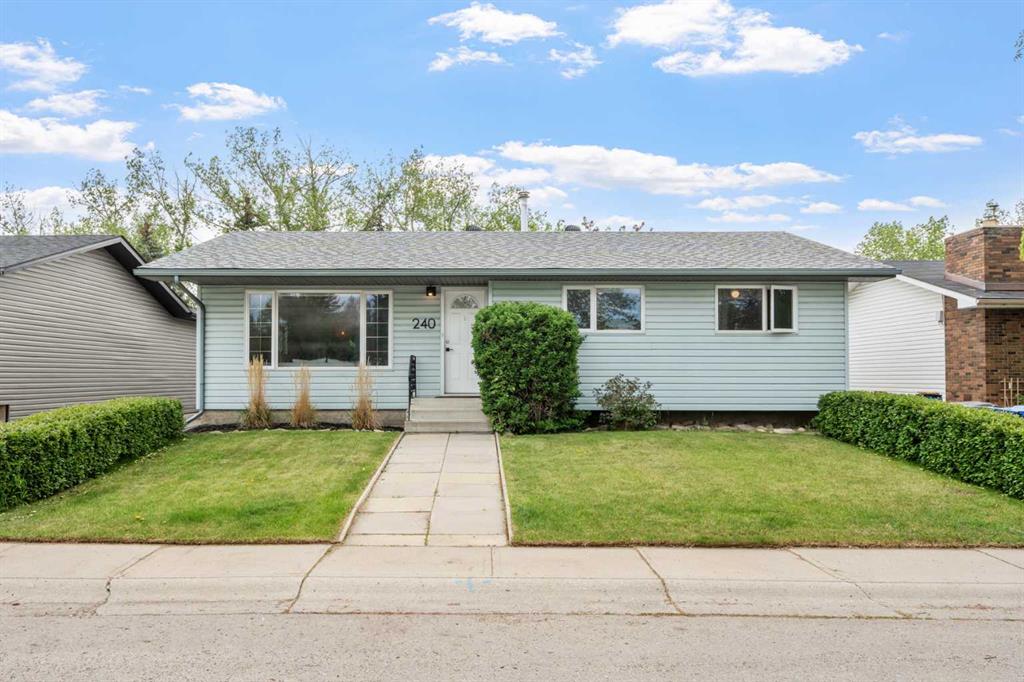
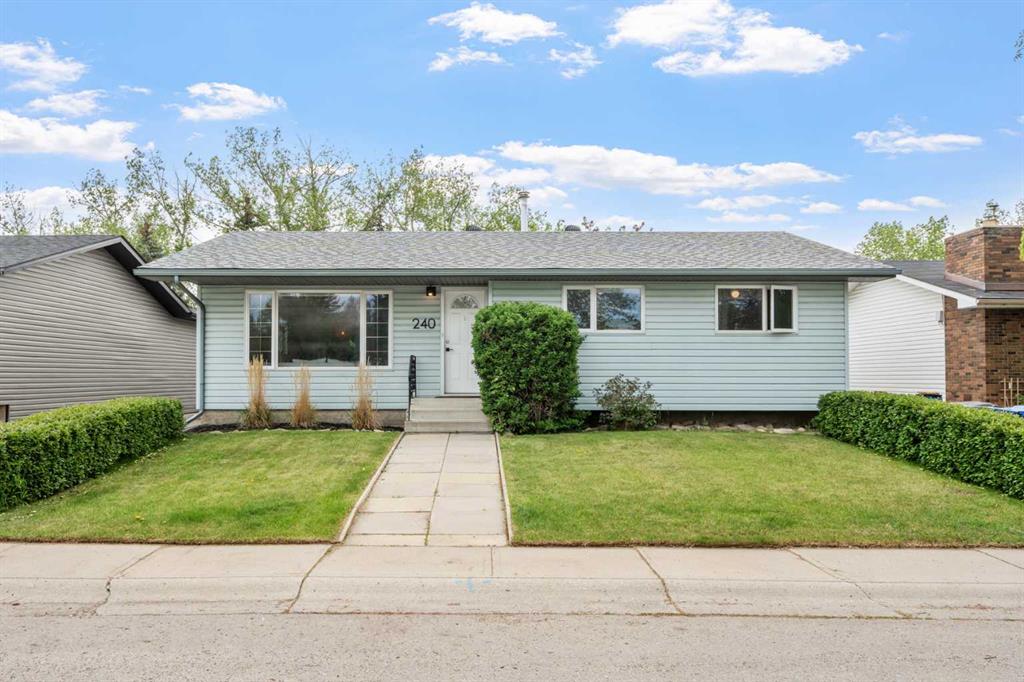
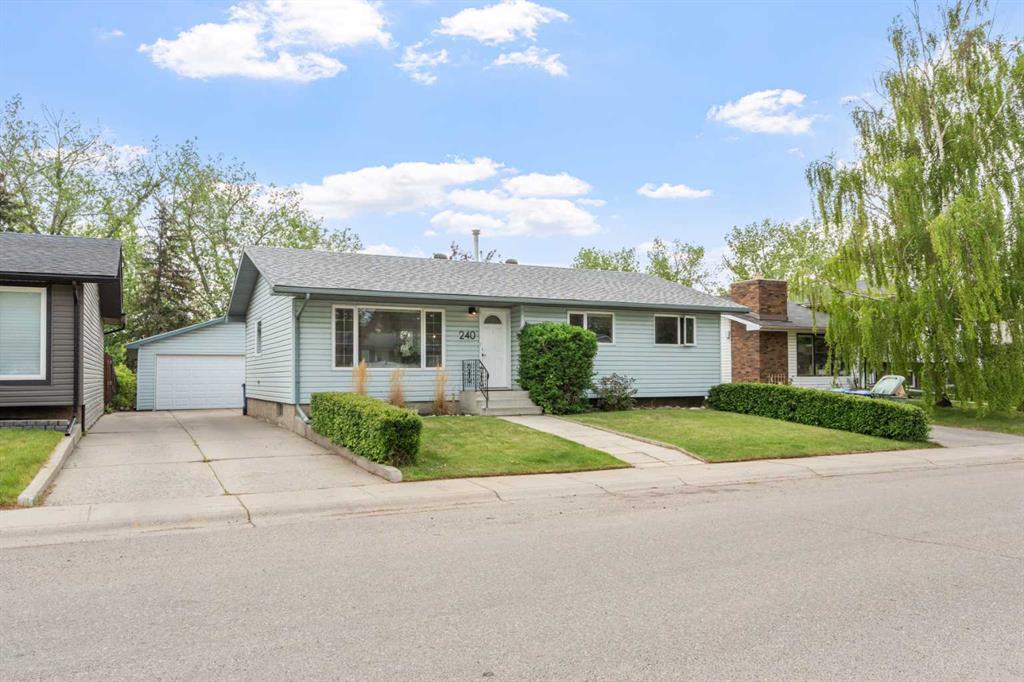
240 Lynnview Way SE, House for sale in Ogden Calgary , Alberta , T2C 1T6

 MLS® # A2315458

3 bedrooms

3 bathrooms

1,085 sqft

Sign up to View

Days on Market

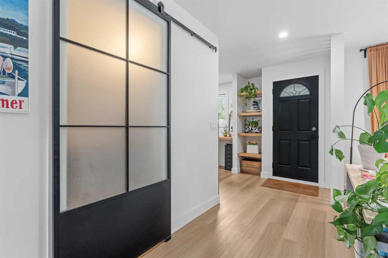
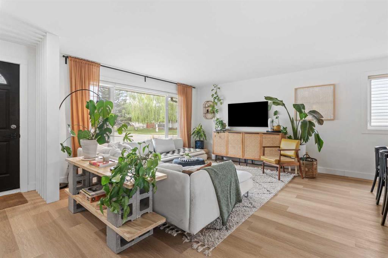
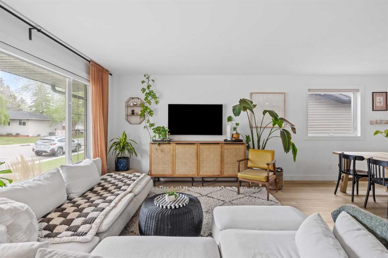
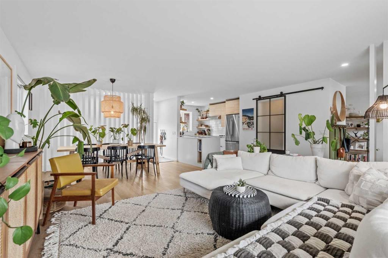
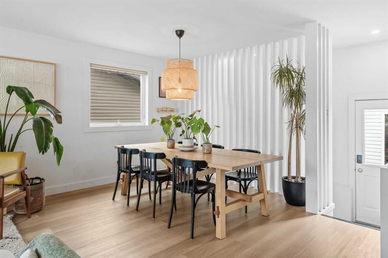
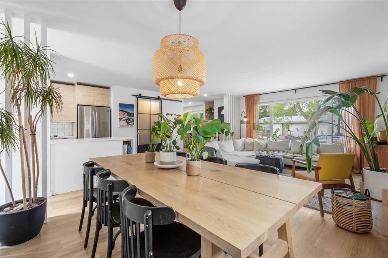
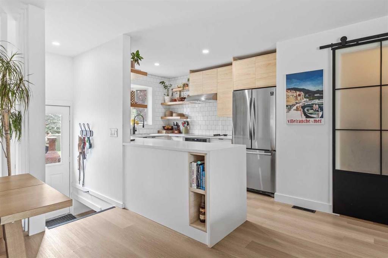
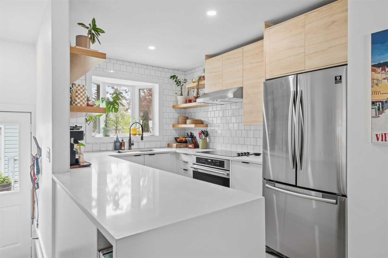
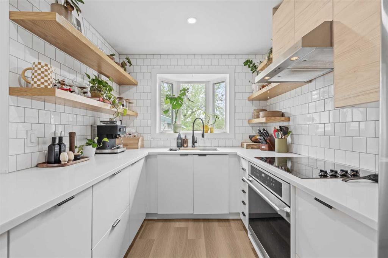
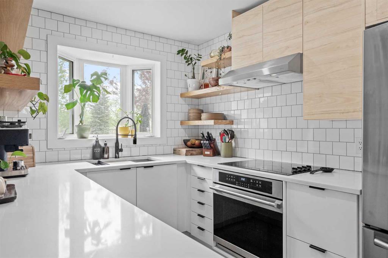
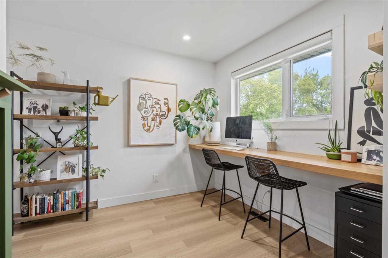
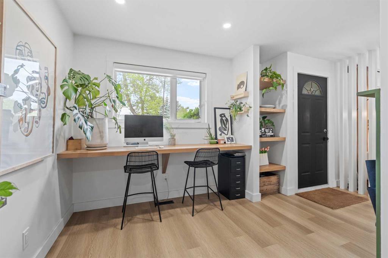
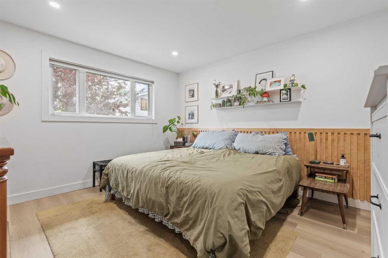
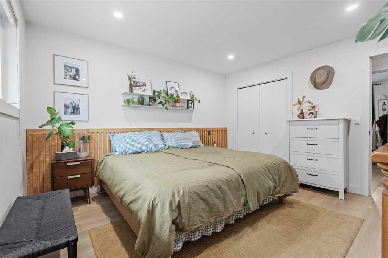
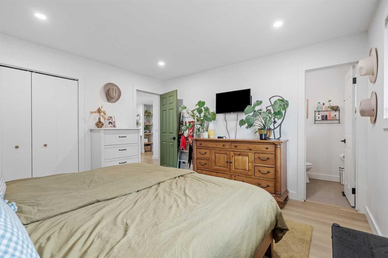
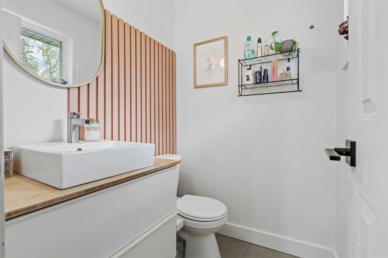
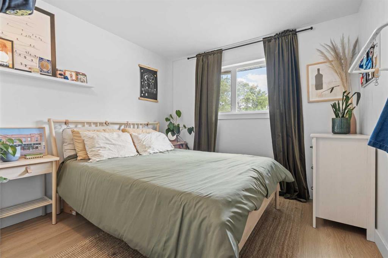
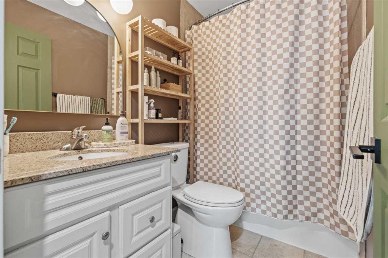
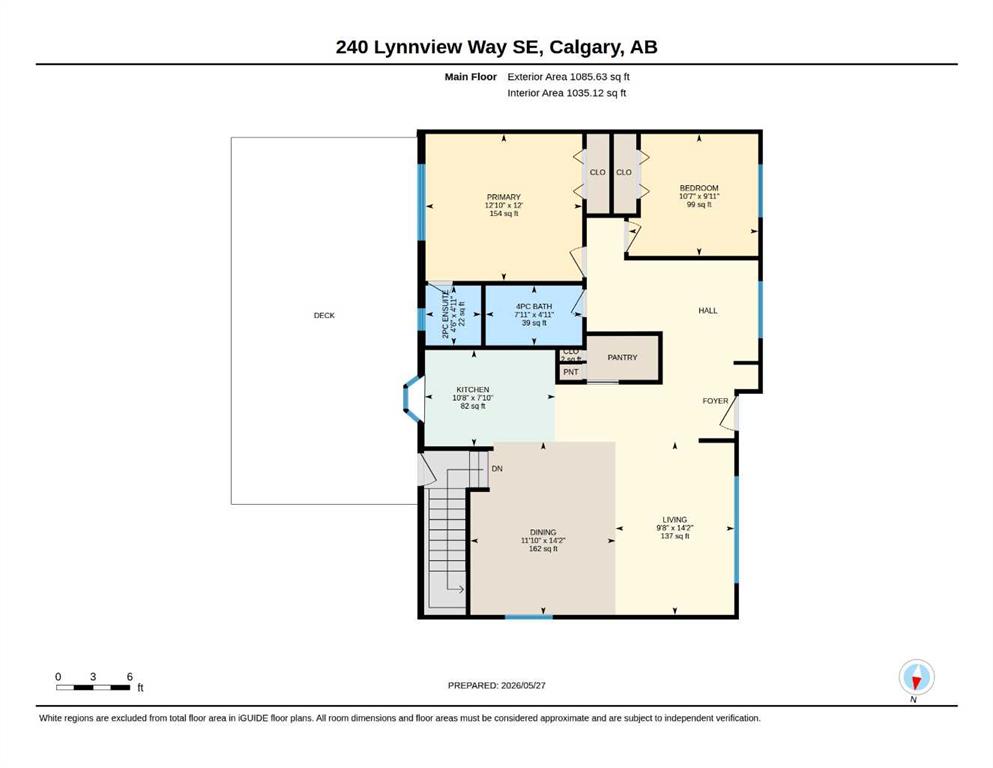
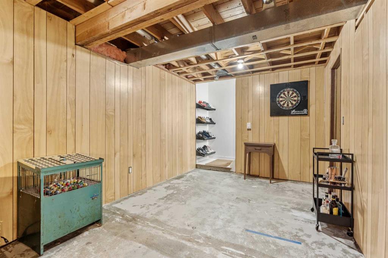
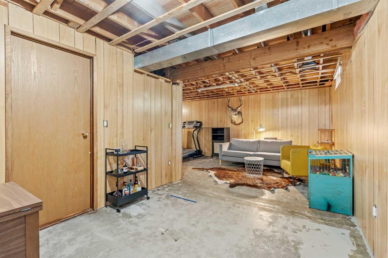
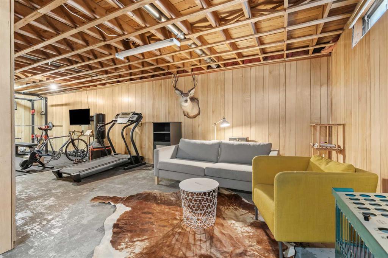
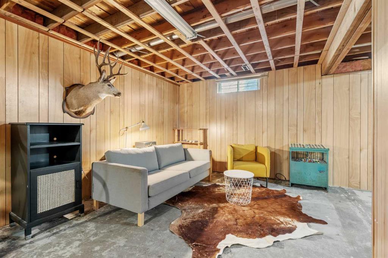
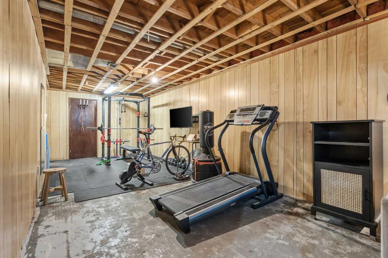
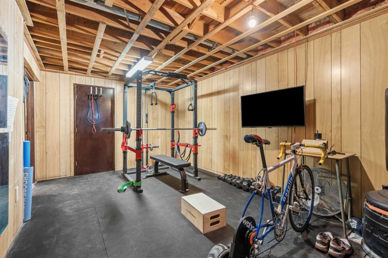
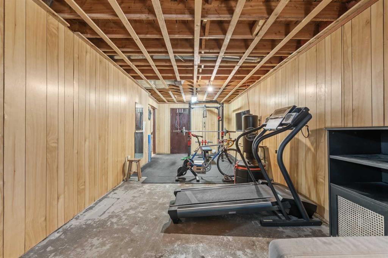
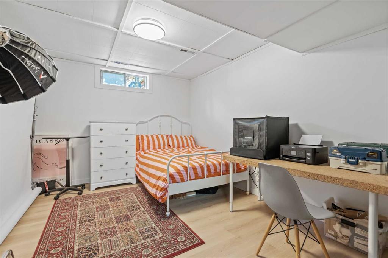
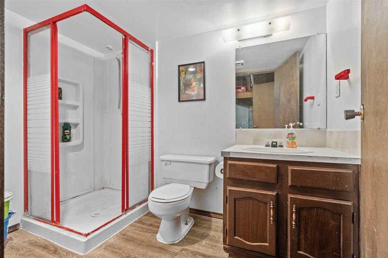
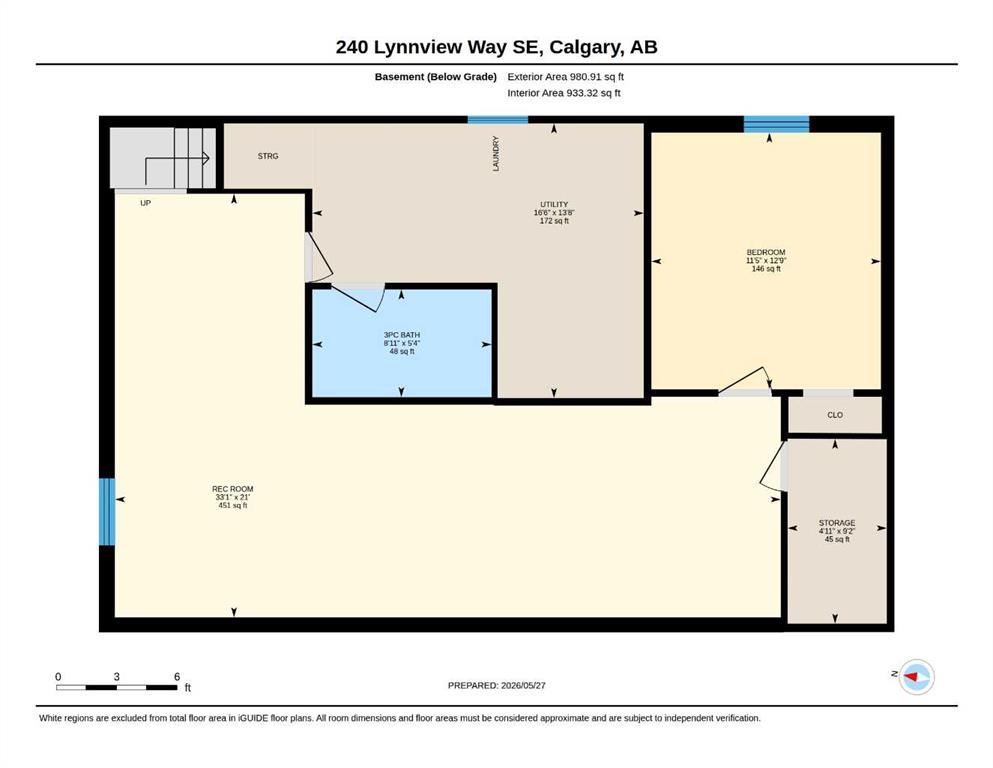
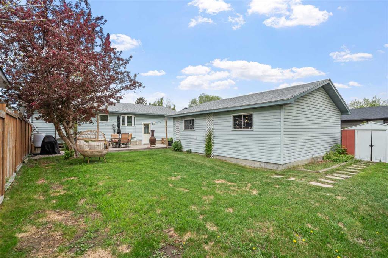
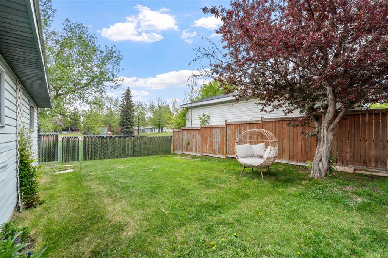
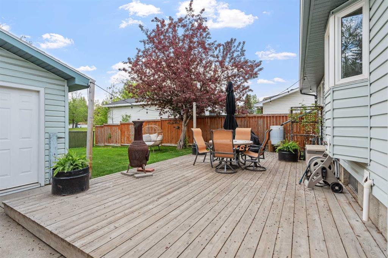
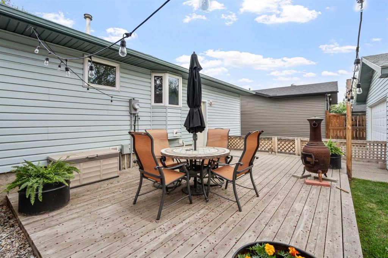
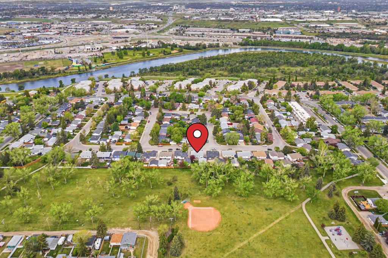
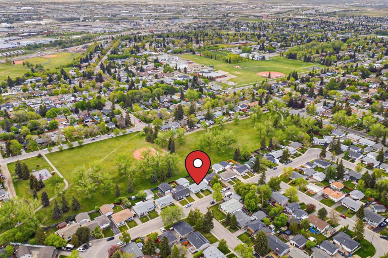
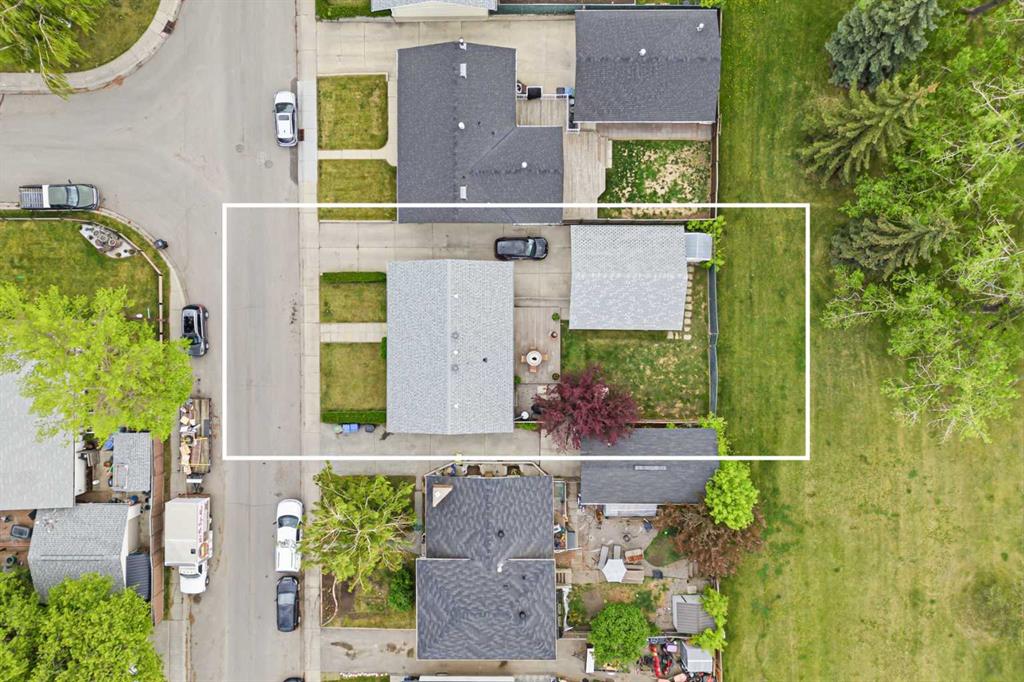
Situated on a spacious 50x100 ft lot backing directly onto a park and just two blocks from the river and endless pathways, this beautifully updated bungalow offers the perfect blend of location, lifestyle, and future potential. The fully renovated main floor features over $30,000 in modern upgrades, creating a bright and stylish living space that’s completely move-in ready. Offering 1,085 sq ft above grade, the home features 2 bedrooms and 2 bathrooms upstairs, plus an additional bedroom and full bathroom ...

Read More

Essential Information

  • MLS® #
    A2315458
  • Full Bathrooms
    2
  • Partial Bathrooms
    1
  • Year Built
    1976
  • Property Type
    Detached
  • Property Style
    Bungalow
  • MLS® #
    A2315458
  • Full Bathrooms
    2
  • Partial Bathrooms
    1
  • Year Built
    1976
  • Property Type
    Detached
  • Property Style
    Bungalow
  • MLS® #
    A2315458
  • Full Bathrooms
    2
  • Partial Bathrooms
    1
  • Year Built
    1976
  • Property Type
    Detached
  • Property Style
    Bungalow

Community Information

  • Postal Code
    T2C 1T6
  • Postal Code
    T2C 1T6
  • Postal Code
    T2C 1T6

Services & Amenities

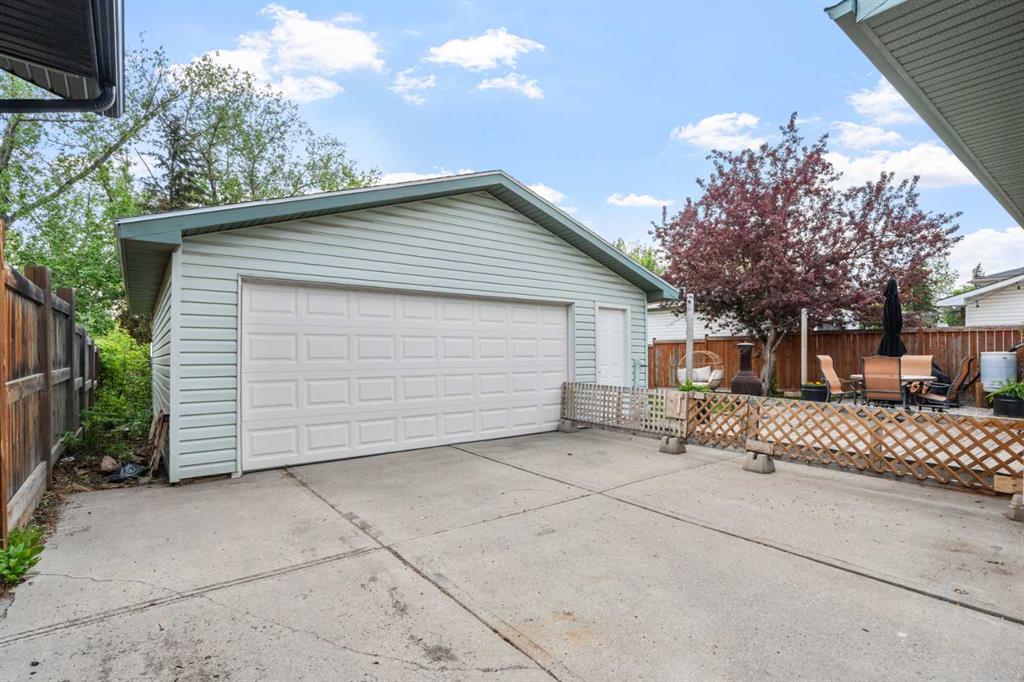
  • Parking
    Concrete Driveway
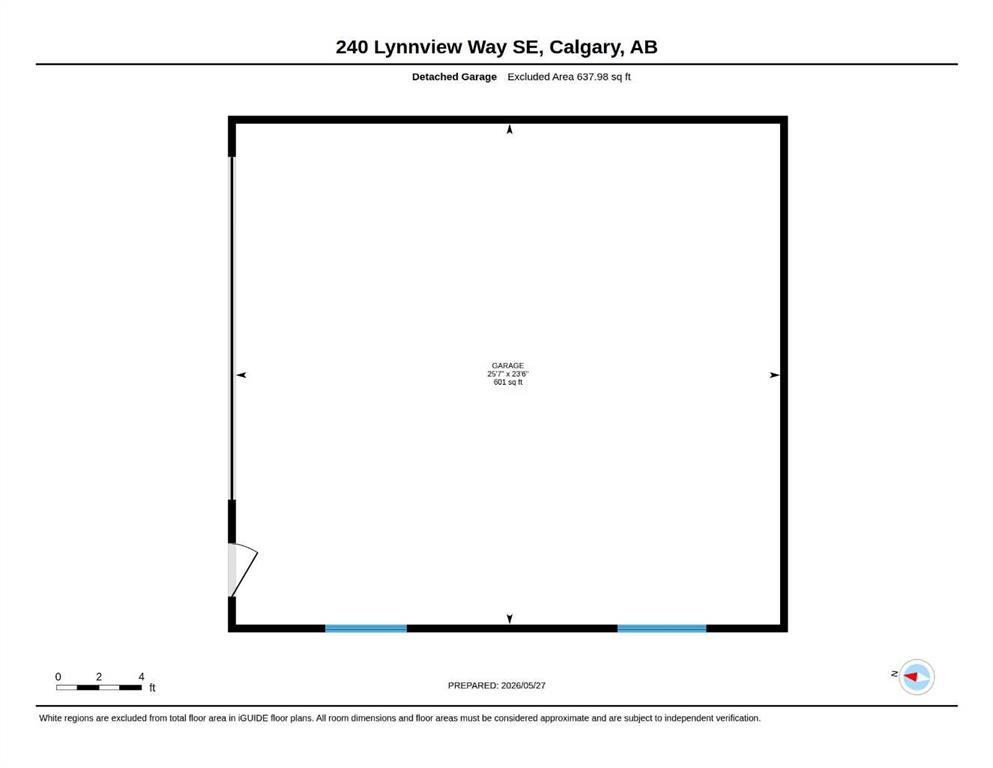
    Double Garage Detached
    Driveway
    Garage Door Opener
    Garage Faces Front
    Insulated
    Oversized
    Parking Pad
    Workshop in Garage
  • Parking
    Concrete Driveway, Double Garage Detached, Driveway, Garage Door Opener, Garage Faces Front, Insulated, Oversized, Parking Pad, Workshop in Garage
  • Parking
    Concrete Driveway
    Double Garage Detached
    Driveway
    Garage Door Opener
    Garage Faces Front
    Insulated
    Oversized
    Parking Pad
    Workshop in Garage

Interior

  • Floor Finish
    Vinyl Plank
  • Heating
    Forced Air
    Natural Gas
  • Interior Feature
    Bookcases
    Built-in Features
    Central Vacuum
    Closet Organizers
    Kitchen Island
    Open Floorplan
    Pantry
    Quartz Counters
    Recessed Lighting
  • Floor Finish
    Vinyl Plank
  • Heating
    Forced Air, Natural Gas
  • Interior Feature
    Bookcases, Built-in Features, Central Vacuum, Closet Organizers, Kitchen Island, Open Floorplan, Pantry, Quartz Counters, Recessed Lighting
  • Floor Finish
    Vinyl Plank
  • Heating
    Forced Air
    Natural Gas
  • Interior Feature
    Bookcases
    Built-in Features
    Central Vacuum
    Closet Organizers
    Kitchen Island
    Open Floorplan
    Pantry
    Quartz Counters
    Recessed Lighting

Exterior

  • Lot/Exterior Features
    Garden
    Private Entrance
    Rain Barrel/Cistern(s)
    Rain Gutters
    Storage
  • Roof
    Asphalt Shingle
  • Construction
    Concrete
    Vinyl Siding
    Wood Frame
  • Lot/Exterior Features
    Garden, Private Entrance, Rain Barrel/Cistern(s), Rain Gutters, Storage
  • Roof
    Asphalt Shingle
  • Construction
    Concrete, Vinyl Siding, Wood Frame
  • Lot/Exterior Features
    Garden
    Private Entrance
    Rain Barrel/Cistern(s)
    Rain Gutters
    Storage
  • Roof
    Asphalt Shingle
  • Construction
    Concrete
    Vinyl Siding
    Wood Frame

Additional Details

  • Zoning
    R-CG
  • Zoning
    R-CG
  • Zoning
    R-CG

$599,000

240 Lynnview Way SE

Schedule Tour
Contact Agent

$2728/month
Est. Monthly Payment
$
$
%
Learn More