
Mel Star / RE/MAX House of Real Estate

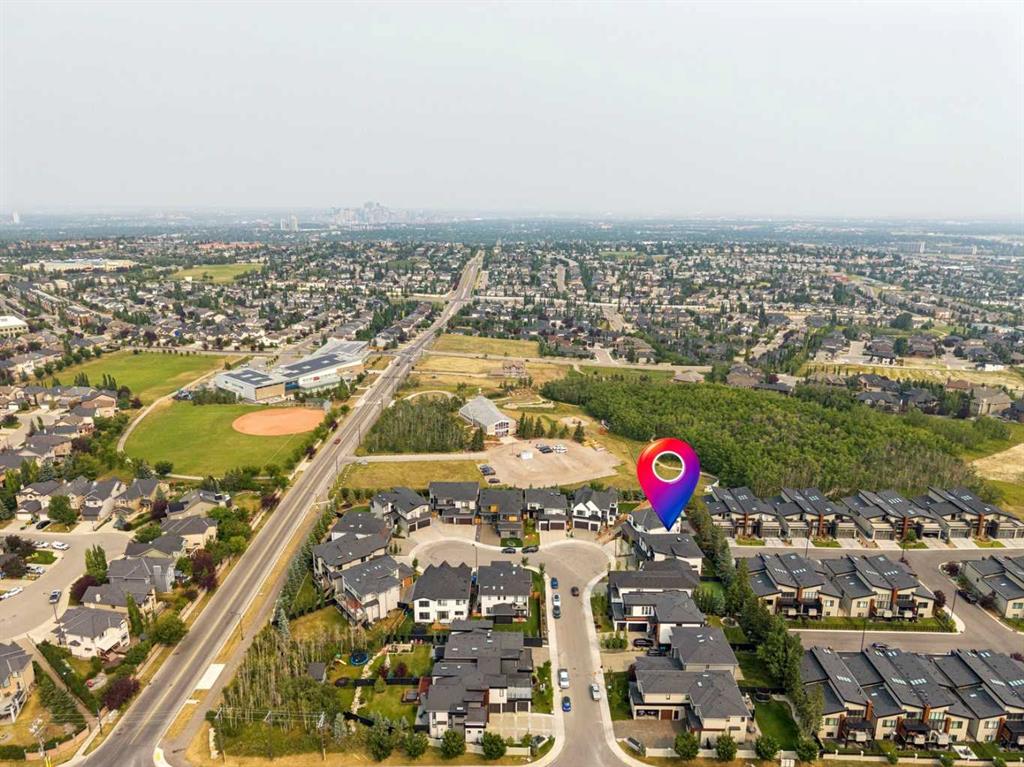
23 Elveden Park SW, House for sale in Springbank Hill Calgary , Alberta , T3H 2A9

 MLS® # A2334638

5 bedrooms

5 bathrooms

2,895 sqft

Sign up to View

Days on Market

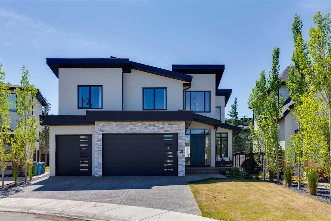
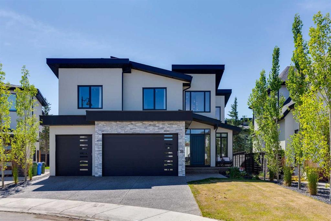
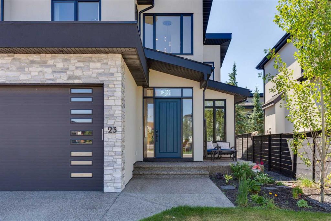
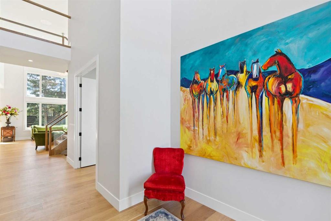
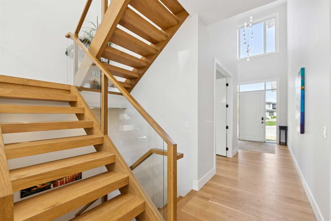
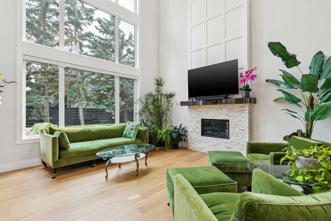
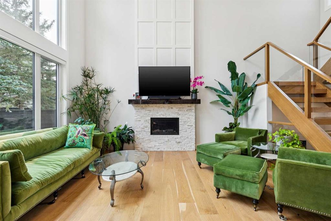
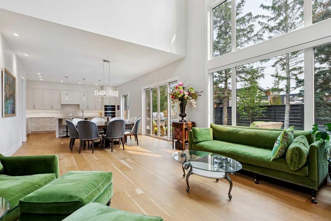
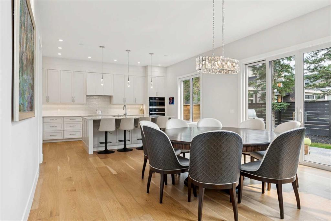
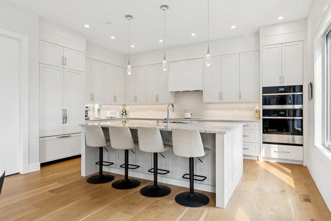
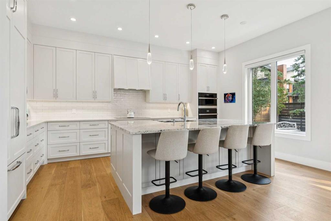
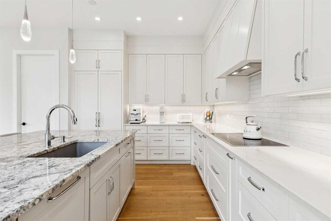
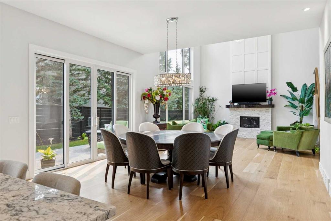
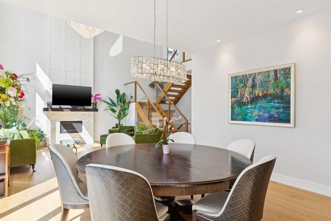
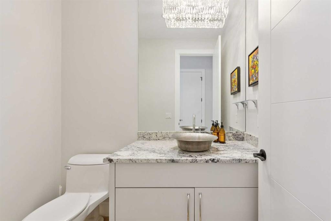
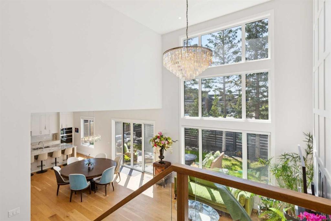
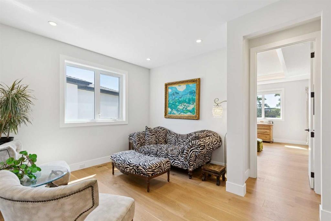
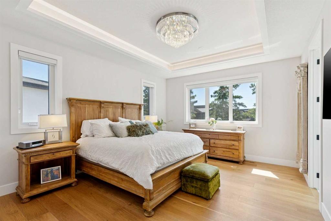
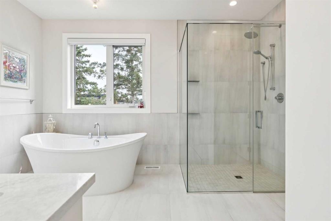
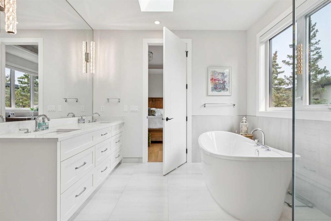
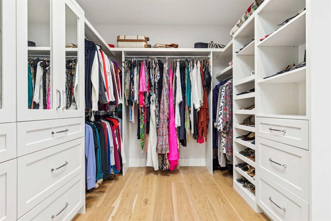
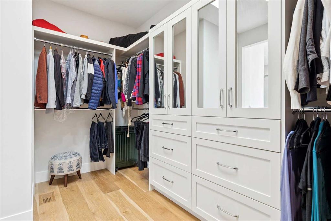
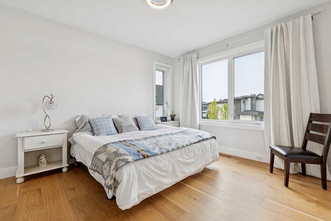
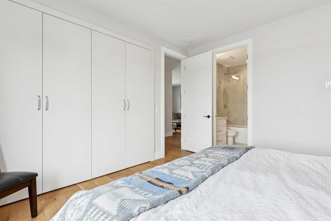
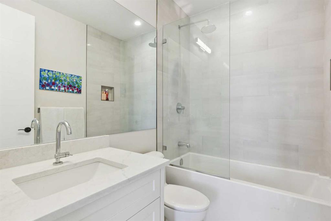
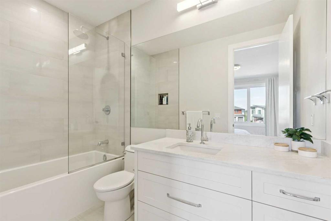
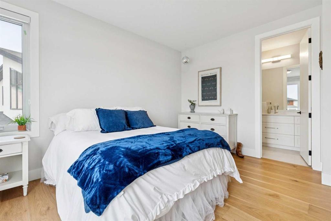
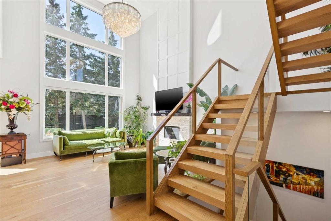
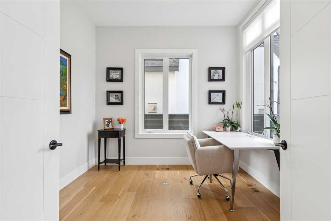
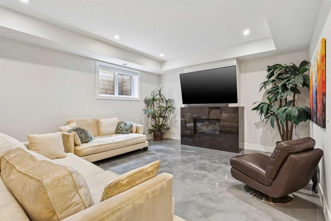
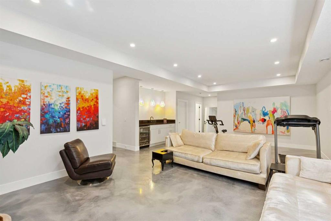
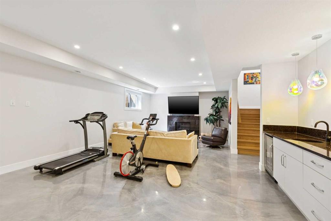
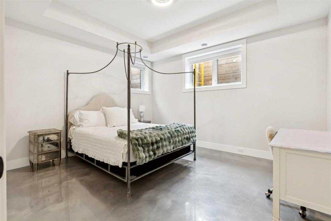
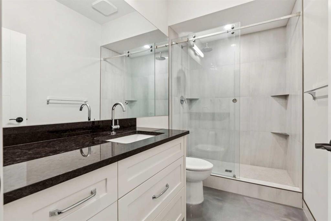
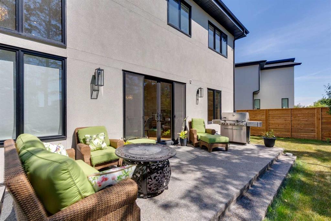
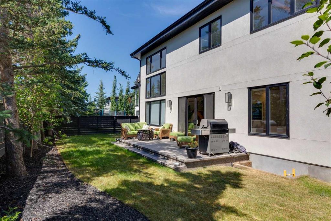
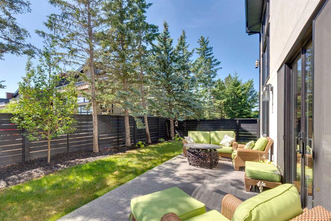
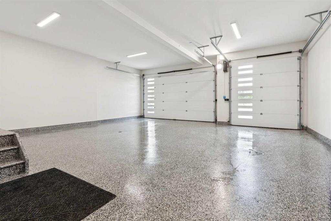
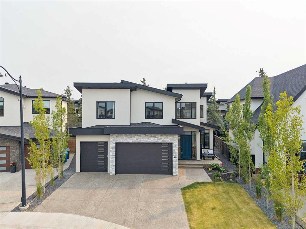
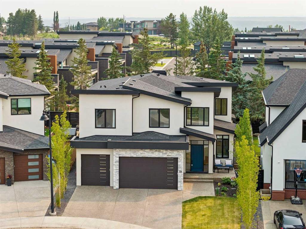
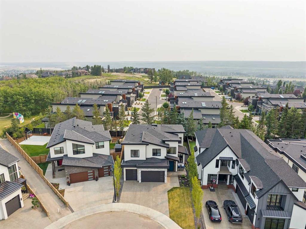
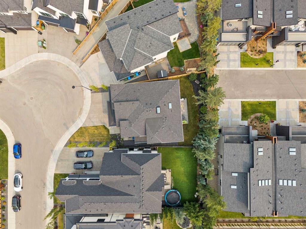
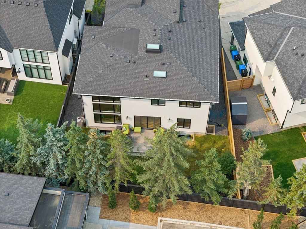
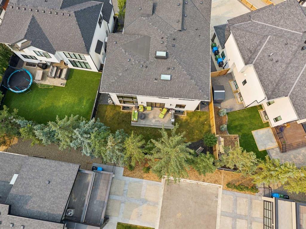
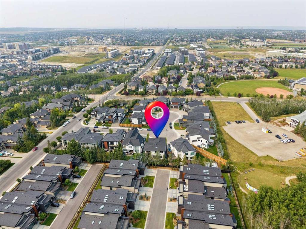
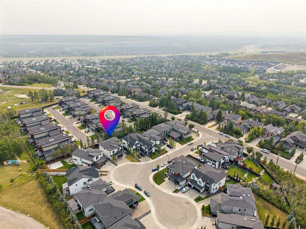
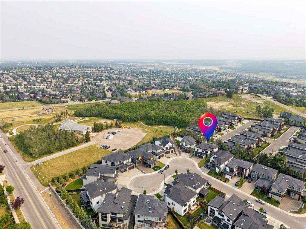
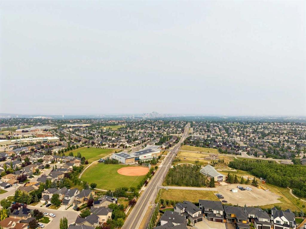
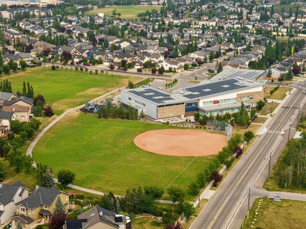
Welcome to this exceptional custom-built luxury home in the highly desirable community of Springbank Hill. Built in 2024 and situated on a quiet cul-de-sac within 3 blocks of k-12 public schools, this meticulously crafted residence offers 2,895 sq. ft. above grade and over 4,100 sq. ft. of beautifully developed living space, combining timeless architecture, superior craftsmanship, and exceptional attention to detail. This bright and sunny home has a striking stone and stucco exterior and oversized 8-foot e...

Read More

Essential Information

  • MLS® #
    A2334638
  • Full Bathrooms
    4
  • Partial Bathrooms
    1
  • Year Built
    2024
  • Property Type
    Detached
  • Property Style
    2 Storey
  • MLS® #
    A2334638
  • Full Bathrooms
    4
  • Partial Bathrooms
    1
  • Year Built
    2024
  • Property Type
    Detached
  • Property Style
    2 Storey
  • MLS® #
    A2334638
  • Full Bathrooms
    4
  • Partial Bathrooms
    1
  • Year Built
    2024
  • Property Type
    Detached
  • Property Style
    2 Storey

Community Information

  • Postal Code
    T3H 2A9
  • Postal Code
    T3H 2A9
  • Postal Code
    T3H 2A9

Services & Amenities

  • Parking
    220 Volt Wiring
    Aggregate
    Driveway
    Garage Door Opener
    Garage Faces Front
    Heated Garage
    In Garage Electric Vehicle Charging Station(s)
    Oversized
    Quad or More Attached
    See Remarks
    Tandem
  • Parking
    220 Volt Wiring, Aggregate, Driveway, Garage Door Opener, Garage Faces Front, Heated Garage, In Garage Electric Vehicle Charging Station(s), Oversized, Quad or More Attached, See Remarks, Tandem
  • Parking
    220 Volt Wiring
    Aggregate
    Driveway
    Garage Door Opener
    Garage Faces Front
    Heated Garage
    In Garage Electric Vehicle Charging Station(s)
    Oversized
    Quad or More Attached
    See Remarks
    Tandem

Interior

  • Floor Finish
    Hardwood
    See Remarks
    Tile
  • Heating
    Forced Air
    Natural Gas
  • Interior Feature
    Bar
    Breakfast Bar
    Built-in Features
    Chandelier
    Closet Organizers
    Double Vanity
    High Ceilings
    Kitchen Island
    Open Floorplan
    Quartz Counters
    See Remarks
    Walk-In Closet(s)
  • Floor Finish
    Hardwood, See Remarks, Tile
  • Heating
    Forced Air, Natural Gas
  • Interior Feature
    Bar, Breakfast Bar, Built-in Features, Chandelier, Closet Organizers, Double Vanity, High Ceilings, Kitchen Island, Open Floorplan, Quartz Counters, See Remarks, Walk-In Closet(s)
  • Floor Finish
    Hardwood
    See Remarks
    Tile
  • Heating
    Forced Air
    Natural Gas
  • Interior Feature
    Bar
    Breakfast Bar
    Built-in Features
    Chandelier
    Closet Organizers
    Double Vanity
    High Ceilings
    Kitchen Island
    Open Floorplan
    Quartz Counters
    See Remarks
    Walk-In Closet(s)

Exterior

  • Lot/Exterior Features
    Other
    Private Yard
  • Roof
    Asphalt Shingle
  • Construction
    Stone
    Stucco
    Wood Frame
  • Lot/Exterior Features
    Other, Private Yard
  • Roof
    Asphalt Shingle
  • Construction
    Stone, Stucco, Wood Frame
  • Lot/Exterior Features
    Other
    Private Yard
  • Roof
    Asphalt Shingle
  • Construction
    Stone
    Stucco
    Wood Frame

Additional Details

  • Zoning
    R-G
  • Zoning
    R-G
  • Zoning
    R-G

$2,200,000

23 Elveden Park SW

Schedule Tour
Contact Agent

$10019/month
Est. Monthly Payment
$
$
%
Learn More