
Steven Lubiarz / Greater Calgary Real Estate

2233 26 Street SW, House for sale in Killarney/Glengarry Calgary , Alberta , T3E 2A4

 MLS® # A2352454

4 bedrooms

4 bathrooms

2,526 sqft

Sign up to View

Days on Market

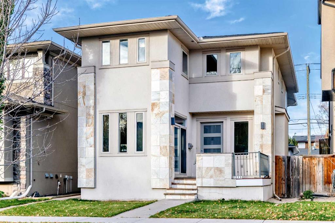
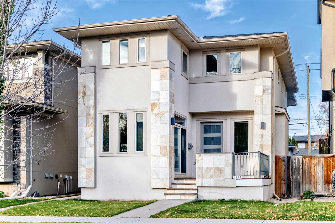
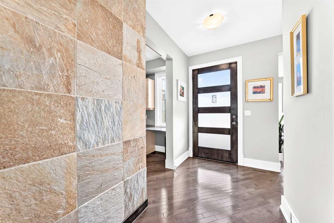
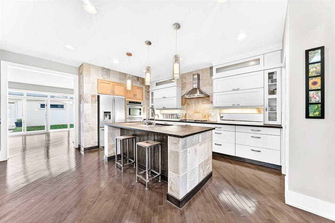
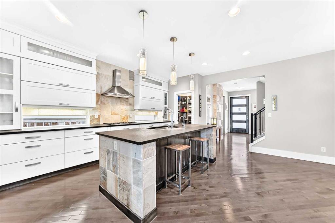
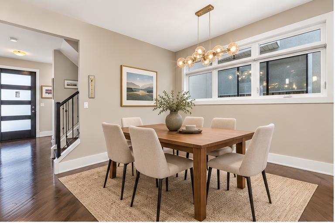
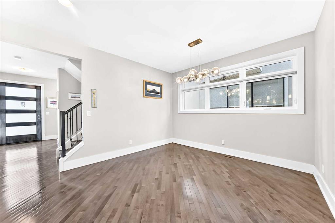
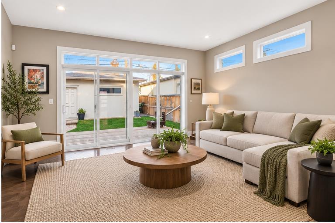
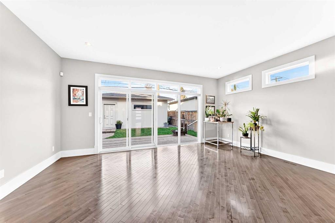
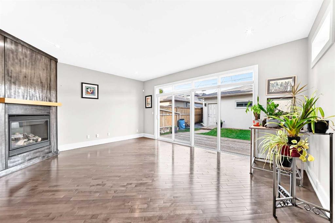
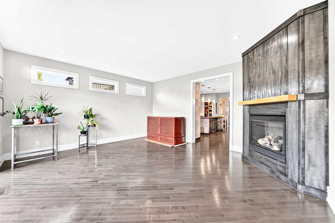
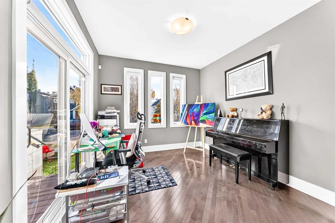
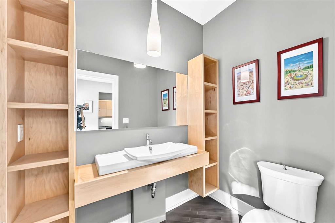
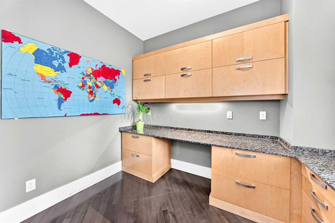
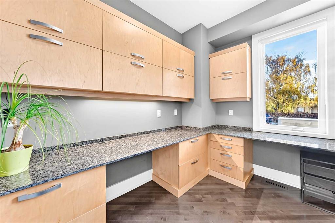
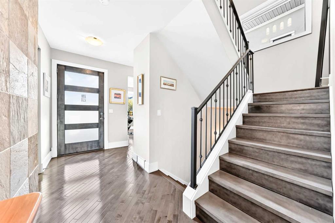
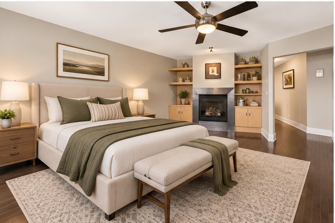
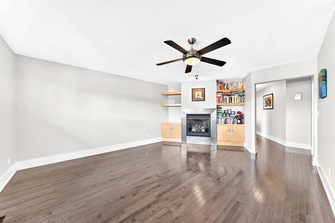
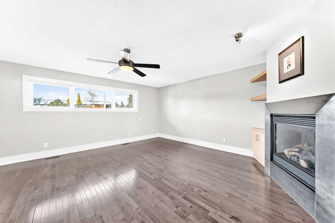
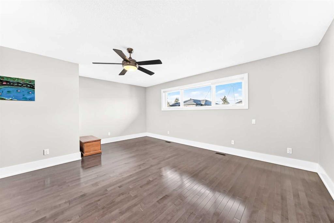
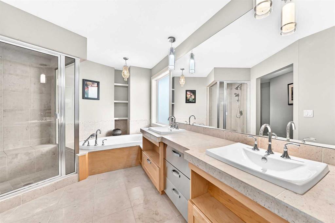
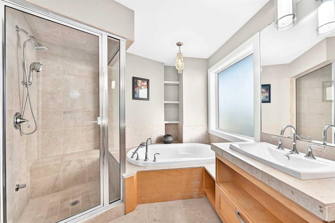
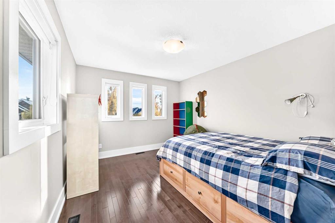
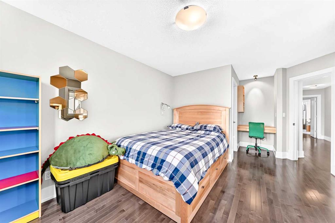
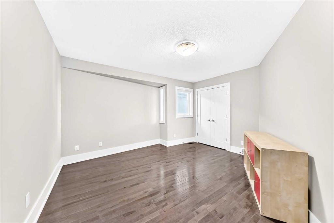
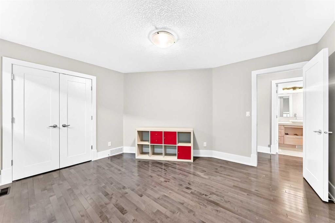
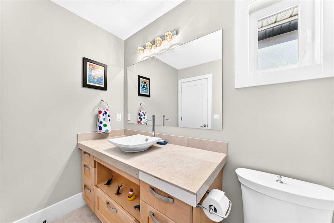
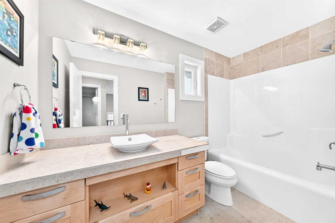
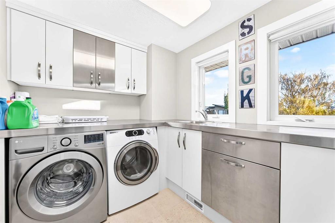
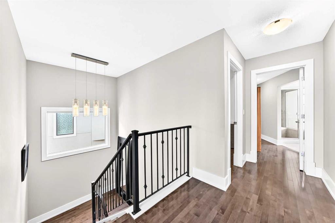
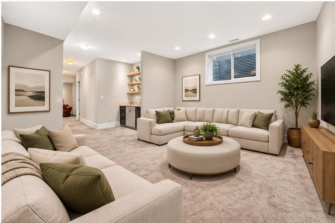
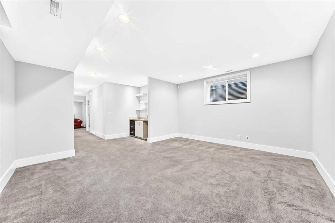
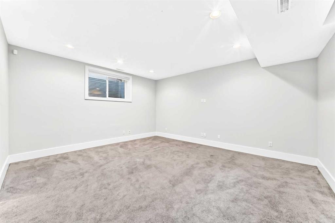
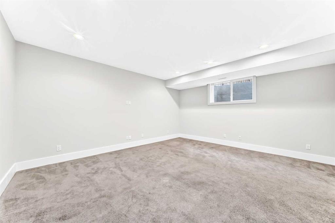
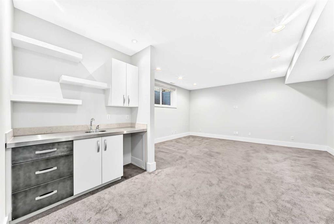
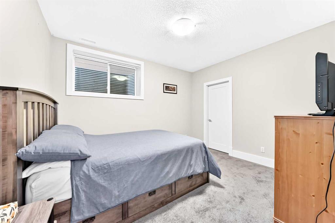
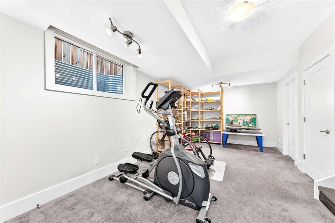
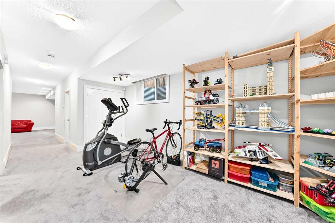
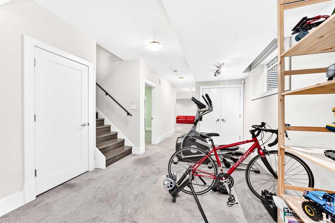
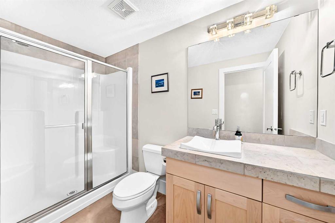
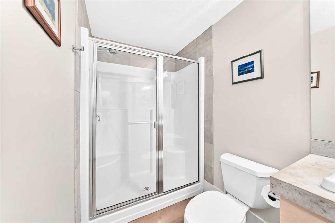
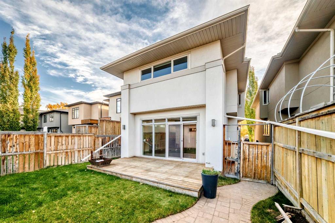
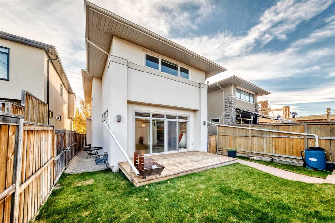
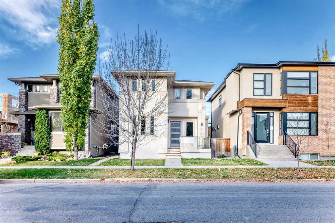
Architectural design meets exceptional craftsmanship in this stunning Killarney home, offering over 3,400 sq ft of beautifully finished living space on a 31' wide lot. Flat 9ft ceilings and abundant windows fill this home with natural light, creating a bright and welcoming atmosphere. Charcoal-stained maple hardwood flows through the main and second floors, including all bedrooms, halls, and principal rooms, while limestone finishes the bathrooms. The gourmet kitchen features granite counters, a large islan...

Read More

Essential Information

  • MLS® #
    A2352454
  • Full Bathrooms
    3
  • Partial Bathrooms
    1
  • Year Built
    2006
  • Property Type
    Detached
  • Property Style
    2 Storey
  • MLS® #
    A2352454
  • Full Bathrooms
    3
  • Partial Bathrooms
    1
  • Year Built
    2006
  • Property Type
    Detached
  • Property Style
    2 Storey
  • MLS® #
    A2352454
  • Full Bathrooms
    3
  • Partial Bathrooms
    1
  • Year Built
    2006
  • Property Type
    Detached
  • Property Style
    2 Storey

Community Information

  • Postal Code
    T3E 2A4
  • Postal Code
    T3E 2A4
  • Postal Code
    T3E 2A4

Services & Amenities

  • Parking
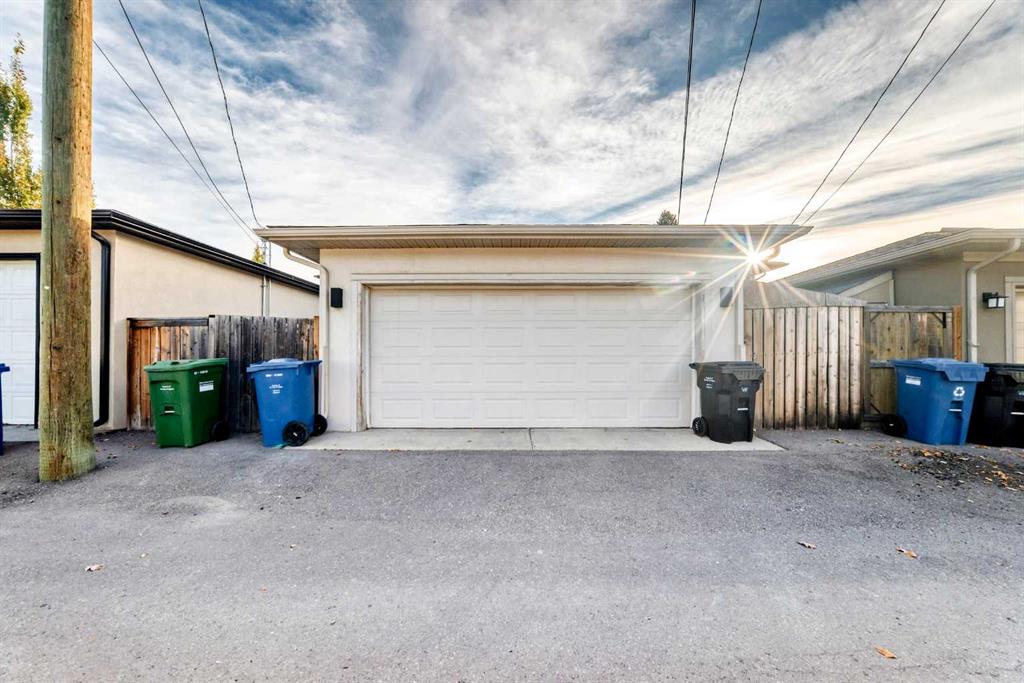
    Alley Access
    Asphalt
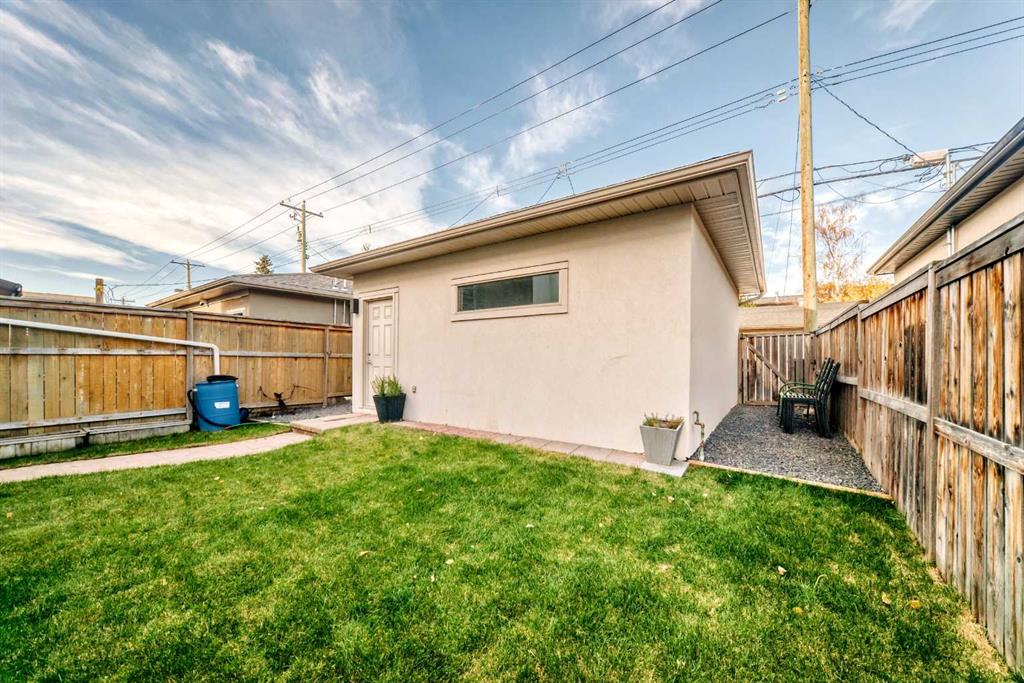
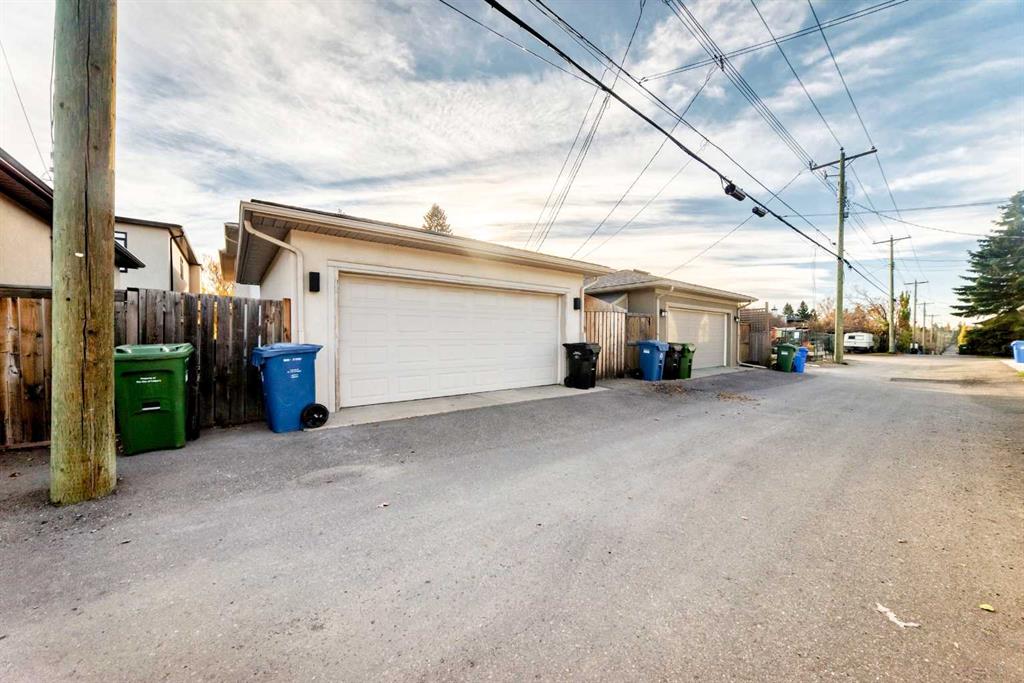
    Double Garage Detached
    Garage Door Opener
    Insulated
  • Parking
    Alley Access, Asphalt, Double Garage Detached, Garage Door Opener, Insulated
  • Parking
    Alley Access
    Asphalt
    Double Garage Detached
    Garage Door Opener
    Insulated

Interior

  • Floor Finish
    Hardwood
    Tile
  • Heating
    In Floor
    Forced Air
    Natural Gas
  • Interior Feature
    Built-in Features
    Central Vacuum
    Closet Organizers
    Double Vanity
    Granite Counters
    High Ceilings
    Kitchen Island
    Metal Counters
    No Animal Home
    No Smoking Home
    Open Floorplan
    Pantry
    Storage
    Walk-In Closet(s)
  • Floor Finish
    Hardwood, Tile
  • Heating
    In Floor, Forced Air, Natural Gas
  • Interior Feature
    Built-in Features, Central Vacuum, Closet Organizers, Double Vanity, Granite Counters, High Ceilings, Kitchen Island, Metal Counters, No Animal Home, No Smoking Home, Open Floorplan, Pantry, Storage, Walk-In Closet(s)
  • Floor Finish
    Hardwood
    Tile
  • Heating
    In Floor
    Forced Air
    Natural Gas
  • Interior Feature
    Built-in Features
    Central Vacuum
    Closet Organizers
    Double Vanity
    Granite Counters
    High Ceilings
    Kitchen Island
    Metal Counters
    No Animal Home
    No Smoking Home
    Open Floorplan
    Pantry
    Storage
    Walk-In Closet(s)

Exterior

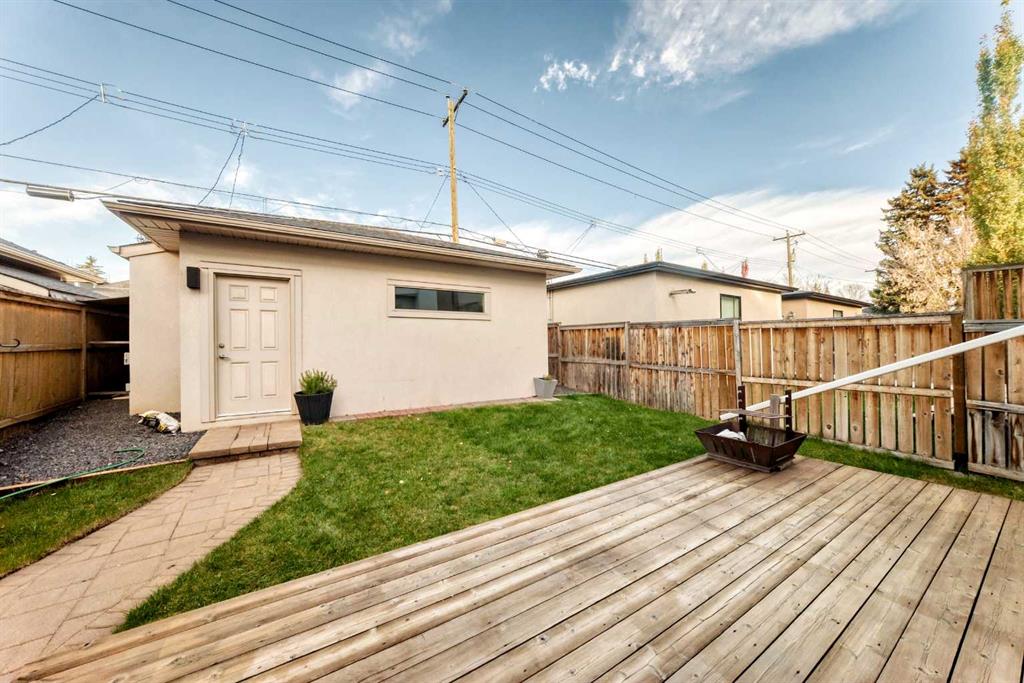
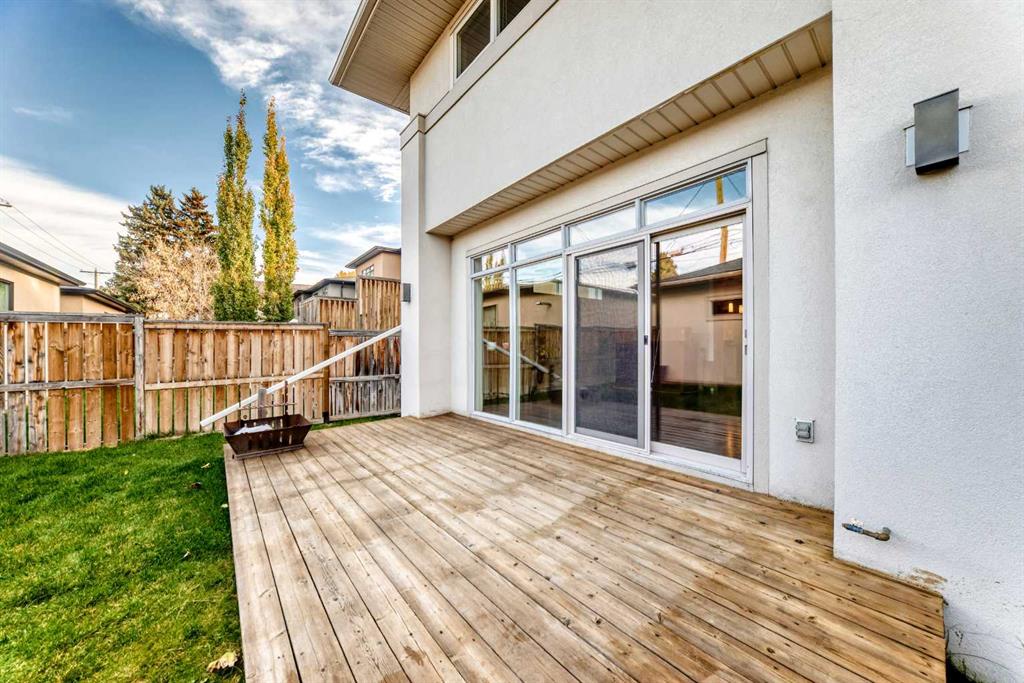
  • Lot/Exterior Features
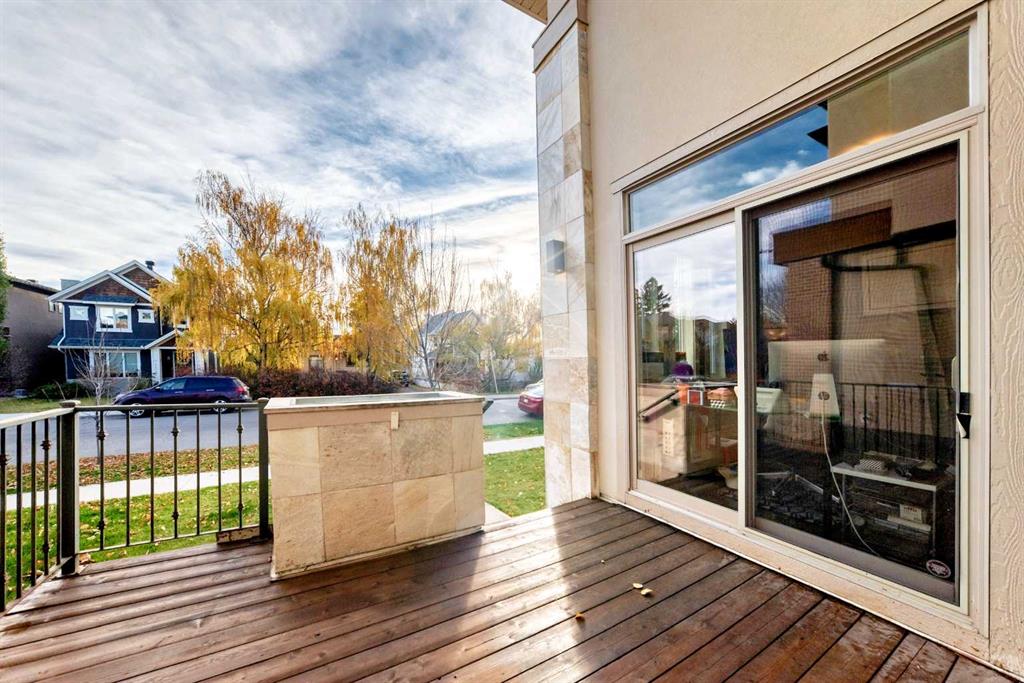
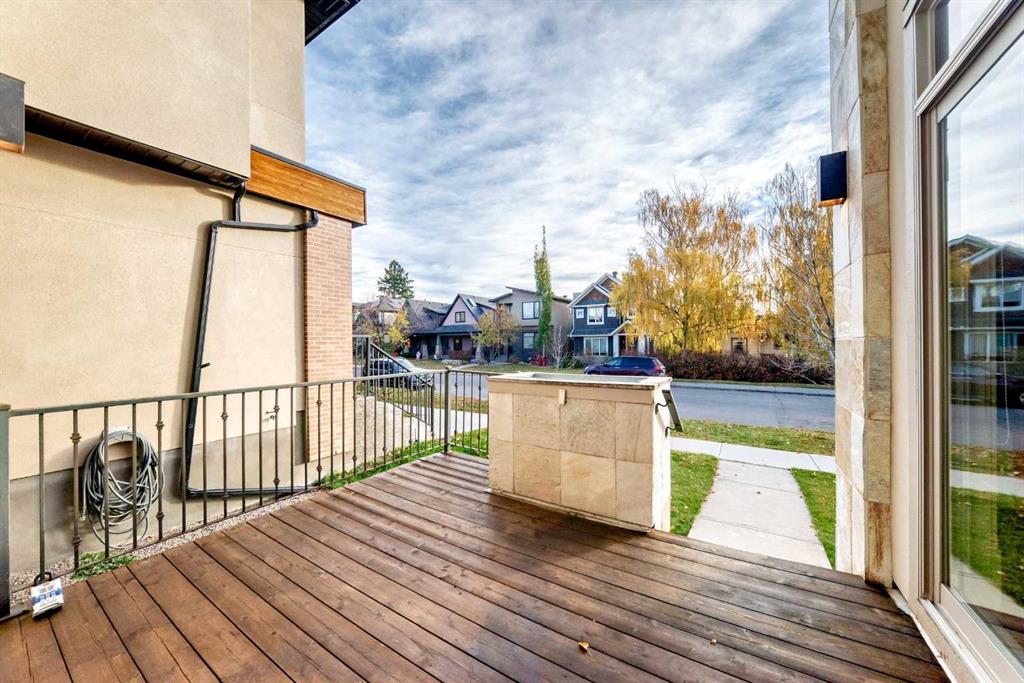
    BBQ gas line
    Private Yard
  • Roof
    Asphalt Shingle
  • Construction
    Stucco
    Wood Frame
  • Lot/Exterior Features
    BBQ gas line, Private Yard
  • Roof
    Asphalt Shingle
  • Construction
    Stucco, Wood Frame
  • Lot/Exterior Features
    BBQ gas line
    Private Yard
  • Roof
    Asphalt Shingle
  • Construction
    Stucco
    Wood Frame

Additional Details

  • Zoning
    R-C2
  • Zoning
    R-C2
  • Zoning
    R-C2

$1,025,000

2233 26 Street SW

Schedule Tour
Contact Agent

$4668/month
Est. Monthly Payment
$
$
%
Learn More