
Andreas Angellakis / RE/MAX House of Real Estate

2229 36 Street SW Calgary , Alberta , T3E 2Z3

 MLS® # A2334024

6 bedrooms

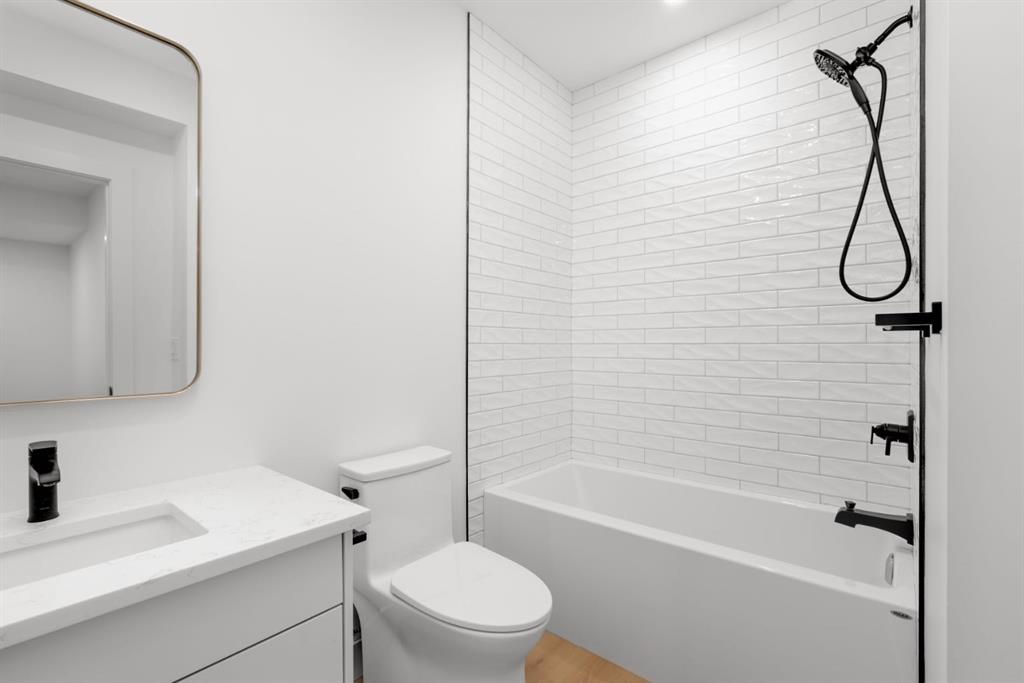
4 bathrooms

2,000 sqft

Sign up to View

Days on Market

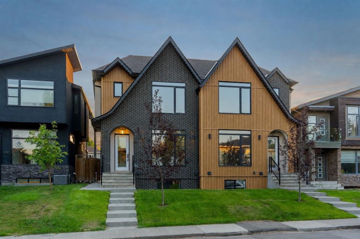
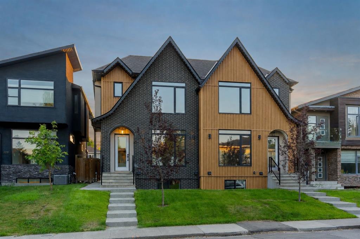
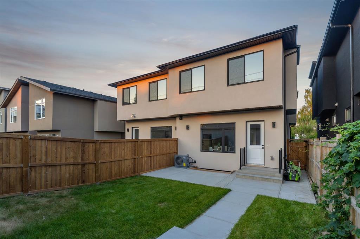
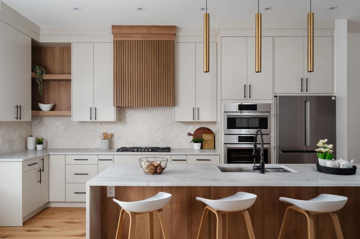
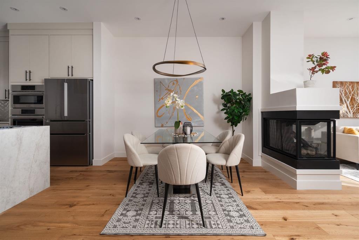
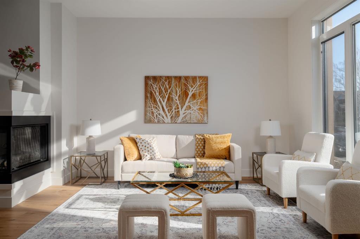
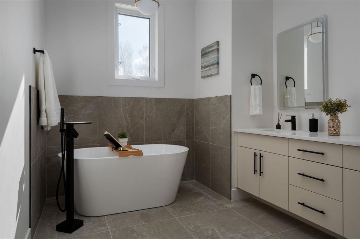
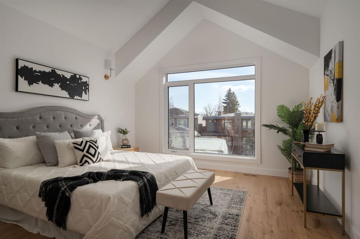
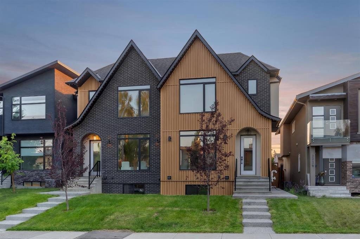
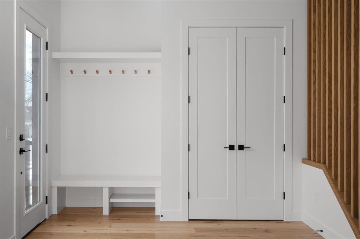
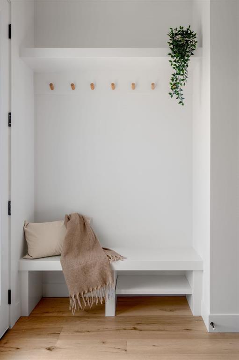
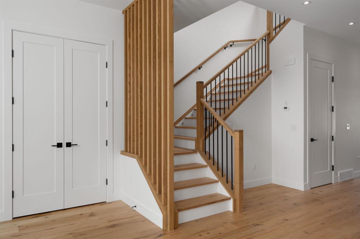
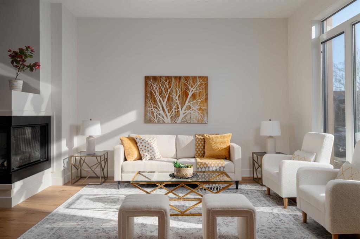
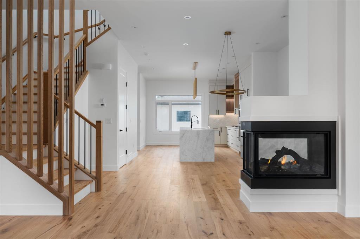
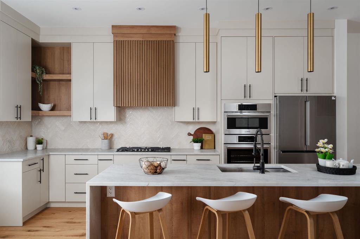
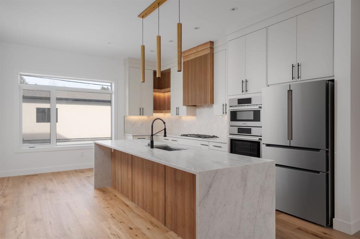
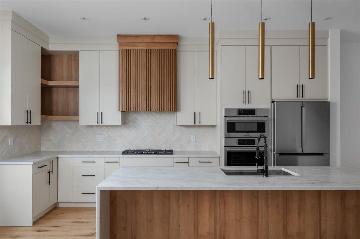
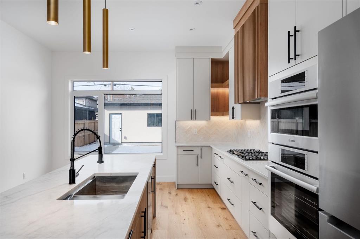
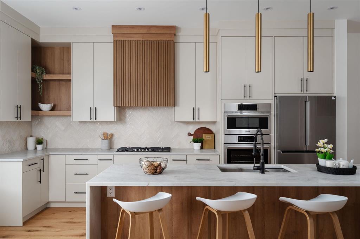
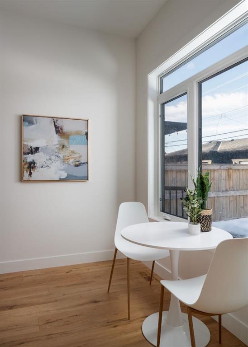
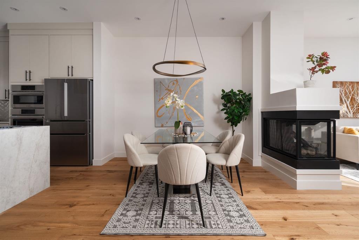
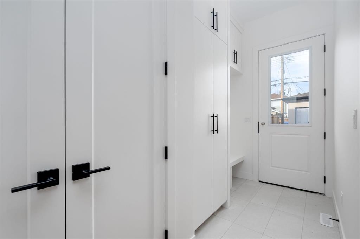
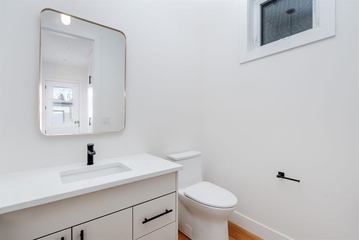
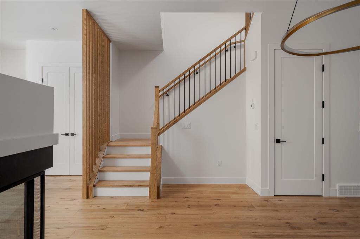
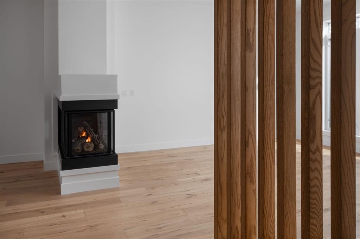
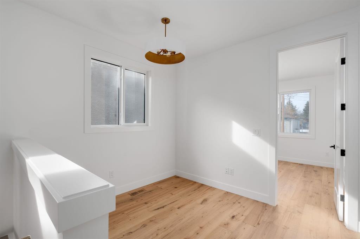
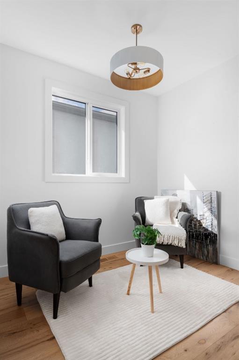
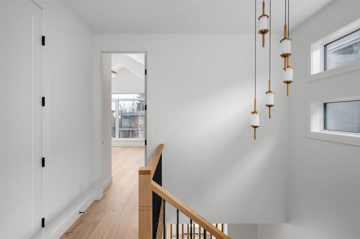
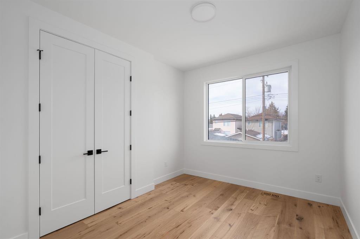
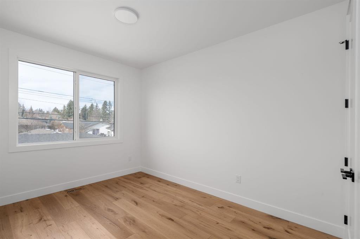
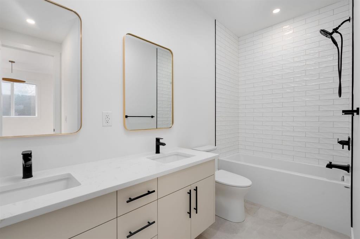
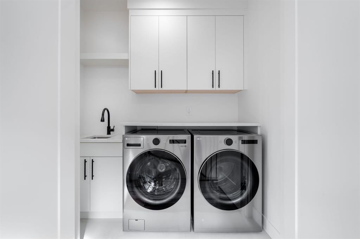
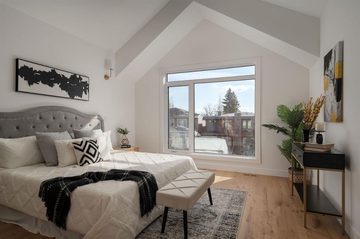
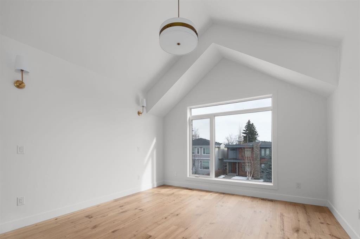
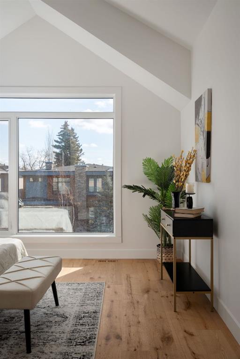
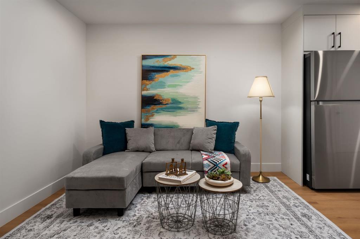
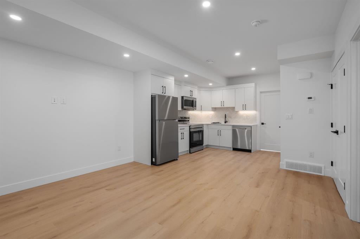
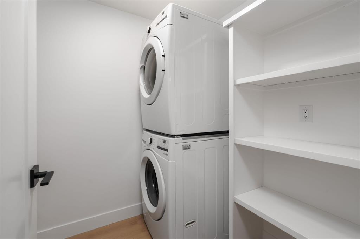
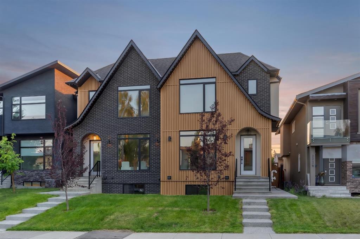
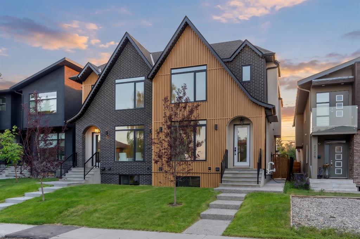
| Open House Saturday August 8th from 12:00pm-3:30pm on both 2229 & 2227 36th Street SW | Welcome to The Killarney Collection in SW Calgary, thoughtfully crafted on a quiet street, this fully upgraded duplex infill offers a refined balance of scale, texture, and modern comfort. From the moment you arrive, the home makes a striking first impression with its sleek, contemporary exterior, pairing oversized triple-pane windows for abundant natural light with warm natural tones of true brick detailing and stucco...

Read More

Essential Information

  • MLS® #
    A2334024
  • Full Bathrooms
    3
  • Partial Bathrooms
    1
  • Year Built
    2026
  • Property Type
    Semi Detached (Half Duplex)
  • Property Style
    2 Storey
    Attached-Side by Side
  • MLS® #
    A2334024
  • Full Bathrooms
    3
  • Partial Bathrooms
    1
  • Year Built
    2026
  • Property Type
    Semi Detached (Half Duplex)
  • Property Style
    2 Storey, Attached-Side by Side
  • MLS® #
    A2334024
  • Full Bathrooms
    3
  • Partial Bathrooms
    1
  • Year Built
    2026
  • Property Type
    Semi Detached (Half Duplex)
  • Property Style
    2 Storey
    Attached-Side by Side

Community Information

  • Postal Code
    T3E 2Z3
  • Postal Code
    T3E 2Z3
  • Postal Code
    T3E 2Z3

Services & Amenities

  • Parking
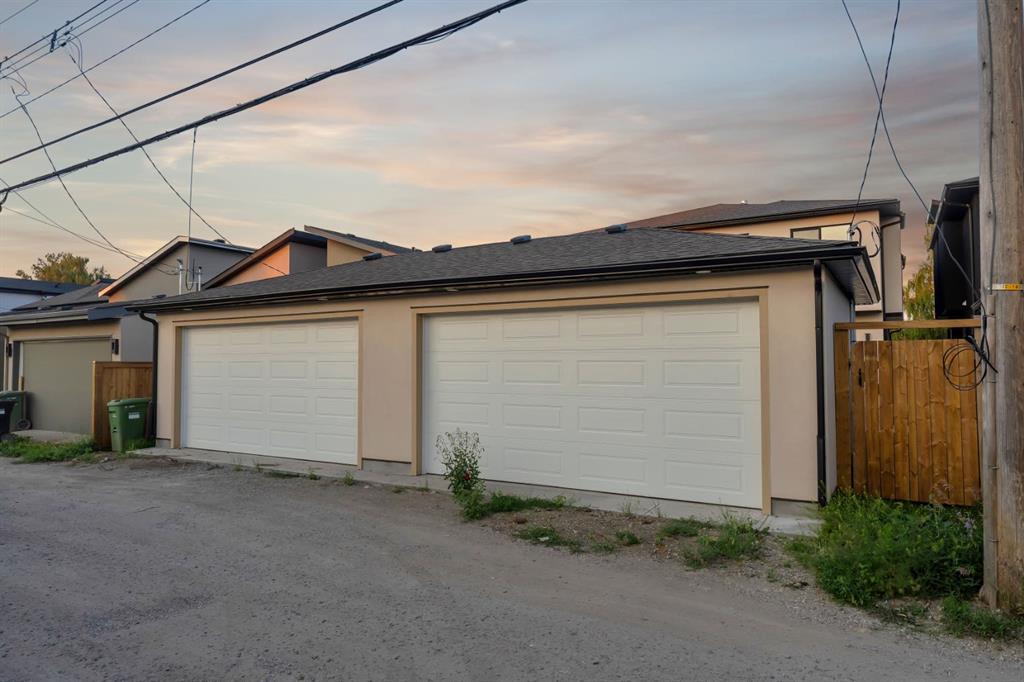
    Double Garage Detached
  • Parking
    Double Garage Detached
  • Parking
    Double Garage Detached

Interior

  • Floor Finish
    Ceramic Tile
    Hardwood
    Vinyl Plank
  • Heating
    High Efficiency
    Forced Air
  • Interior Feature
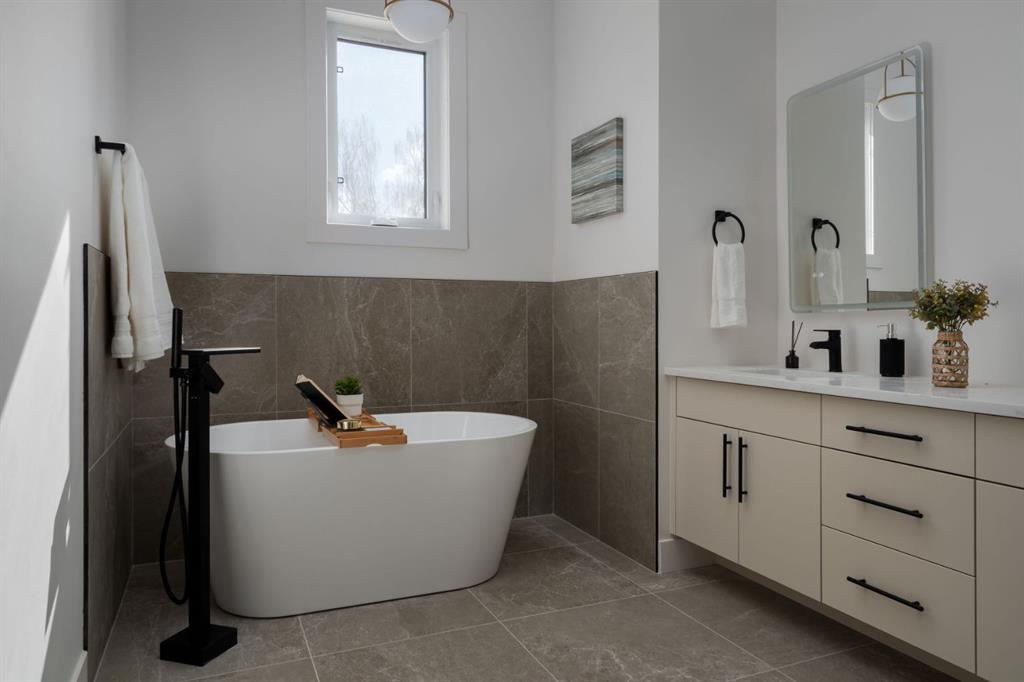
    Double Vanity
    Granite Counters
    High Ceilings
    Kitchen Island
    Natural Woodwork
    Open Floorplan
    Quartz Counters
    Recessed Lighting
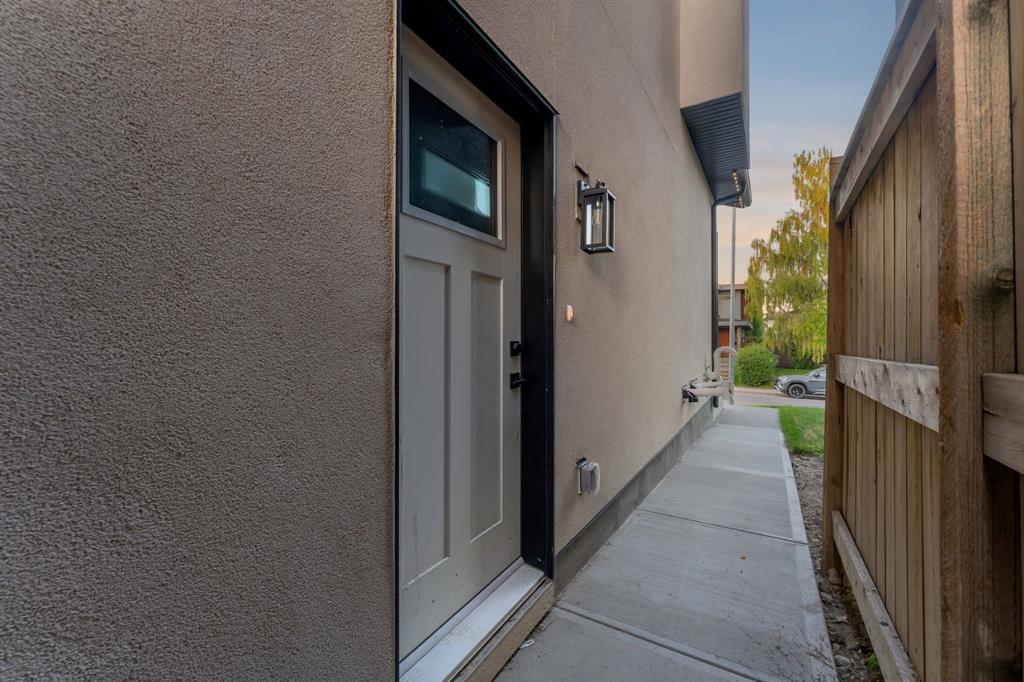
    Separate Entrance
    Storage
    Vaulted Ceiling(s)
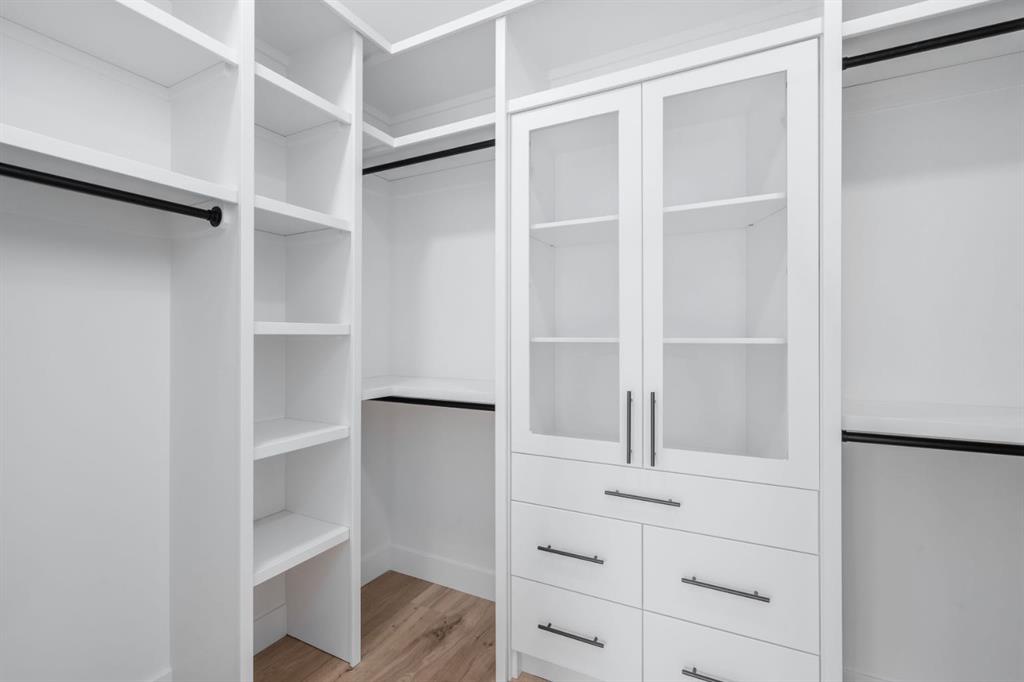
    Walk-In Closet(s)
  • Floor Finish
    Ceramic Tile, Hardwood, Vinyl Plank
  • Heating
    High Efficiency, Forced Air
  • Interior Feature
    Double Vanity, Granite Counters, High Ceilings, Kitchen Island, Natural Woodwork, Open Floorplan, Quartz Counters, Recessed Lighting, Separate Entrance, Storage, Vaulted Ceiling(s), Walk-In Closet(s)
  • Floor Finish
    Ceramic Tile
    Hardwood
    Vinyl Plank
  • Heating
    High Efficiency
    Forced Air
  • Interior Feature
    Double Vanity
    Granite Counters
    High Ceilings
    Kitchen Island
    Natural Woodwork
    Open Floorplan
    Quartz Counters
    Recessed Lighting
    Separate Entrance
    Storage
    Vaulted Ceiling(s)
    Walk-In Closet(s)

Exterior

  • Lot/Exterior Features
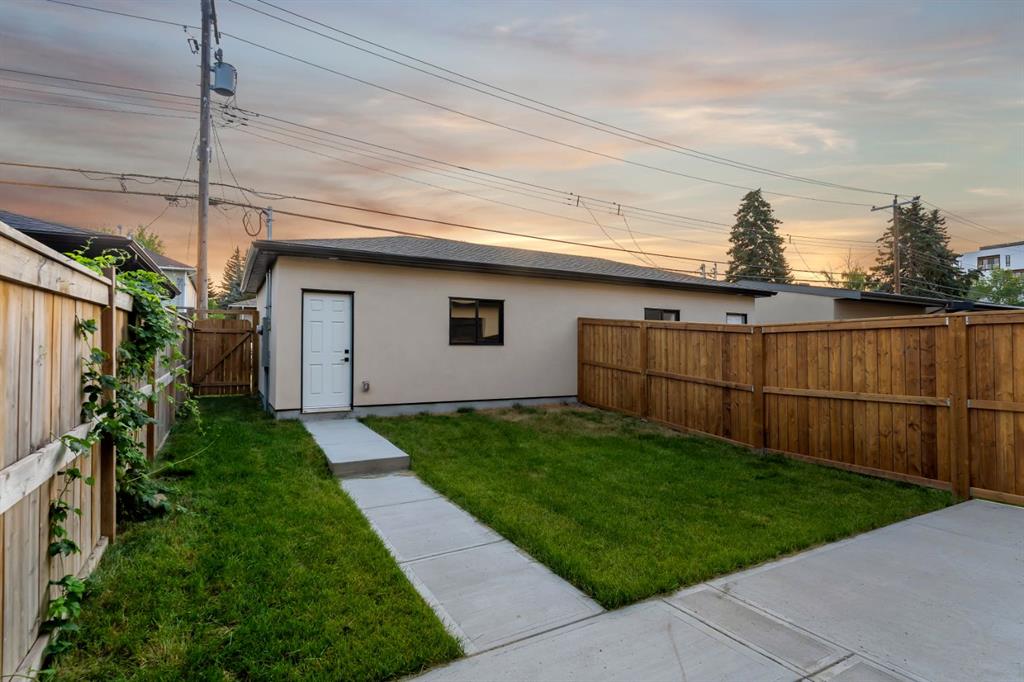
    BBQ gas line
  • Roof
    Asphalt Shingle
  • Construction
    Brick
    Composite Siding
    Stucco
  • Lot/Exterior Features
    BBQ gas line
  • Roof
    Asphalt Shingle
  • Construction
    Brick, Composite Siding, Stucco
  • Lot/Exterior Features
    BBQ gas line
  • Roof
    Asphalt Shingle
  • Construction
    Brick
    Composite Siding
    Stucco

Additional Details

  • Zoning
    R-CG
  • Zoning
    R-CG
  • Zoning
    R-CG

$1,190,000

2229 36 Street SW

Schedule Tour
Contact Agent

$5420/month
Est. Monthly Payment
$
$
%
Learn More