
Warren Zmud / RE/MAX Landan Real Estate

2135, 48 Inverness Gate SE, Condo for sale in McKenzie Towne Calgary , Alberta , T2Z 4N1

 MLS® # A2334978

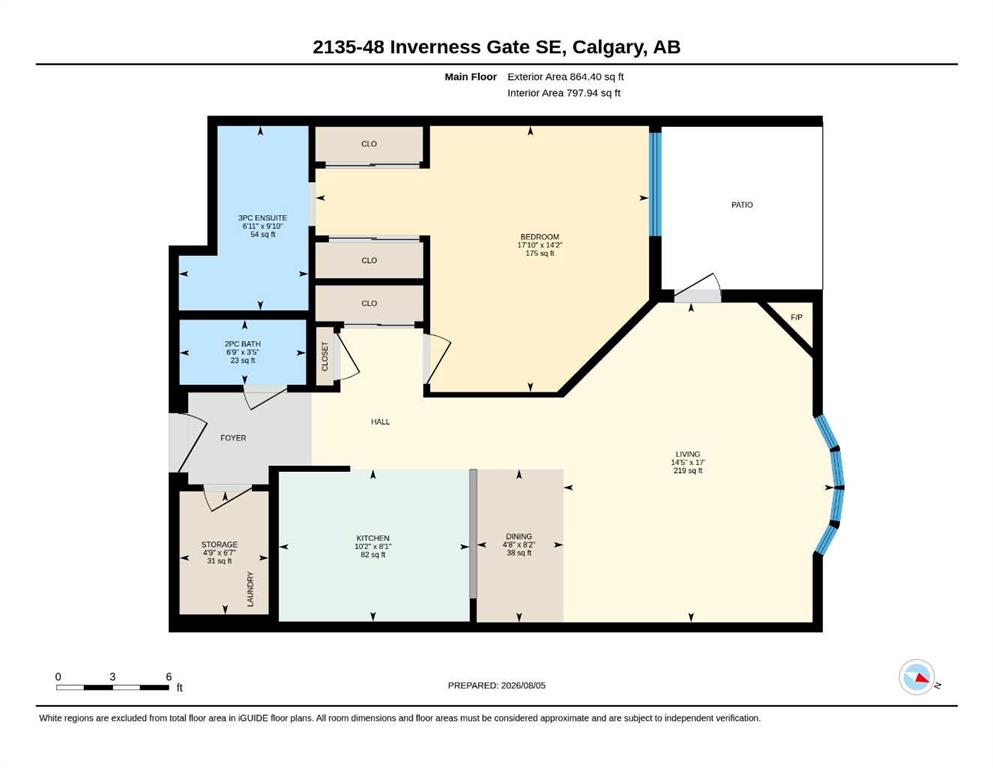
1 bedrooms

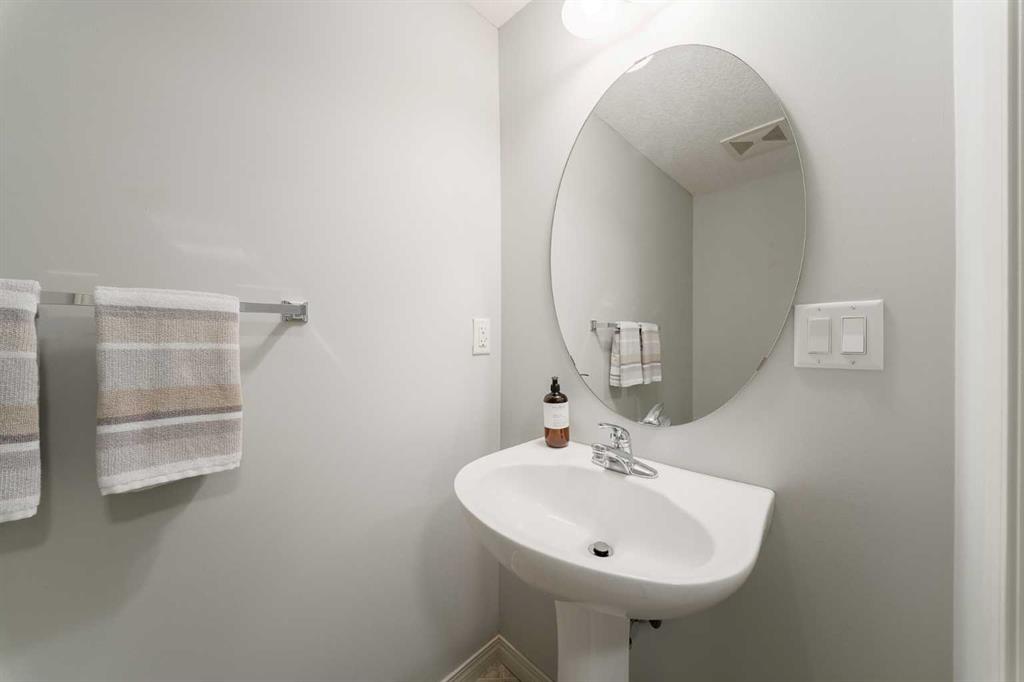
2 bathrooms

797 sqft

Sign up to View

Days on Market

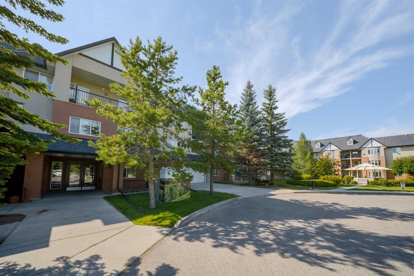
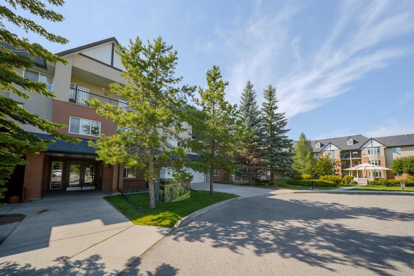
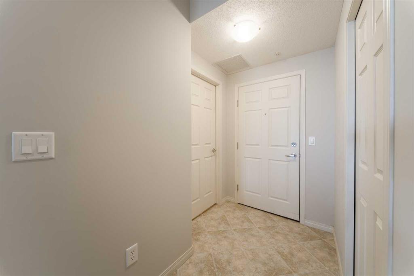
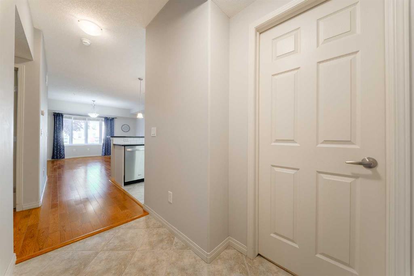
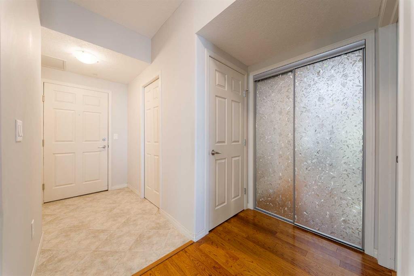
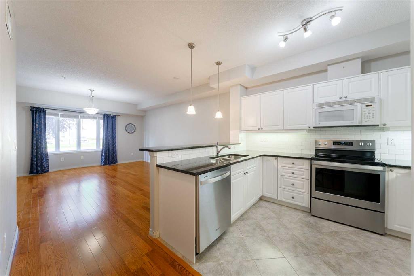
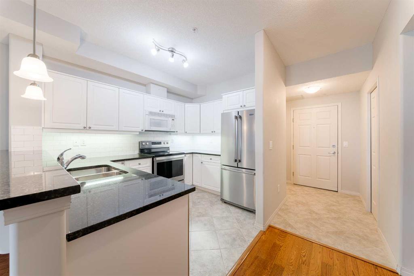
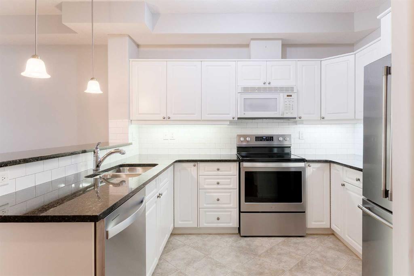
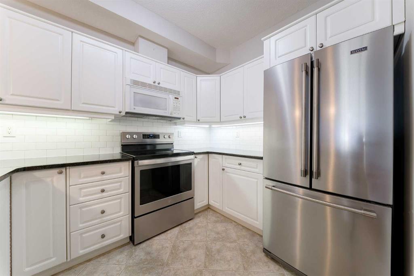
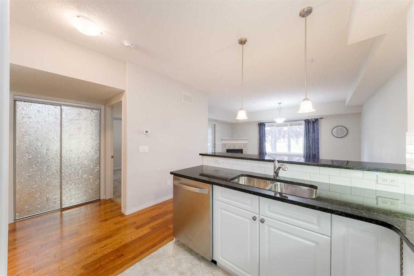
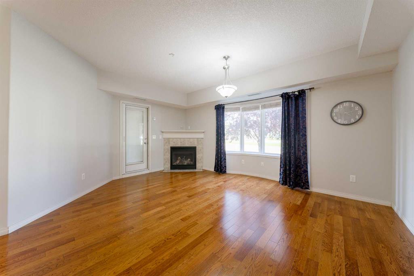
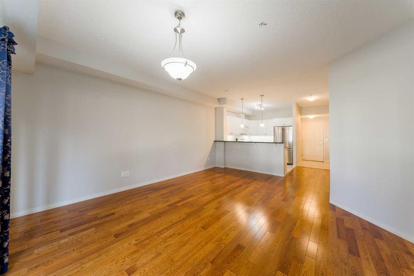
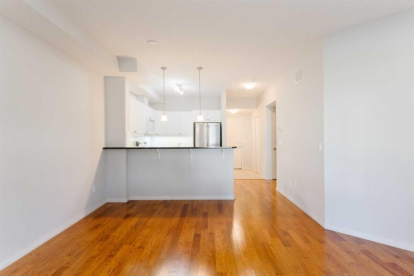
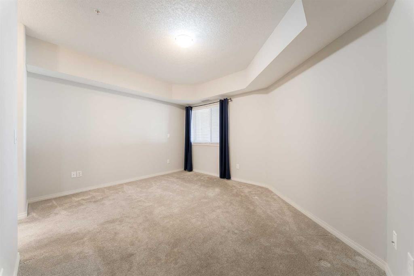
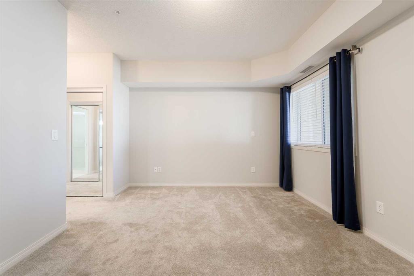
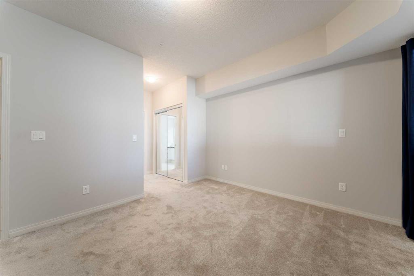
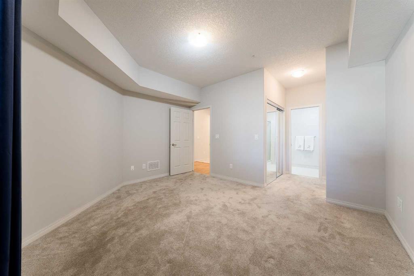
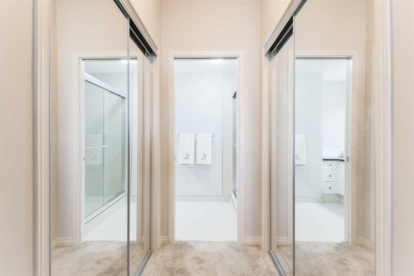
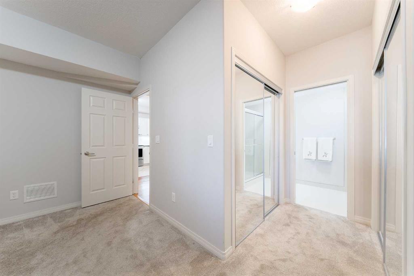
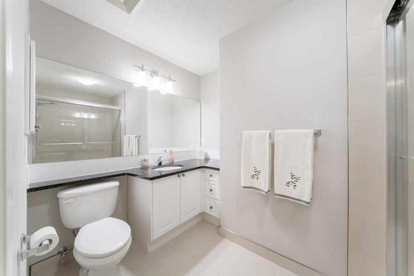
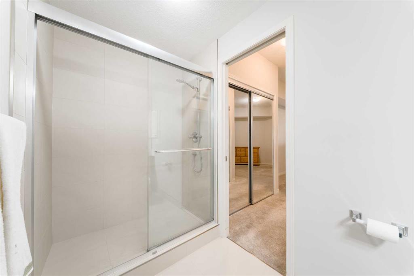
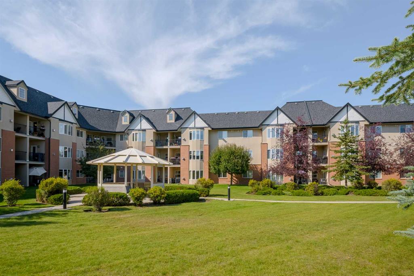
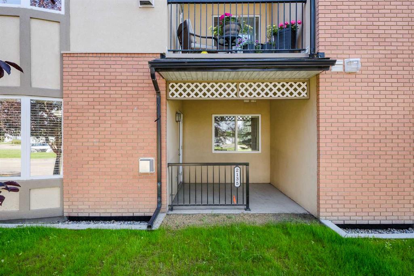
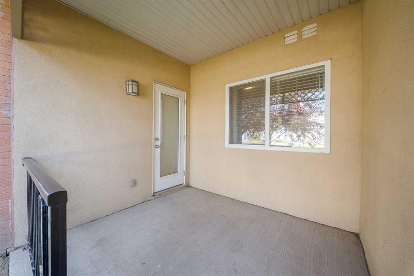
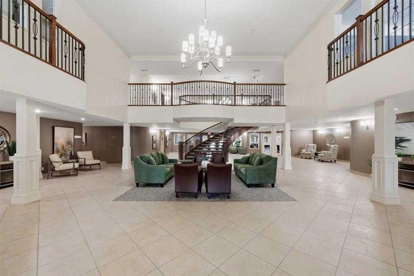
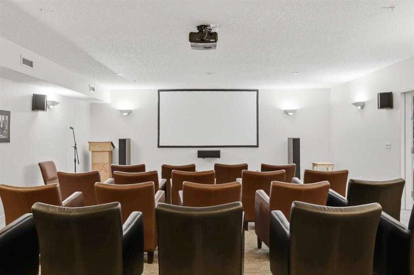
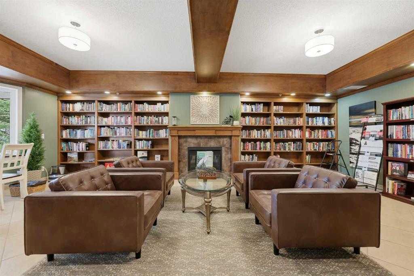
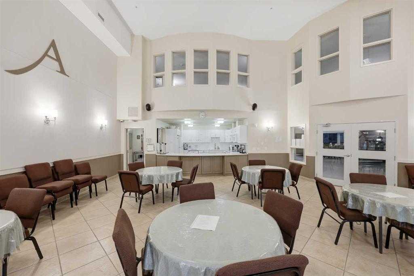
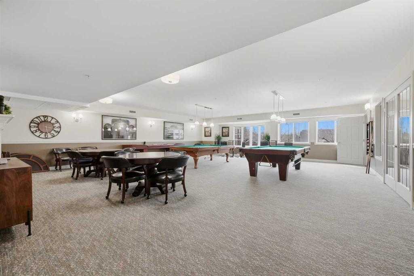
Main floor unit located in the desirable plus 55 Aviemore building in McKenzie Towne! Nice tile entry welcomes you into the open floor plan with hardwood flooring. Nice working kitchen has granite counters, stainless steel appliances, white cabinetry and a large eating bar. Large living/dining area has hardwood flooring, a corner gas fireplace, bay window and a glass door leading to the deck area and outside. Good sized bedroom has double closets with mirrored doors, an updated 3 piece ensuite bathroom wit...

Read More

Essential Information

  • MLS® #
    A2334978
  • Full Bathrooms
    1
  • Partial Bathrooms
    1
  • Year Built
    2007
  • Property Type
    Apartment
  • Property Style
    Apartment-Single Level Unit
  • MLS® #
    A2334978
  • Full Bathrooms
    1
  • Partial Bathrooms
    1
  • Year Built
    2007
  • Property Type
    Apartment
  • Property Style
    Apartment-Single Level Unit
  • MLS® #
    A2334978
  • Full Bathrooms
    1
  • Partial Bathrooms
    1
  • Year Built
    2007
  • Property Type
    Apartment
  • Property Style
    Apartment-Single Level Unit

Community Information

  • Postal Code
    T2Z 4N1
  • Postal Code
    T2Z 4N1
  • Postal Code
    T2Z 4N1

Services & Amenities

  • Parking
    Stall
    Underground
  • Parking
    Stall, Underground
  • Parking
    Stall
    Underground

Interior

  • Floor Finish
    Carpet
    Hardwood
    Tile
  • Heating
    Forced Air
    Natural Gas
  • Interior Feature
    Granite Counters
    High Ceilings
    No Smoking Home
    Open Floorplan
    Pantry
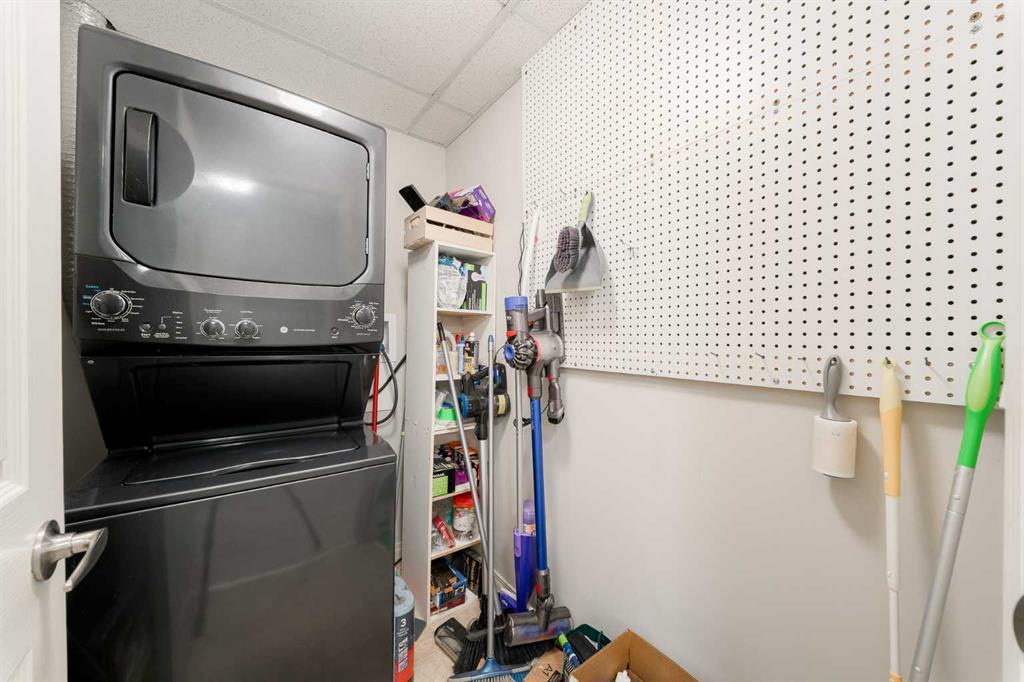
    Storage
  • Floor Finish
    Carpet, Hardwood, Tile
  • Heating
    Forced Air, Natural Gas
  • Interior Feature
    Granite Counters, High Ceilings, No Smoking Home, Open Floorplan, Pantry, Storage
  • Floor Finish
    Carpet
    Hardwood
    Tile
  • Heating
    Forced Air
    Natural Gas
  • Interior Feature
    Granite Counters
    High Ceilings
    No Smoking Home
    Open Floorplan
    Pantry
    Storage

Exterior

  • Lot/Exterior Features
    BBQ gas line
    Private Entrance
  • Construction
    Brick
    Stucco
    Wood Frame
  • Lot/Exterior Features
    BBQ gas line, Private Entrance
  • Construction
    Brick, Stucco, Wood Frame
  • Lot/Exterior Features
    BBQ gas line
    Private Entrance
  • Construction
    Brick
    Stucco
    Wood Frame

Additional Details

  • Zoning
    M-1 d75
  • Zoning
    M-1 d75
  • Zoning
    M-1 d75

$339,900

2135, 48 Inverness Gate SE

Schedule Tour
Contact Agent

$1548/month
Est. Monthly Payment
$
$
%
Learn More