
Allen Liao / CP Realty Calgary Pros

209 Harvest Hills Common NE, Townhouse for sale in Harvest Hills Calgary , Alberta , T3K 2M7

 MLS® # A2328501

3 bedrooms

3 bathrooms

1,647 sqft

Sign up to View

Days on Market

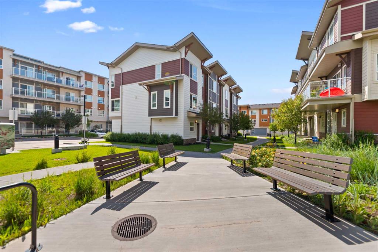
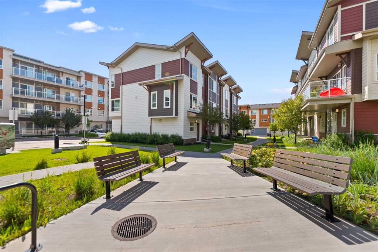
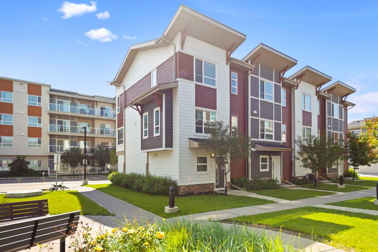
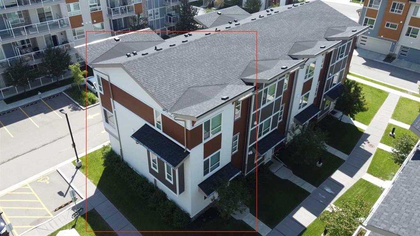
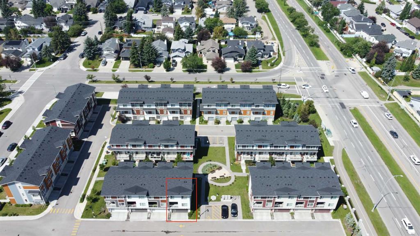
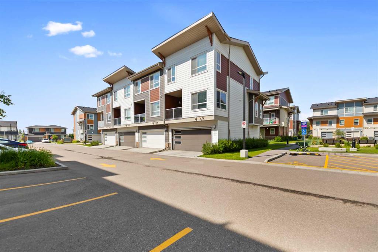
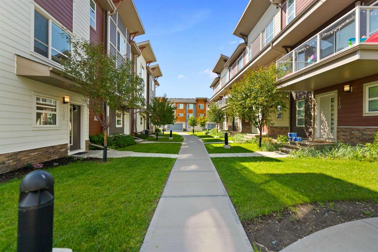
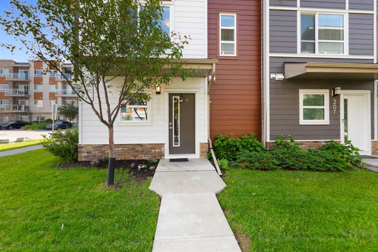
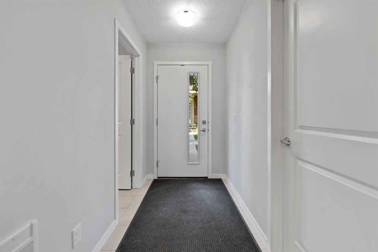
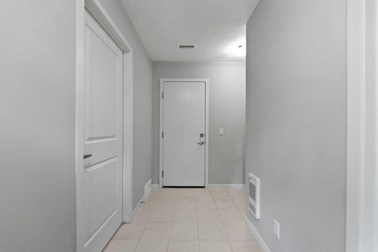
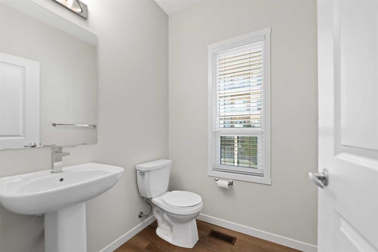
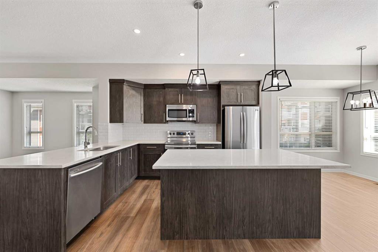
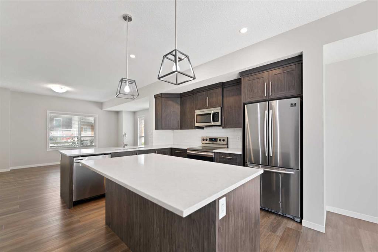
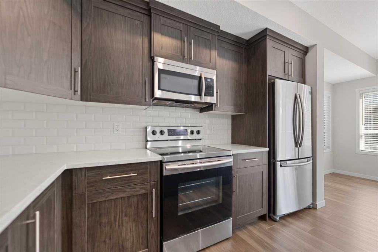
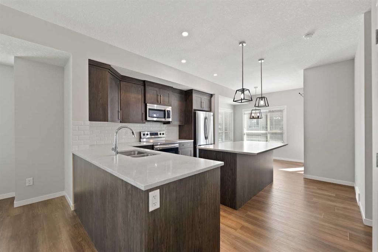
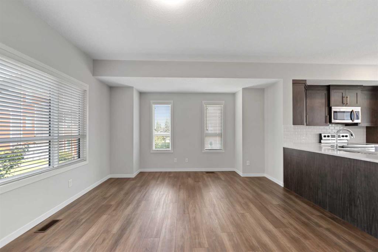
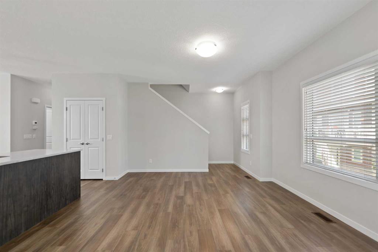
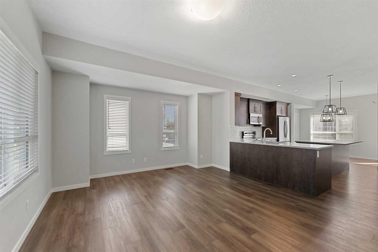
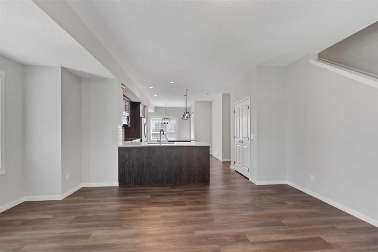
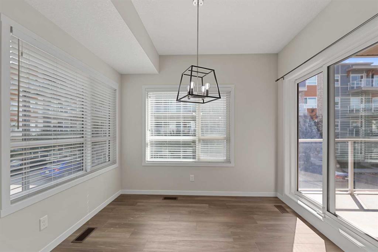
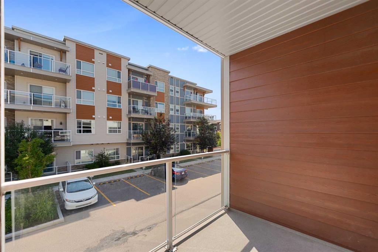
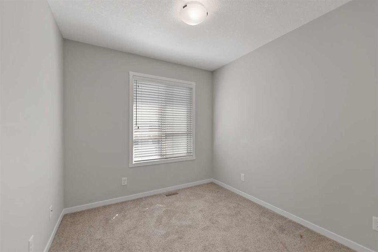
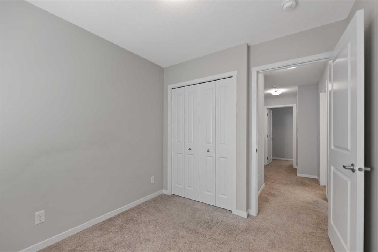
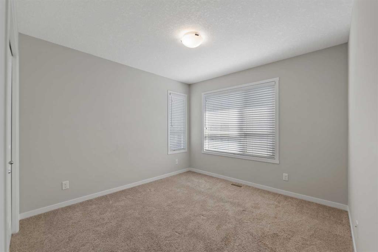
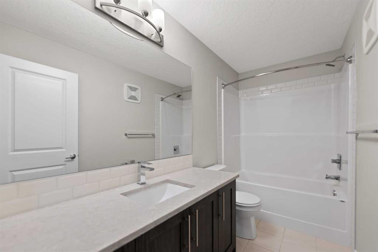
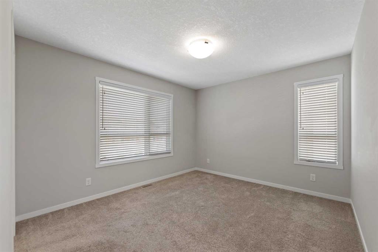
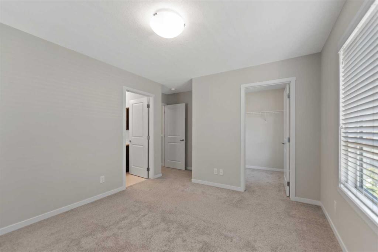
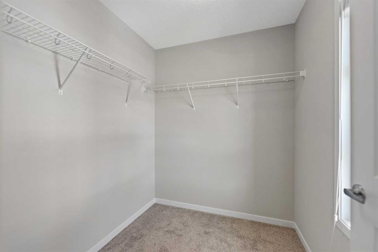
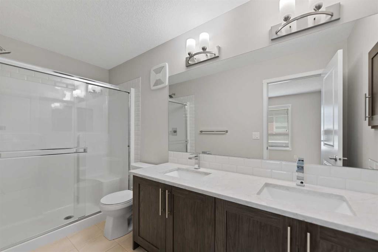
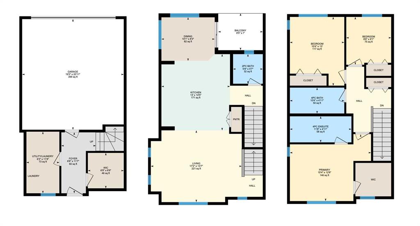
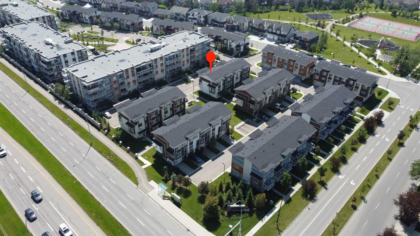
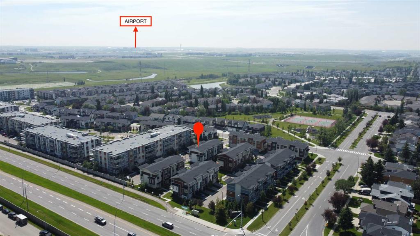
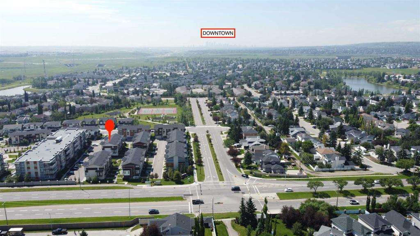
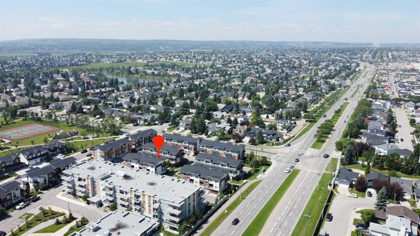
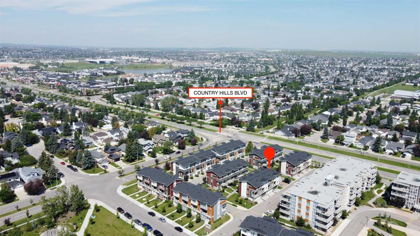
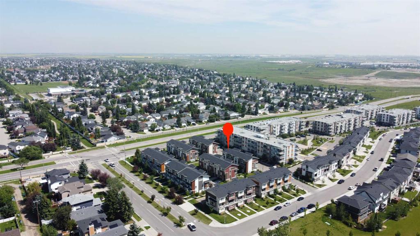
!! PRICED FOR A QUICK SALE – BEST VALUE END UNIT IN HARVEST HILLS !! Step into ultimate luxury and comfort in this STUNNING PARK-FACING END UNIT townhouse. Boasting 1,648 sq ft of immaculate living space, this rare 3-bed, 2.5-bath gem is loaded with premium upgrades, featuring high-efficiency TRIPLE-PANE WINDOWS for a whisper-quiet oasis and ultra-low condo fees of just $278.29/month! The bright main floor shines with 9ft ceilings, luxury vinyl plank flooring, and a gourmet quartz kitchen with a massive cen...

Read More

Essential Information

  • MLS® #
    A2328501
  • Full Bathrooms
    2
  • Partial Bathrooms
    1
  • Year Built
    2018
  • Property Type
    Row/Townhouse
  • Property Style
    Townhouse
  • MLS® #
    A2328501
  • Full Bathrooms
    2
  • Partial Bathrooms
    1
  • Year Built
    2018
  • Property Type
    Row/Townhouse
  • Property Style
    Townhouse
  • MLS® #
    A2328501
  • Full Bathrooms
    2
  • Partial Bathrooms
    1
  • Year Built
    2018
  • Property Type
    Row/Townhouse
  • Property Style
    Townhouse

Community Information

  • Postal Code
    T3K 2M7
  • Postal Code
    T3K 2M7
  • Postal Code
    T3K 2M7

Services & Amenities

  • Parking
    Double Garage Attached
    Driveway
    Front Drive
    Garage Door Opener
    Insulated
  • Parking
    Double Garage Attached, Driveway, Front Drive, Garage Door Opener, Insulated
  • Parking
    Double Garage Attached
    Driveway
    Front Drive
    Garage Door Opener
    Insulated

Interior

  • Floor Finish
    Carpet
    Tile
    Vinyl Plank
  • Heating
    Forced Air
    Natural Gas
  • Interior Feature
    Kitchen Island
    Open Floorplan
    Pantry
    Quartz Counters
    Vinyl Windows
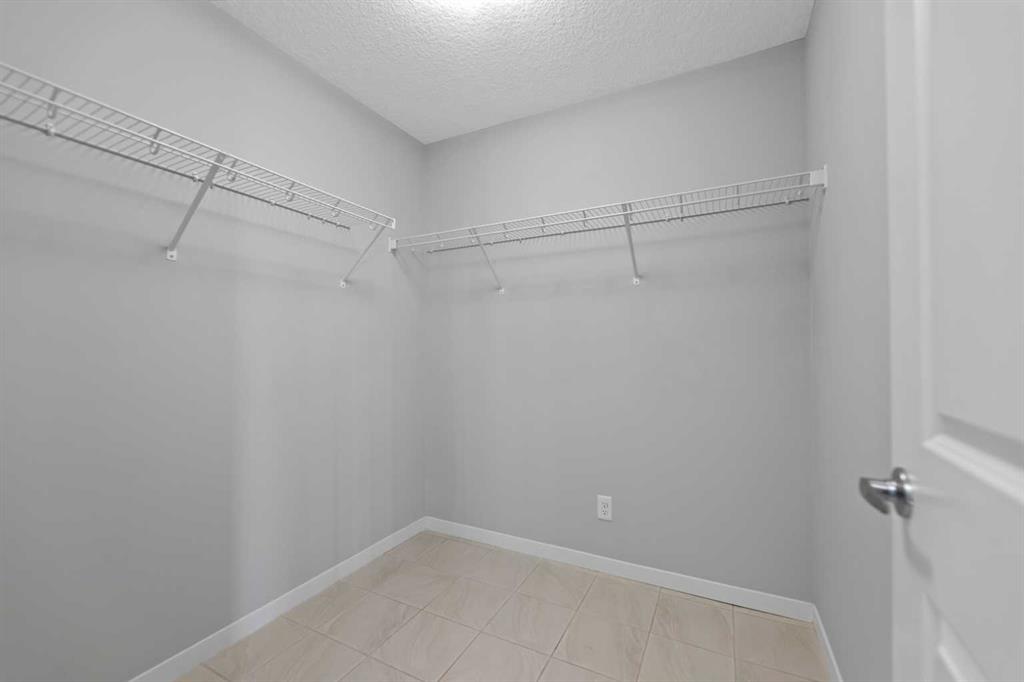
    Walk-In Closet(s)
  • Floor Finish
    Carpet, Tile, Vinyl Plank
  • Heating
    Forced Air, Natural Gas
  • Interior Feature
    Kitchen Island, Open Floorplan, Pantry, Quartz Counters, Vinyl Windows, Walk-In Closet(s)
  • Floor Finish
    Carpet
    Tile
    Vinyl Plank
  • Heating
    Forced Air
    Natural Gas
  • Interior Feature
    Kitchen Island
    Open Floorplan
    Pantry
    Quartz Counters
    Vinyl Windows
    Walk-In Closet(s)

Exterior

  • Lot/Exterior Features
    Balcony
    Barbecue
  • Roof
    Asphalt Shingle
  • Construction
    Concrete
    Vinyl Siding
    Wood Frame
  • Lot/Exterior Features
    Balcony, Barbecue
  • Roof
    Asphalt Shingle
  • Construction
    Concrete, Vinyl Siding, Wood Frame
  • Lot/Exterior Features
    Balcony
    Barbecue
  • Roof
    Asphalt Shingle
  • Construction
    Concrete
    Vinyl Siding
    Wood Frame

Additional Details

  • Zoning
    M-G
  • Zoning
    M-G
  • Zoning
    M-G

$479,000

209 Harvest Hills Common NE

Schedule Tour
Contact Agent

$2182/month
Est. Monthly Payment
$
$
%
Learn More