
Jessica Chan / Jessica Chan Real Estate & Management Inc.

208 Panton Road NW, House for sale in Panorama Hills Calgary , Alberta , T3K 0X7

 MLS® # A2331396

5 bedrooms

4 bathrooms

2,441 sqft

Sign up to View

Days on Market

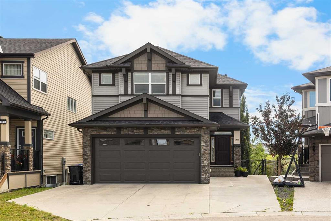
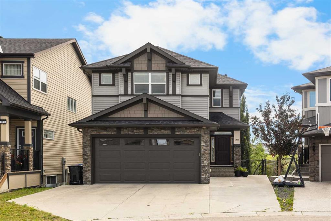
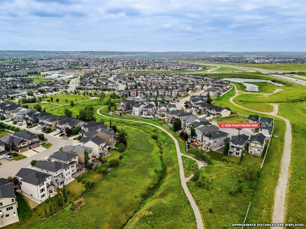
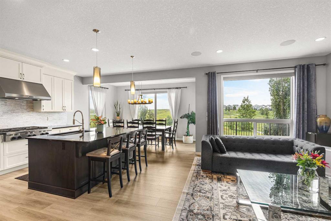
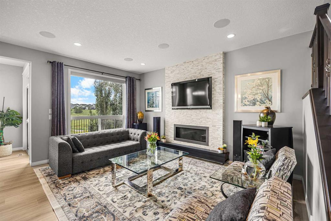
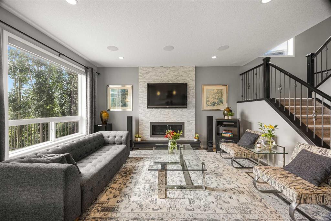
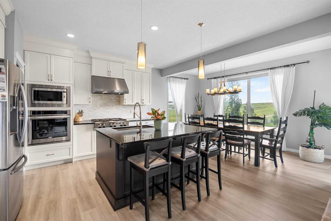
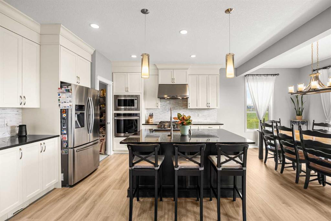
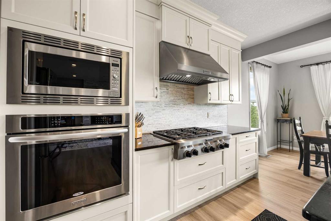
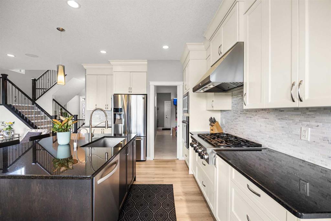
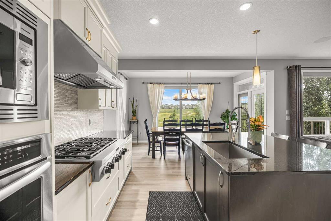
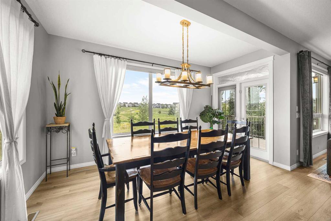
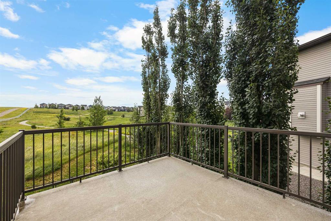
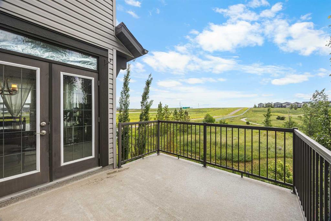
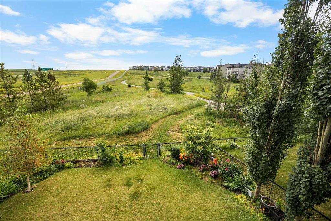
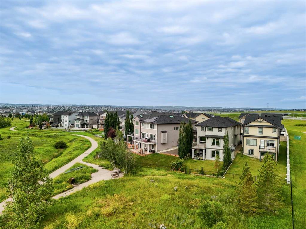
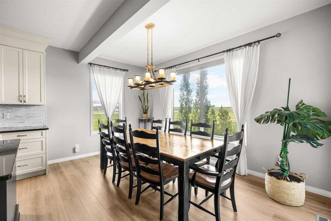
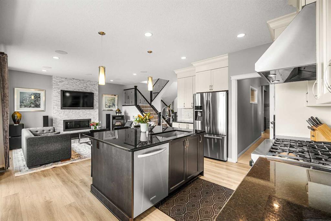
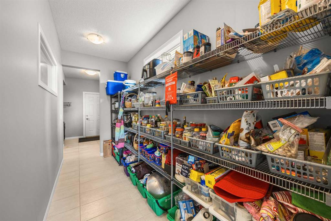
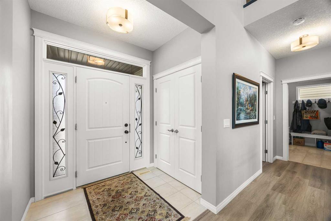
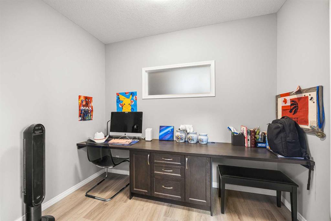
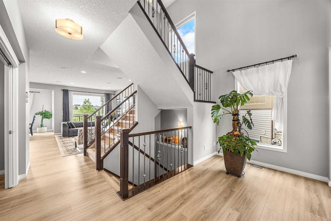
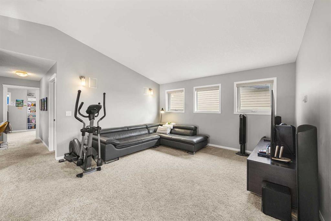
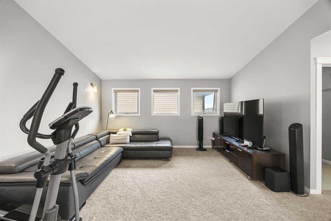
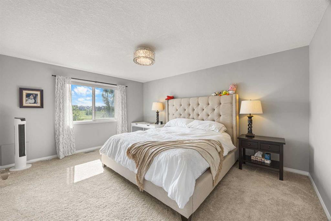
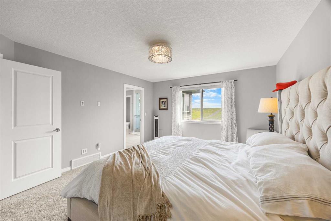
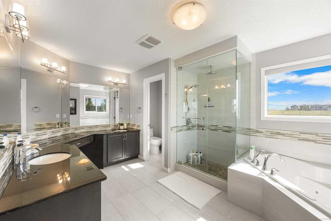
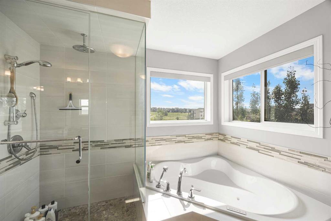
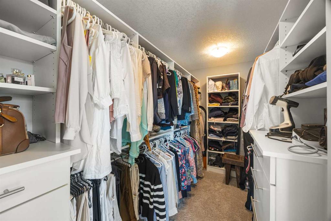
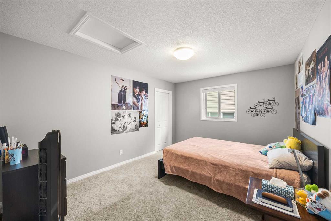
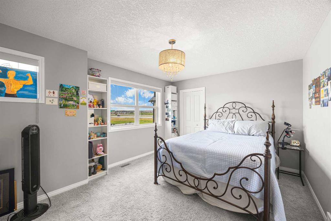
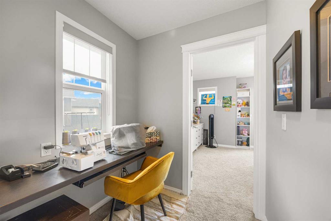
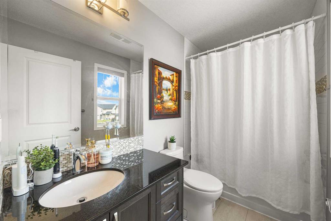
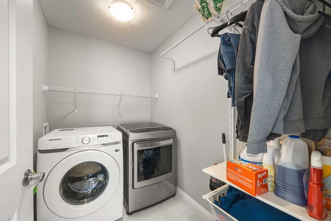
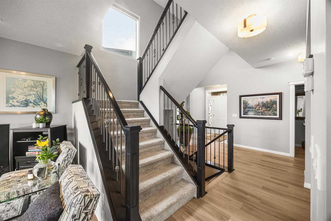
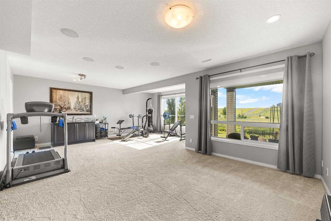
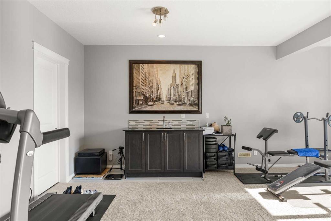
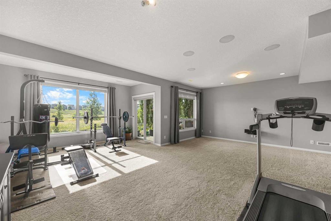
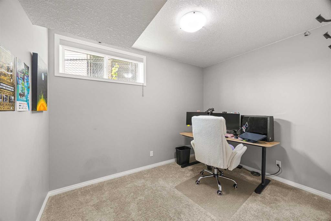
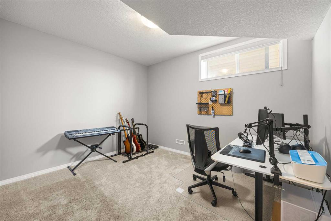
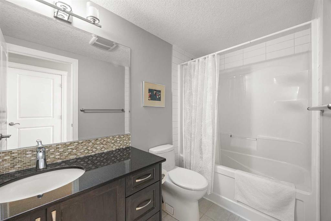
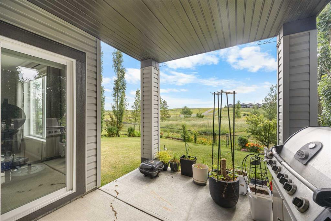
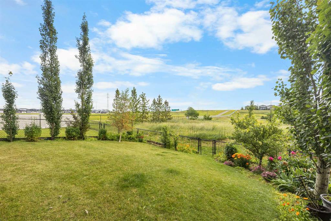
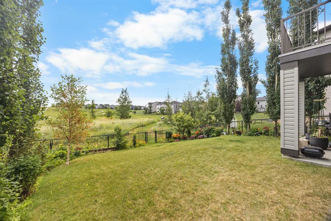
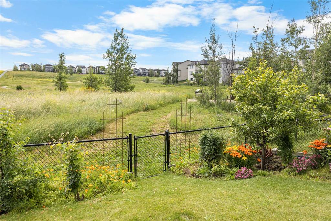
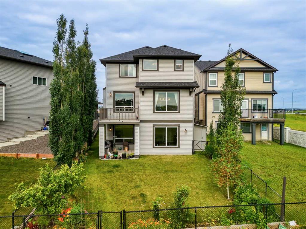
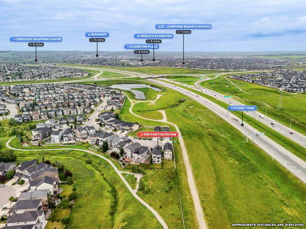
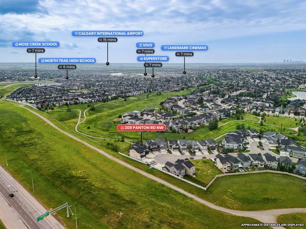
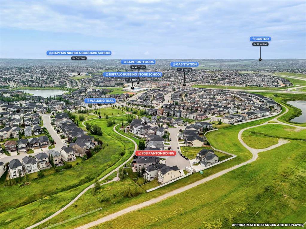
BACKING ONTO GREENSPACE & WALKING PATH IN A QUIET CUL-DE-SAC! Welcome to this exceptional, custom-built home, lovingly maintained by its original owner. Offering 3+2 bedrooms, 3.5 bathrooms, and 3,350 sq.ft. of total developed living space with a fully finished walkout basement, this home combines peaceful greenspace views, a bright and spacious layout, and an exceptional connection to the outdoors in one of Panorama Hills' desirable locations. Step inside and be greeted by the impressive 19.5' high Foyer,...

Read More

Essential Information

  • MLS® #
    A2331396
  • Full Bathrooms
    3
  • Partial Bathrooms
    1
  • Year Built
    2013
  • Property Type
    Detached
  • Property Style
    2 Storey
  • MLS® #
    A2331396
  • Full Bathrooms
    3
  • Partial Bathrooms
    1
  • Year Built
    2013
  • Property Type
    Detached
  • Property Style
    2 Storey
  • MLS® #
    A2331396
  • Full Bathrooms
    3
  • Partial Bathrooms
    1
  • Year Built
    2013
  • Property Type
    Detached
  • Property Style
    2 Storey

Community Information

  • Postal Code
    T3K 0X7
  • Postal Code
    T3K 0X7
  • Postal Code
    T3K 0X7

Services & Amenities

  • Parking
    Double Garage Attached
    Driveway
  • Parking
    Double Garage Attached, Driveway
  • Parking
    Double Garage Attached
    Driveway

Interior

  • Floor Finish
    Carpet
    Tile
    Vinyl Plank
  • Heating
    Forced Air
    Natural Gas
  • Interior Feature
    Breakfast Bar
    Built-in Features
    Double Vanity
    Granite Counters
    Jetted Tub
    Kitchen Island
    Open Floorplan
    Pantry
    Vaulted Ceiling(s)
    Walk-In Closet(s)
    Wet Bar
  • Floor Finish
    Carpet, Tile, Vinyl Plank
  • Heating
    Forced Air, Natural Gas
  • Interior Feature
    Breakfast Bar, Built-in Features, Double Vanity, Granite Counters, Jetted Tub, Kitchen Island, Open Floorplan, Pantry, Vaulted Ceiling(s), Walk-In Closet(s), Wet Bar
  • Floor Finish
    Carpet
    Tile
    Vinyl Plank
  • Heating
    Forced Air
    Natural Gas
  • Interior Feature
    Breakfast Bar
    Built-in Features
    Double Vanity
    Granite Counters
    Jetted Tub
    Kitchen Island
    Open Floorplan
    Pantry
    Vaulted Ceiling(s)
    Walk-In Closet(s)
    Wet Bar

Exterior

  • Lot/Exterior Features
    BBQ gas line
  • Roof
    Asphalt Shingle
  • Construction
    Stone
    Vinyl Siding
    Wood Frame
  • Lot/Exterior Features
    BBQ gas line
  • Roof
    Asphalt Shingle
  • Construction
    Stone, Vinyl Siding, Wood Frame
  • Lot/Exterior Features
    BBQ gas line
  • Roof
    Asphalt Shingle
  • Construction
    Stone
    Vinyl Siding
    Wood Frame

Additional Details

  • Zoning
    R-G
  • Zoning
    R-G
  • Zoning
    R-G

$975,000

208 Panton Road NW

Schedule Tour
Contact Agent

$4440/month
Est. Monthly Payment
$
$
%
Learn More