
Peter Nam / RE/MAX House of Real Estate

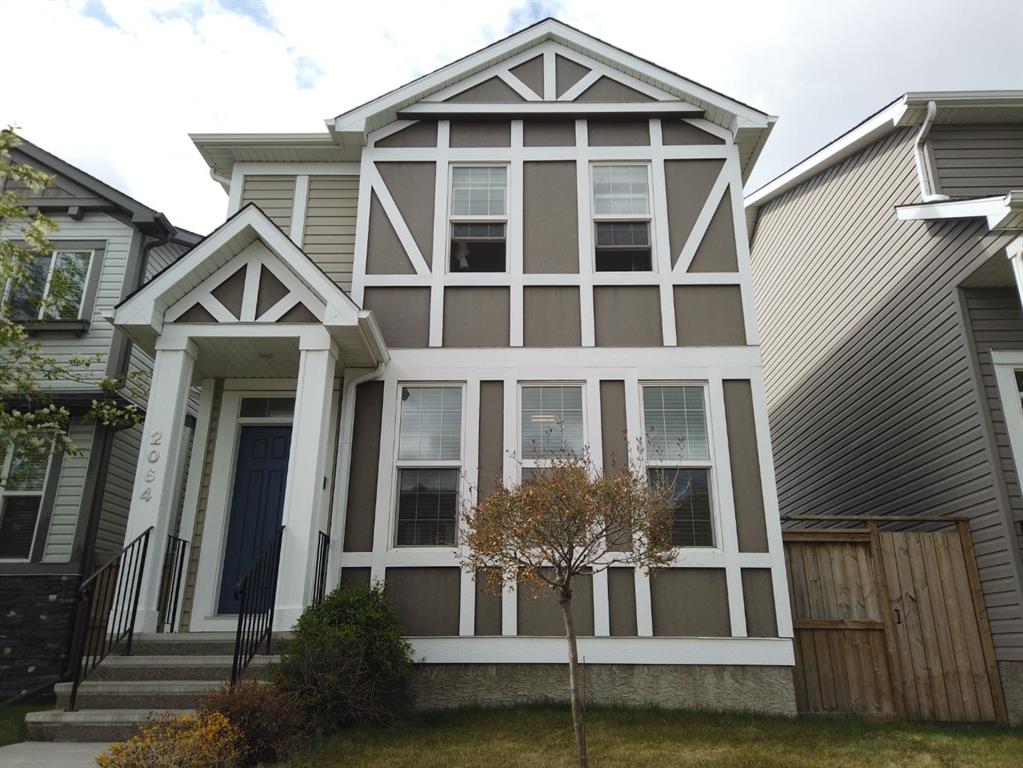
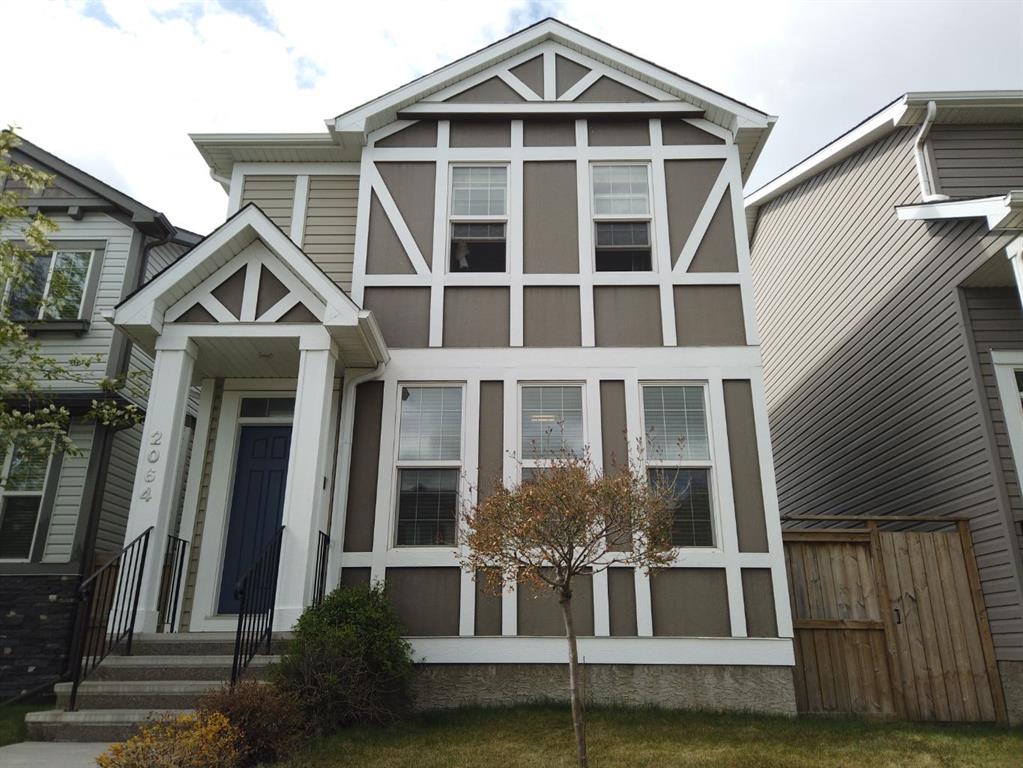
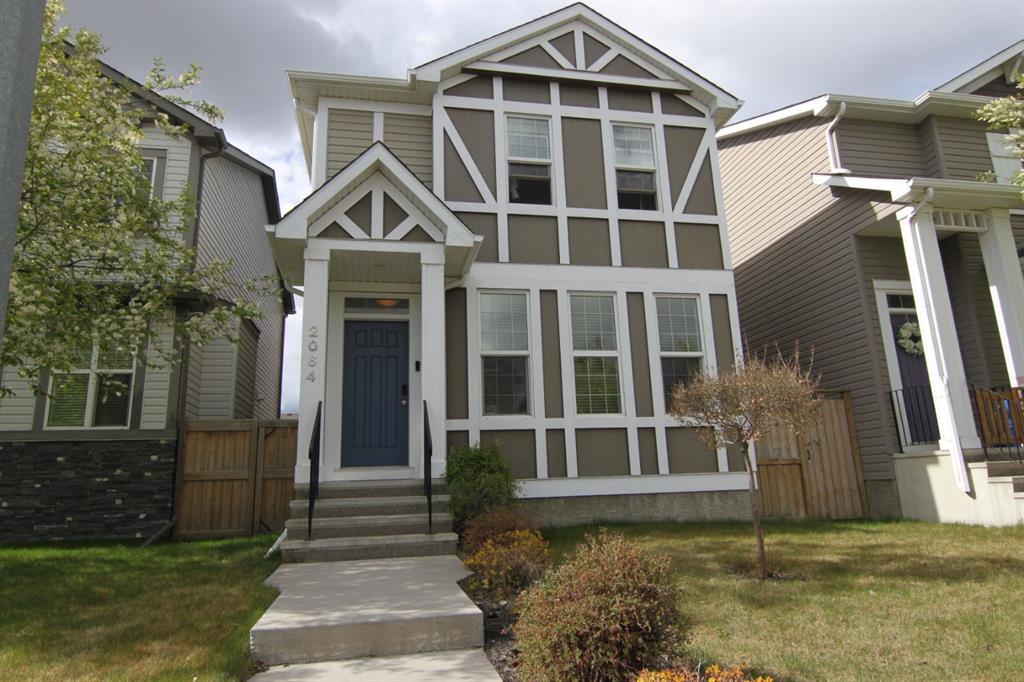
2064 New Brighton Grove SE, House for sale in New Brighton Calgary , Alberta , T2Z 1G1

 MLS® # A2314403

3 bedrooms

3 bathrooms

1,512 sqft

Sign up to View

Days on Market

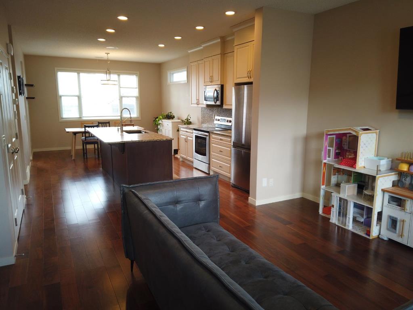
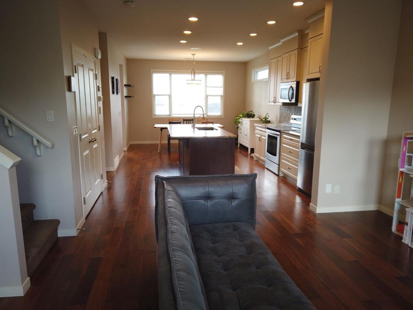
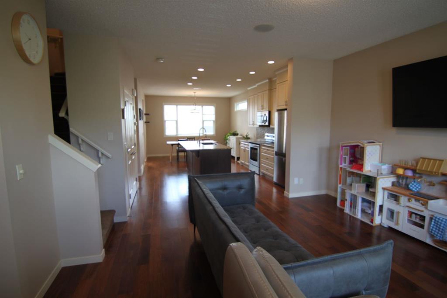
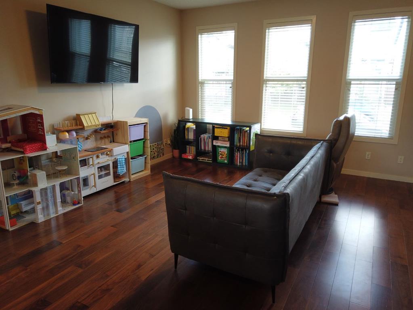
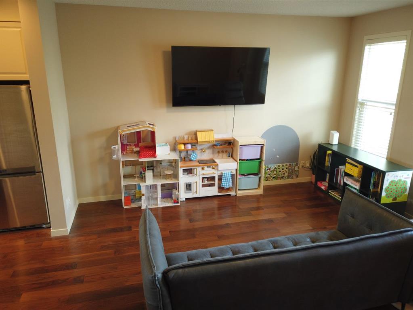
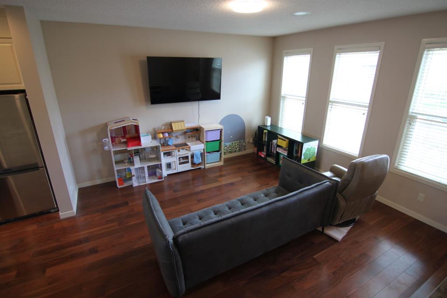
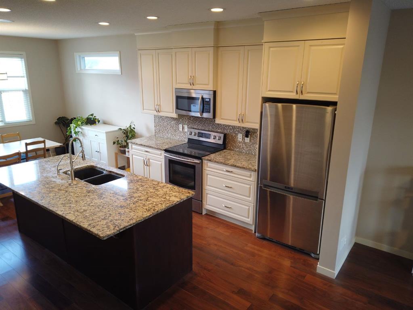
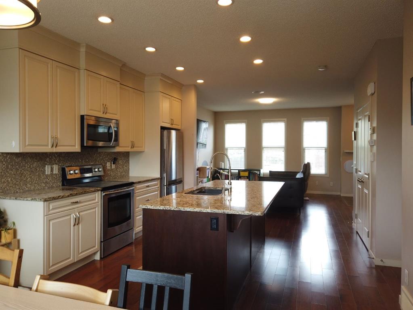
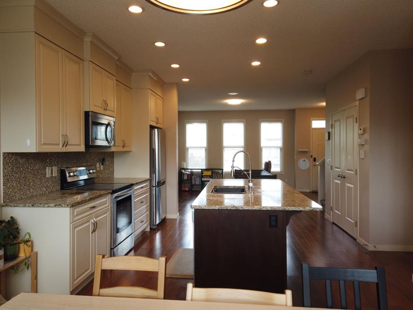
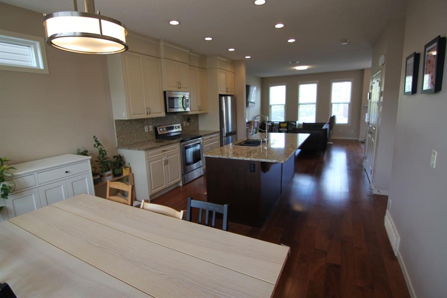
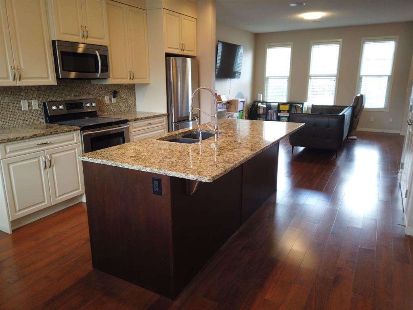
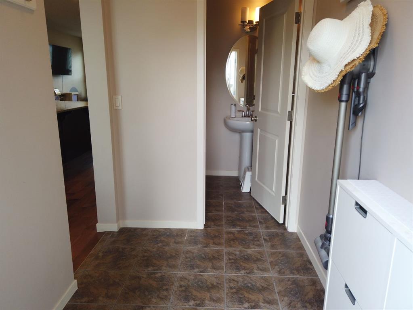
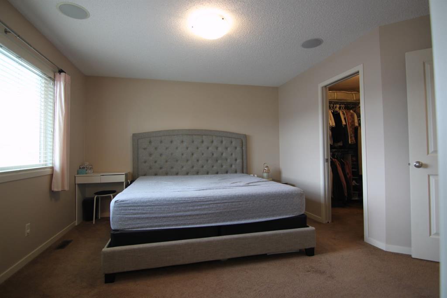
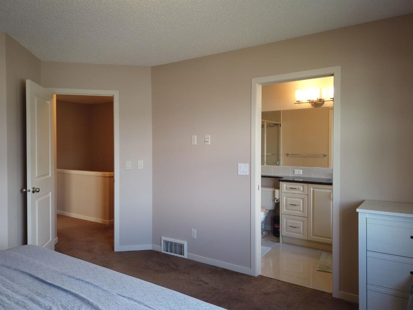
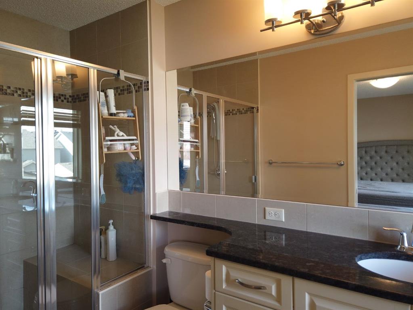
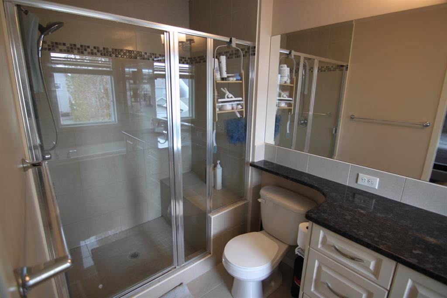
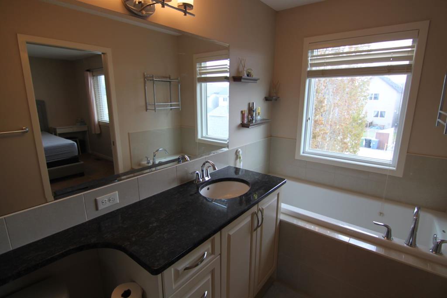
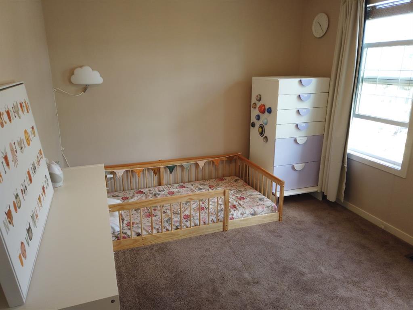
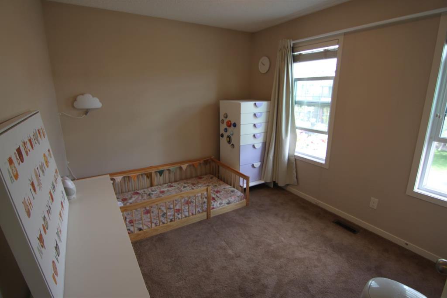
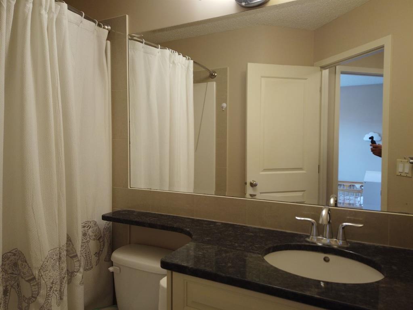
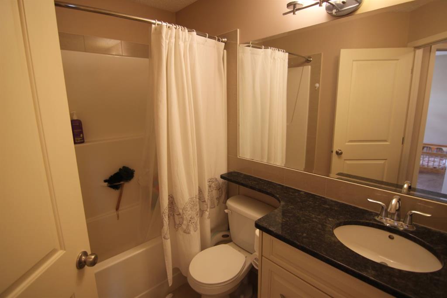
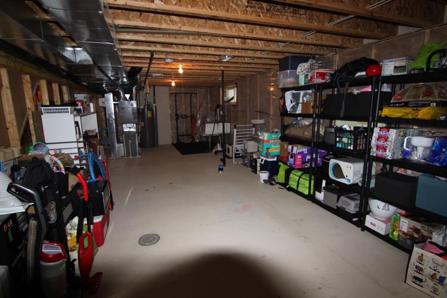
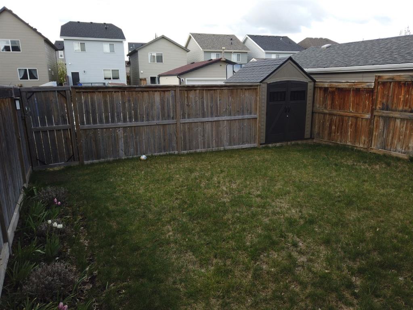
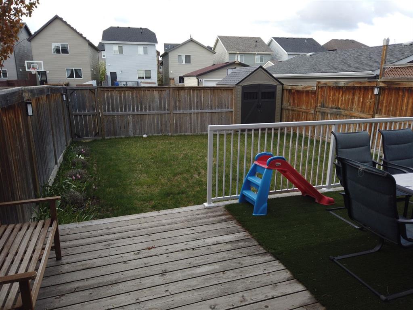
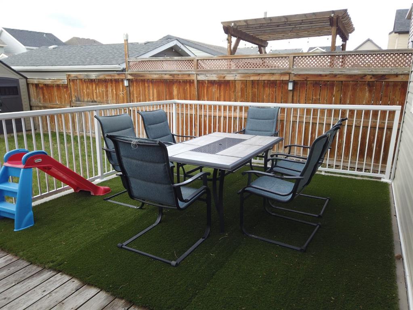
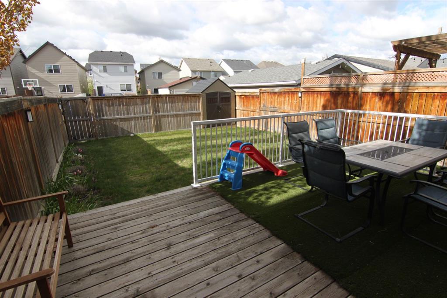
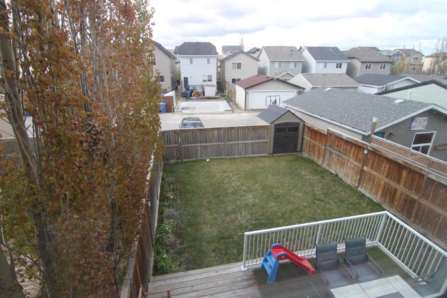
Welcome to this immaculate, turn-key residence crafted by award-winning Cedarglen Homes. Boasting over 1,500 square feet of thoughtfully designed living space, this property perfectly blends modern elegance with everyday functionality. Step inside to discover a bright, wide-open floor plan accentuated by soaring 9-foot ceilings and gleaming hardwood floors. The heart of the home features a timeless kitchen complete with rich granite countertops—ideal for casual meal prep or entertaining. Upstairs, the funct...

Read More

Essential Information

  • MLS® #
    A2314403
  • Full Bathrooms
    2
  • Partial Bathrooms
    1
  • Year Built
    2012
  • Property Type
    Detached
  • Property Style
    2 Storey
  • MLS® #
    A2314403
  • Full Bathrooms
    2
  • Partial Bathrooms
    1
  • Year Built
    2012
  • Property Type
    Detached
  • Property Style
    2 Storey
  • MLS® #
    A2314403
  • Full Bathrooms
    2
  • Partial Bathrooms
    1
  • Year Built
    2012
  • Property Type
    Detached
  • Property Style
    2 Storey

Community Information

  • Postal Code
    T2Z 1G1
  • Postal Code
    T2Z 1G1
  • Postal Code
    T2Z 1G1

Services & Amenities

  • Parking
    Alley Access
    Off Street
    On Street
    Parking Pad
    Rear Drive
  • Parking
    Alley Access, Off Street, On Street, Parking Pad, Rear Drive
  • Parking
    Alley Access
    Off Street
    On Street
    Parking Pad
    Rear Drive

Interior

  • Floor Finish
    Ceramic Tile
    Hardwood
  • Heating
    Forced Air
    Natural Gas
  • Interior Feature
    Granite Counters
    High Ceilings
    No Animal Home
    No Smoking Home
    Open Floorplan
    Pantry
    Walk-In Closet(s)
  • Floor Finish
    Ceramic Tile, Hardwood
  • Heating
    Forced Air, Natural Gas
  • Interior Feature
    Granite Counters, High Ceilings, No Animal Home, No Smoking Home, Open Floorplan, Pantry, Walk-In Closet(s)
  • Floor Finish
    Ceramic Tile
    Hardwood
  • Heating
    Forced Air
    Natural Gas
  • Interior Feature
    Granite Counters
    High Ceilings
    No Animal Home
    No Smoking Home
    Open Floorplan
    Pantry
    Walk-In Closet(s)

Exterior

  • Lot/Exterior Features
    Other
  • Roof
    Asphalt Shingle
  • Construction
    Wood Frame
  • Lot/Exterior Features
    Other
  • Roof
    Asphalt Shingle
  • Construction
    Wood Frame
  • Lot/Exterior Features
    Other
  • Roof
    Asphalt Shingle
  • Construction
    Wood Frame

Additional Details

  • Zoning
    R-1N
  • Zoning
    R-1N
  • Zoning
    R-1N

$529,900

2064 New Brighton Grove SE

Schedule Tour
Contact Agent

$2414/month
Est. Monthly Payment
$
$
%
Learn More