
Joel Semmens / RE/MAX House of Real Estate

2033 Bowness Road NW, House for sale in West Hillhurst Calgary , Alberta , T2N 3K9

 MLS® # A2329723

4 bedrooms

4 bathrooms

2,344 sqft

Sign up to View

Days on Market

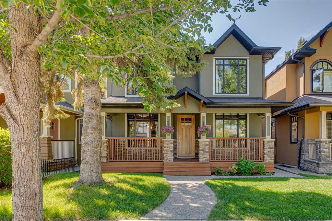
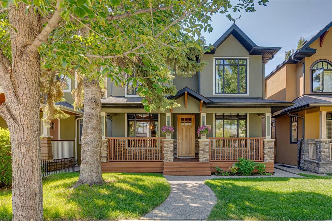
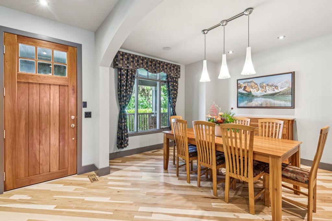
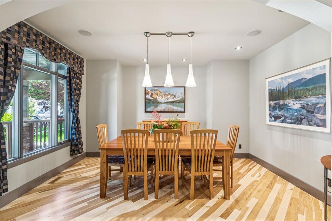
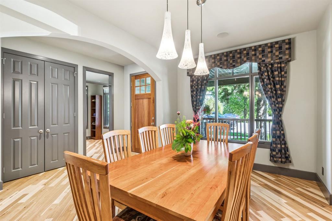
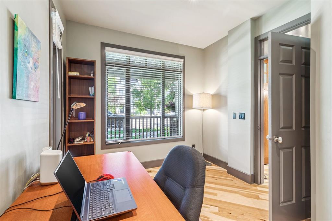
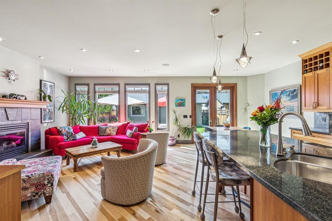
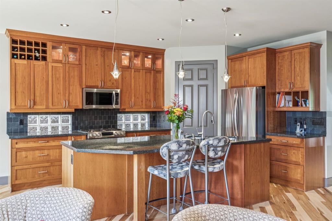
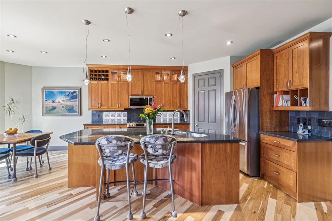
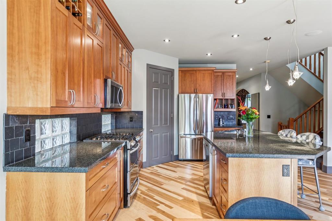
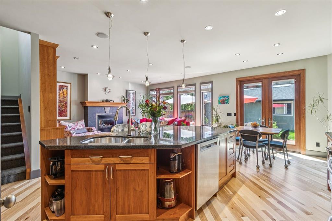
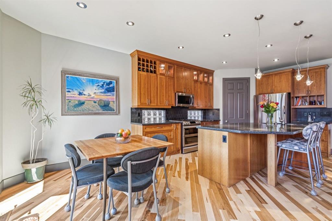
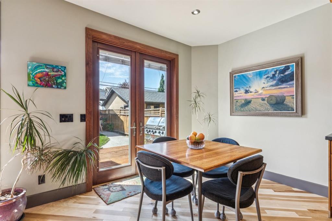
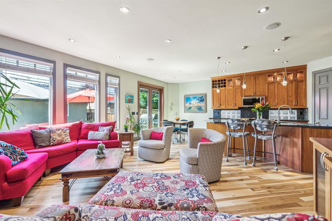
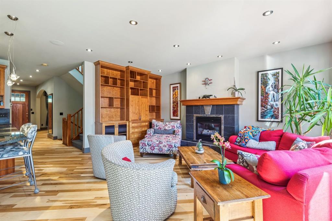
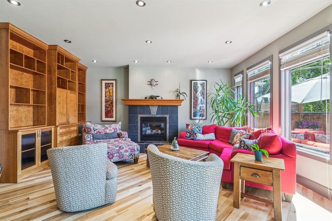
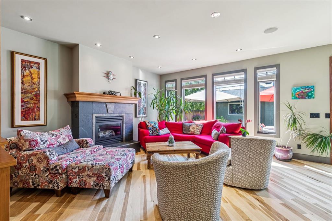
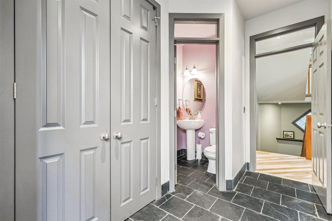
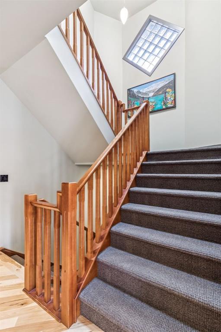
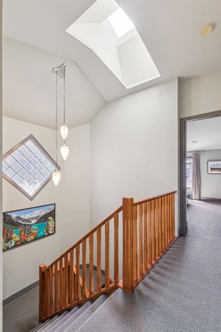
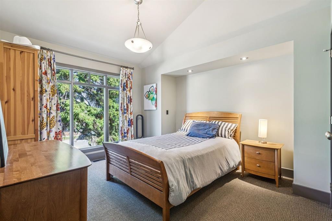
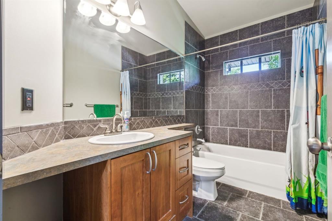
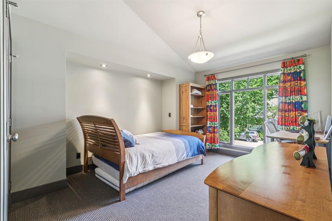
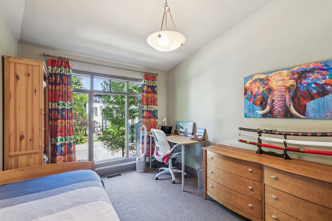
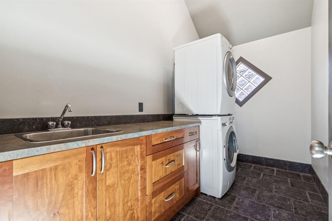
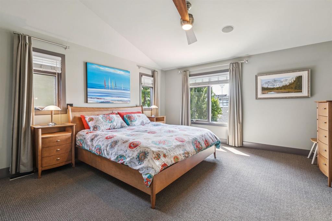
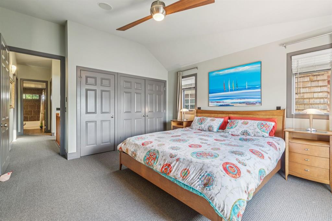
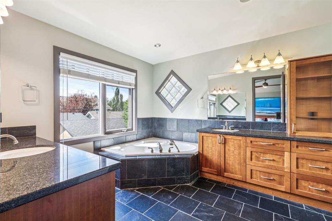
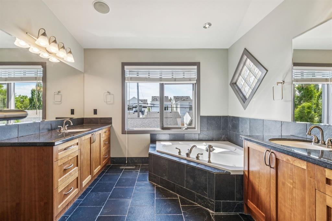
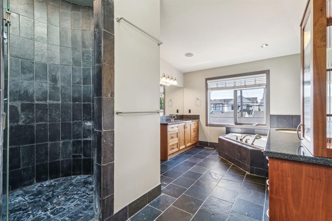
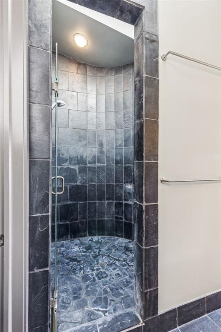
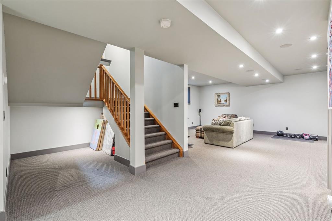
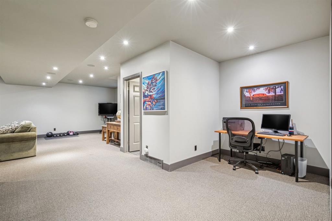
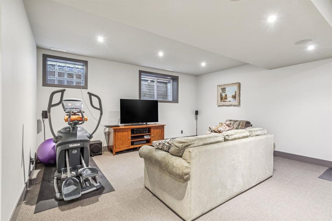
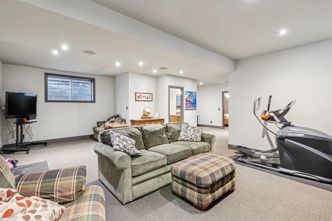
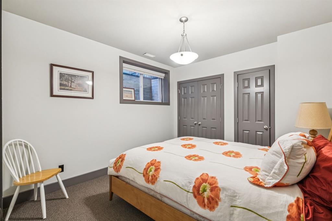
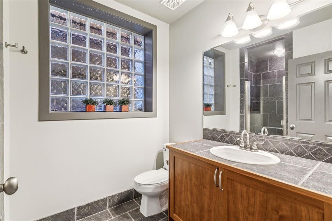
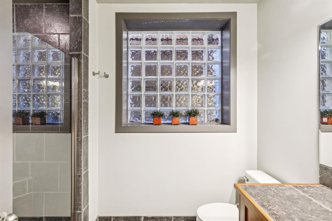
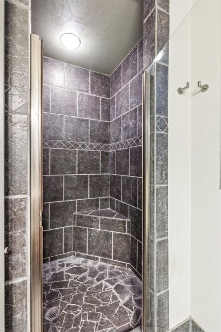
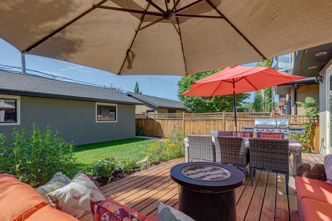
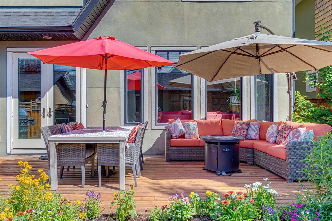
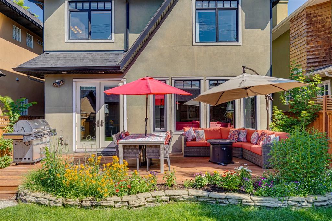
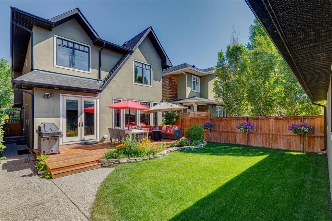
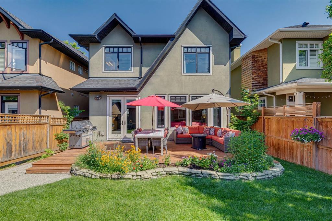
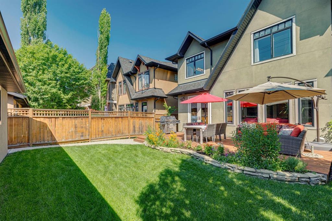
Thoughtfully designed with exceptional functionality and timeless appeal, this beautifully maintained home offers an outstanding opportunity in the sought-after community of West Hillhurst. Sheltered by mature trees and showcasing inviting curb appeal, the welcoming front porch overlooks historic Bowness Road, once the original highway connecting the Town of Bowness to downtown Calgary, creating a charming setting to enjoy the neighbourhood. Inside, the home's practical floor plan is complemented by thought...

Read More

Essential Information

  • MLS® #
    A2329723
  • Full Bathrooms
    3
  • Partial Bathrooms
    1
  • Year Built
    2004
  • Property Type
    Detached
  • Property Style
    2 Storey
  • MLS® #
    A2329723
  • Full Bathrooms
    3
  • Partial Bathrooms
    1
  • Year Built
    2004
  • Property Type
    Detached
  • Property Style
    2 Storey
  • MLS® #
    A2329723
  • Full Bathrooms
    3
  • Partial Bathrooms
    1
  • Year Built
    2004
  • Property Type
    Detached
  • Property Style
    2 Storey

Community Information

  • Postal Code
    T2N 3K9
  • Postal Code
    T2N 3K9
  • Postal Code
    T2N 3K9

Services & Amenities

  • Parking
    Double Garage Detached
    Oversized
  • Parking
    Double Garage Detached, Oversized
  • Parking
    Double Garage Detached
    Oversized

Interior

  • Floor Finish
    Carpet
    Hardwood
    Tile
  • Heating
    In Floor
    Forced Air
    Natural Gas
  • Interior Feature
    Bookcases
    Built-in Features
    Closet Organizers
    Double Vanity
    Granite Counters
    High Ceilings
    Jetted Tub
    Kitchen Island
    Open Floorplan
    Pantry
    Skylight(s)
    Storage
    Vaulted Ceiling(s)
    Walk-In Closet(s)
    Wired for Sound
  • Floor Finish
    Carpet, Hardwood, Tile
  • Heating
    In Floor, Forced Air, Natural Gas
  • Interior Feature
    Bookcases, Built-in Features, Closet Organizers, Double Vanity, Granite Counters, High Ceilings, Jetted Tub, Kitchen Island, Open Floorplan, Pantry, Skylight(s), Storage, Vaulted Ceiling(s), Walk-In Closet(s), Wired for Sound
  • Floor Finish
    Carpet
    Hardwood
    Tile
  • Heating
    In Floor
    Forced Air
    Natural Gas
  • Interior Feature
    Bookcases
    Built-in Features
    Closet Organizers
    Double Vanity
    Granite Counters
    High Ceilings
    Jetted Tub
    Kitchen Island
    Open Floorplan
    Pantry
    Skylight(s)
    Storage
    Vaulted Ceiling(s)
    Walk-In Closet(s)
    Wired for Sound

Exterior

  • Lot/Exterior Features
    BBQ gas line
    Garden
  • Roof
    Asphalt Shingle
  • Construction
    Stone
    Stucco
  • Lot/Exterior Features
    BBQ gas line, Garden
  • Roof
    Asphalt Shingle
  • Construction
    Stone, Stucco
  • Lot/Exterior Features
    BBQ gas line
    Garden
  • Roof
    Asphalt Shingle
  • Construction
    Stone
    Stucco

Additional Details

  • Zoning
    R-CG
  • Zoning
    R-CG
  • Zoning
    R-CG

$1,495,000

2033 Bowness Road NW

Schedule Tour
Contact Agent

$6808/month
Est. Monthly Payment
$
$
%
Learn More