

Lisa Johnson / RE/MAX House of Real Estate

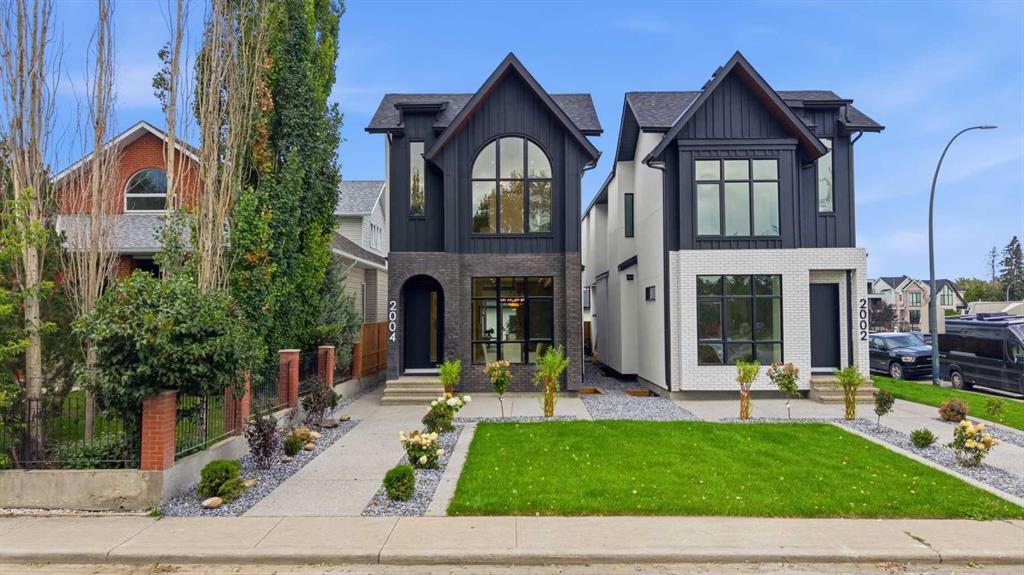
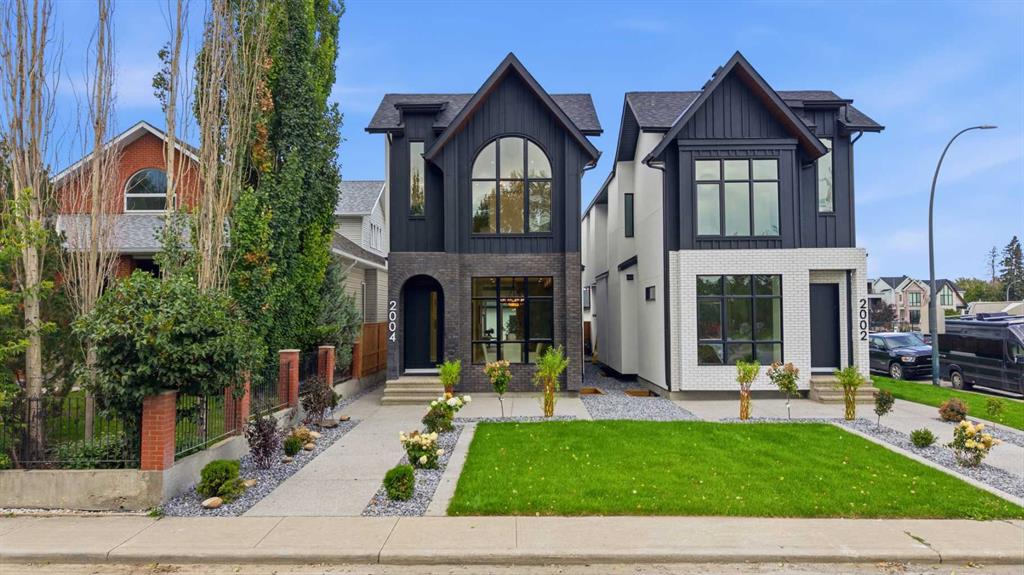
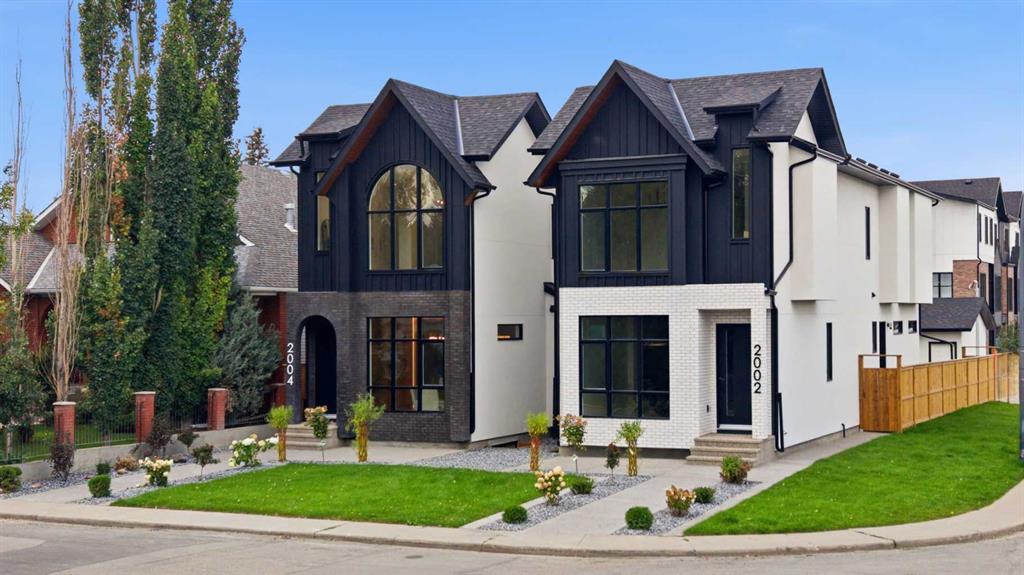
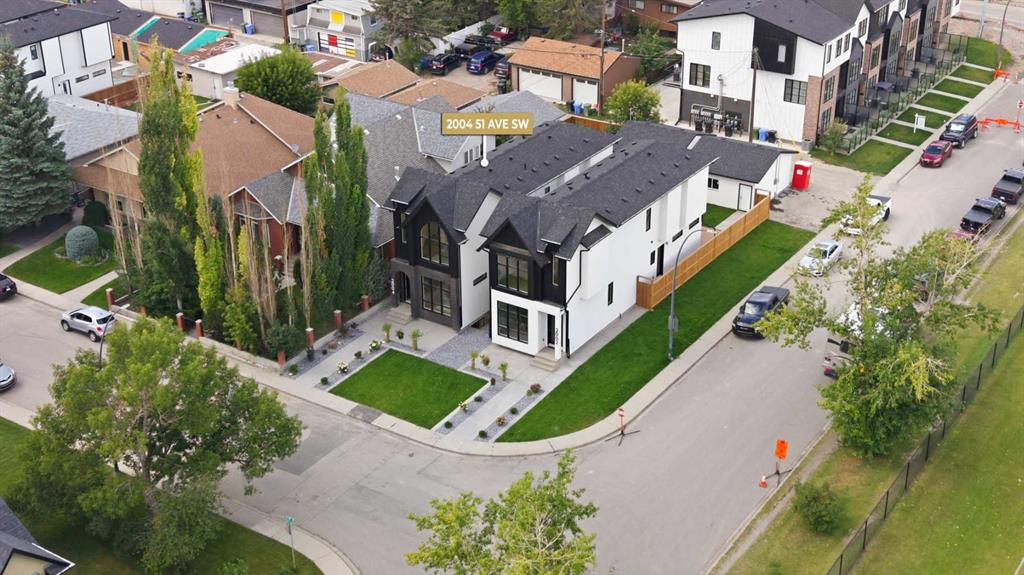
2004 51 Avenue SW, House for sale in North Glenmore Park Calgary , Alberta , T3E 1J6

 MLS® # A2331753

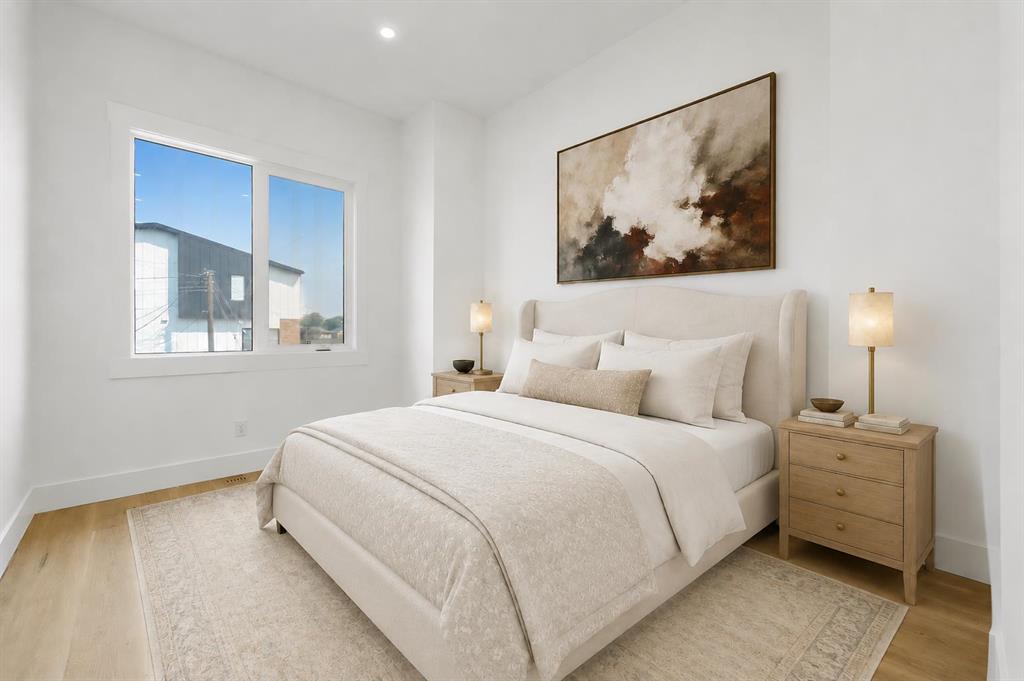
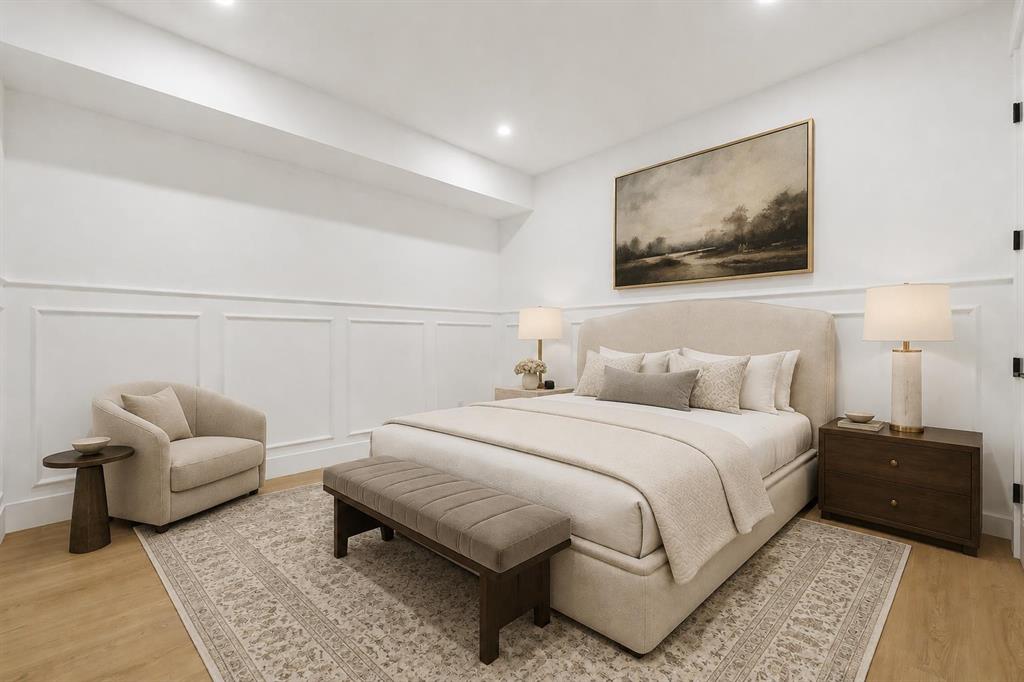
4 bedrooms

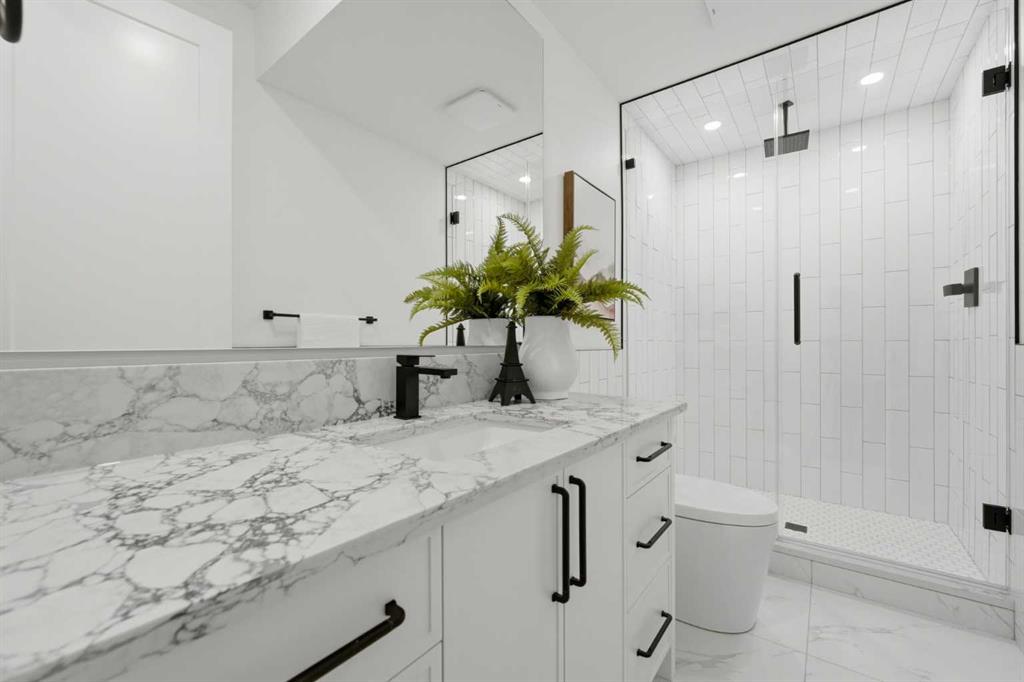
5 bathrooms

2,222 sqft

Sign up to View

Days on Market

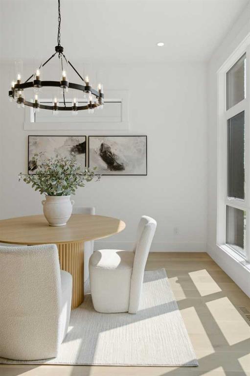
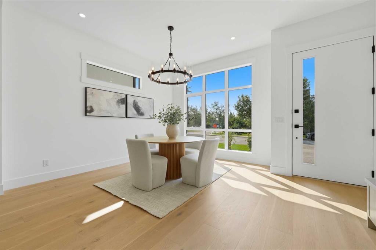
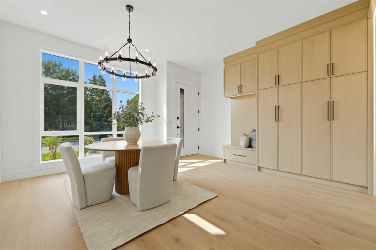
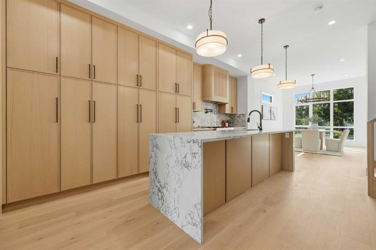
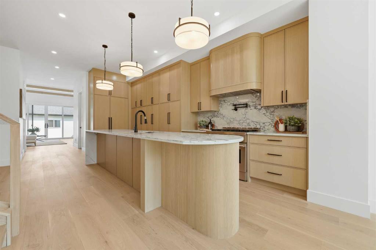
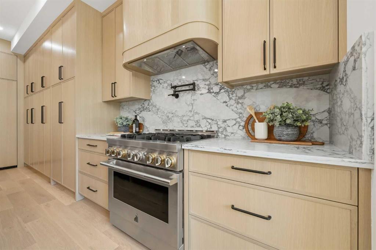
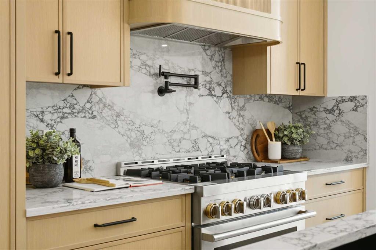
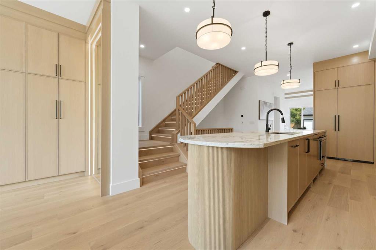
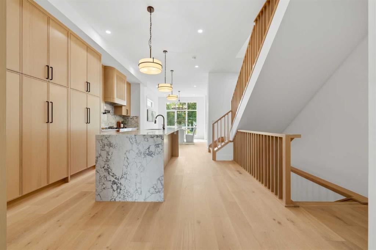
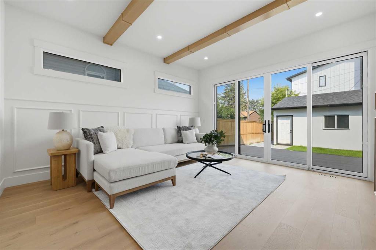
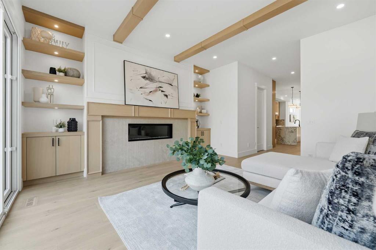
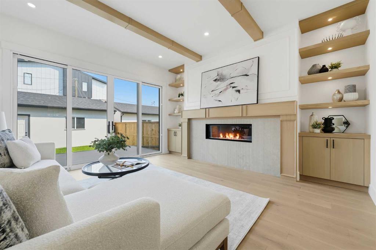
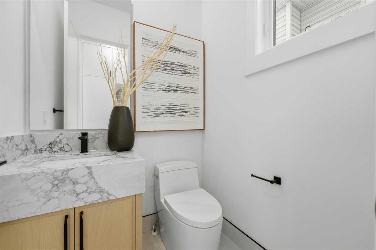
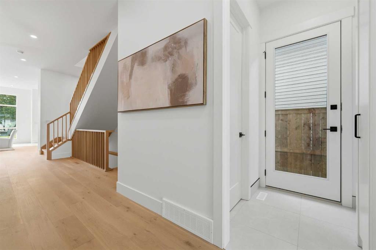
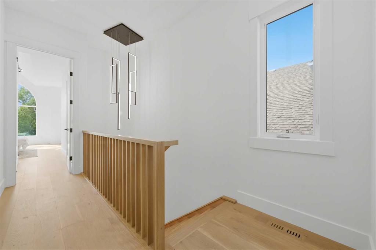
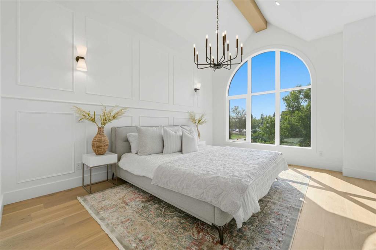
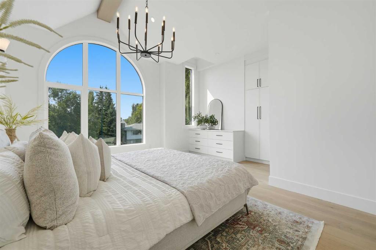
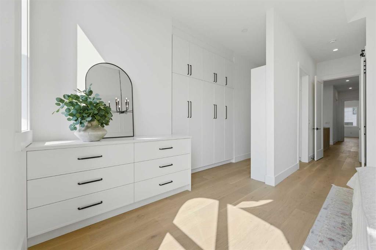
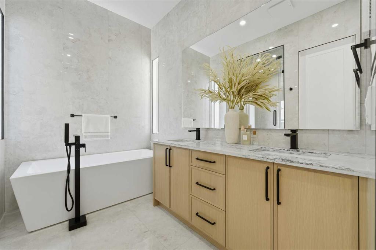
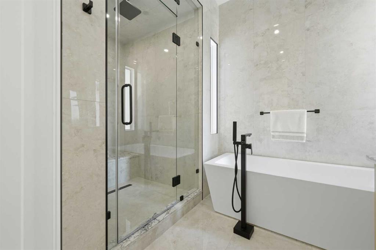
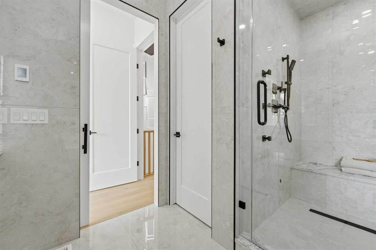
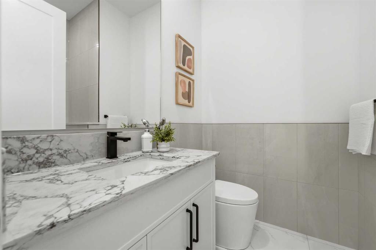
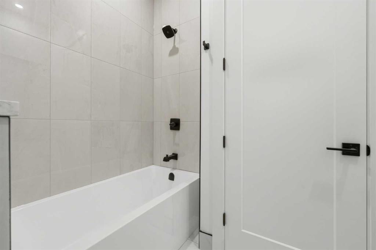
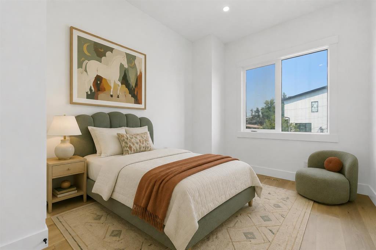
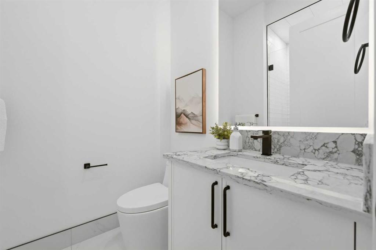
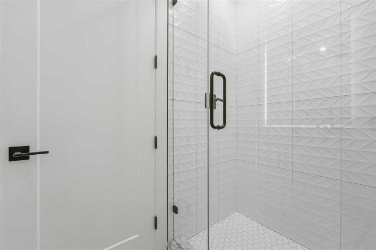
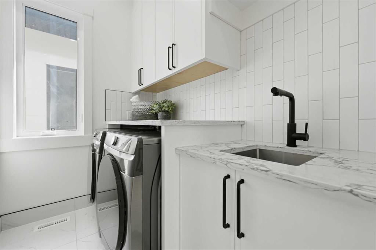
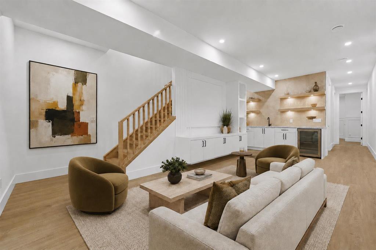
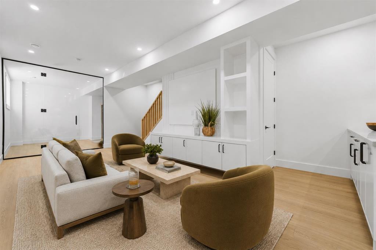
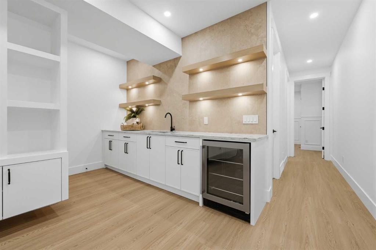

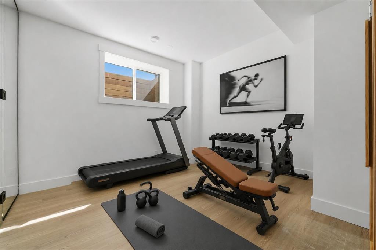
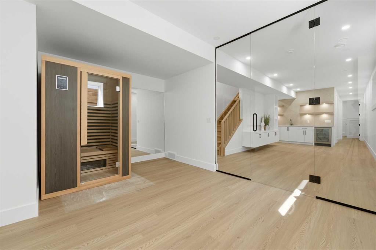
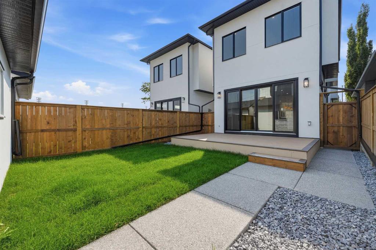
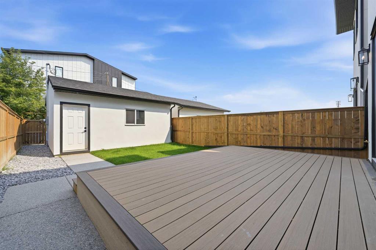
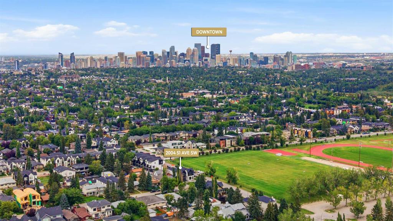
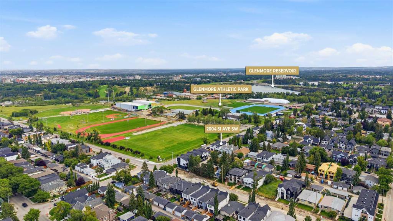
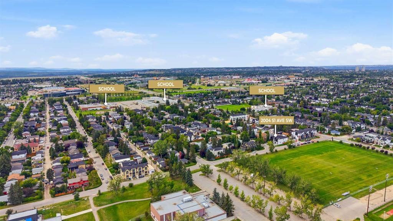
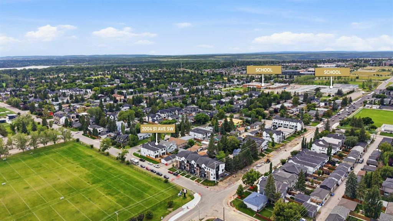
** SHOW HOME | SUNDAY, OCT. 11, 2-4PM ** Refined finishes, intelligent flow, and a thoughtfully designed layout come together in this custom-built BUCI HOMES detached infill in North Glenmore Park, one of Calgary’s most sought-after inner-city communities. From the moment you step inside, the home offers a warm, welcoming feel balanced with practical everyday functionality—perfect for modern family living and discerning custom buyers. Just minutes from Marda Loop, you’ll enjoy boutique shopping, dining, a...

Read More

Essential Information

  • MLS® #
    A2331753
  • Full Bathrooms
    4
  • Partial Bathrooms
    1
  • Year Built
    2026
  • Property Type
    Detached
  • Property Style
    2 Storey
  • MLS® #
    A2331753
  • Full Bathrooms
    4
  • Partial Bathrooms
    1
  • Year Built
    2026
  • Property Type
    Detached
  • Property Style
    2 Storey
  • MLS® #
    A2331753
  • Full Bathrooms
    4
  • Partial Bathrooms
    1
  • Year Built
    2026
  • Property Type
    Detached
  • Property Style
    2 Storey

Community Information

  • Postal Code
    T3E 1J6
  • Postal Code
    T3E 1J6
  • Postal Code
    T3E 1J6

Services & Amenities

  • Parking
    Double Garage Detached
  • Parking
    Double Garage Detached
  • Parking
    Double Garage Detached

Interior

  • Floor Finish
    Hardwood
  • Heating
    Forced Air
    Natural Gas
  • Interior Feature
    Built-in Features
    High Ceilings
    Kitchen Island
    Open Floorplan
    Pantry
    Recessed Lighting
    Soaking Tub
    Walk-In Closet(s)
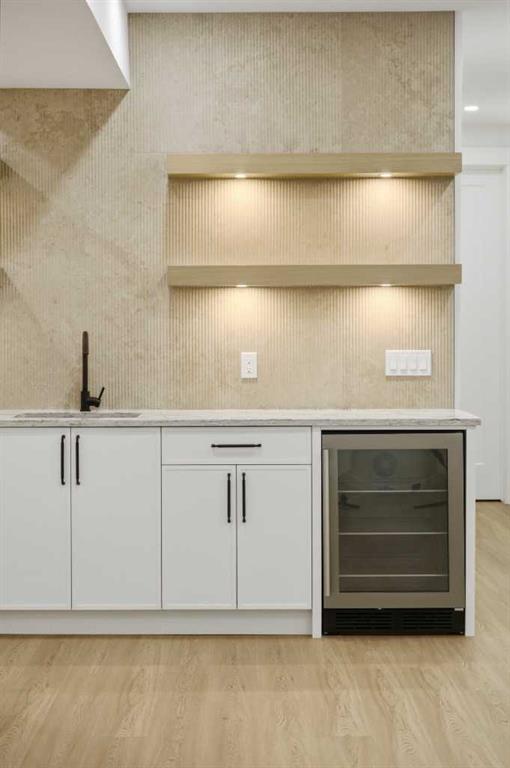
    Wet Bar
  • Floor Finish
    Hardwood
  • Heating
    Forced Air, Natural Gas
  • Interior Feature
    Built-in Features, High Ceilings, Kitchen Island, Open Floorplan, Pantry, Recessed Lighting, Soaking Tub, Walk-In Closet(s), Wet Bar
  • Floor Finish
    Hardwood
  • Heating
    Forced Air
    Natural Gas
  • Interior Feature
    Built-in Features
    High Ceilings
    Kitchen Island
    Open Floorplan
    Pantry
    Recessed Lighting
    Soaking Tub
    Walk-In Closet(s)
    Wet Bar

Exterior

  • Lot/Exterior Features
    BBQ gas line
    Private Yard
  • Roof
    Asphalt Shingle
  • Construction
    Cement Fiber Board
    Composite Siding
    Wood Frame
  • Lot/Exterior Features
    BBQ gas line, Private Yard
  • Roof
    Asphalt Shingle
  • Construction
    Cement Fiber Board, Composite Siding, Wood Frame
  • Lot/Exterior Features
    BBQ gas line
    Private Yard
  • Roof
    Asphalt Shingle
  • Construction
    Cement Fiber Board
    Composite Siding
    Wood Frame

Additional Details

  • Zoning
    R-CG
  • Zoning
    R-CG
  • Zoning
    R-CG

$1,549,900

2004 51 Avenue SW

Schedule Tour
Contact Agent

$7058/month
Est. Monthly Payment
$
$
%
Learn More