
Simon D. Hunt / RE/MAX House of Real Estate

200, 274256 272 Street W, House for sale in NONE Rural Foothills County , Alberta , T0L 1K0

 MLS® # A2313833

4 bedrooms

4 bathrooms

1,908 sqft

Sign up to View

Days on Market

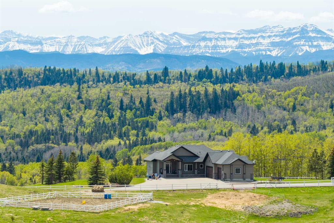
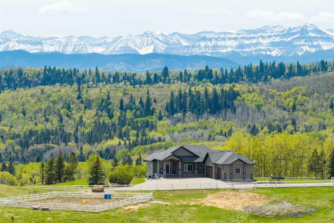
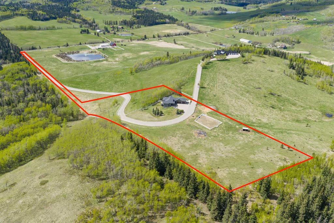
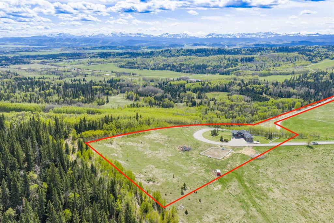
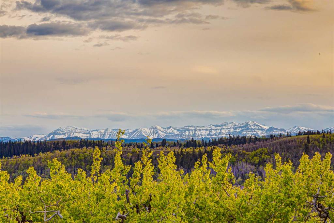
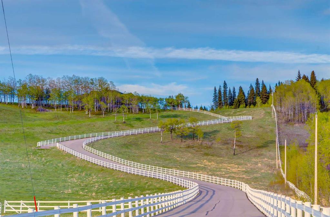
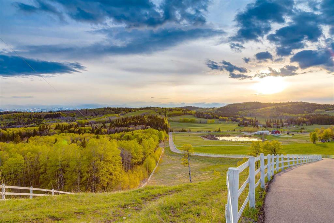
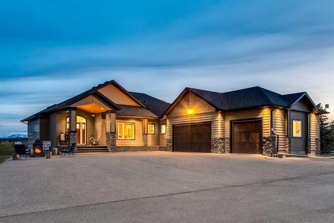
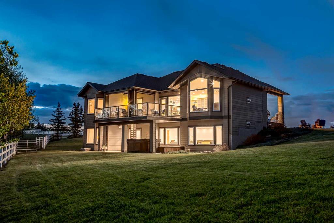
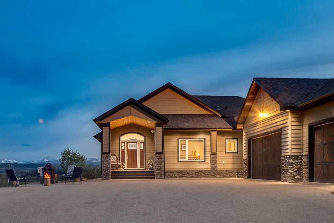
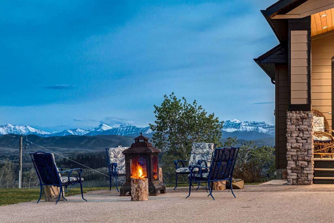
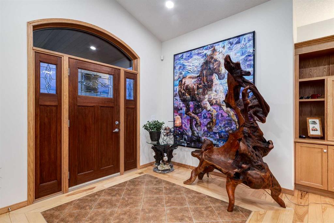
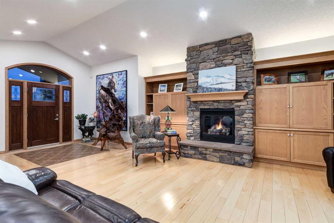
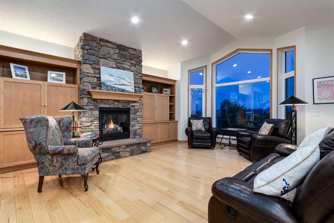
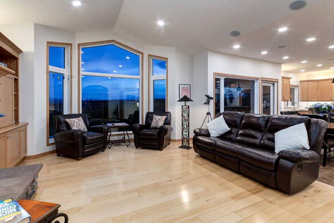
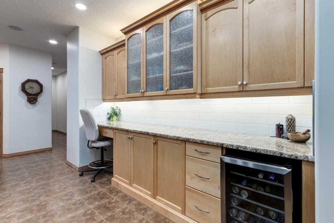
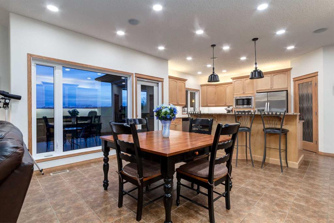
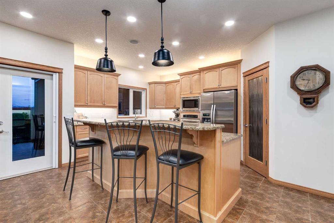
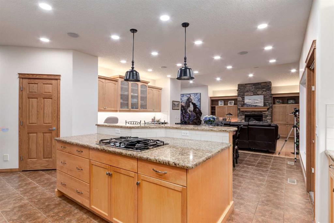
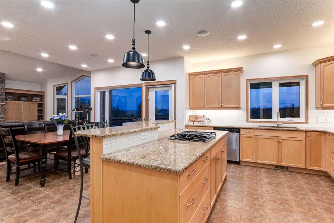
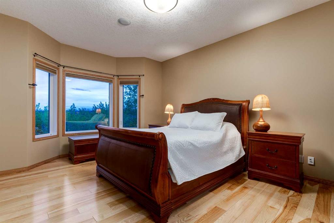
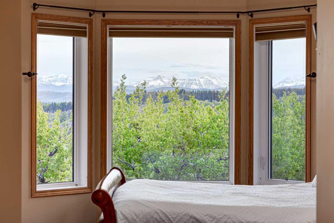
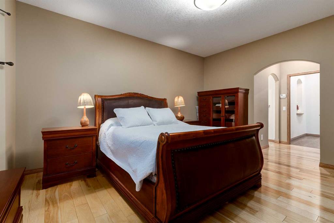
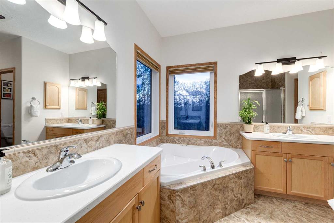
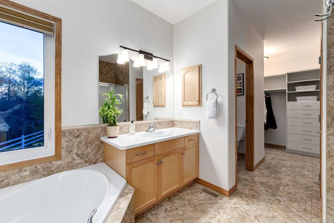
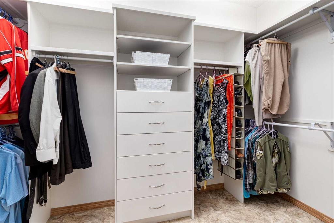
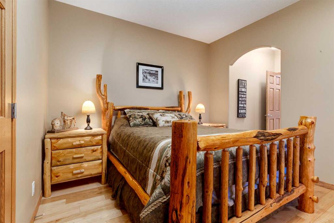
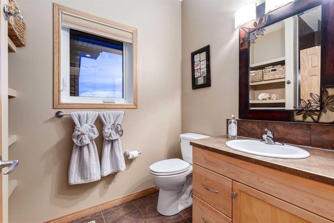
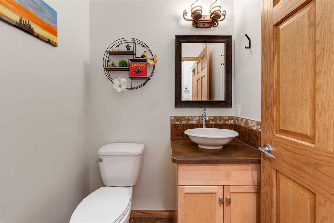
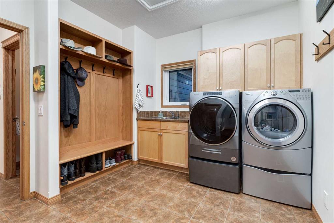
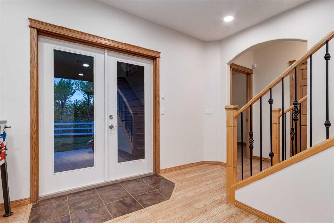
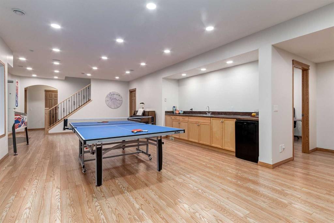
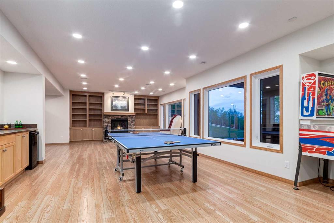
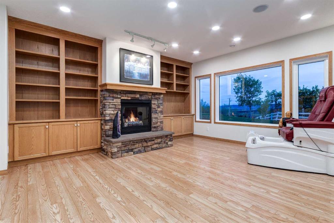
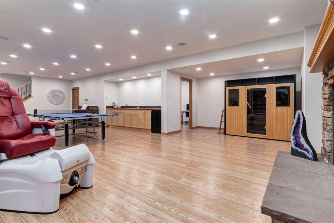
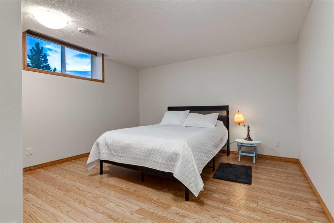
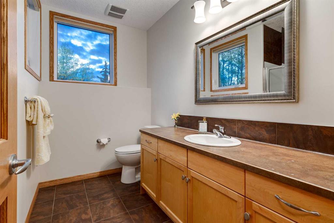
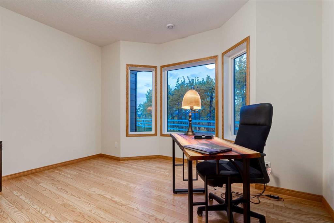
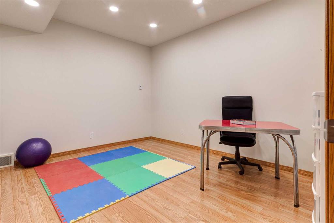
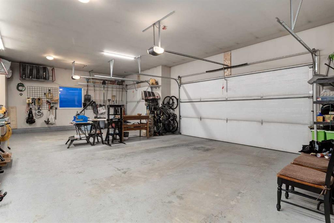
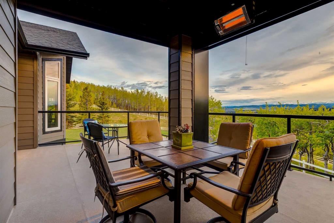
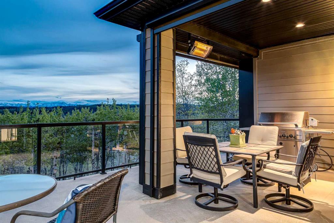
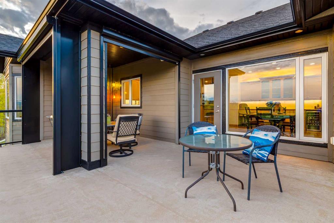
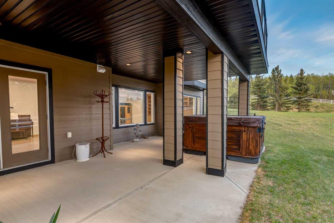
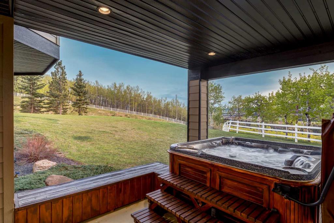
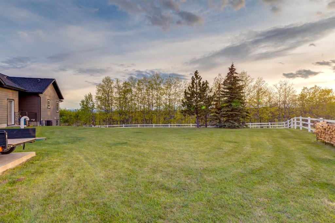
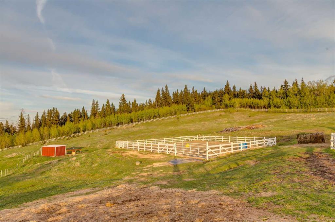
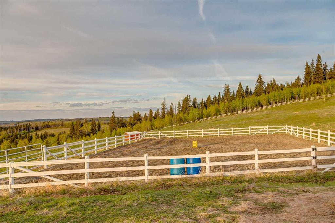
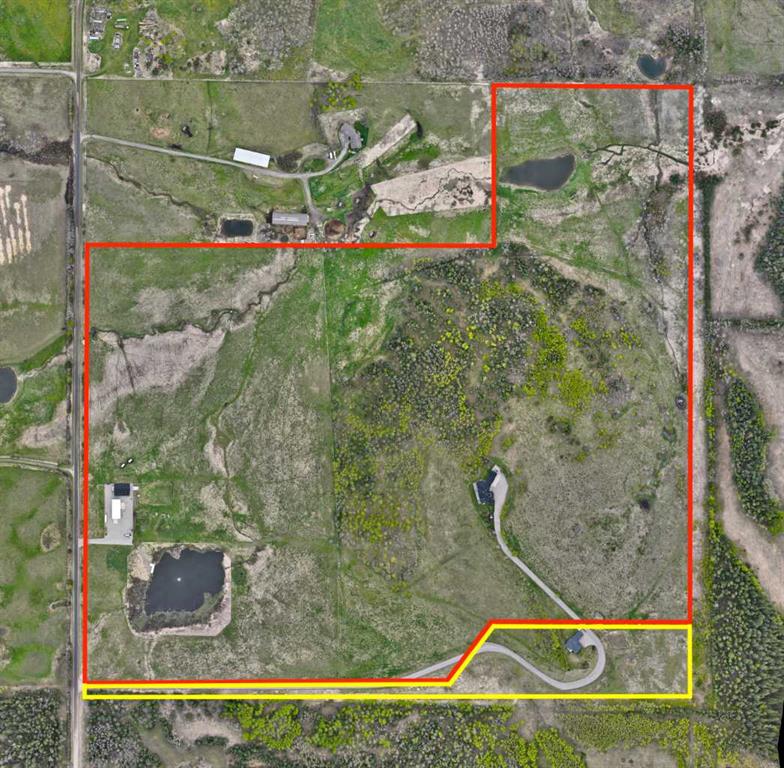
WELCOME TO YOUR PRIVATE FOOTHILLS COUNTY ESCAPE — a STUNNING WALKOUT BUNGALOW set on 9.27 ACRES w/BREATHTAKING MOUNTAIN VIEWS, 3,455.26 SQ FT of developed living space, an OVERSIZED ATTACHED HEATED TRIPLE GARAGE, A/C’D comfort, 4 BEDROOMS, 3.5 BATHROOMS + an OUTDOOR RIDING ARENA. Peace, privacy & luxury country living just minutes from Millarville—this immaculate estate offers the ultimate acreage lifestyle. Step through the INVITING FOYER where rich HARDWOOD FLOORING, VAULTED knockdown ceilings + OAK doors...

Read More

Essential Information

  • MLS® #
    A2313833
  • Full Bathrooms
    3
  • Partial Bathrooms
    1
  • Year Built
    2009
  • Property Type
    Detached
  • Property Style
    Acreage with Residence
    Bungalow
  • MLS® #
    A2313833
  • Full Bathrooms
    3
  • Partial Bathrooms
    1
  • Year Built
    2009
  • Property Type
    Detached
  • Property Style
    Acreage with Residence, Bungalow
  • MLS® #
    A2313833
  • Full Bathrooms
    3
  • Partial Bathrooms
    1
  • Year Built
    2009
  • Property Type
    Detached
  • Property Style
    Acreage with Residence
    Bungalow

Community Information

  • Postal Code
    T0L 1K0
  • Postal Code
    T0L 1K0
  • Postal Code
    T0L 1K0

Services & Amenities

  • Parking
    Additional Parking
    Concrete Driveway
    Driveway
    Electric Gate
    Front Drive
    Garage Door Opener
    Garage Faces Side
    Heated Garage
    Insulated
    Oversized
    Parking Pad
    Paved
    Shared Driveway
    Triple Garage Attached
    Workshop in Garage
  • Parking
    Additional Parking, Concrete Driveway, Driveway, Electric Gate, Front Drive, Garage Door Opener, Garage Faces Side, Heated Garage, Insulated, Oversized, Parking Pad, Paved, Shared Driveway, Triple Garage Attached, Workshop in Garage
  • Parking
    Additional Parking
    Concrete Driveway
    Driveway
    Electric Gate
    Front Drive
    Garage Door Opener
    Garage Faces Side
    Heated Garage
    Insulated
    Oversized
    Parking Pad
    Paved
    Shared Driveway
    Triple Garage Attached
    Workshop in Garage

Interior

  • Floor Finish
    Hardwood
    Tile
  • Heating
    Boiler
    In Floor
    Forced Air
    Natural Gas
  • Interior Feature
    Breakfast Bar
    Built-in Features
    Central Vacuum
    Closet Organizers
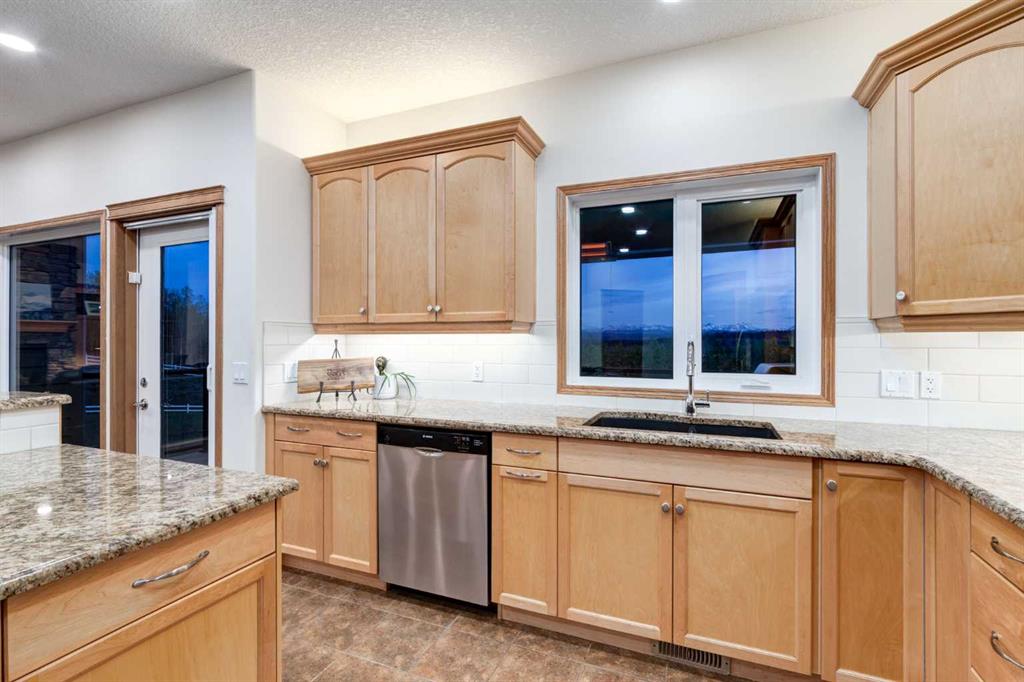
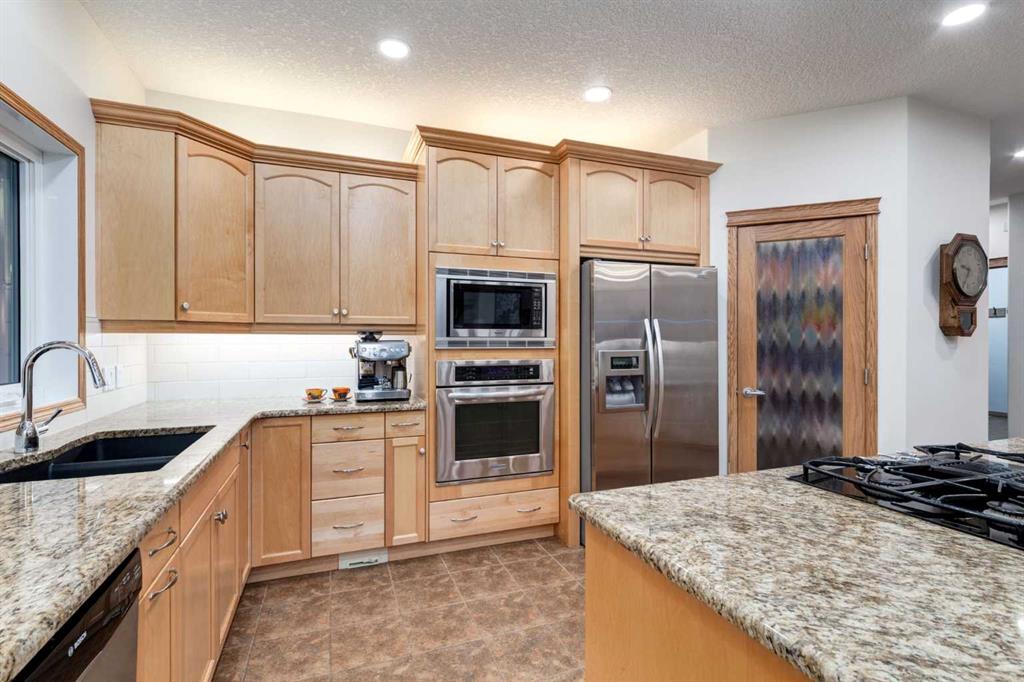
    Granite Counters
    High Ceilings
    Kitchen Island
    No Animal Home
    No Smoking Home
    Open Floorplan
    Pantry
    Recessed Lighting
    Separate Entrance
    Storage
    Vaulted Ceiling(s)
    Vinyl Windows
    Walk-In Closet(s)
    Wet Bar
    Wired for Sound
  • Floor Finish
    Hardwood, Tile
  • Heating
    Boiler, In Floor, Forced Air, Natural Gas
  • Interior Feature
    Breakfast Bar, Built-in Features, Central Vacuum, Closet Organizers, Granite Counters, High Ceilings, Kitchen Island, No Animal Home, No Smoking Home, Open Floorplan, Pantry, Recessed Lighting, Separate Entrance, Storage, Vaulted Ceiling(s), Vinyl Windows, Walk-In Closet(s), Wet Bar, Wired for Sound
  • Floor Finish
    Hardwood
    Tile
  • Heating
    Boiler
    In Floor
    Forced Air
    Natural Gas
  • Interior Feature
    Breakfast Bar
    Built-in Features
    Central Vacuum
    Closet Organizers
    Granite Counters
    High Ceilings
    Kitchen Island
    No Animal Home
    No Smoking Home
    Open Floorplan
    Pantry
    Recessed Lighting
    Separate Entrance
    Storage
    Vaulted Ceiling(s)
    Vinyl Windows
    Walk-In Closet(s)
    Wet Bar
    Wired for Sound

Exterior

  • Lot/Exterior Features
    BBQ gas line
    Lighting
    Rain Gutters
  • Roof
    Asphalt Shingle
  • Construction
    Cement Fiber Board
    Stone
    Wood Frame
  • Lot/Exterior Features
    BBQ gas line, Lighting, Rain Gutters
  • Roof
    Asphalt Shingle
  • Construction
    Cement Fiber Board, Stone, Wood Frame
  • Lot/Exterior Features
    BBQ gas line
    Lighting
    Rain Gutters
  • Roof
    Asphalt Shingle
  • Construction
    Cement Fiber Board
    Stone
    Wood Frame

Additional Details

  • Zoning
    CR
  • Nearest Town
    Millarville
  • Sewer
    Septic Field
    Septic System
    Septic Tank
  • Zoning
    CR
  • Nearest Town
    Millarville
  • Sewer
    Septic Field, Septic System, Septic Tank
  • Zoning
    CR
  • Nearest Town
    Millarville
  • Sewer
    Septic Field
    Septic System
    Septic Tank

$1,695,000

200, 274256 272 Street W

Schedule Tour
Contact Agent

$7719/month
Est. Monthly Payment
$
$
%
Learn More