
Carrie Meir / Coldwell Banker OnTrack Realty

2 Densmore Crescent , House for sale in Deer Park Estates Red Deer , Alberta , T4R 2L8

 MLS® # A2345029

3 bedrooms

3 bathrooms

1,406 sqft

Sign up to View

Days on Market

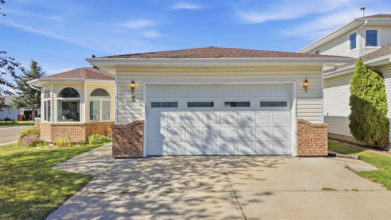
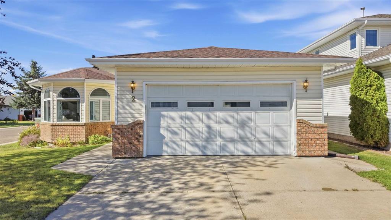
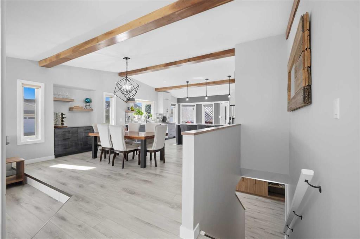
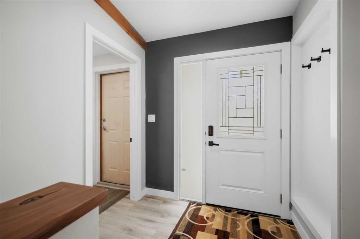
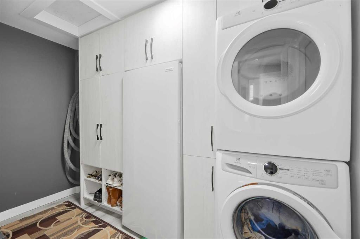
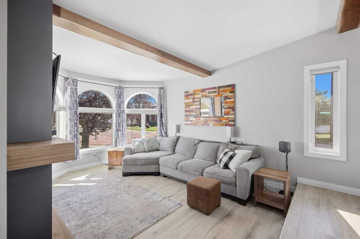
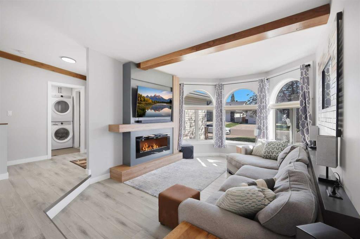
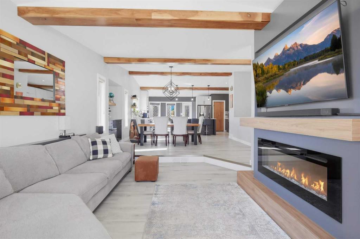
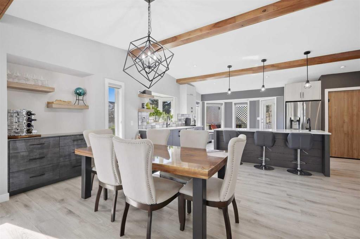
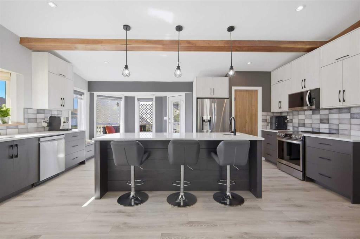
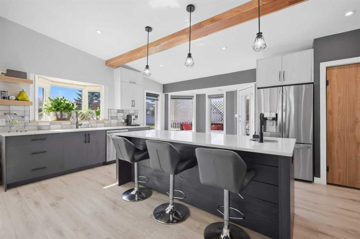
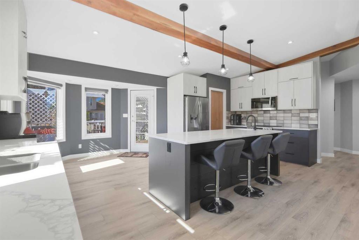
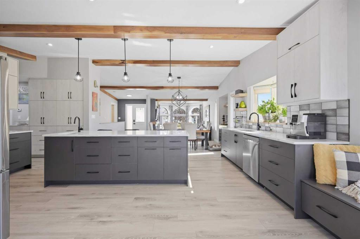
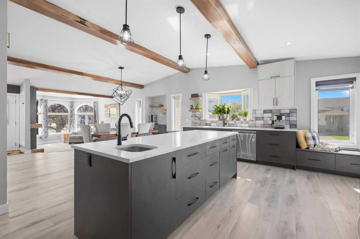
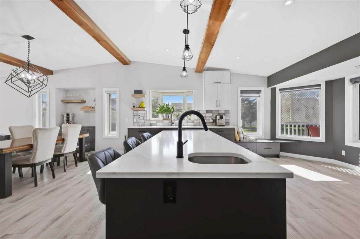
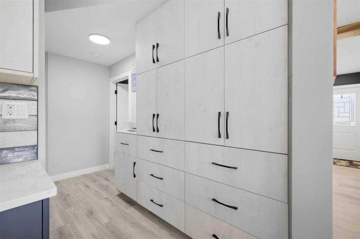
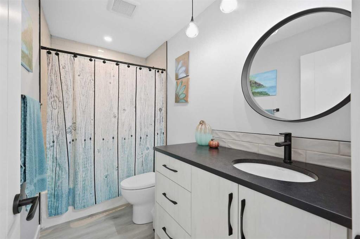
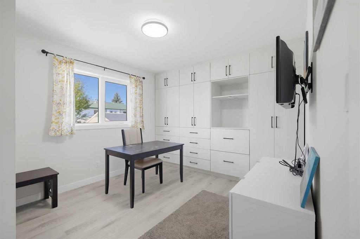
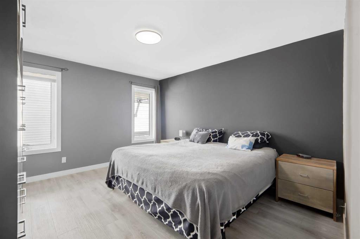
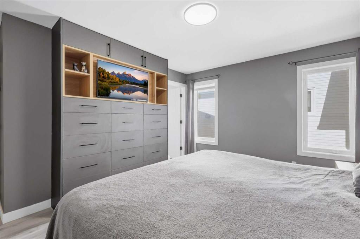
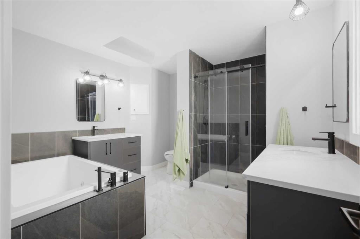
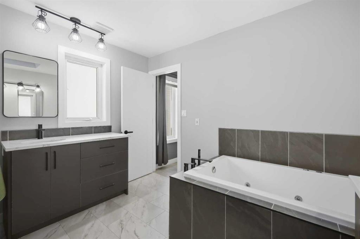
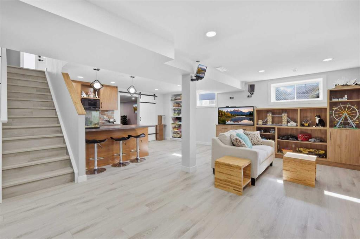
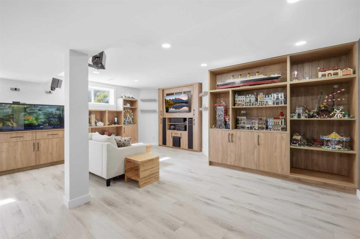
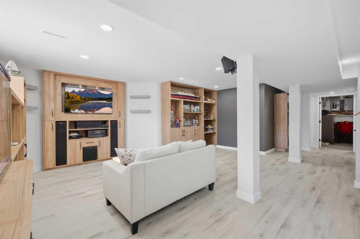
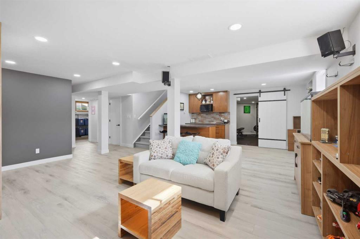
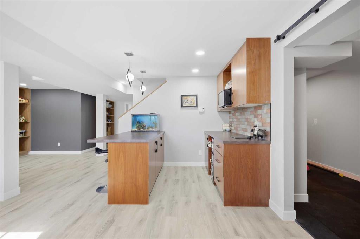
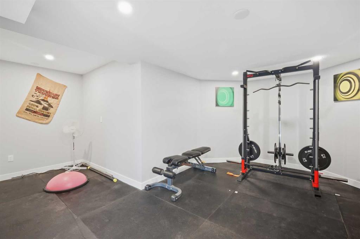
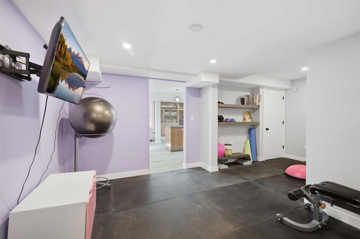
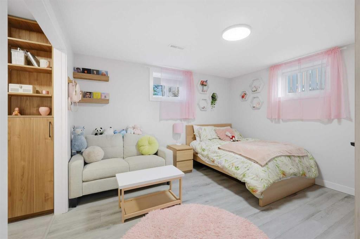
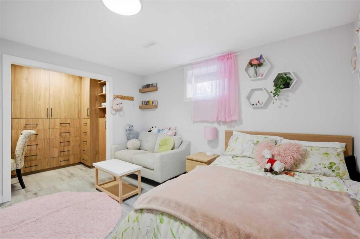
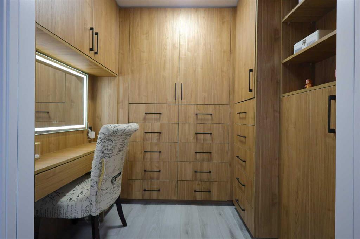
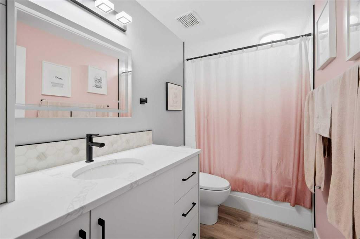
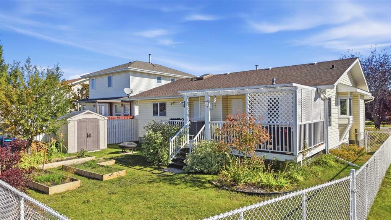
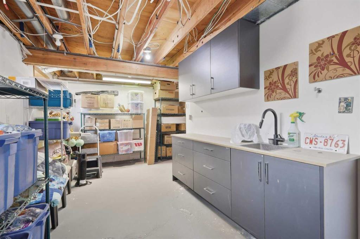
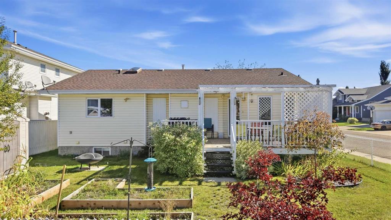
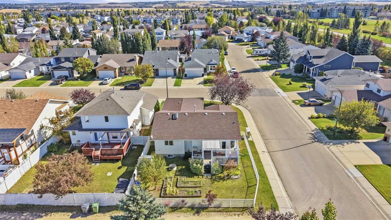
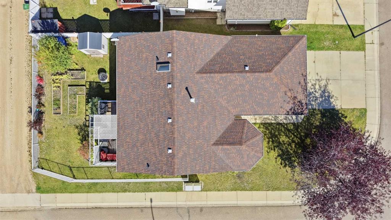
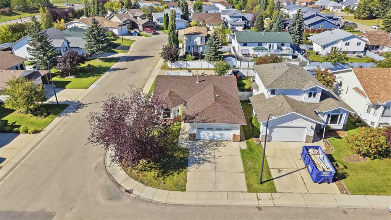
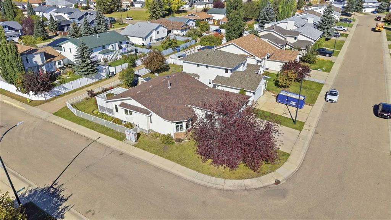
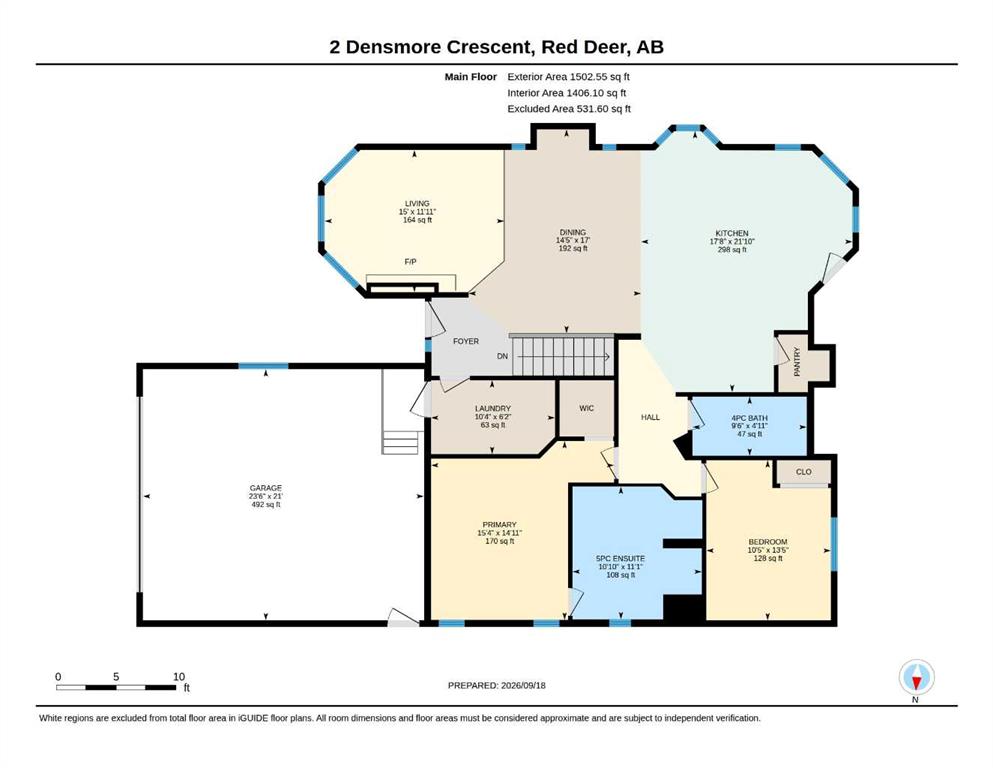
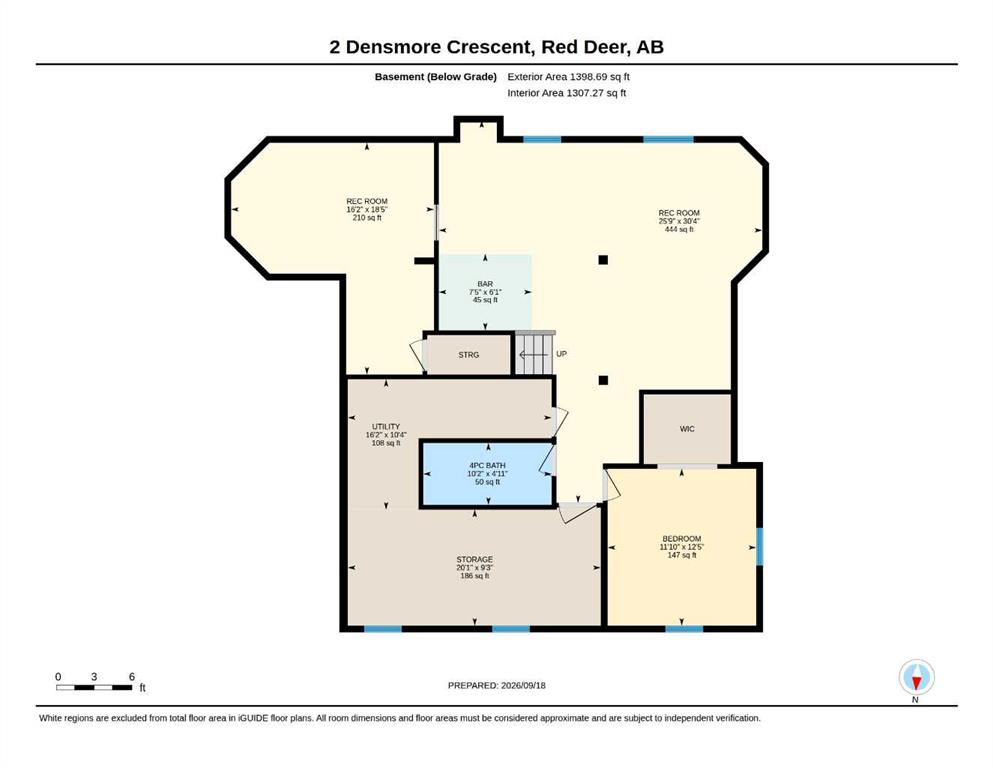
THIS IS THE ONE FOR THE ORGANIZED BUYER! Beautifully renovated and packed with custom details, this Deer Park bungalow delivers style, functionality, and an incredible amount of storage — all on a corner lot! Offering approximately 1,406 sq. ft. of main-floor living space, this home features 3 bedrooms, 3 full bathrooms, vaulted ceilings, rich wood beam accents, and a bright, inviting open-concept design. If you love having everything in its place, you’re going to LOVE this home! The kitchen is a true shows...

Read More

Essential Information

  • MLS® #
    A2345029
  • Full Bathrooms
    3
  • Year Built
    1992
  • Property Type
    Detached
  • Property Style
    Bungalow
  • MLS® #
    A2345029
  • Full Bathrooms
    3
  • Year Built
    1992
  • Property Type
    Detached
  • Property Style
    Bungalow
  • MLS® #
    A2345029
  • Full Bathrooms
    3
  • Year Built
    1992
  • Property Type
    Detached
  • Property Style
    Bungalow

Community Information

  • Postal Code
    T4R 2L8
  • Postal Code
    T4R 2L8
  • Postal Code
    T4R 2L8

Services & Amenities

  • Parking
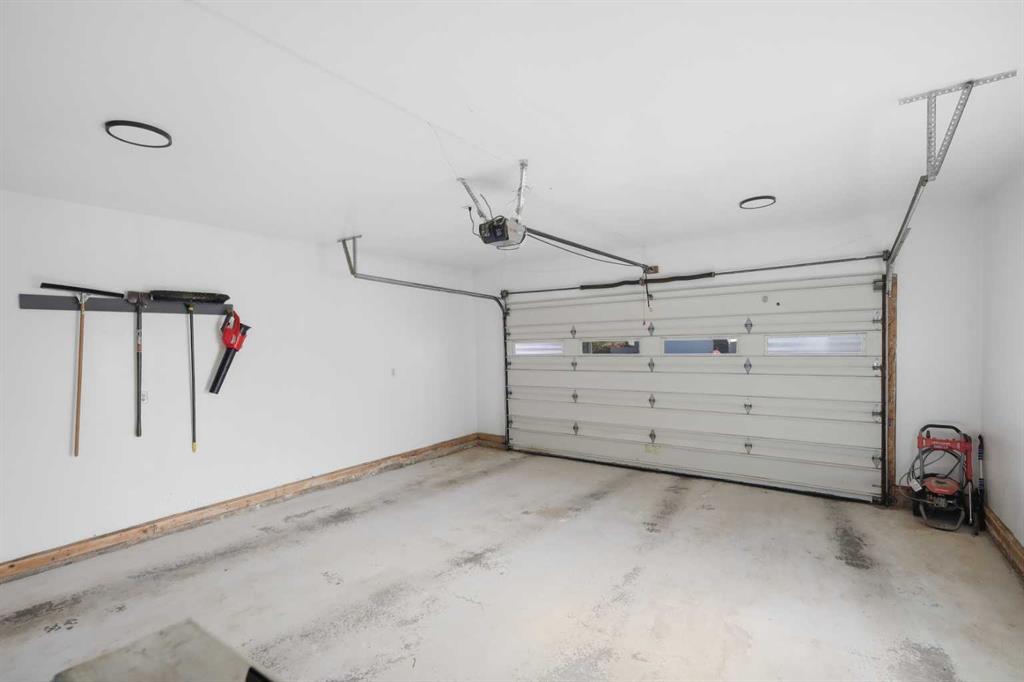
    Double Garage Attached
  • Parking
    Double Garage Attached
  • Parking
    Double Garage Attached

Interior

  • Floor Finish
    Tile
    Vinyl Plank
  • Heating
    Central
    Fireplace Insert
  • Interior Feature
    Bar
    Beamed Ceilings
    Bookcases
    Central Vacuum
    Closet Organizers
    Double Vanity
    High Ceilings
    Jetted Tub
    Kitchen Island
    No Smoking Home
    Open Floorplan
    Pantry
    Quartz Counters
    Storage
    Vinyl Windows
    Walk-In Closet(s)
  • Floor Finish
    Tile, Vinyl Plank
  • Heating
    Central, Fireplace Insert
  • Interior Feature
    Bar, Beamed Ceilings, Bookcases, Central Vacuum, Closet Organizers, Double Vanity, High Ceilings, Jetted Tub, Kitchen Island, No Smoking Home, Open Floorplan, Pantry, Quartz Counters, Storage, Vinyl Windows, Walk-In Closet(s)
  • Floor Finish
    Tile
    Vinyl Plank
  • Heating
    Central
    Fireplace Insert
  • Interior Feature
    Bar
    Beamed Ceilings
    Bookcases
    Central Vacuum
    Closet Organizers
    Double Vanity
    High Ceilings
    Jetted Tub
    Kitchen Island
    No Smoking Home
    Open Floorplan
    Pantry
    Quartz Counters
    Storage
    Vinyl Windows
    Walk-In Closet(s)

Exterior

  • Lot/Exterior Features
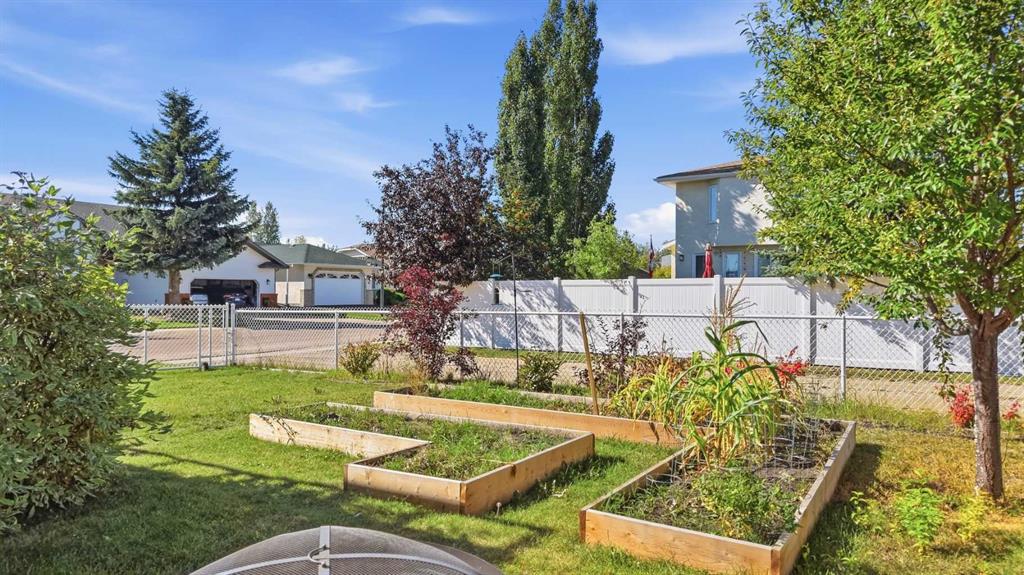
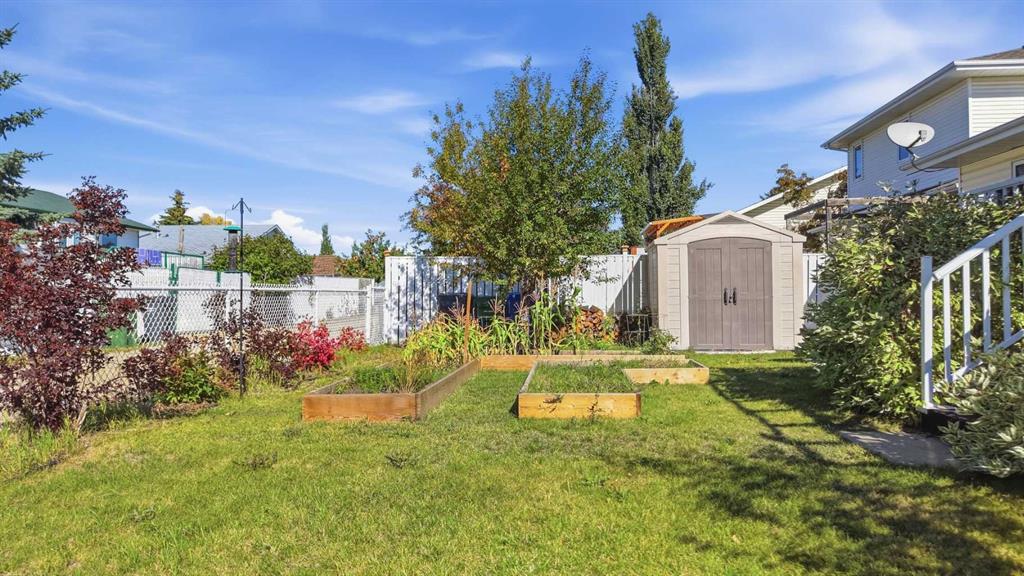
    Garden
  • Roof
    Asphalt Shingle
  • Construction
    Brick
    Vinyl Siding
  • Lot/Exterior Features
    Garden
  • Roof
    Asphalt Shingle
  • Construction
    Brick, Vinyl Siding
  • Lot/Exterior Features
    Garden
  • Roof
    Asphalt Shingle
  • Construction
    Brick
    Vinyl Siding

Additional Details

  • Zoning
    R1
  • Zoning
    R1
  • Zoning
    R1

$599,900

2 Densmore Crescent

Schedule Tour
Contact Agent

$2732/month
Est. Monthly Payment
$
$
%
Learn More