
Mel Star / RE/MAX House of Real Estate

2, 1726 27 Avenue SW, Townhouse for sale in South Calgary Calgary , Alberta , T2T 1G8

 MLS® # A2347086

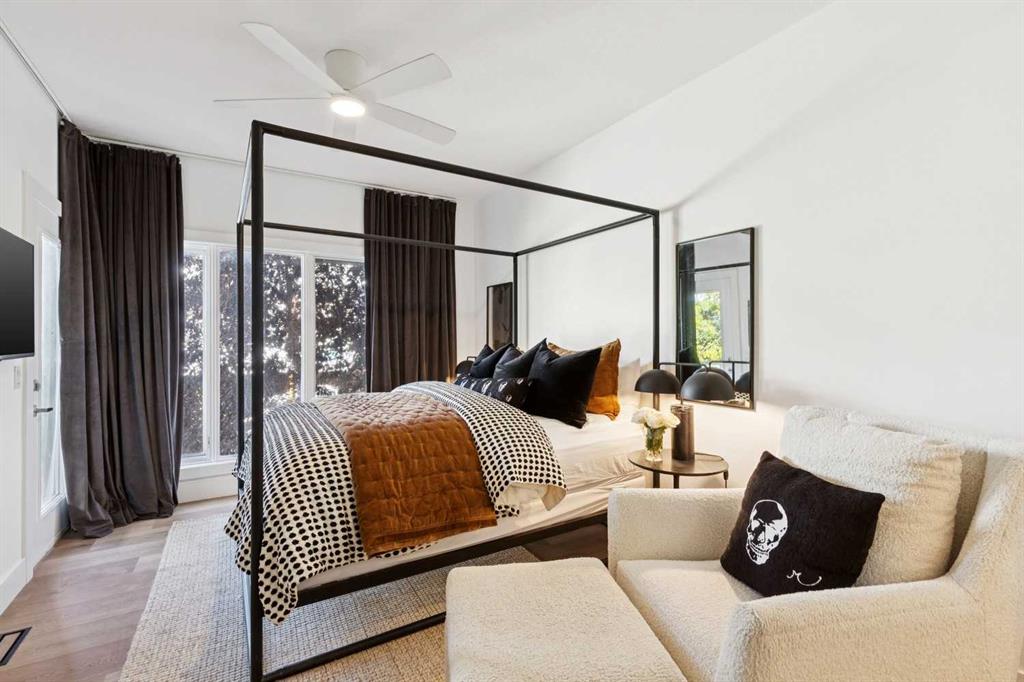
3 bedrooms

4 bathrooms

1,874 sqft

Sign up to View

Days on Market

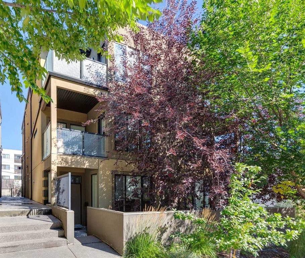
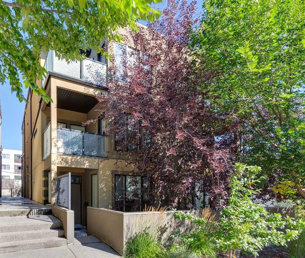
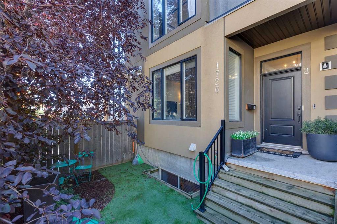
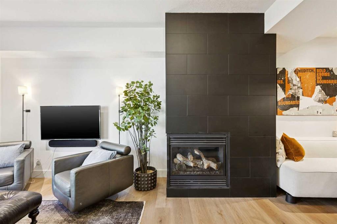
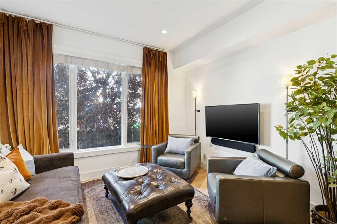
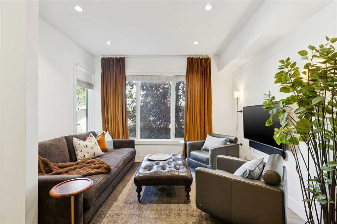
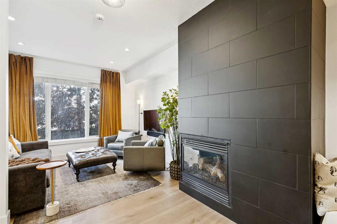
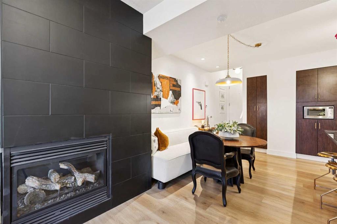
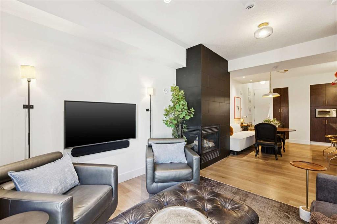
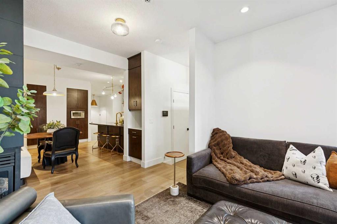
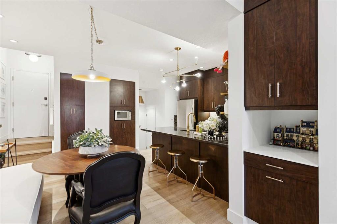
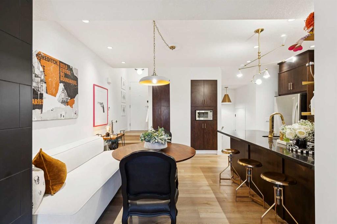
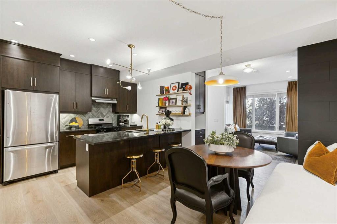
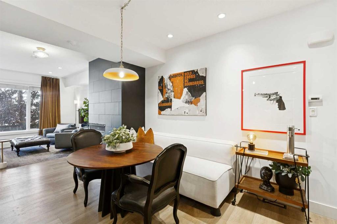
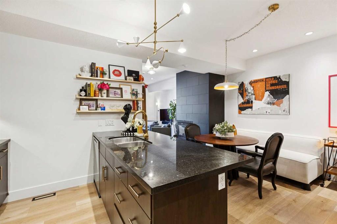
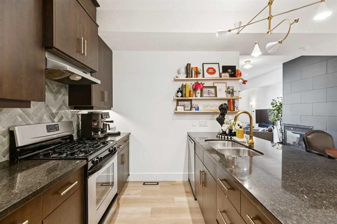
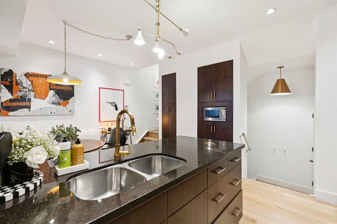
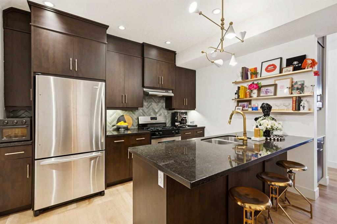
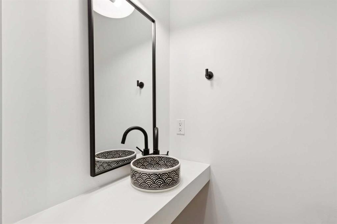
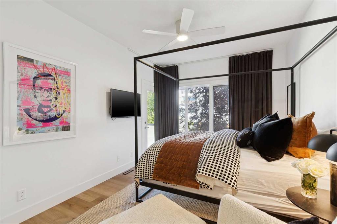
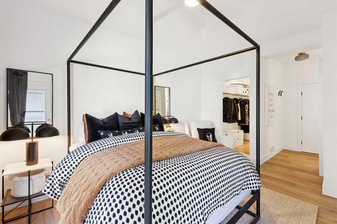
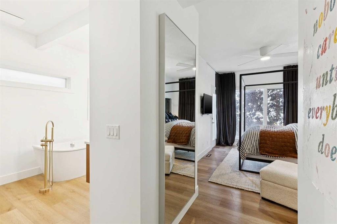
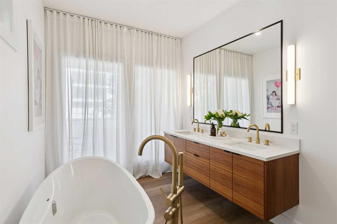
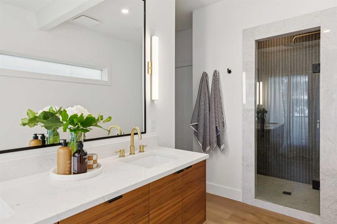
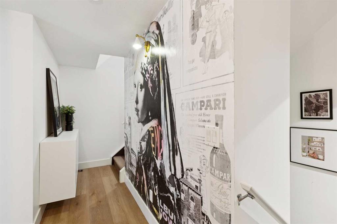
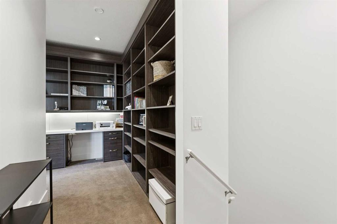
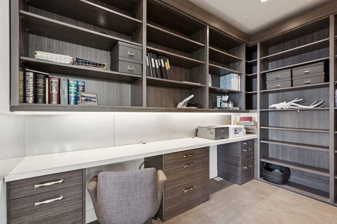
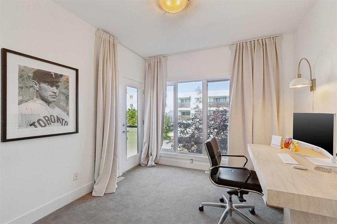
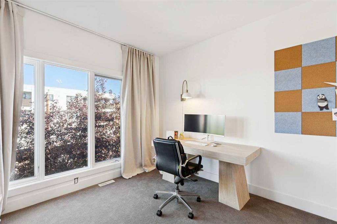
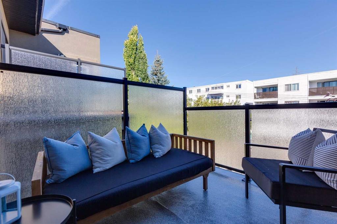
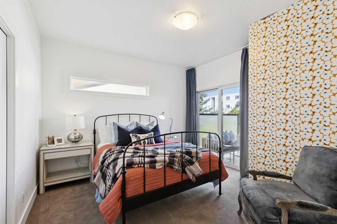
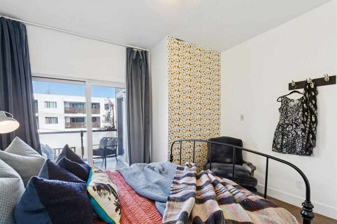
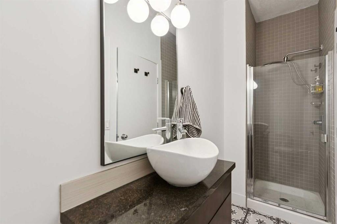
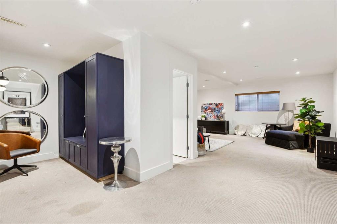
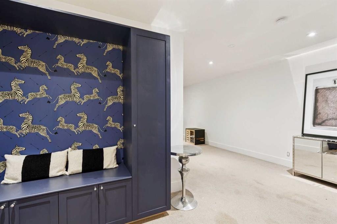
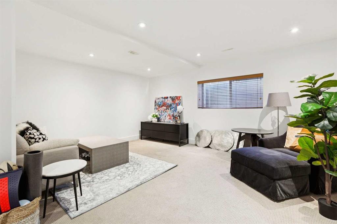
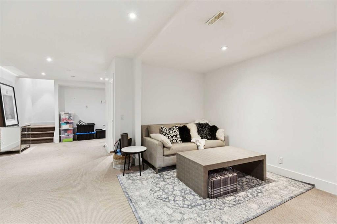
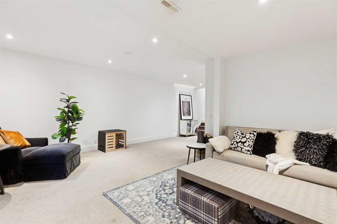
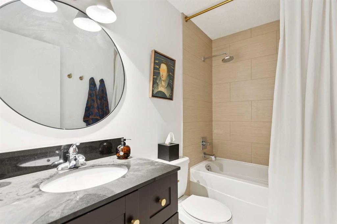
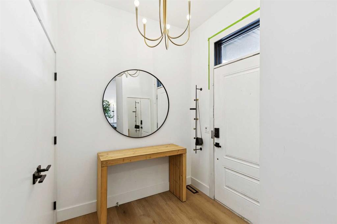
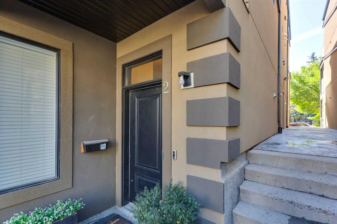
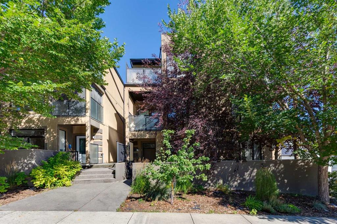
From the moment you enter, this South Calgary townhome presents a thoughtful four-level layout, generous living space and a series of recent improvements. The main floor begins with a welcoming foyer and opens into a comfortable living room with fireplace, a separate dining area and a well-planned kitchen. The layout is ideal for both everyday living and entertaining, with a convenient two-piece bathroom completing this level. The home has been freshly painted throughout, creating a clean and updated feel....

Read More

Essential Information

  • MLS® #
    A2347086
  • Full Bathrooms
    3
  • Partial Bathrooms
    1
  • Year Built
    2008
  • Property Type
    Row/Townhouse
  • Property Style
    4 Level Split
  • MLS® #
    A2347086
  • Full Bathrooms
    3
  • Partial Bathrooms
    1
  • Year Built
    2008
  • Property Type
    Row/Townhouse
  • Property Style
    4 Level Split
  • MLS® #
    A2347086
  • Full Bathrooms
    3
  • Partial Bathrooms
    1
  • Year Built
    2008
  • Property Type
    Row/Townhouse
  • Property Style
    4 Level Split

Community Information

  • Postal Code
    T2T 1G8
  • Postal Code
    T2T 1G8
  • Postal Code
    T2T 1G8

Services & Amenities

  • Parking
    Stall
    Underground
  • Parking
    Stall, Underground
  • Parking
    Stall
    Underground

Interior

  • Floor Finish
    Carpet
    Tile
    Vinyl Plank
  • Heating
    Forced Air
    Natural Gas
  • Interior Feature
    Breakfast Bar
    Built-in Features
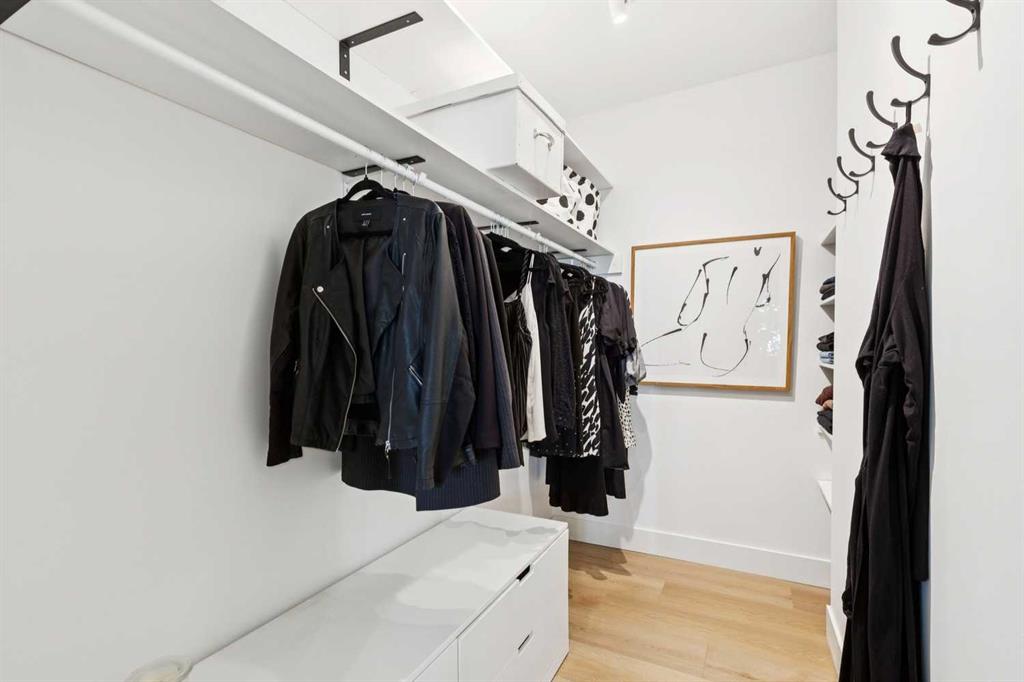
    Closet Organizers
    Double Vanity
    Granite Counters
    High Ceilings
    Open Floorplan
    See Remarks
  • Floor Finish
    Carpet, Tile, Vinyl Plank
  • Heating
    Forced Air, Natural Gas
  • Interior Feature
    Breakfast Bar, Built-in Features, Closet Organizers, Double Vanity, Granite Counters, High Ceilings, Open Floorplan, See Remarks
  • Floor Finish
    Carpet
    Tile
    Vinyl Plank
  • Heating
    Forced Air
    Natural Gas
  • Interior Feature
    Breakfast Bar
    Built-in Features
    Closet Organizers
    Double Vanity
    Granite Counters
    High Ceilings
    Open Floorplan
    See Remarks

Exterior

  • Lot/Exterior Features
    Balcony
    Other
    Private Entrance
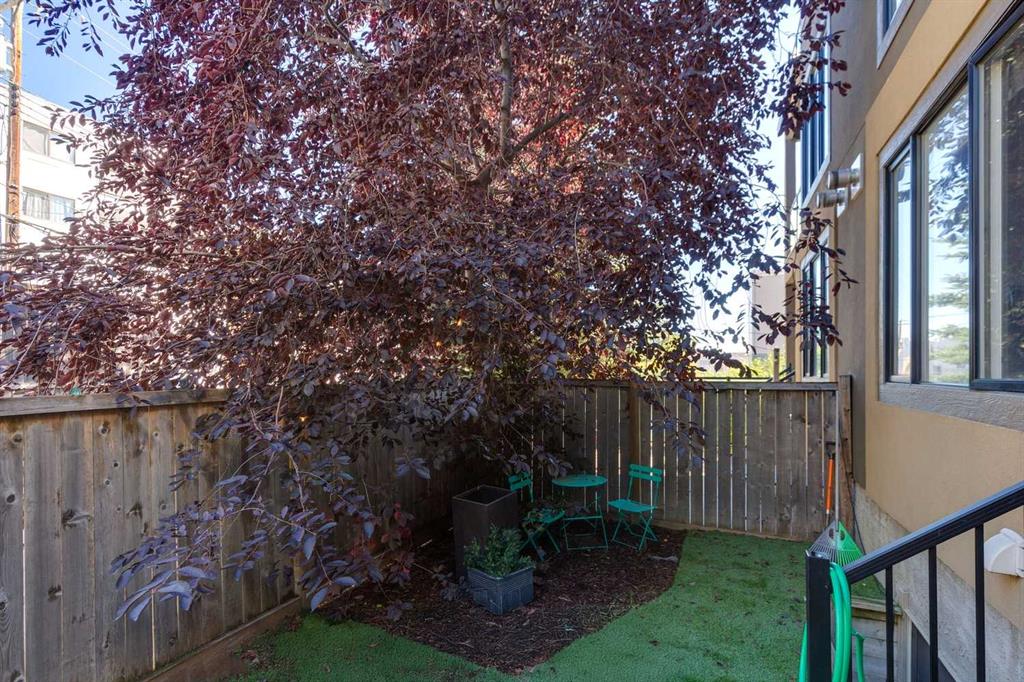
    Private Yard
  • Roof
    Asphalt Shingle
  • Construction
    Concrete
    Mixed
    Stucco
  • Lot/Exterior Features
    Balcony, Other, Private Entrance, Private Yard
  • Roof
    Asphalt Shingle
  • Construction
    Concrete, Mixed, Stucco
  • Lot/Exterior Features
    Balcony
    Other
    Private Entrance
    Private Yard
  • Roof
    Asphalt Shingle
  • Construction
    Concrete
    Mixed
    Stucco

Additional Details

  • Zoning
    M-C1
  • Zoning
    M-C1
  • Zoning
    M-C1

$658,000

2, 1726 27 Avenue SW

Schedule Tour
Contact Agent

$2997/month
Est. Monthly Payment
$
$
%
Learn More