
Michael Laprairie / Jayman Realty Inc.

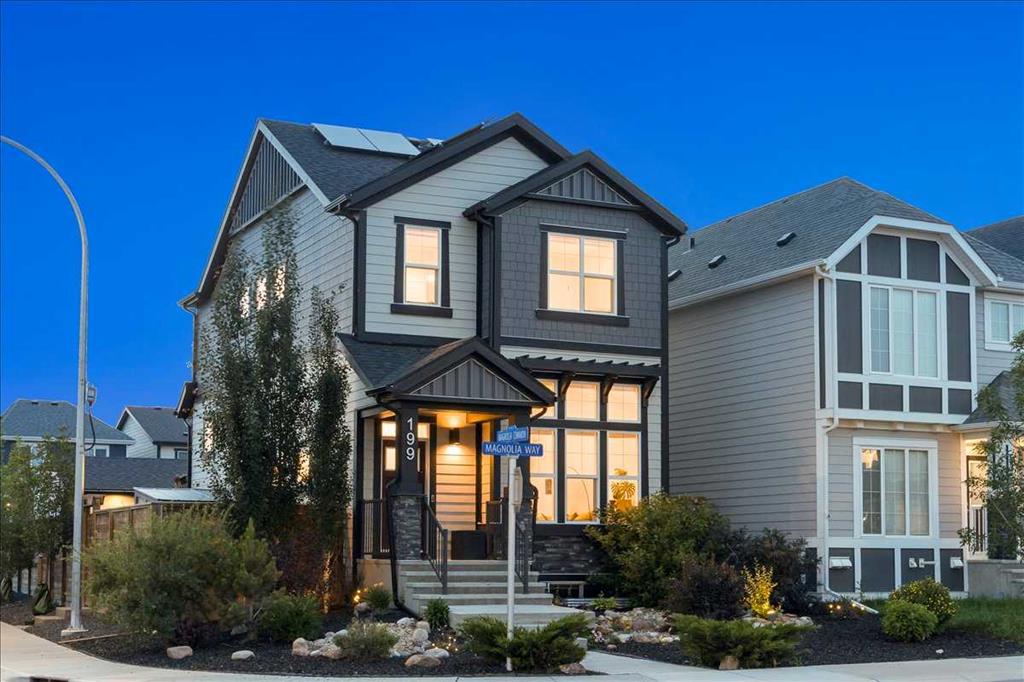
199 Magnolia Way SE, House for sale in Mahogany Calgary , Alberta , T3M 3M7

 MLS® # A2328265

4 bedrooms

4 bathrooms

1,671 sqft

Sign up to View

Days on Market

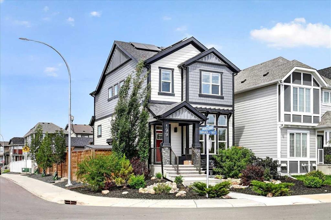
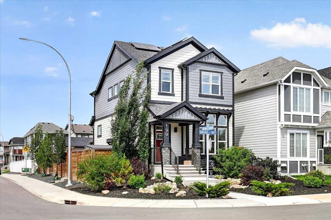
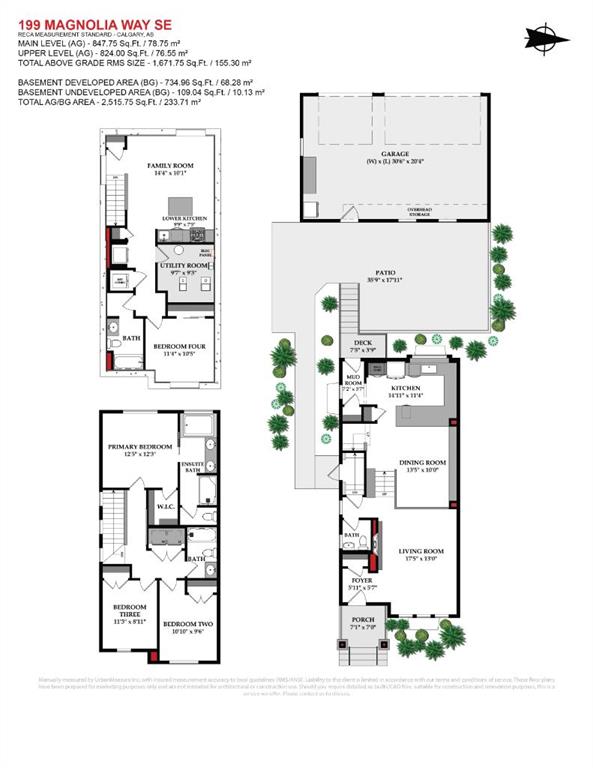
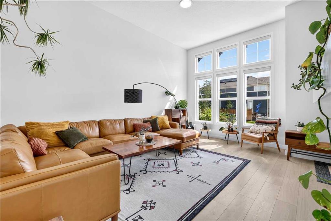
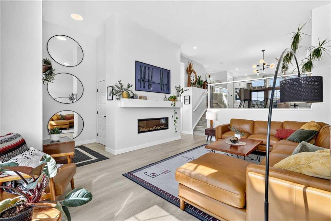
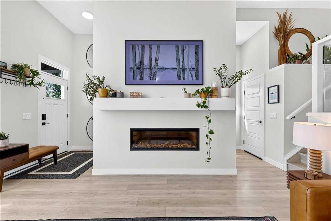
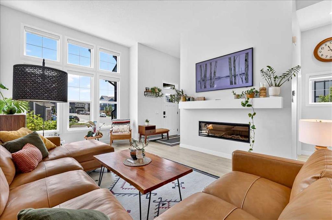
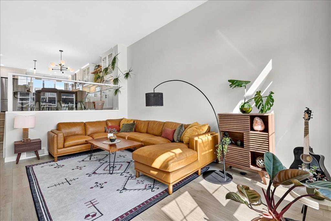
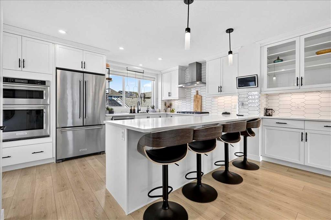
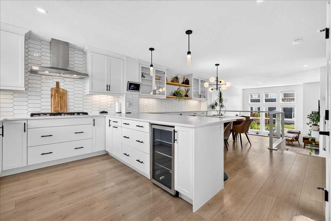
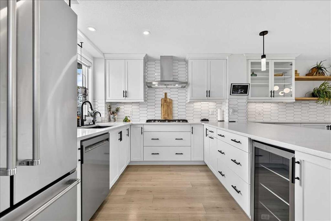
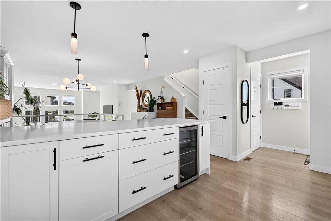
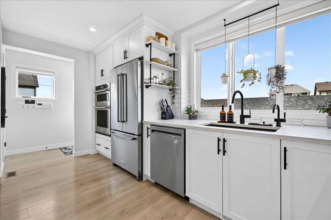
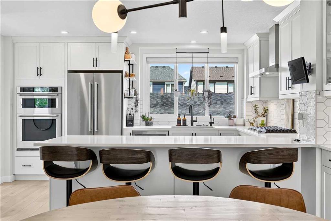
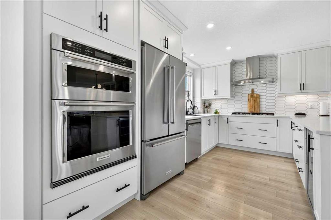
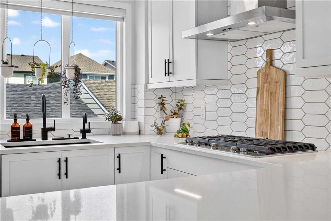
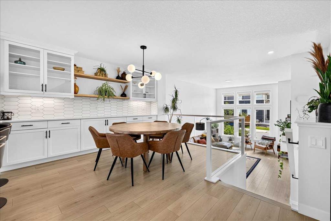
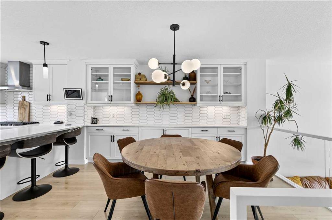
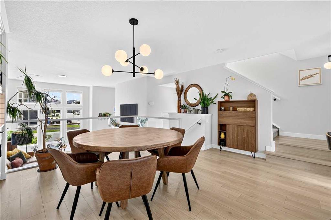
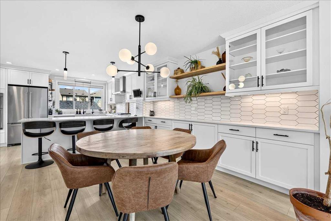
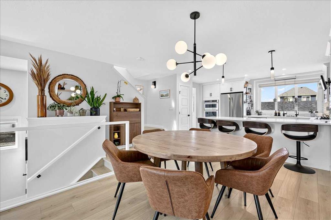
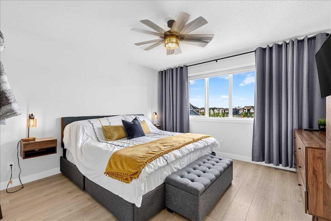
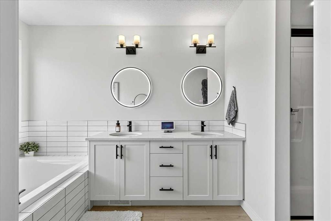
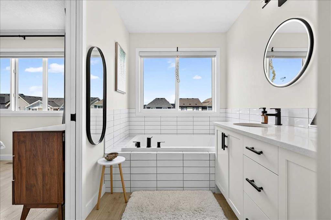
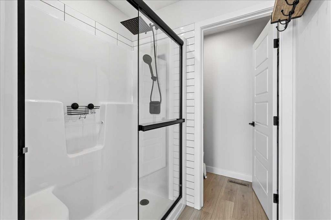
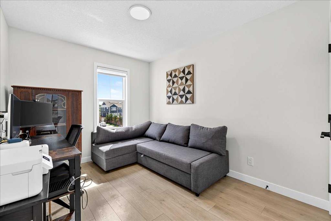
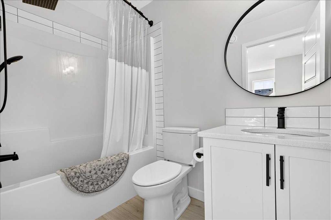
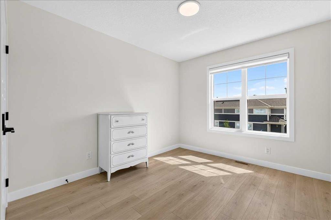
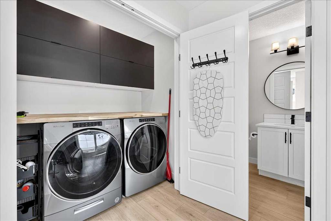
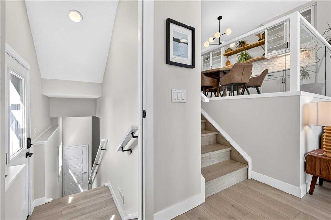
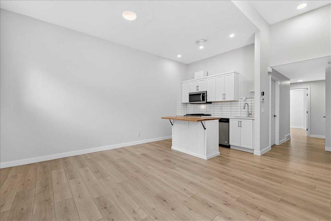
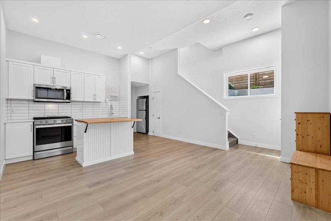
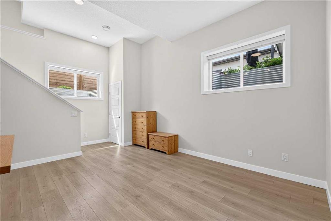
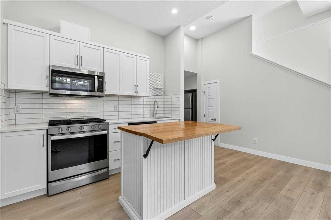
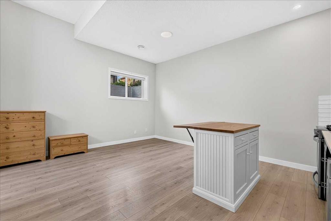
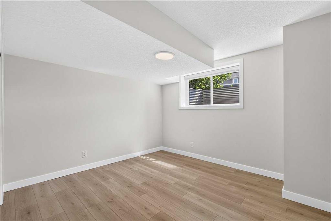
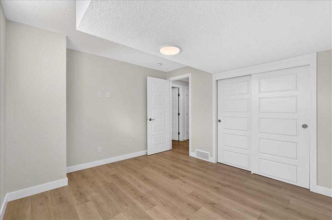
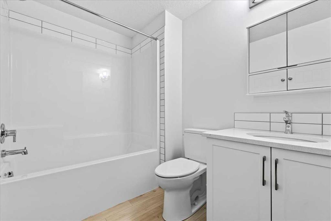
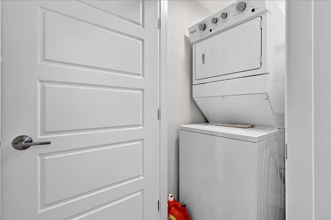
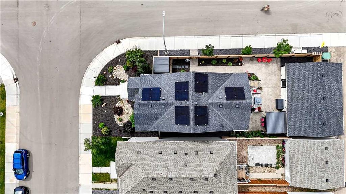
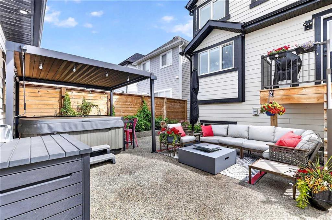
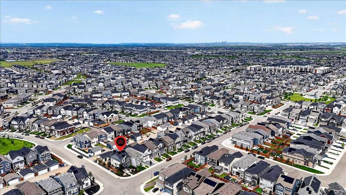
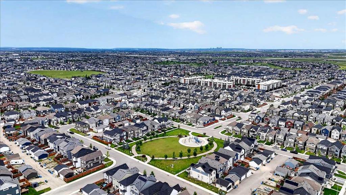
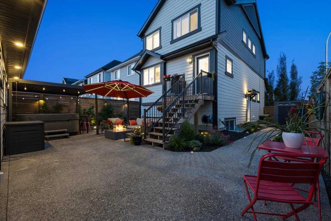
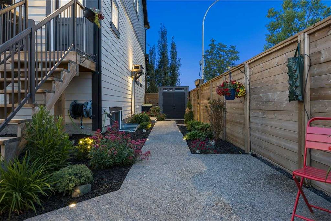
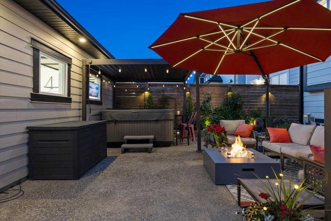
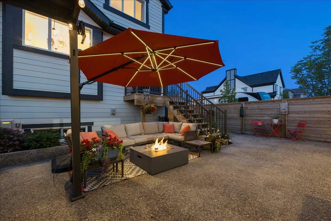
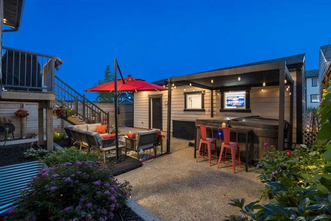
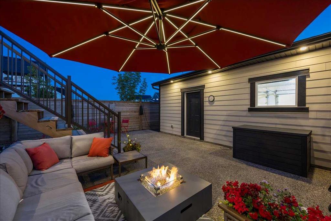
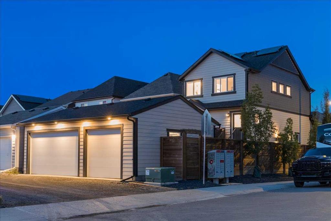
A wonderful URBAN STYLE Jayman BUILT "SONATA" home with basement legal suite and Triple garage! All on an oversized corner homesite (wide side yards) with over $80K in upgraded features and landscaping. Meticulously maintained & crafted by the original owner's - Truly a custom-built DREAM home. Over 2515 SF of luxury living space offering 4 bedrooms, 3.5 baths & fully finished permitted basement suite ... Check out the floor plan and pictures! This OPEN design features 8' & 12' main floor ceilings - Spectac...

Read More

Essential Information

  • MLS® #
    A2328265
  • Full Bathrooms
    3
  • Partial Bathrooms
    1
  • Year Built
    2022
  • Property Type
    Detached
  • Property Style
    2 Storey
  • MLS® #
    A2328265
  • Full Bathrooms
    3
  • Partial Bathrooms
    1
  • Year Built
    2022
  • Property Type
    Detached
  • Property Style
    2 Storey
  • MLS® #
    A2328265
  • Full Bathrooms
    3
  • Partial Bathrooms
    1
  • Year Built
    2022
  • Property Type
    Detached
  • Property Style
    2 Storey

Community Information

  • Postal Code
    T3M 3M7
  • Postal Code
    T3M 3M7
  • Postal Code
    T3M 3M7

Services & Amenities

  • Parking
    Garage Faces Rear
    Heated Garage
    Oversized
    Triple Garage Detached
    Workshop in Garage
  • Parking
    Garage Faces Rear, Heated Garage, Oversized, Triple Garage Detached, Workshop in Garage
  • Parking
    Garage Faces Rear
    Heated Garage
    Oversized
    Triple Garage Detached
    Workshop in Garage

Interior

  • Floor Finish
    Carpet
    Ceramic Tile
    Vinyl Plank
  • Heating
    Central
    High Efficiency
    Forced Air
    Natural Gas
  • Interior Feature
    Breakfast Bar
    Built-in Features
    Chandelier
    Closet Organizers
    Double Vanity
    High Ceilings
    Kitchen Island
    Open Floorplan
    Pantry
    Quartz Counters
    Recessed Lighting
    Storage
    Tankless Hot Water
    Vinyl Windows
    Walk-In Closet(s)
  • Floor Finish
    Carpet, Ceramic Tile, Vinyl Plank
  • Heating
    Central, High Efficiency, Forced Air, Natural Gas
  • Interior Feature
    Breakfast Bar, Built-in Features, Chandelier, Closet Organizers, Double Vanity, High Ceilings, Kitchen Island, Open Floorplan, Pantry, Quartz Counters, Recessed Lighting, Storage, Tankless Hot Water, Vinyl Windows, Walk-In Closet(s)
  • Floor Finish
    Carpet
    Ceramic Tile
    Vinyl Plank
  • Heating
    Central
    High Efficiency
    Forced Air
    Natural Gas
  • Interior Feature
    Breakfast Bar
    Built-in Features
    Chandelier
    Closet Organizers
    Double Vanity
    High Ceilings
    Kitchen Island
    Open Floorplan
    Pantry
    Quartz Counters
    Recessed Lighting
    Storage
    Tankless Hot Water
    Vinyl Windows
    Walk-In Closet(s)

Exterior

  • Lot/Exterior Features
    BBQ gas line
    Courtyard
    Lighting
    Private Yard
    Rain Gutters
    RV Hookup
  • Roof
    Asphalt Shingle
  • Construction
    Masonite
    Stone
    Wood Frame
  • Lot/Exterior Features
    BBQ gas line, Courtyard, Lighting, Private Yard, Rain Gutters, RV Hookup
  • Roof
    Asphalt Shingle
  • Construction
    Masonite, Stone, Wood Frame
  • Lot/Exterior Features
    BBQ gas line
    Courtyard
    Lighting
    Private Yard
    Rain Gutters
    RV Hookup
  • Roof
    Asphalt Shingle
  • Construction
    Masonite
    Stone
    Wood Frame

Additional Details

  • Zoning
    R-G
  • Zoning
    R-G
  • Zoning
    R-G

$849,900

199 Magnolia Way SE

Schedule Tour
Contact Agent

$3871/month
Est. Monthly Payment
$
$
%
Learn More