
Sheila Lamy / CIR Realty

1906 43 Avenue SW, House for sale in Altadore Calgary , Alberta , T2T2M9

 MLS® # A2348866

4 bedrooms

4 bathrooms

2,016 sqft

Sign up to View

Days on Market

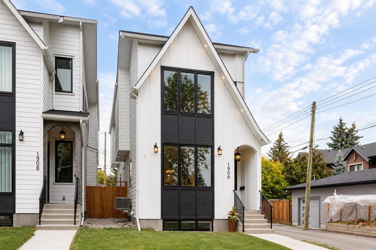
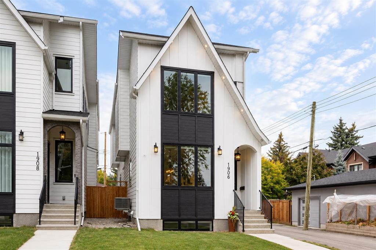
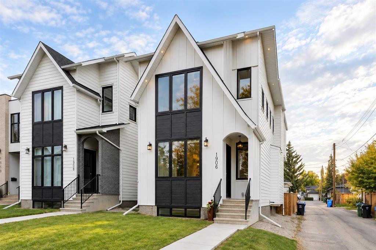
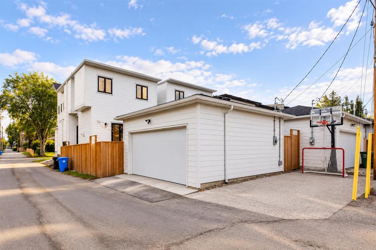
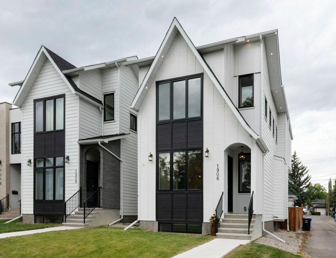
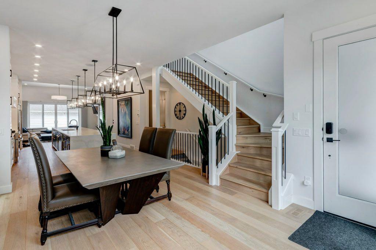
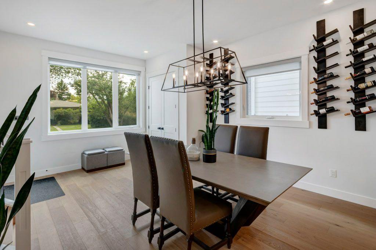
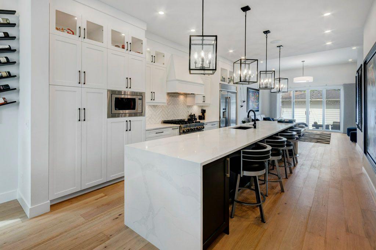
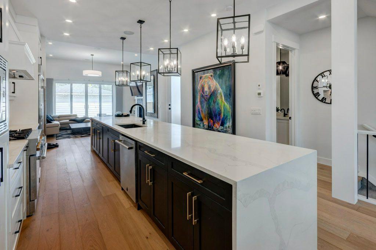
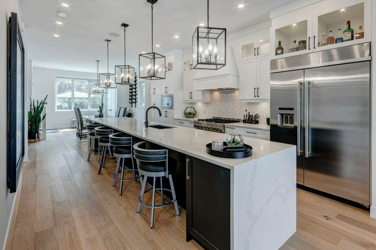
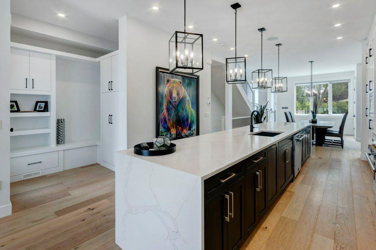
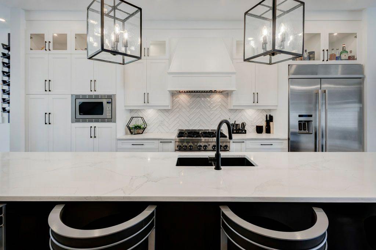
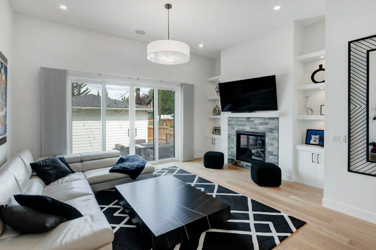
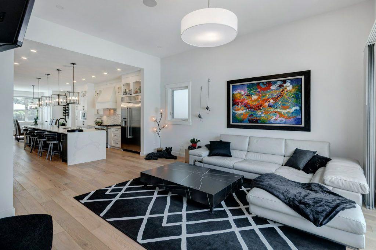
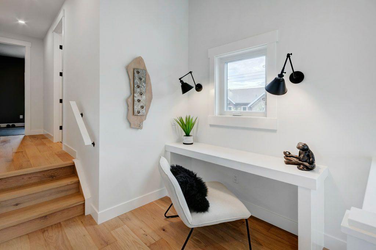
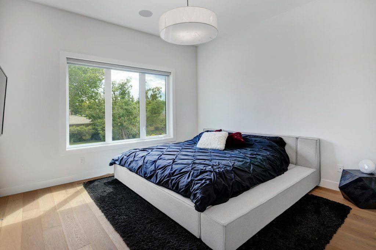
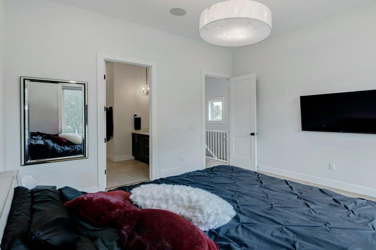
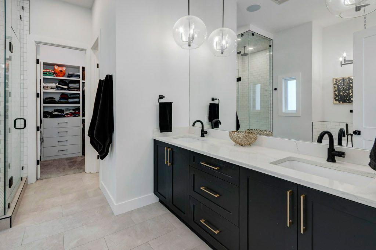
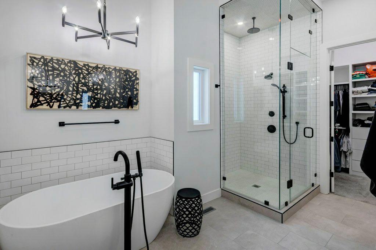
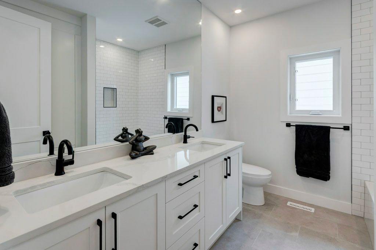
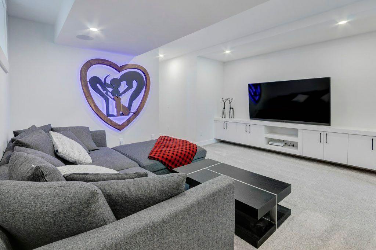
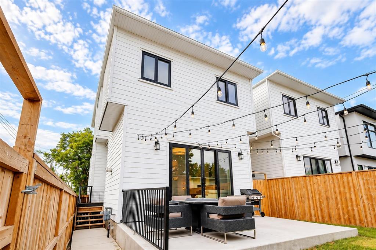
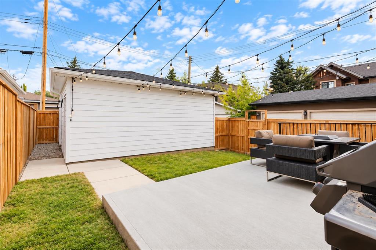
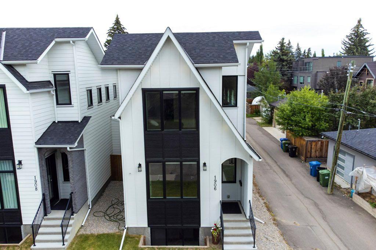
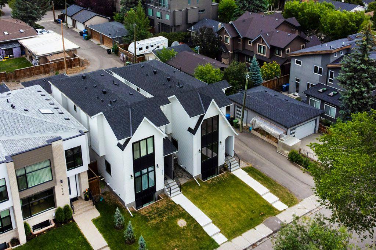
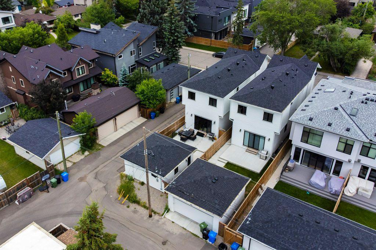
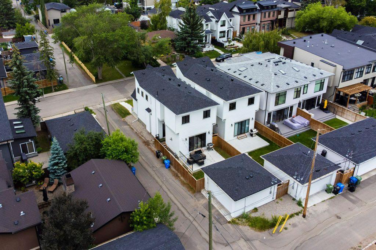
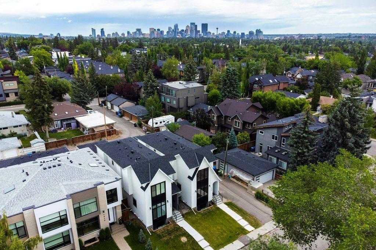
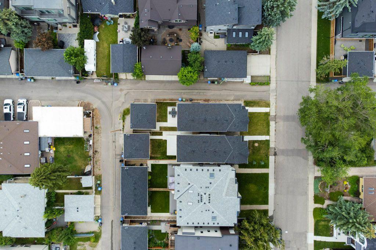
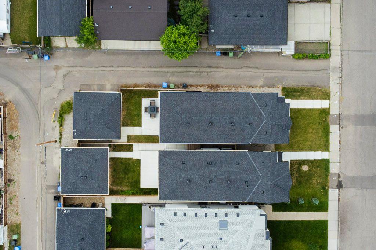
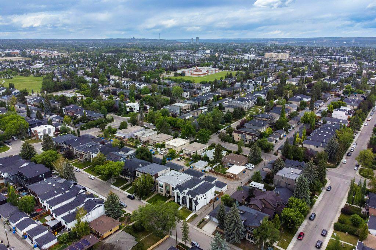
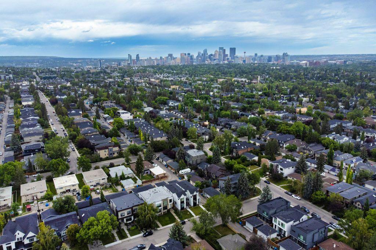
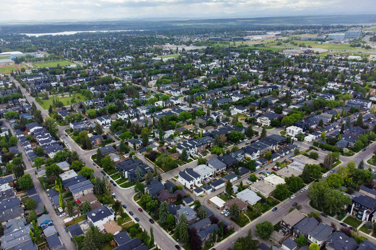
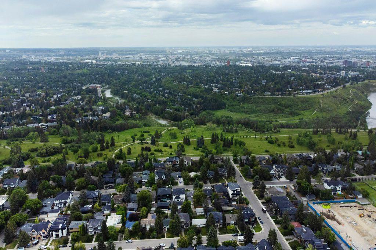
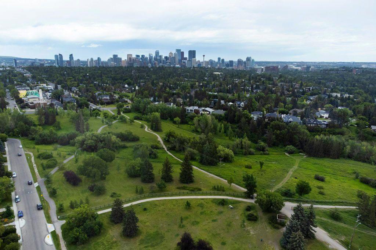
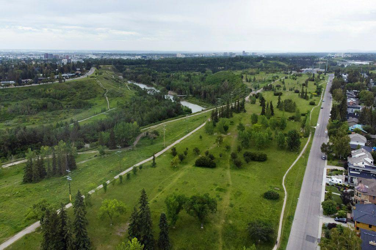
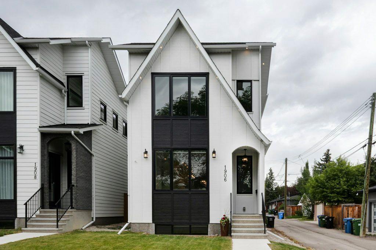
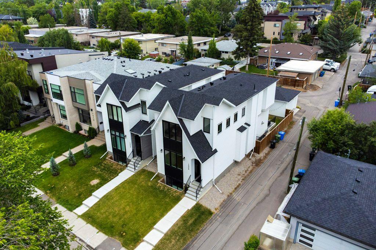
Modern farmhouse style meets an exceptional Altadore location in this beautifully built detached home by Chandan Homes. Just blocks from River Park off-leash area, Sandy Beach and the Elbow River pathways, you’re surrounded by some of Calgary’s best inner-city recreation while enjoying the shops, restaurants, cafés and everyday amenities that have made Marda Loop one of the city’s original truly walkable communities. Thoughtfully positioned beside a paved alley, this property enjoys additional breathing roo...

Read More

Essential Information

  • MLS® #
    A2348866
  • Full Bathrooms
    3
  • Partial Bathrooms
    1
  • Year Built
    2022
  • Property Type
    Detached
  • Property Style
    2 Storey
  • MLS® #
    A2348866
  • Full Bathrooms
    3
  • Partial Bathrooms
    1
  • Year Built
    2022
  • Property Type
    Detached
  • Property Style
    2 Storey
  • MLS® #
    A2348866
  • Full Bathrooms
    3
  • Partial Bathrooms
    1
  • Year Built
    2022
  • Property Type
    Detached
  • Property Style
    2 Storey

Community Information

  • Postal Code
    T2T2M9
  • Postal Code
    T2T2M9
  • Postal Code
    T2T2M9

Services & Amenities

  • Parking
    Additional Parking
    Alley Access
    Double Garage Detached
    Garage Door Opener
    Garage Faces Side
    Insulated
    On Street
    Parking Pad
    Paved
    RV Access/Parking
    See Remarks
  • Parking
    Additional Parking, Alley Access, Double Garage Detached, Garage Door Opener, Garage Faces Side, Insulated, On Street, Parking Pad, Paved, RV Access/Parking, See Remarks
  • Parking
    Additional Parking
    Alley Access
    Double Garage Detached
    Garage Door Opener
    Garage Faces Side
    Insulated
    On Street
    Parking Pad
    Paved
    RV Access/Parking
    See Remarks

Interior

  • Floor Finish
    Carpet
    Hardwood
    Tile
  • Heating
    Forced Air
    Natural Gas
  • Interior Feature
    Bar
    Bookcases
    Built-in Features
    Chandelier
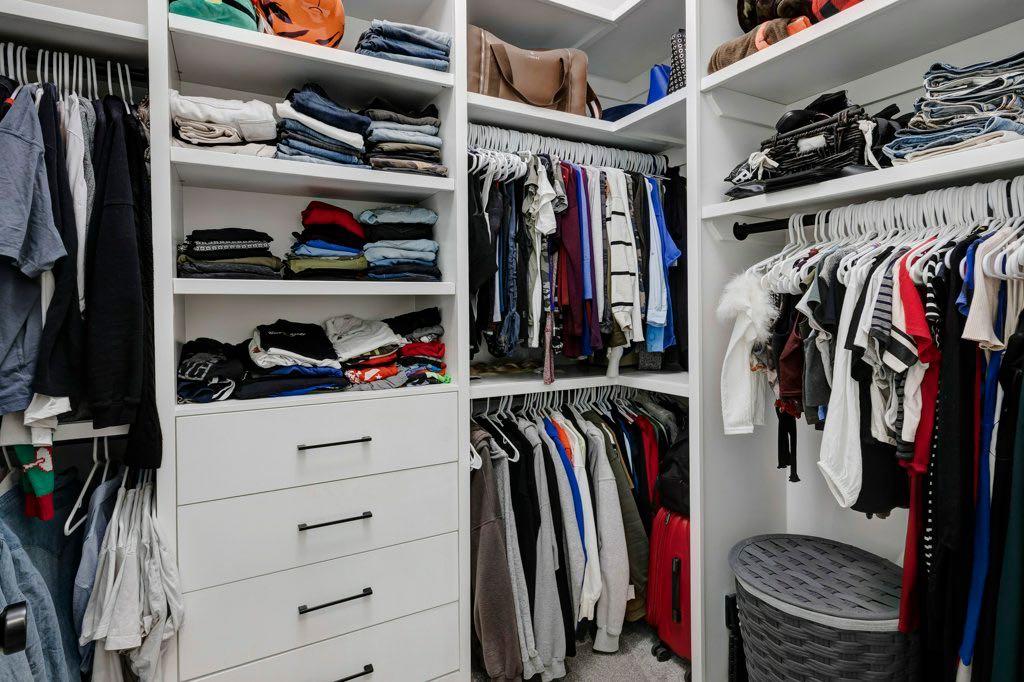
    Closet Organizers
    Double Vanity
    High Ceilings
    Kitchen Island
    No Smoking Home
    Open Floorplan
    Pantry
    See Remarks
    Separate Entrance
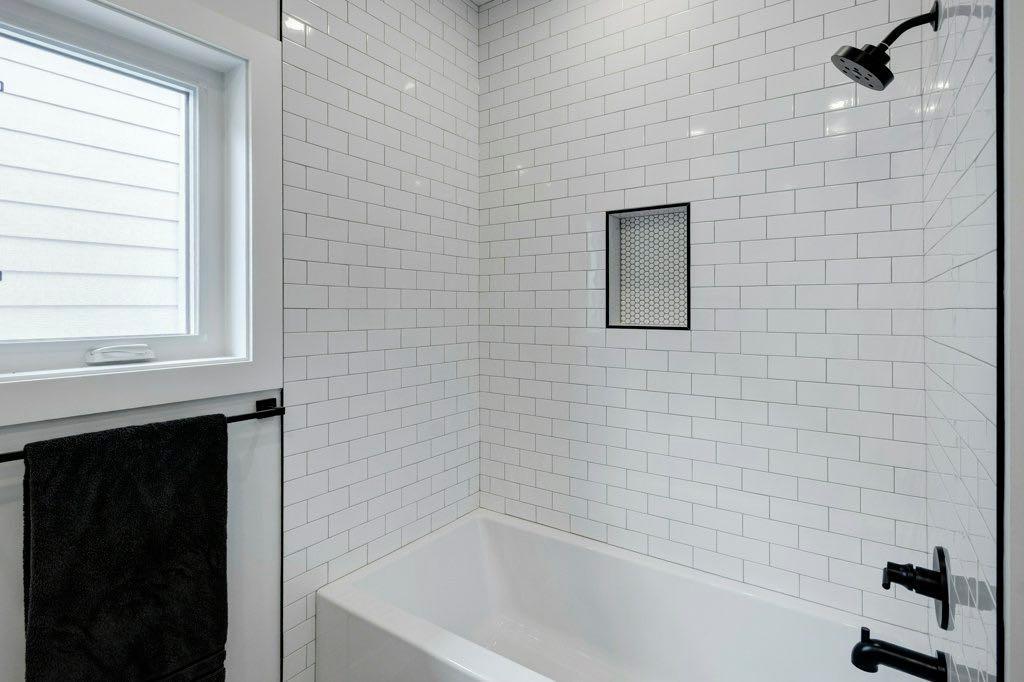
    Soaking Tub
    Storage
    Sump Pump(s)
    Vaulted Ceiling(s)
    Vinyl Windows
    Walk-In Closet(s)
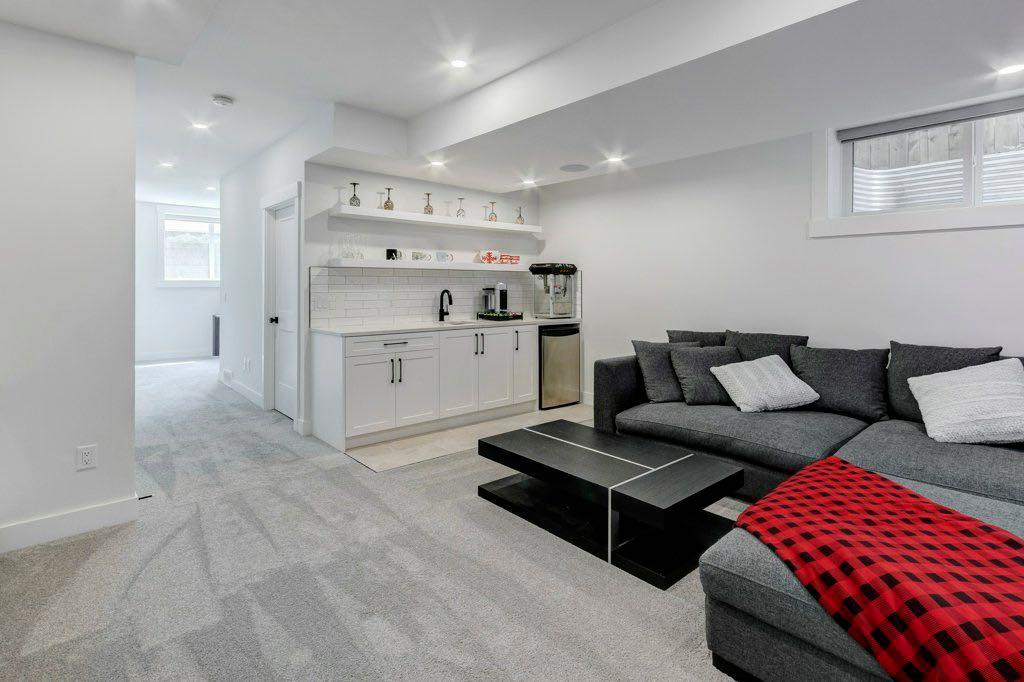
    Wet Bar
    Wired for Sound
  • Floor Finish
    Carpet, Hardwood, Tile
  • Heating
    Forced Air, Natural Gas
  • Interior Feature
    Bar, Bookcases, Built-in Features, Chandelier, Closet Organizers, Double Vanity, High Ceilings, Kitchen Island, No Smoking Home, Open Floorplan, Pantry, See Remarks, Separate Entrance, Soaking Tub, Storage, Sump Pump(s), Vaulted Ceiling(s), Vinyl Windows, Walk-In Closet(s), Wet Bar, Wired for Sound
  • Floor Finish
    Carpet
    Hardwood
    Tile
  • Heating
    Forced Air
    Natural Gas
  • Interior Feature
    Bar
    Bookcases
    Built-in Features
    Chandelier
    Closet Organizers
    Double Vanity
    High Ceilings
    Kitchen Island
    No Smoking Home
    Open Floorplan
    Pantry
    See Remarks
    Separate Entrance
    Soaking Tub
    Storage
    Sump Pump(s)
    Vaulted Ceiling(s)
    Vinyl Windows
    Walk-In Closet(s)
    Wet Bar
    Wired for Sound

Exterior

  • Lot/Exterior Features
    Private Entrance
    Private Yard
    Storage
  • Roof
    Asphalt Shingle
  • Construction
    Composite Siding
    See Remarks
    Wood Frame
  • Lot/Exterior Features
    Private Entrance, Private Yard, Storage
  • Roof
    Asphalt Shingle
  • Construction
    Composite Siding, See Remarks, Wood Frame
  • Lot/Exterior Features
    Private Entrance
    Private Yard
    Storage
  • Roof
    Asphalt Shingle
  • Construction
    Composite Siding
    See Remarks
    Wood Frame

Additional Details

  • Zoning
    R-C2
  • Zoning
    R-C2
  • Zoning
    R-C2

$1,395,000

1906 43 Avenue SW

Schedule Tour
Contact Agent

$6353/month
Est. Monthly Payment
$
$
%
Learn More