
Joe Pap / Stonemere Real Estate Solutions

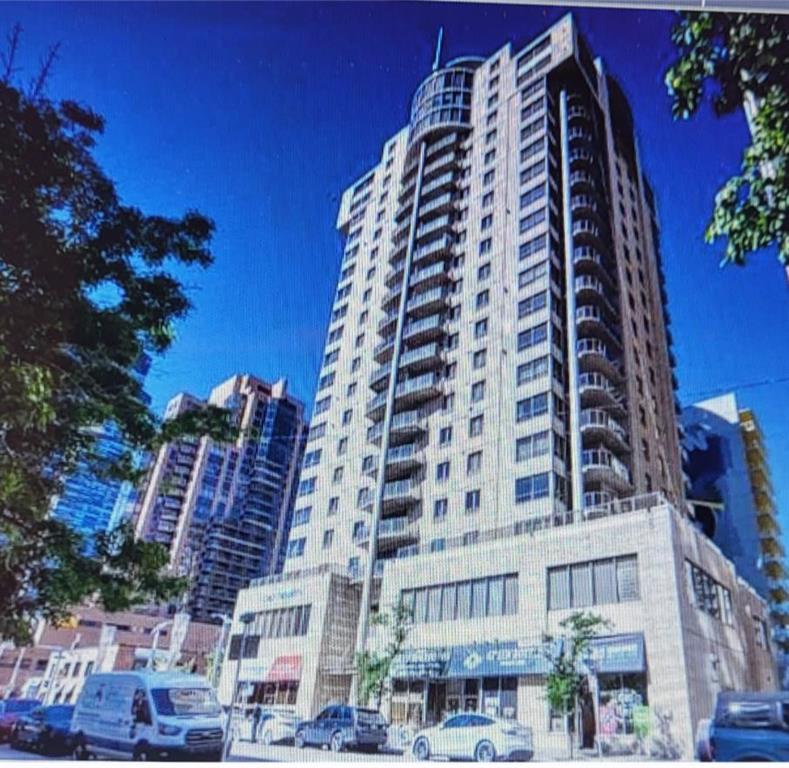
1901, 683 10 Street SW, Condo for sale in Downtown West End Calgary , Alberta , T2P5G3

 MLS® # A2354832

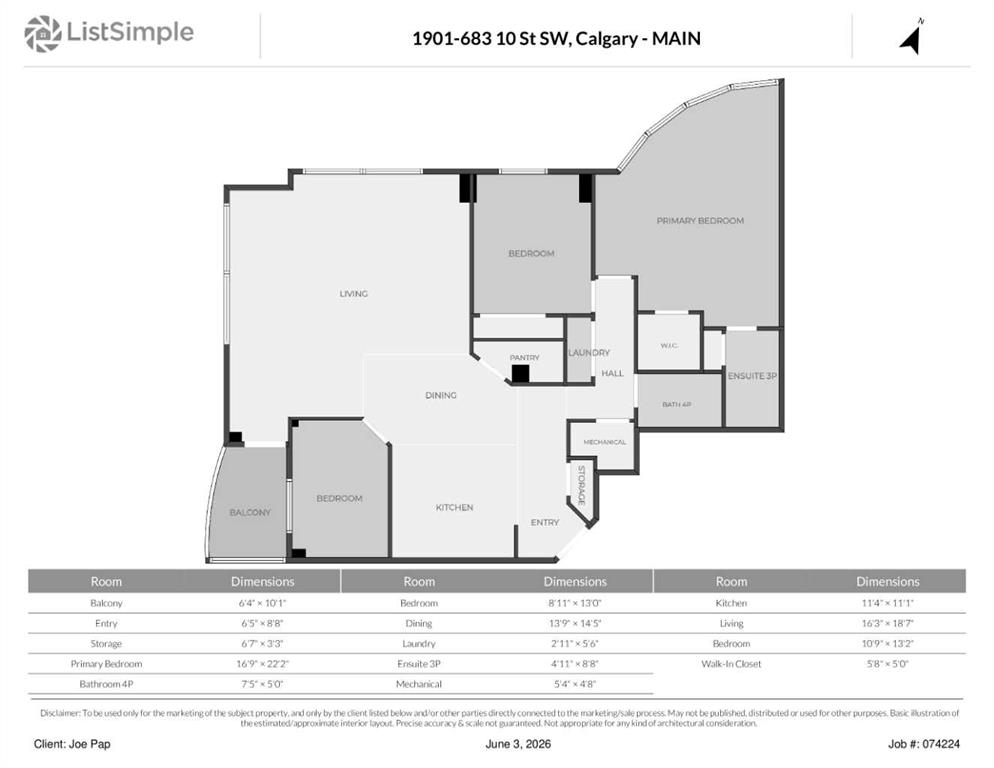
2 bedrooms

2 bathrooms

1,605 sqft

Sign up to View

Days on Market

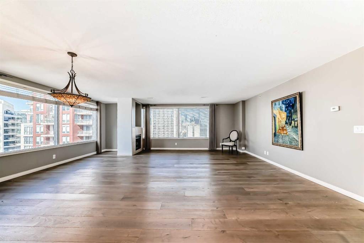
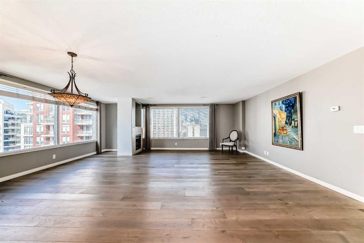
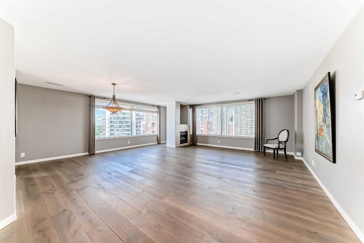
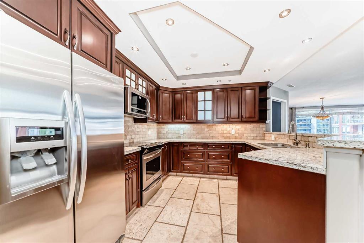
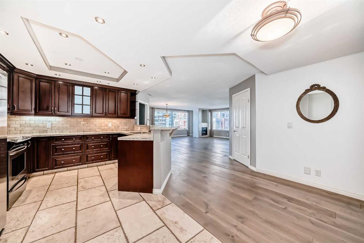
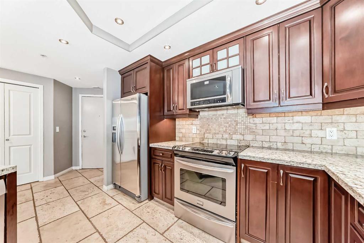
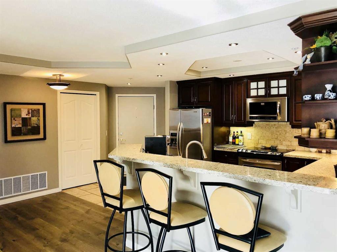
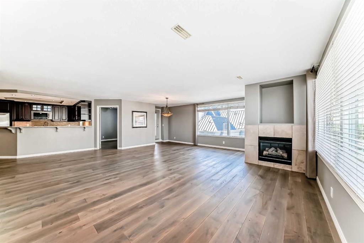
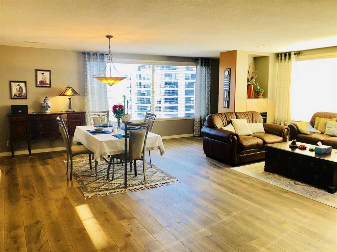
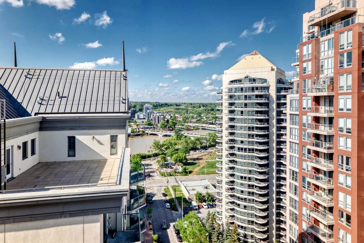
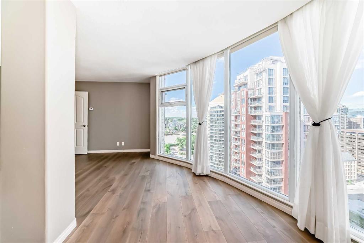
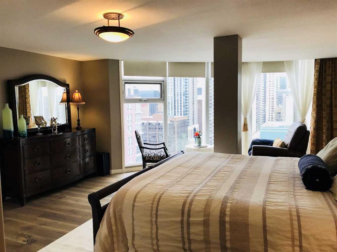
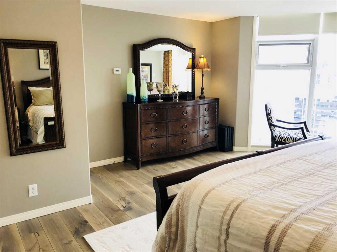
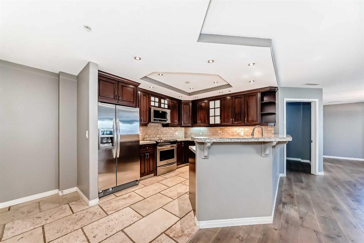
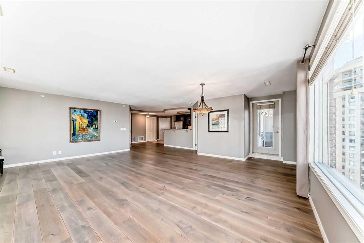
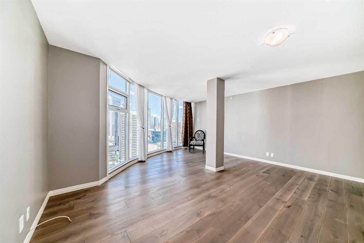
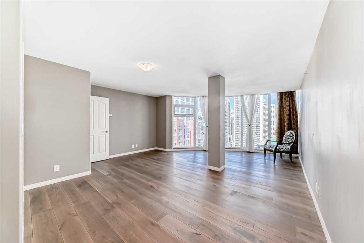
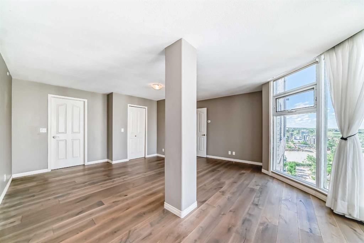
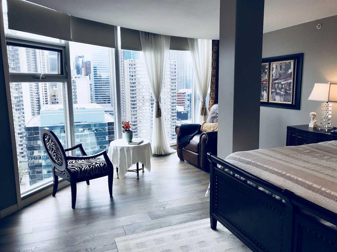
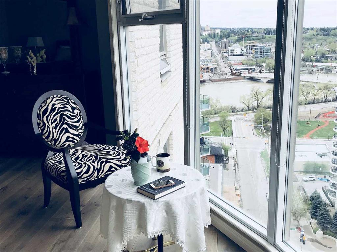
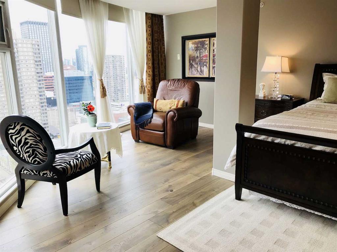
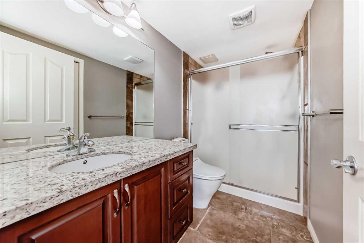
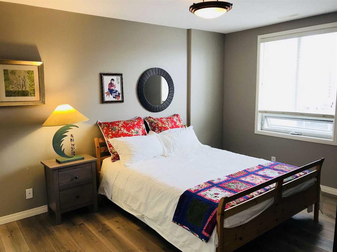
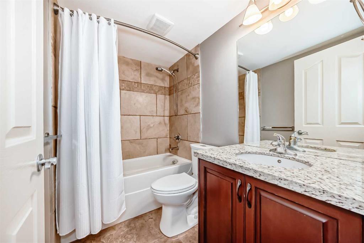
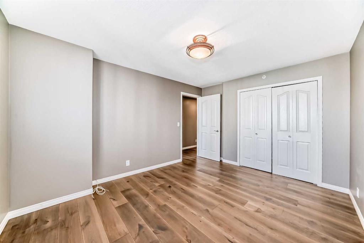
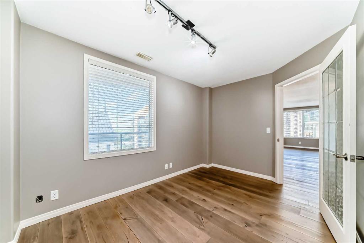
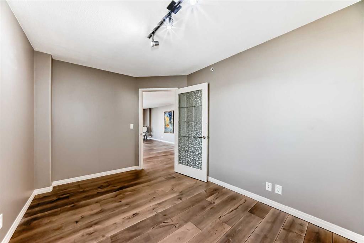
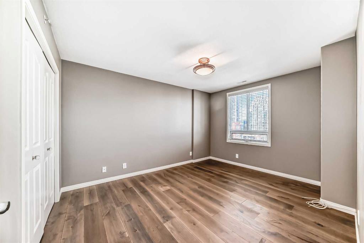
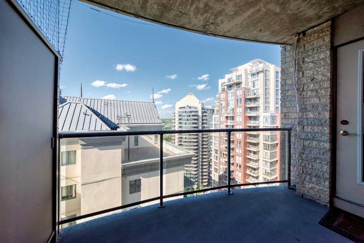
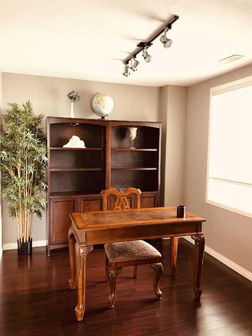
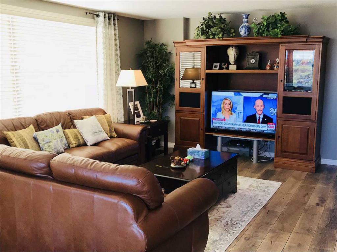
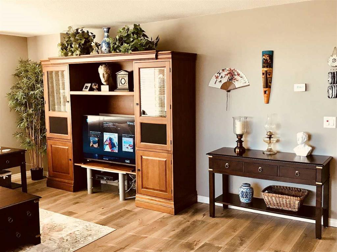
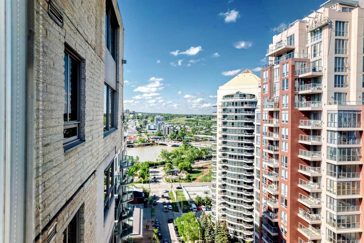
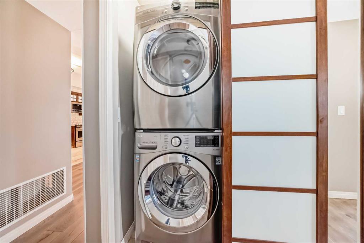
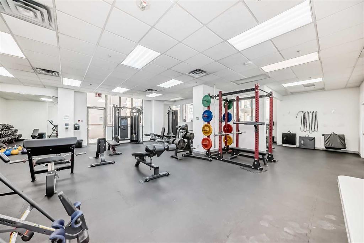
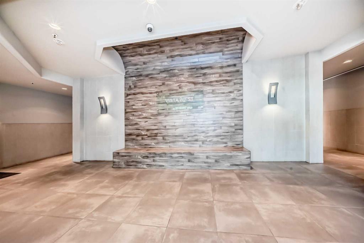
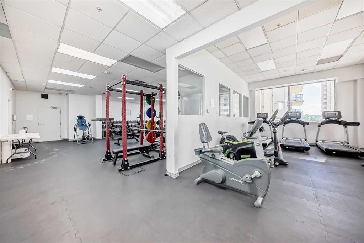
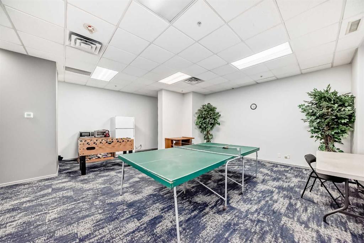
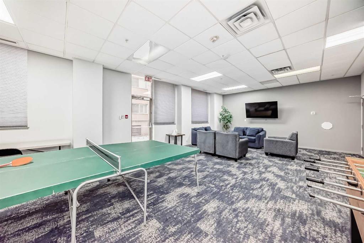
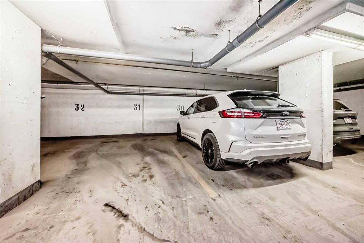
SUB PENT-HOUSE IN THE WEST END! SPACIOUS RENOVATED 2 BEDROOMS PLUS DEN SKY-HOME WITH FANTASTIC BOW RIVER AND CITY VIEWS. GOURMET KITCHEN WITH BREAKFAST BAR, UNDER CABINET LITES AND GRANITE COUNTERS. FULL SIZE WASHER/DRYER, ENSUITE HAS LARGE WALK-IN SHOWER AND BIDET, INSUITE STORAGE, PRIVATE BALCONY WITH GAS HOOK-UP FOR BBQ AND SECURED TITLED INDOOR PARKING. IDEALLY LOCATED NEXT TO THE LRT STATION. SHORT STROLL TO THE BOW RIVER, PRINCESS ISLAND AND TRENDY KENSINGTON. FULLY EQUIPPED GYM AND SOCIAL ROOM. FRIEN...

Read More

Essential Information

  • MLS® #
    A2354832
  • Full Bathrooms
    2
  • Year Built
    2001
  • Property Type
    Apartment
  • Property Style
    Apartment-Single Level Unit
  • MLS® #
    A2354832
  • Full Bathrooms
    2
  • Year Built
    2001
  • Property Type
    Apartment
  • Property Style
    Apartment-Single Level Unit
  • MLS® #
    A2354832
  • Full Bathrooms
    2
  • Year Built
    2001
  • Property Type
    Apartment
  • Property Style
    Apartment-Single Level Unit

Community Information

  • Postal Code
    T2P5G3
  • Postal Code
    T2P5G3
  • Postal Code
    T2P5G3

Services & Amenities

  • Parking
    Parkade
    Titled
  • Parking
    Parkade, Titled
  • Parking
    Parkade
    Titled

Interior

  • Floor Finish
    Slate
    Tile
    Vinyl Plank
  • Heating
    Fan Coil
    Natural Gas
  • Interior Feature
    Bidet
    Breakfast Bar
    Central Vacuum
    Granite Counters
    No Animal Home
    No Smoking Home
    Open Floorplan
    Recreation Facilities
    See Remarks
    Walk-In Closet(s)
  • Floor Finish
    Slate, Tile, Vinyl Plank
  • Heating
    Fan Coil, Natural Gas
  • Interior Feature
    Bidet, Breakfast Bar, Central Vacuum, Granite Counters, No Animal Home, No Smoking Home, Open Floorplan, Recreation Facilities, See Remarks, Walk-In Closet(s)
  • Floor Finish
    Slate
    Tile
    Vinyl Plank
  • Heating
    Fan Coil
    Natural Gas
  • Interior Feature
    Bidet
    Breakfast Bar
    Central Vacuum
    Granite Counters
    No Animal Home
    No Smoking Home
    Open Floorplan
    Recreation Facilities
    See Remarks
    Walk-In Closet(s)

Exterior

  • Lot/Exterior Features
    Balcony
    Other
  • Roof
    Tar/Gravel
  • Construction
    Concrete
    Stone
  • Lot/Exterior Features
    Balcony, Other
  • Roof
    Tar/Gravel
  • Construction
    Concrete, Stone
  • Lot/Exterior Features
    Balcony
    Other
  • Roof
    Tar/Gravel
  • Construction
    Concrete
    Stone

Additional Details

  • Zoning
    DC
  • Zoning
    DC
  • Zoning
    DC

$409,000

1901, 683 10 Street SW

Schedule Tour
Contact Agent

$1863/month
Est. Monthly Payment
$
$
%
Learn More