
Sam Corea / RE/MAX House of Real Estate

180 Tuscany Ravine Heights NW Calgary , Alberta , T3L 0C2

 MLS® # A2353366

3 bedrooms

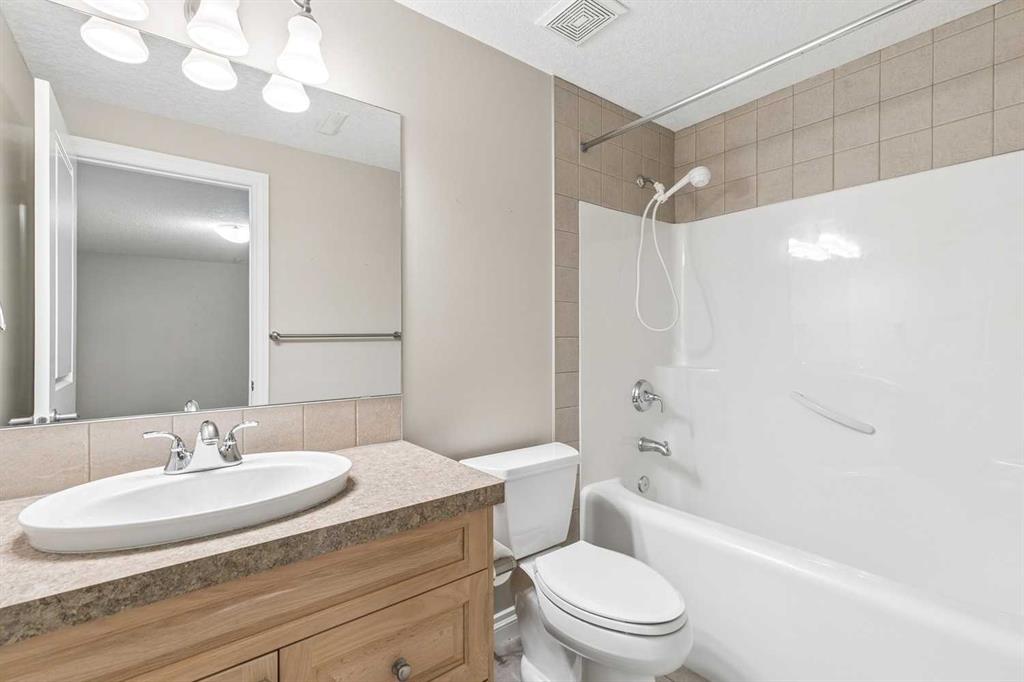
4 bathrooms

1,773 sqft

Sign up to View

Days on Market

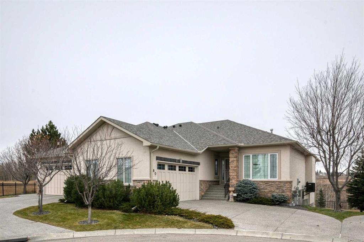
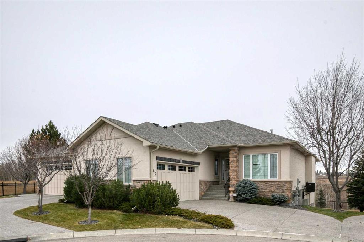
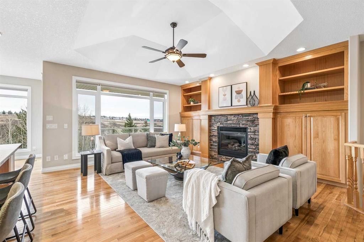
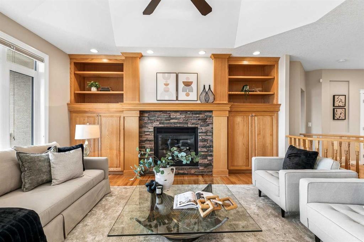
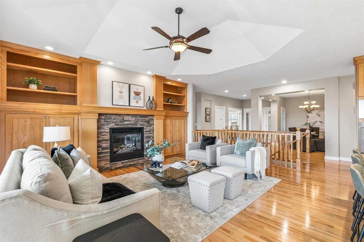
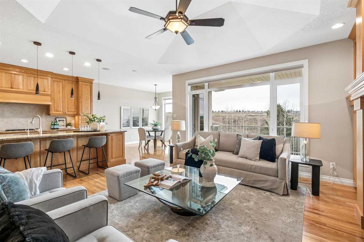
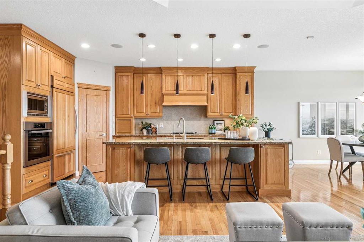
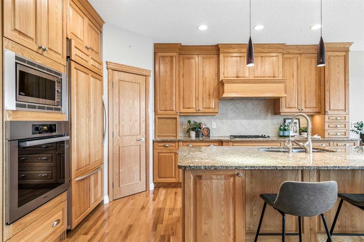
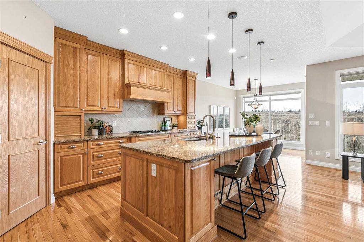
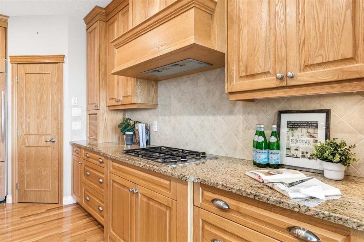
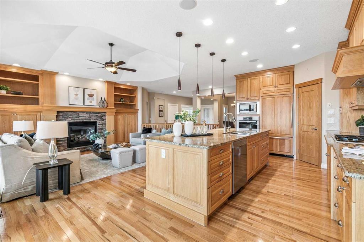
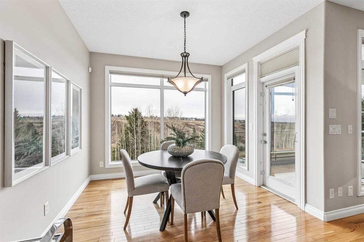
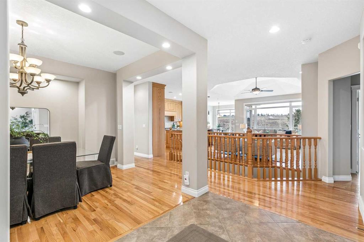
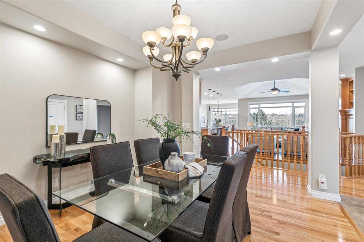
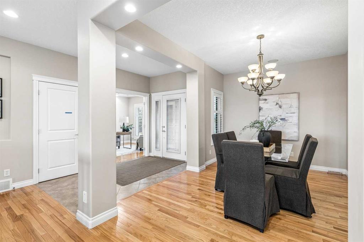
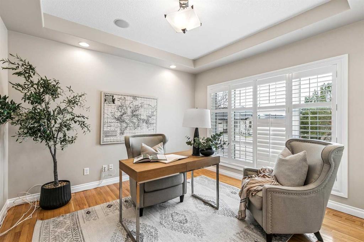
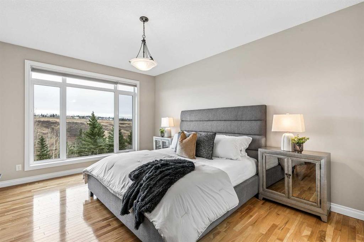
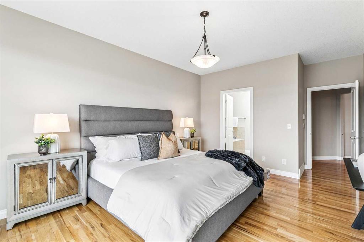
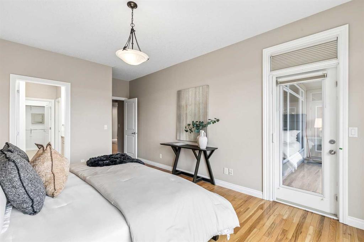
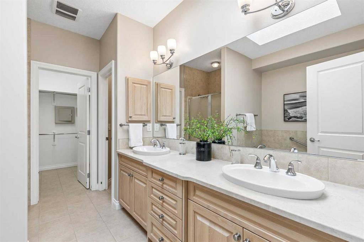
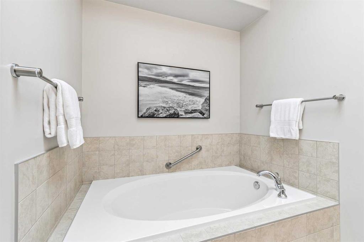
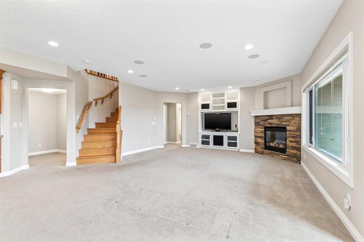
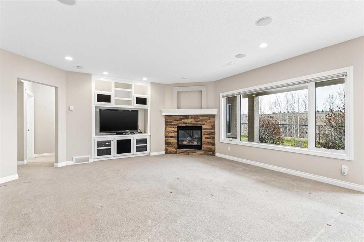
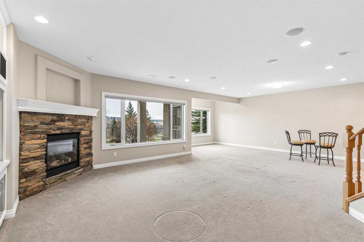
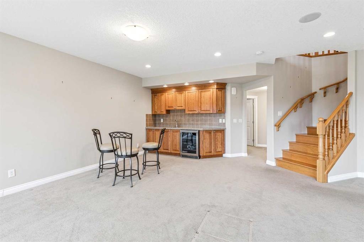
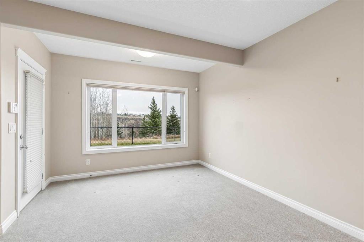
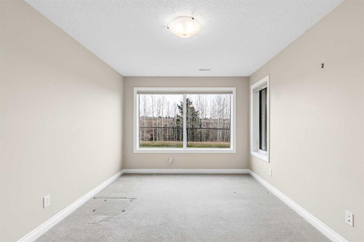
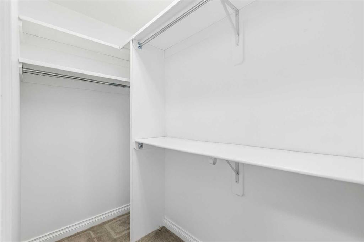
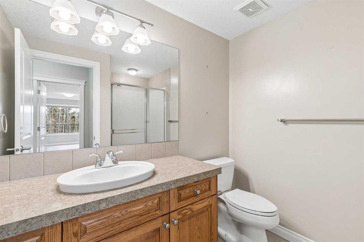
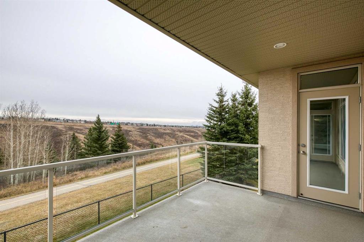
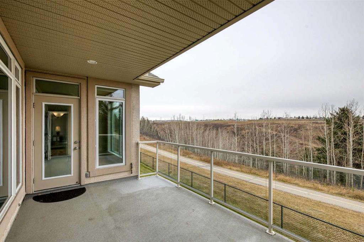
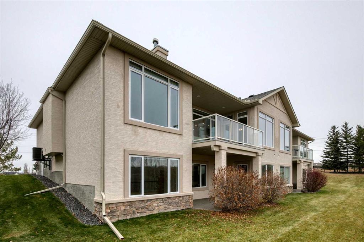
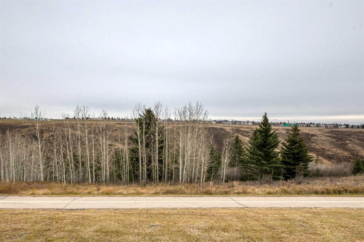
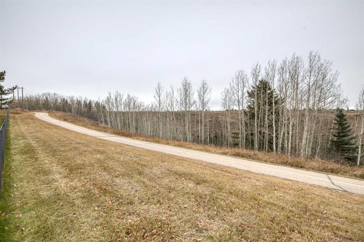
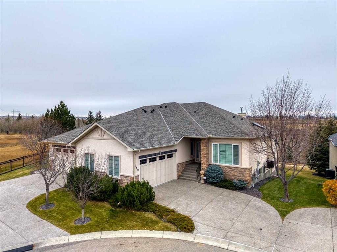
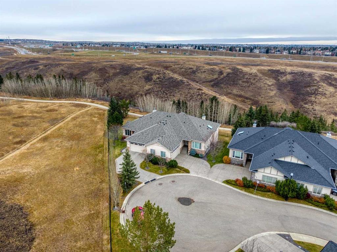
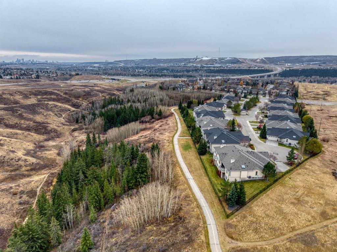
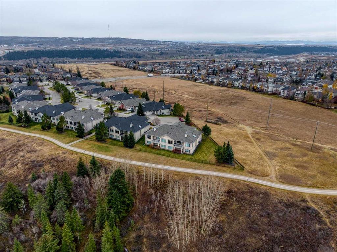
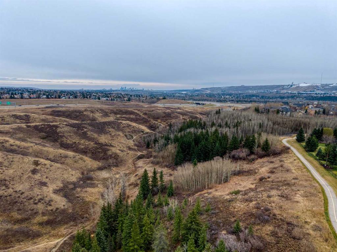
***Open house: Sunday, November 1st 1:00 - 3:330 pm*** Tucked away at the end of a quiet cul-de-sac and backing onto a protected natural ravine, this beautifully maintained walkout bungalow villa offers an exceptional opportunity to enjoy a more relaxed, low-maintenance lifestyle without compromising on space, comfort or privacy. With a backdrop of mature trees, wildlife and scenic walking and biking trails, this is a home where nature becomes part of your everyday life. The warm and inviting main floor fea...

Read More

Essential Information

  • MLS® #
    A2353366
  • Full Bathrooms
    3
  • Partial Bathrooms
    1
  • Year Built
    2007
  • Property Type
    Semi Detached (Half Duplex)
  • Property Style
    Attached-Side by Side
    Bungalow
  • MLS® #
    A2353366
  • Full Bathrooms
    3
  • Partial Bathrooms
    1
  • Year Built
    2007
  • Property Type
    Semi Detached (Half Duplex)
  • Property Style
    Attached-Side by Side, Bungalow
  • MLS® #
    A2353366
  • Full Bathrooms
    3
  • Partial Bathrooms
    1
  • Year Built
    2007
  • Property Type
    Semi Detached (Half Duplex)
  • Property Style
    Attached-Side by Side
    Bungalow

Community Information

  • Postal Code
    T3L 0C2
  • Postal Code
    T3L 0C2
  • Postal Code
    T3L 0C2

Services & Amenities

  • Parking
    Double Garage Attached
    Oversized
    Workshop in Garage
  • Parking
    Double Garage Attached, Oversized, Workshop in Garage
  • Parking
    Double Garage Attached
    Oversized
    Workshop in Garage

Interior

  • Floor Finish
    Carpet
    Hardwood
    Tile
  • Heating
    In Floor
    Forced Air
    Natural Gas
  • Interior Feature
    Bookcases
    Breakfast Bar
    Built-in Features
    Ceiling Fan(s)
    Double Vanity
    Granite Counters
    Kitchen Island
    Open Floorplan
    Pantry
    Recessed Lighting
    Soaking Tub
    Storage
    Tray Ceiling(s)
    Vaulted Ceiling(s)
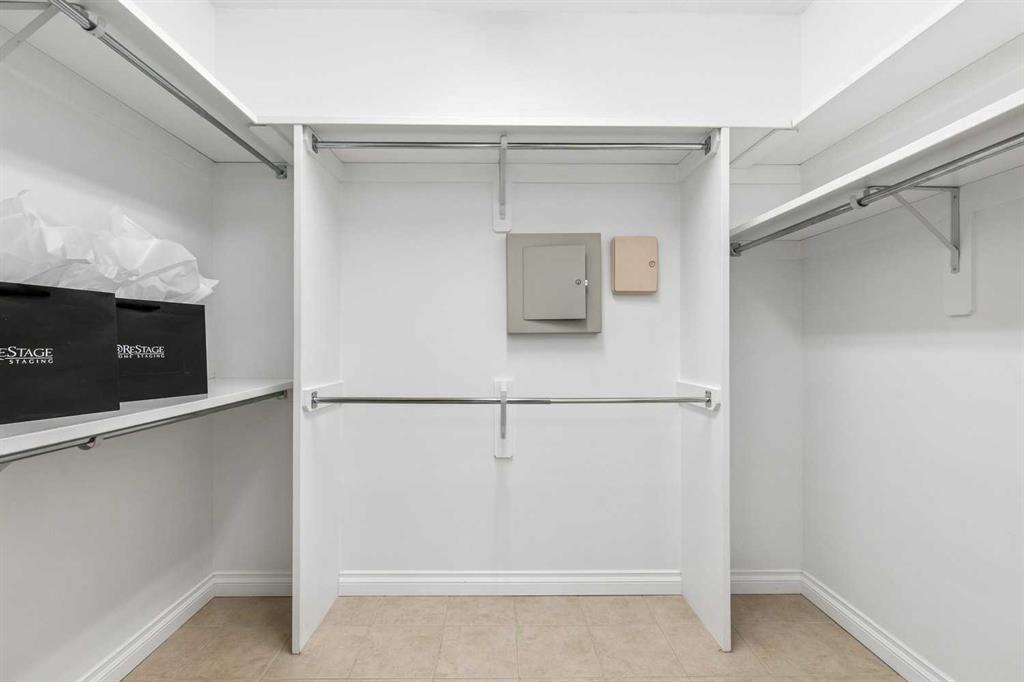
    Walk-In Closet(s)
    Wet Bar
    Wired for Sound
  • Floor Finish
    Carpet, Hardwood, Tile
  • Heating
    In Floor, Forced Air, Natural Gas
  • Interior Feature
    Bookcases, Breakfast Bar, Built-in Features, Ceiling Fan(s), Double Vanity, Granite Counters, Kitchen Island, Open Floorplan, Pantry, Recessed Lighting, Soaking Tub, Storage, Tray Ceiling(s), Vaulted Ceiling(s), Walk-In Closet(s), Wet Bar, Wired for Sound
  • Floor Finish
    Carpet
    Hardwood
    Tile
  • Heating
    In Floor
    Forced Air
    Natural Gas
  • Interior Feature
    Bookcases
    Breakfast Bar
    Built-in Features
    Ceiling Fan(s)
    Double Vanity
    Granite Counters
    Kitchen Island
    Open Floorplan
    Pantry
    Recessed Lighting
    Soaking Tub
    Storage
    Tray Ceiling(s)
    Vaulted Ceiling(s)
    Walk-In Closet(s)
    Wet Bar
    Wired for Sound

Exterior

  • Lot/Exterior Features
    Lighting
  • Roof
    Asphalt Shingle
  • Construction
    Stone
    Stucco
    Wood Frame
  • Lot/Exterior Features
    Lighting
  • Roof
    Asphalt Shingle
  • Construction
    Stone, Stucco, Wood Frame
  • Lot/Exterior Features
    Lighting
  • Roof
    Asphalt Shingle
  • Construction
    Stone
    Stucco
    Wood Frame

Additional Details

  • Zoning
    DC (pre 1P2007)
  • Zoning
    DC (pre 1P2007)
  • Zoning
    DC (pre 1P2007)

$1,150,000

180 Tuscany Ravine Heights NW

Schedule Tour
Contact Agent

$5237/month
Est. Monthly Payment
$
$
%
Learn More