
Erika Dix / CIR Realty

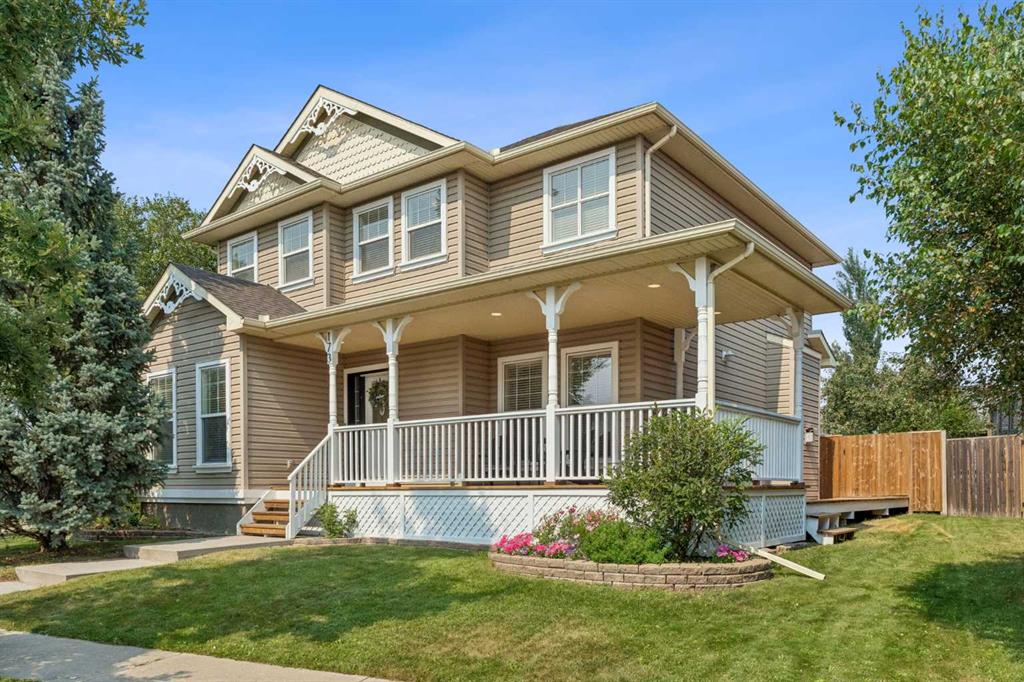
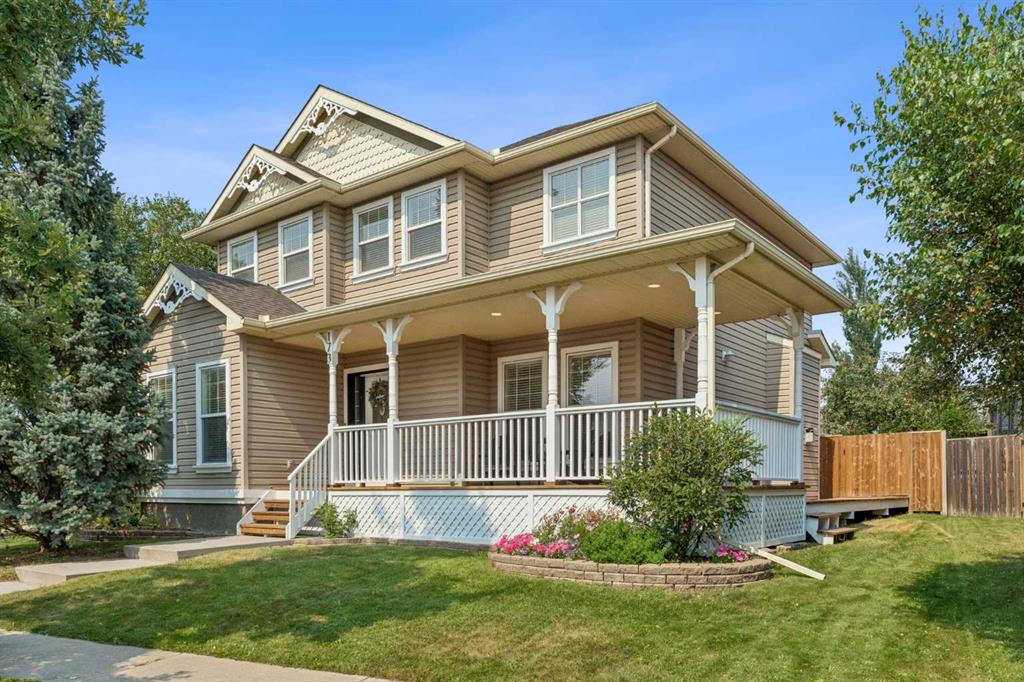
173 Prestwick Estate Way SE, House for sale in McKenzie Towne Calgary , Alberta , T2Z 3Z2

 MLS® # A2334306

3 bedrooms

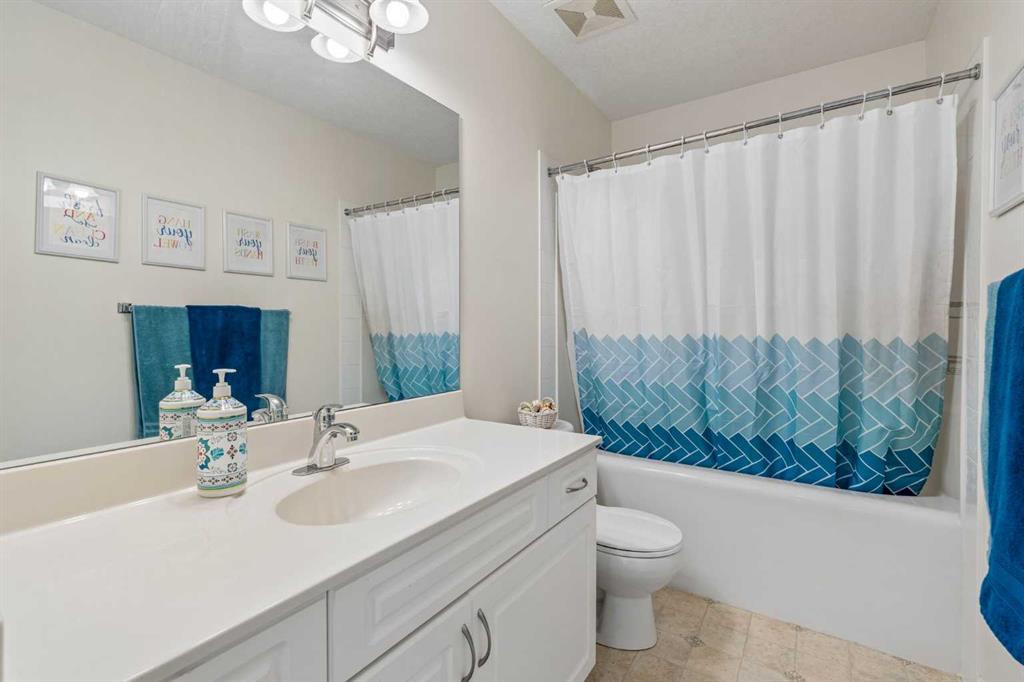
3 bathrooms

2,251 sqft

Sign up to View

Days on Market

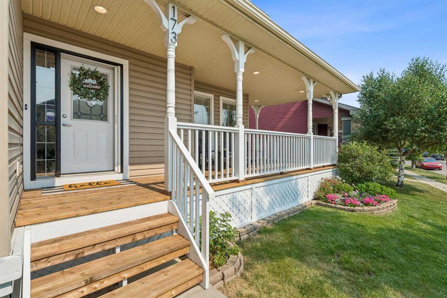
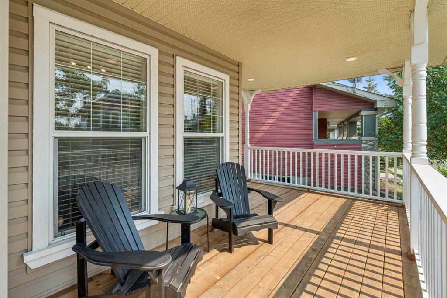
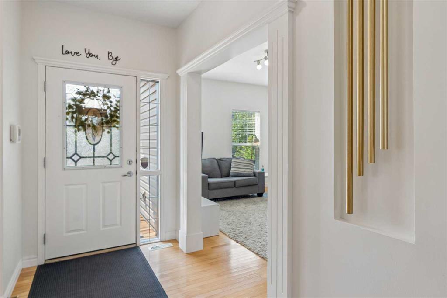
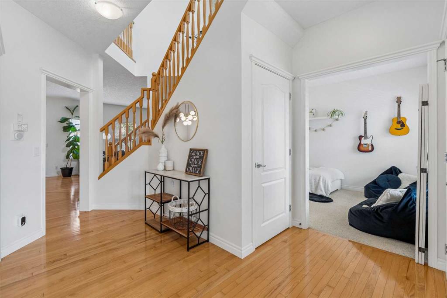
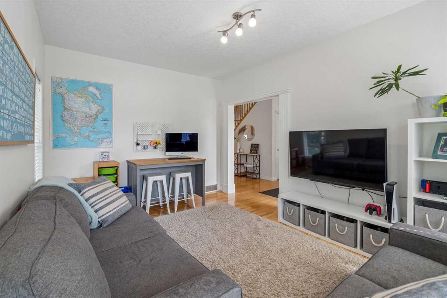
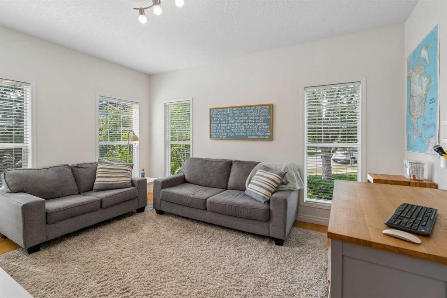
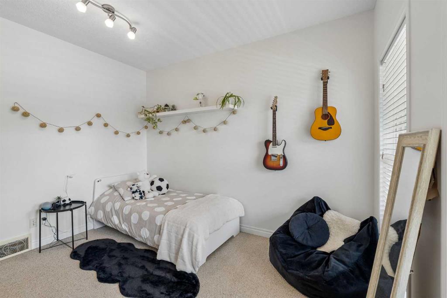
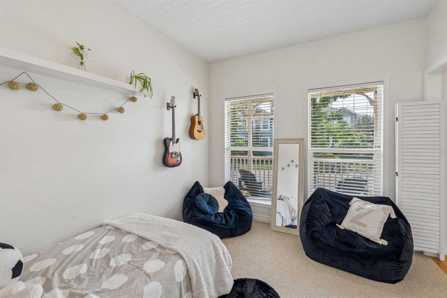
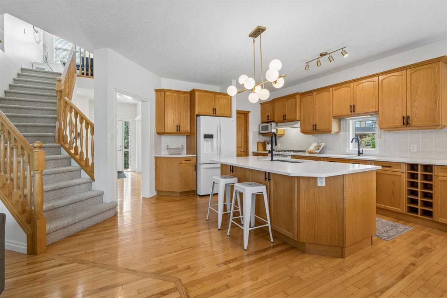
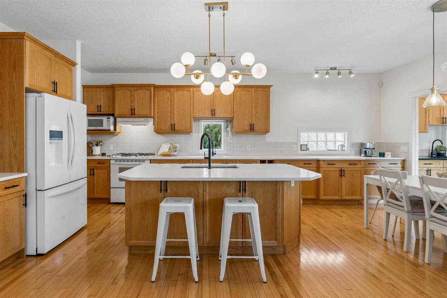
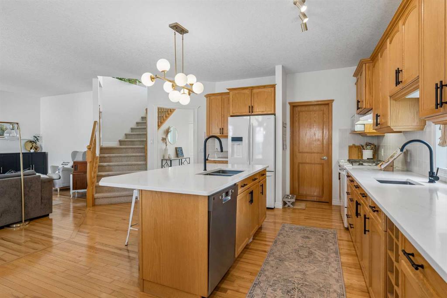
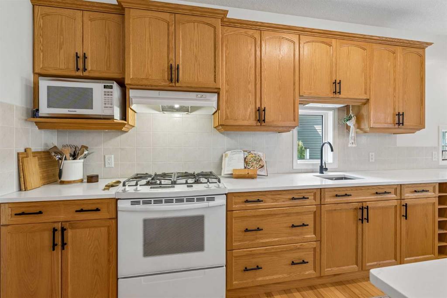
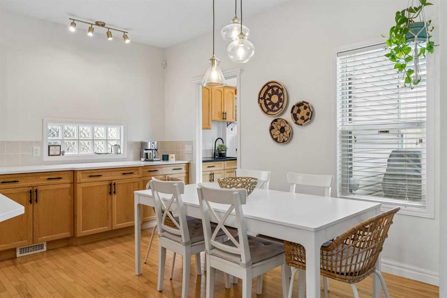
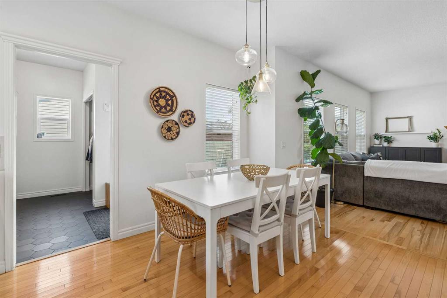
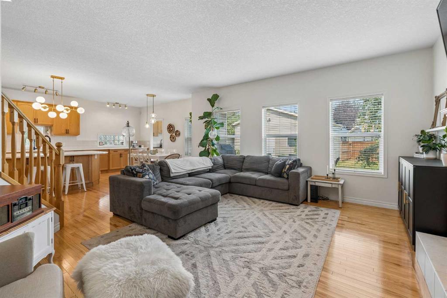
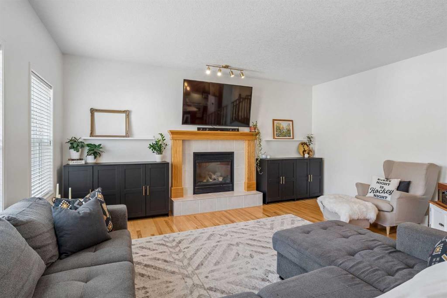
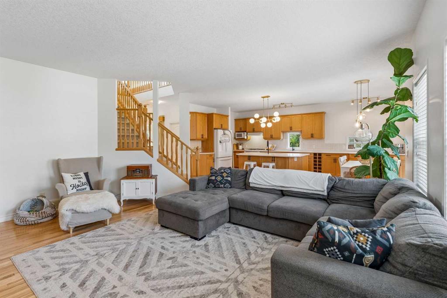
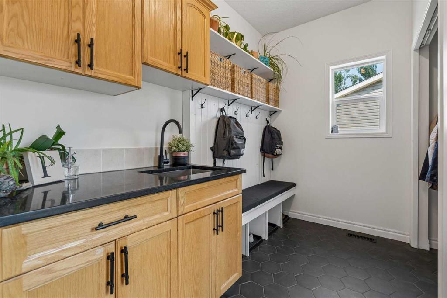
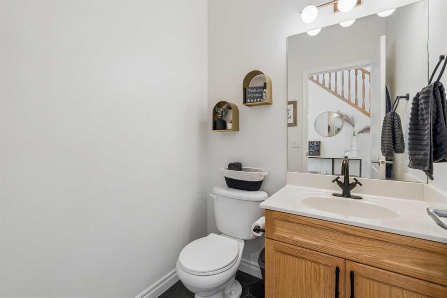
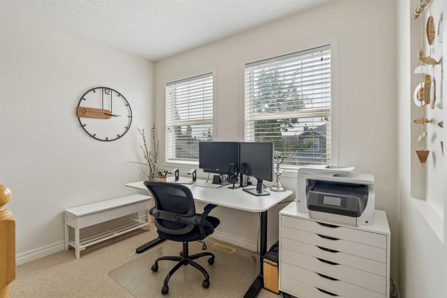
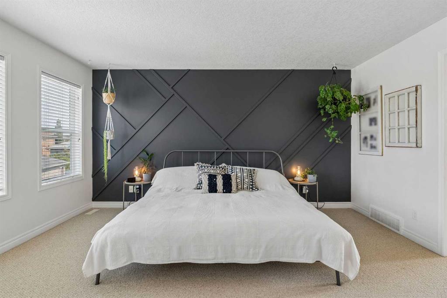
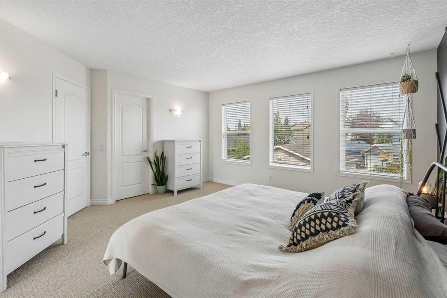
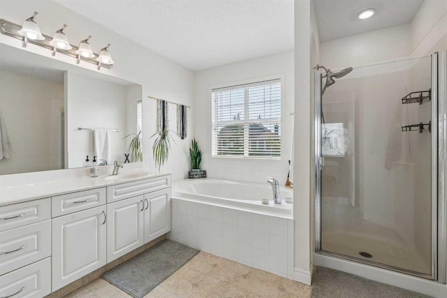
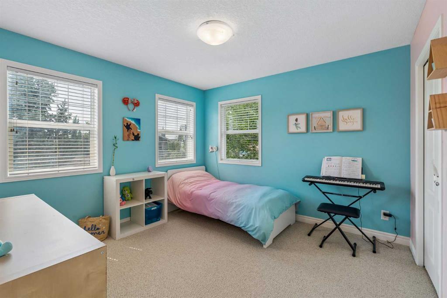
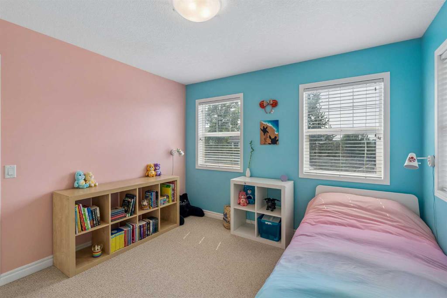
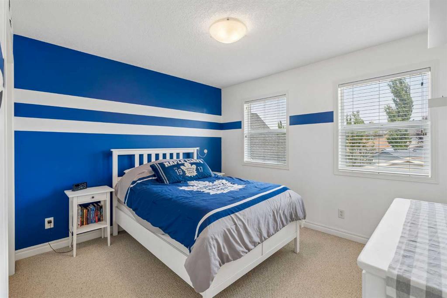
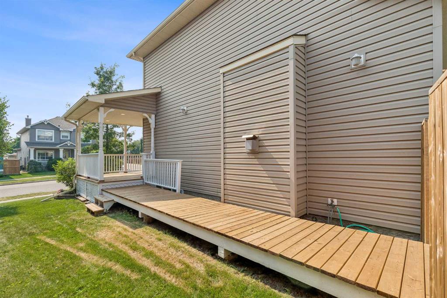
There are homes that simply meet your needs, and then there are homes that instantly feel like home. Offering 2,251 sq. ft. of beautifully designed living space, this exceptional family home blends timeless architectural details with modern functionality. From the inviting wrap-around veranda to the rich hardwood floors, oversized windows and abundance of natural light, every space feels warm, bright and welcoming. At the heart of the home is a stunning kitchen designed for everyday living and effortless e...

Read More

Essential Information

  • MLS® #
    A2334306
  • Full Bathrooms
    2
  • Partial Bathrooms
    1
  • Year Built
    2003
  • Property Type
    Detached
  • Property Style
    2 Storey
  • MLS® #
    A2334306
  • Full Bathrooms
    2
  • Partial Bathrooms
    1
  • Year Built
    2003
  • Property Type
    Detached
  • Property Style
    2 Storey
  • MLS® #
    A2334306
  • Full Bathrooms
    2
  • Partial Bathrooms
    1
  • Year Built
    2003
  • Property Type
    Detached
  • Property Style
    2 Storey

Community Information

  • Postal Code
    T2Z 3Z2
  • Postal Code
    T2Z 3Z2
  • Postal Code
    T2Z 3Z2

Services & Amenities

  • Parking
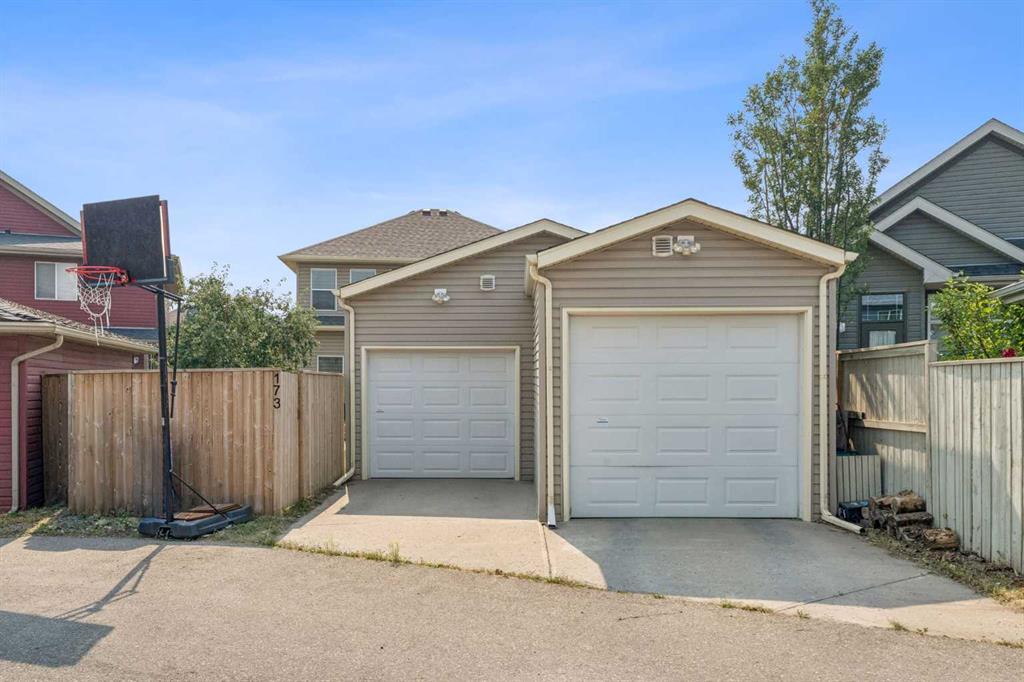
    Alley Access
    Garage Door Opener
    Off Street
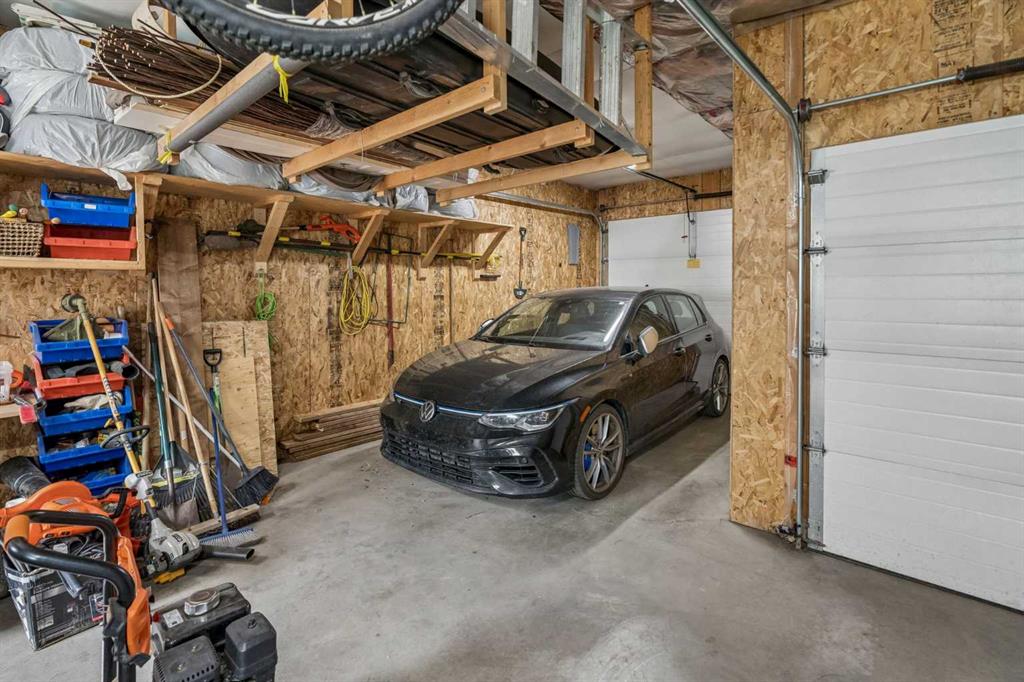
    Tandem
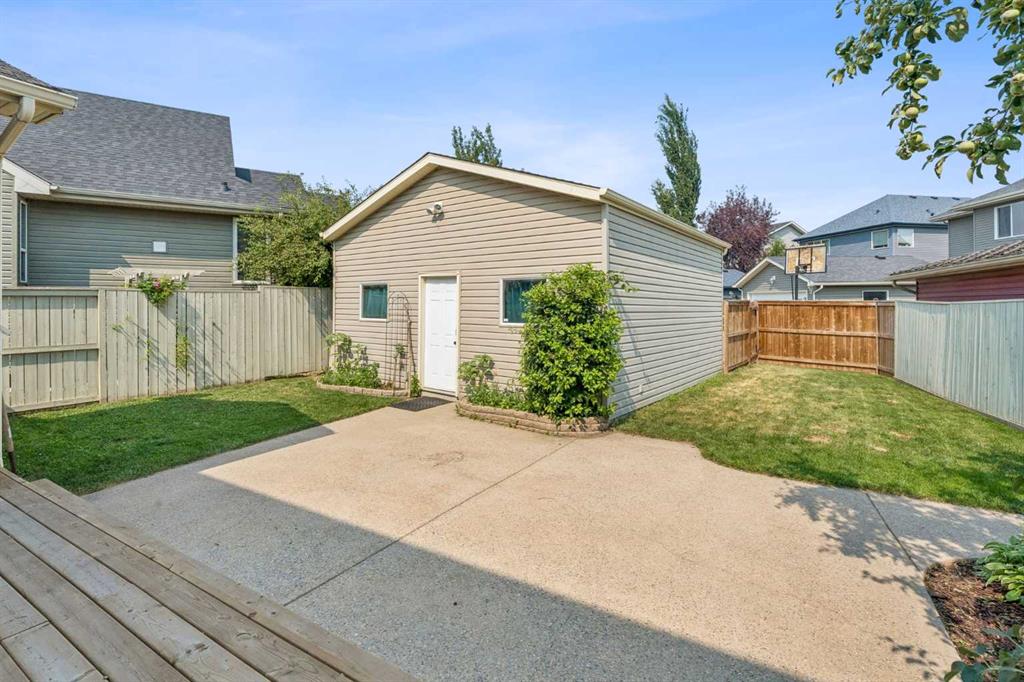
    Triple Garage Detached
  • Parking
    Alley Access, Garage Door Opener, Off Street, Tandem, Triple Garage Detached
  • Parking
    Alley Access
    Garage Door Opener
    Off Street
    Tandem
    Triple Garage Detached

Interior

  • Floor Finish
    Carpet
    Hardwood
    Linoleum
    Tile
  • Heating
    Fireplace(s)
    Forced Air
  • Interior Feature
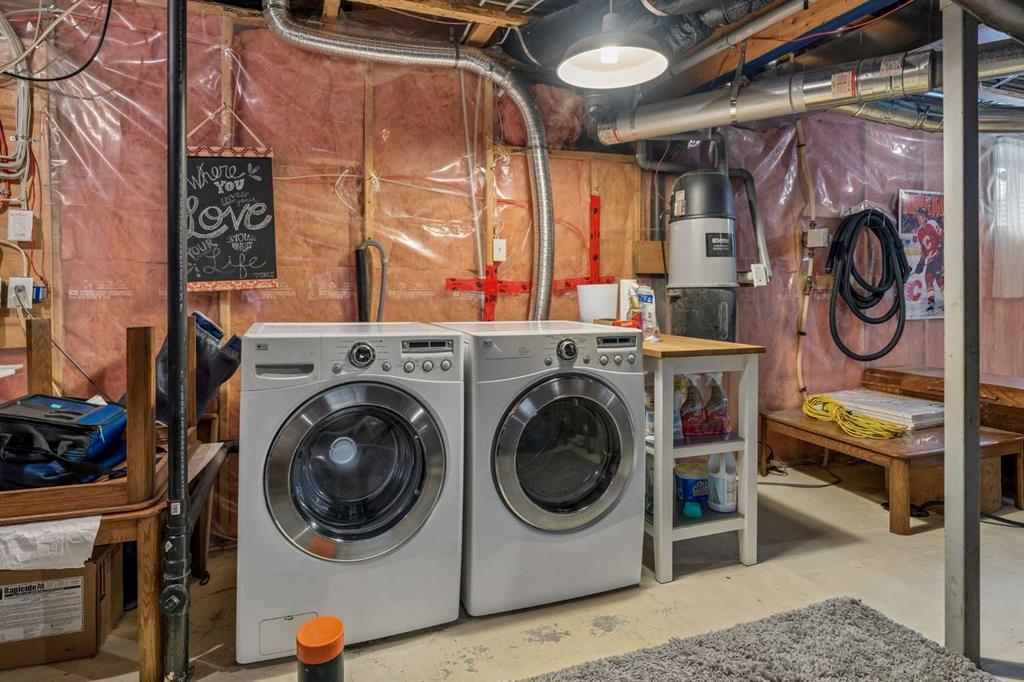
    Central Vacuum
    Closet Organizers
    Kitchen Island
    No Smoking Home
    Open Floorplan
    Pantry
    Quartz Counters
    Storage
    Walk-In Closet(s)
  • Floor Finish
    Carpet, Hardwood, Linoleum, Tile
  • Heating
    Fireplace(s), Forced Air
  • Interior Feature
    Central Vacuum, Closet Organizers, Kitchen Island, No Smoking Home, Open Floorplan, Pantry, Quartz Counters, Storage, Walk-In Closet(s)
  • Floor Finish
    Carpet
    Hardwood
    Linoleum
    Tile
  • Heating
    Fireplace(s)
    Forced Air
  • Interior Feature
    Central Vacuum
    Closet Organizers
    Kitchen Island
    No Smoking Home
    Open Floorplan
    Pantry
    Quartz Counters
    Storage
    Walk-In Closet(s)

Exterior

  • Lot/Exterior Features
    Lighting
    Private Entrance
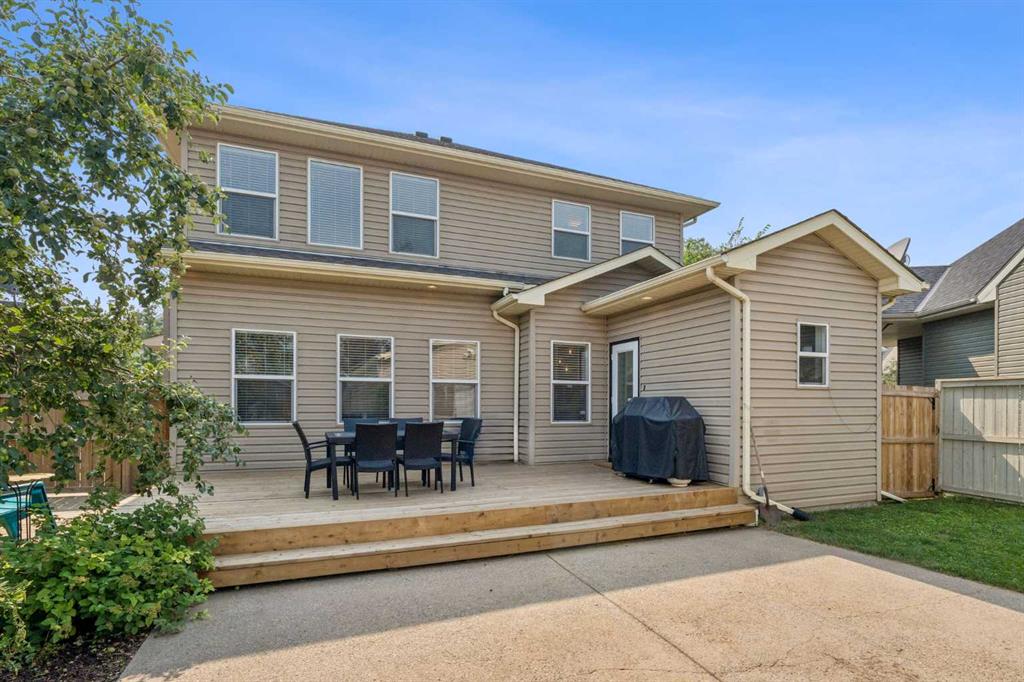
    Private Yard
  • Roof
    Asphalt Shingle
  • Construction
    Concrete
    Vinyl Siding
    Wood Frame
  • Lot/Exterior Features
    Lighting, Private Entrance, Private Yard
  • Roof
    Asphalt Shingle
  • Construction
    Concrete, Vinyl Siding, Wood Frame
  • Lot/Exterior Features
    Lighting
    Private Entrance
    Private Yard
  • Roof
    Asphalt Shingle
  • Construction
    Concrete
    Vinyl Siding
    Wood Frame

Additional Details

  • Zoning
    R-G
  • Zoning
    R-G
  • Zoning
    R-G

$719,000

173 Prestwick Estate Way SE

Schedule Tour
Contact Agent

$3275/month
Est. Monthly Payment
$
$
%
Learn More