
Sam Corea / RE/MAX House of Real Estate

1711 27 Street SW Calgary , Alberta , T3C 1L6

 MLS® # A2327047

3 bedrooms

4 bathrooms

2,580 sqft

Sign up to View

Days on Market

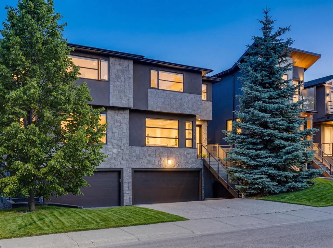
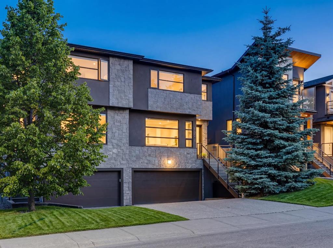
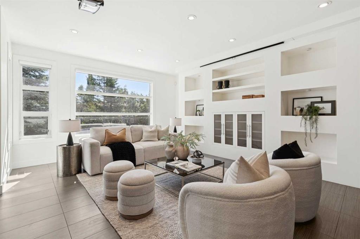
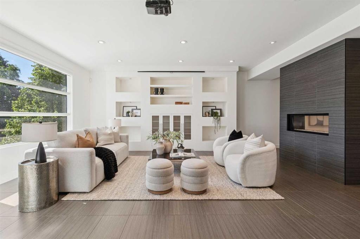
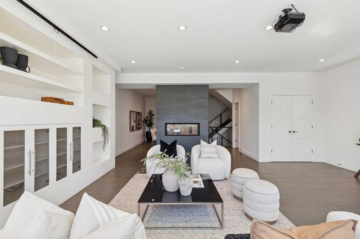
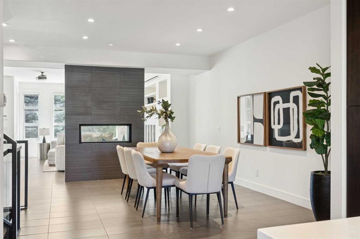
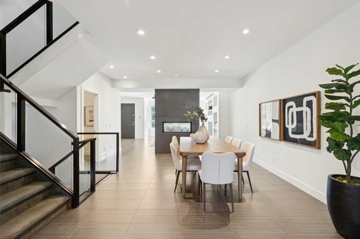
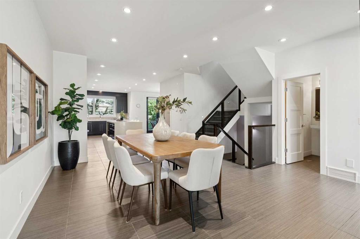
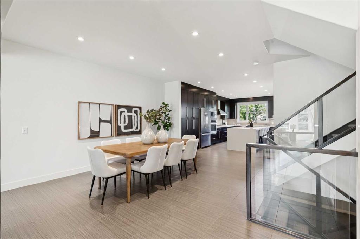
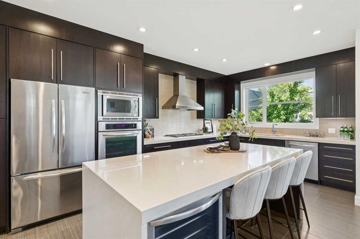
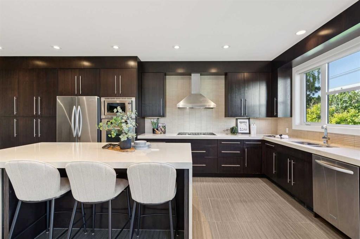
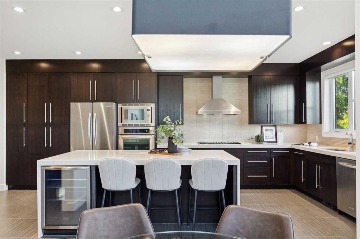
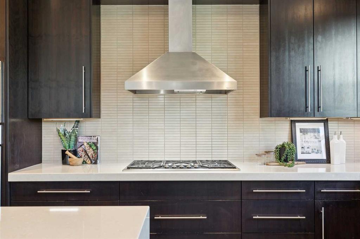
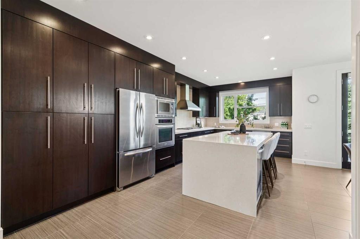
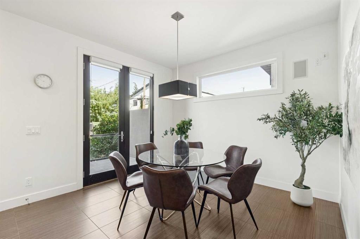
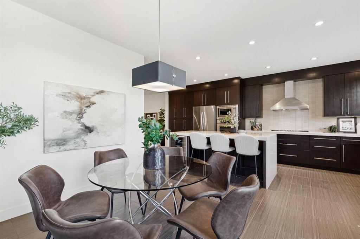
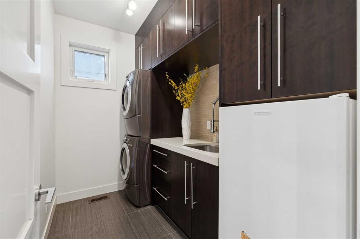
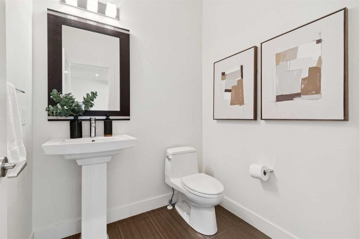
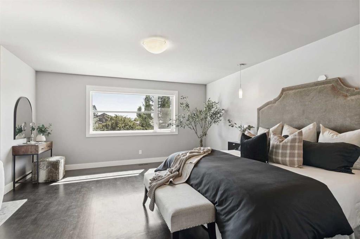
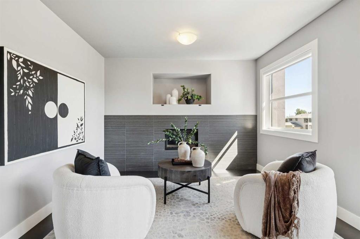
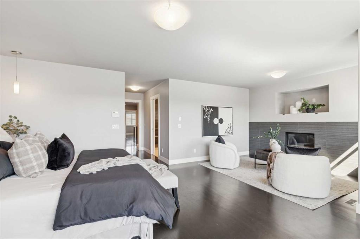
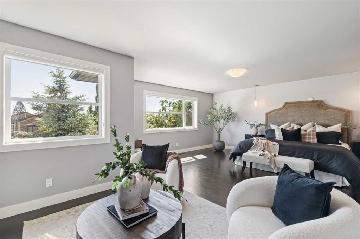
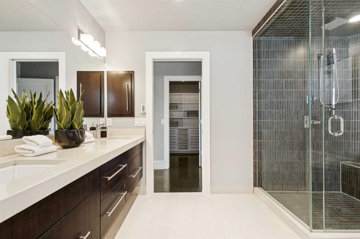
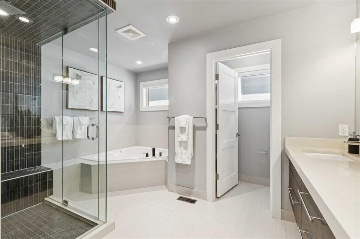
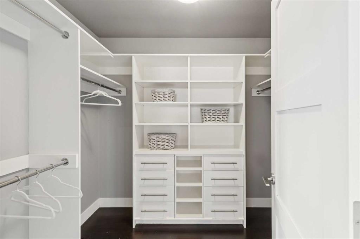
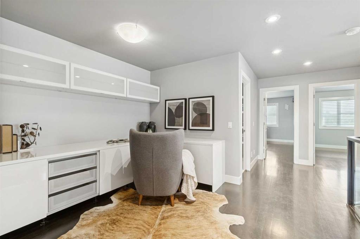
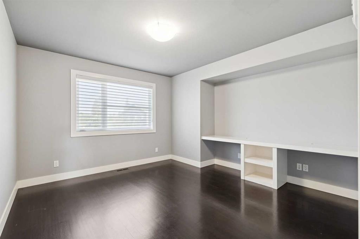
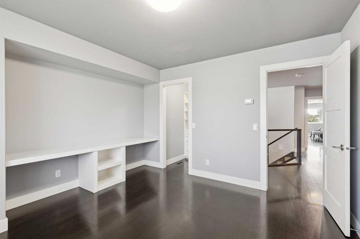
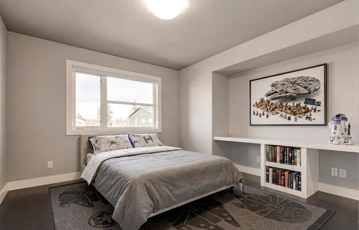
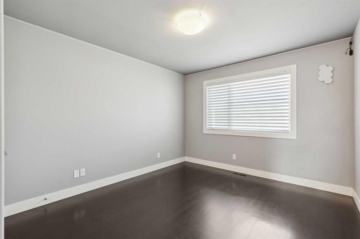
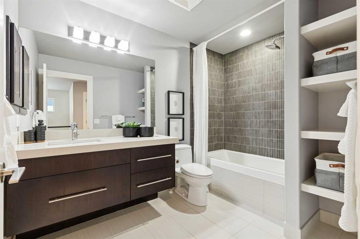
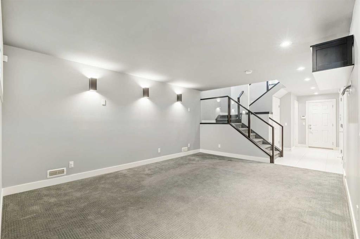
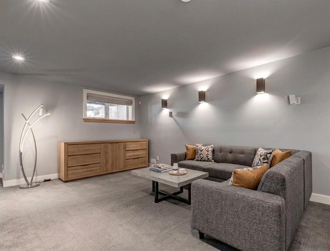
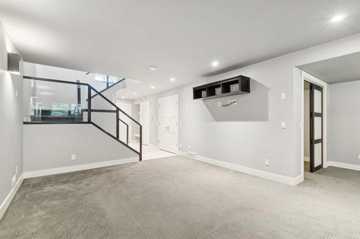
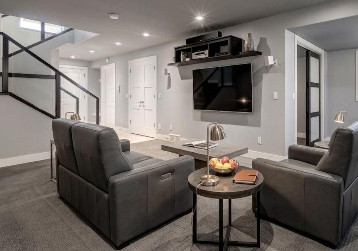
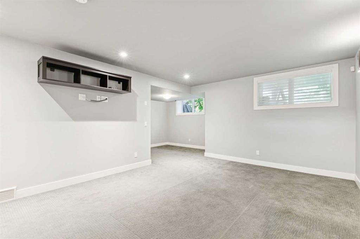
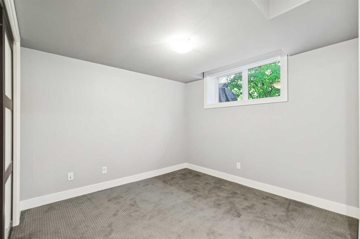
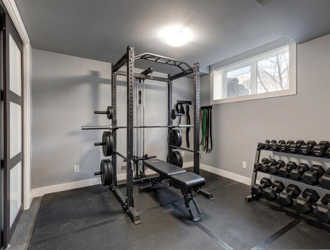
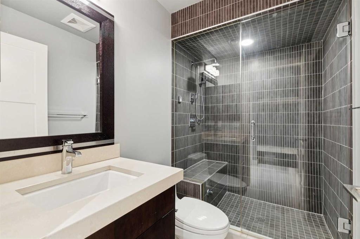
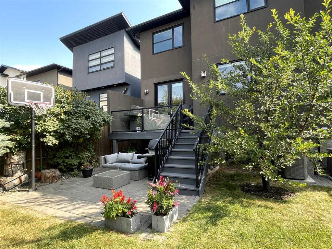
This well designed semi-detached home offers the space, layout, and lifestyle of a much larger detached property, all in a quiet, tucked-away location just minutes from the heart of the city. From the moment you arrive, the home feels generous and thoughtfully planned. A large foyer leads into bright, open living spaces with 9’ ceilings, expansive windows, custom built-ins, and a striking double-sided fireplace that creates warmth and connection between the living and dining rooms. The dining area is ideal ...

Read More

Essential Information

  • MLS® #
    A2327047
  • Full Bathrooms
    3
  • Partial Bathrooms
    1
  • Year Built
    2009
  • Property Type
    Semi Detached (Half Duplex)
  • Property Style
    2 Storey
    Attached-Side by Side
  • MLS® #
    A2327047
  • Full Bathrooms
    3
  • Partial Bathrooms
    1
  • Year Built
    2009
  • Property Type
    Semi Detached (Half Duplex)
  • Property Style
    2 Storey, Attached-Side by Side
  • MLS® #
    A2327047
  • Full Bathrooms
    3
  • Partial Bathrooms
    1
  • Year Built
    2009
  • Property Type
    Semi Detached (Half Duplex)
  • Property Style
    2 Storey
    Attached-Side by Side

Community Information

  • Postal Code
    T3C 1L6
  • Postal Code
    T3C 1L6
  • Postal Code
    T3C 1L6

Services & Amenities

  • Parking
    Double Garage Attached
    Heated Garage
    Oversized
  • Parking
    Double Garage Attached, Heated Garage, Oversized
  • Parking
    Double Garage Attached
    Heated Garage
    Oversized

Interior

  • Floor Finish
    Carpet
    Hardwood
    Tile
  • Heating
    In Floor
    Forced Air
    Natural Gas
  • Interior Feature
    Breakfast Bar
    Built-in Features
    Central Vacuum
    Closet Organizers
    French Door
    Kitchen Island
    Open Floorplan
    Pantry
    Recessed Lighting
    Soaking Tub
    Storage
    Walk-In Closet(s)
  • Floor Finish
    Carpet, Hardwood, Tile
  • Heating
    In Floor, Forced Air, Natural Gas
  • Interior Feature
    Breakfast Bar, Built-in Features, Central Vacuum, Closet Organizers, French Door, Kitchen Island, Open Floorplan, Pantry, Recessed Lighting, Soaking Tub, Storage, Walk-In Closet(s)
  • Floor Finish
    Carpet
    Hardwood
    Tile
  • Heating
    In Floor
    Forced Air
    Natural Gas
  • Interior Feature
    Breakfast Bar
    Built-in Features
    Central Vacuum
    Closet Organizers
    French Door
    Kitchen Island
    Open Floorplan
    Pantry
    Recessed Lighting
    Soaking Tub
    Storage
    Walk-In Closet(s)

Exterior

  • Lot/Exterior Features
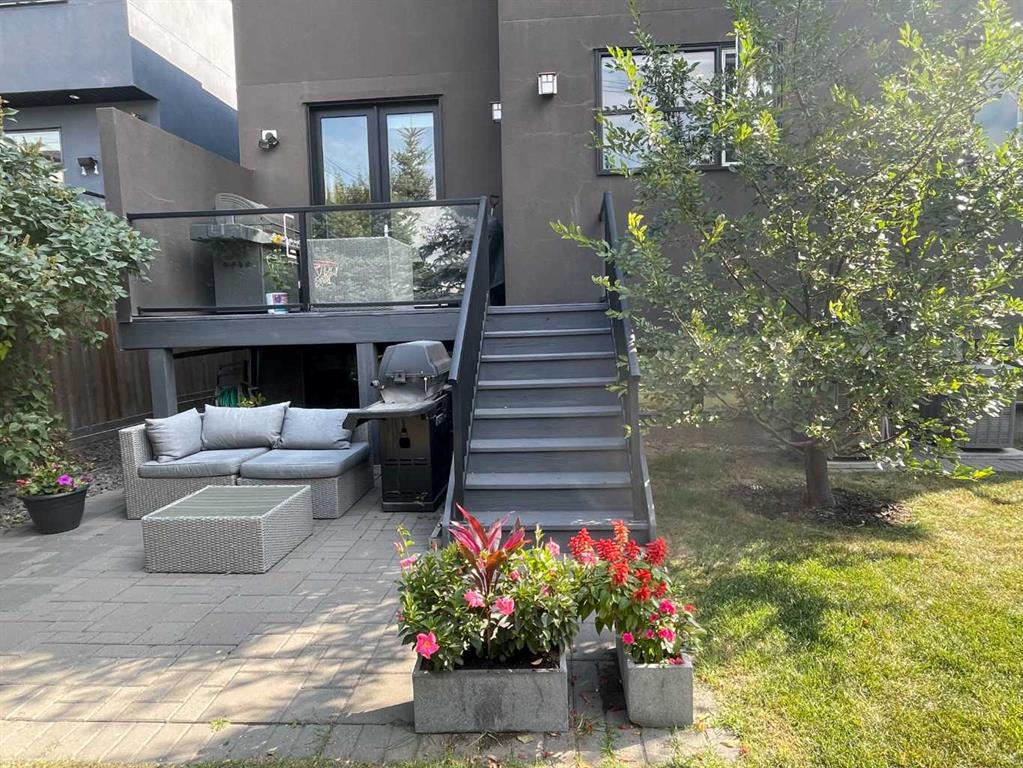
    Private Yard
  • Roof
    Asphalt Shingle
  • Construction
    Stone
    Stucco
    Wood Frame
  • Lot/Exterior Features
    Private Yard
  • Roof
    Asphalt Shingle
  • Construction
    Stone, Stucco, Wood Frame
  • Lot/Exterior Features
    Private Yard
  • Roof
    Asphalt Shingle
  • Construction
    Stone
    Stucco
    Wood Frame

Additional Details

  • Zoning
    R-CG
  • Zoning
    R-CG
  • Zoning
    R-CG

$1,075,000

1711 27 Street SW

Schedule Tour
Contact Agent

$4896/month
Est. Monthly Payment
$
$
%
Learn More