


Lisa Johnson / RE/MAX House of Real Estate

1433 43 Street SW Calgary , Alberta , T3C 2A3

 MLS® # A2323385

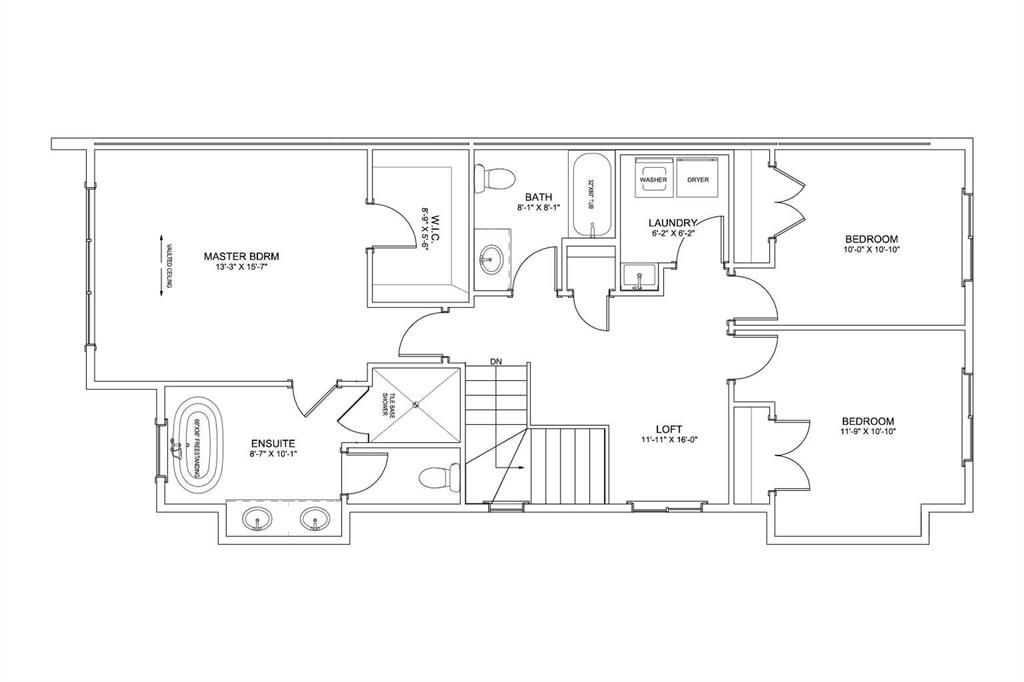
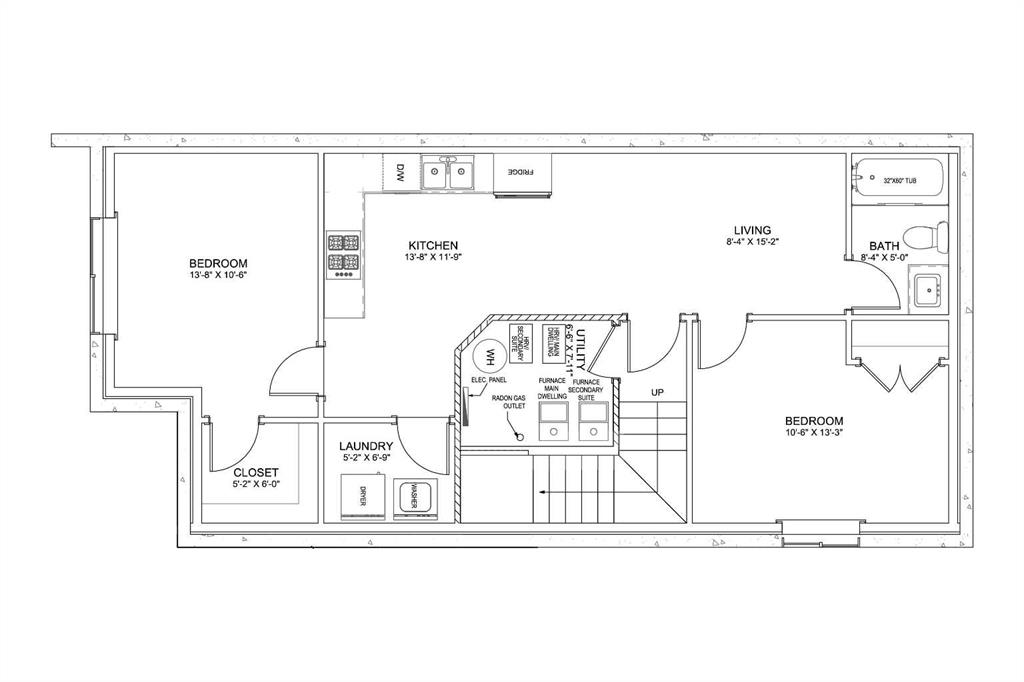
5 bedrooms

4 bathrooms

1,972 sqft

Sign up to View

Days on Market

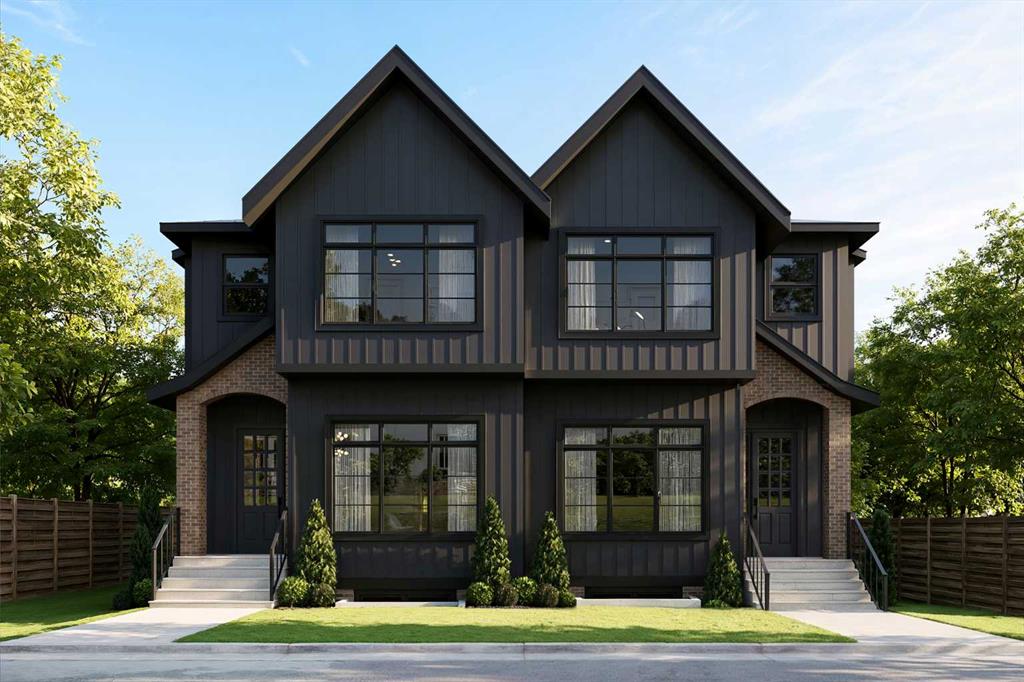
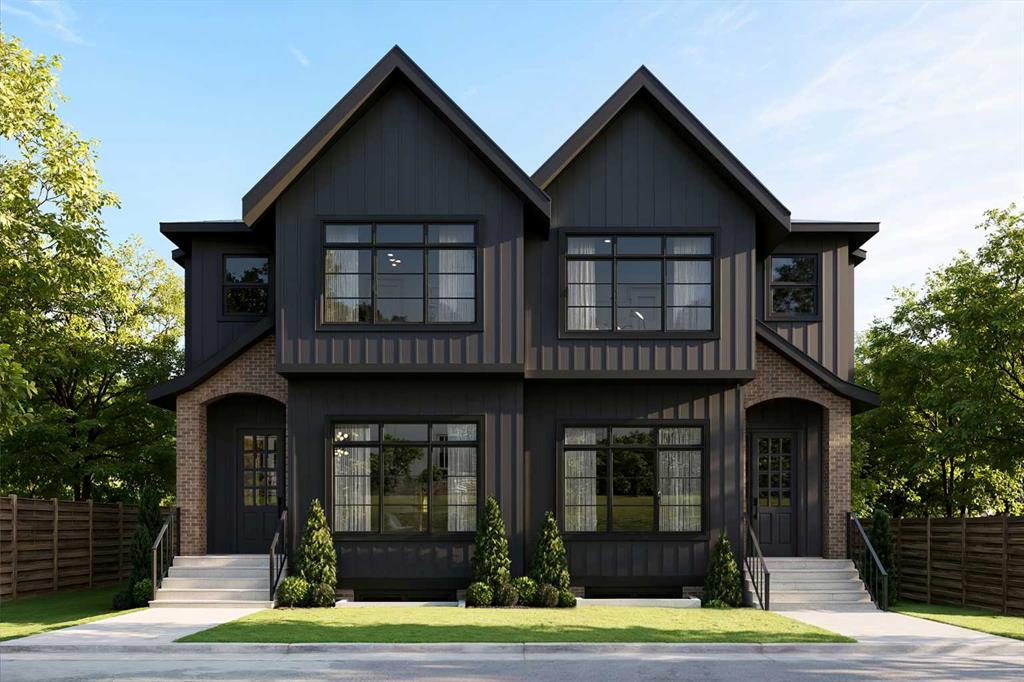
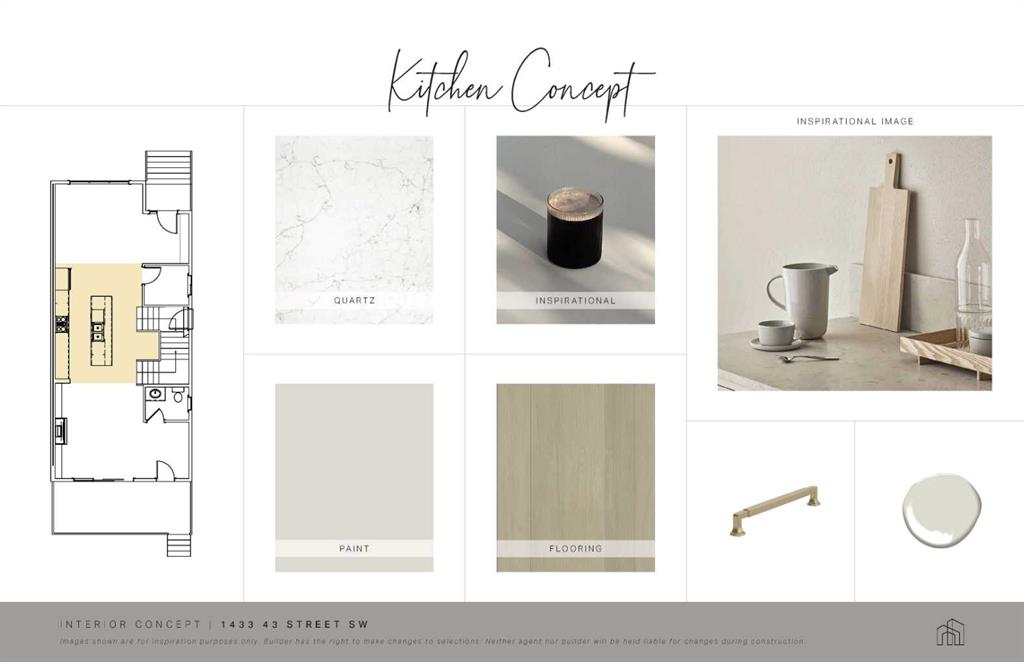
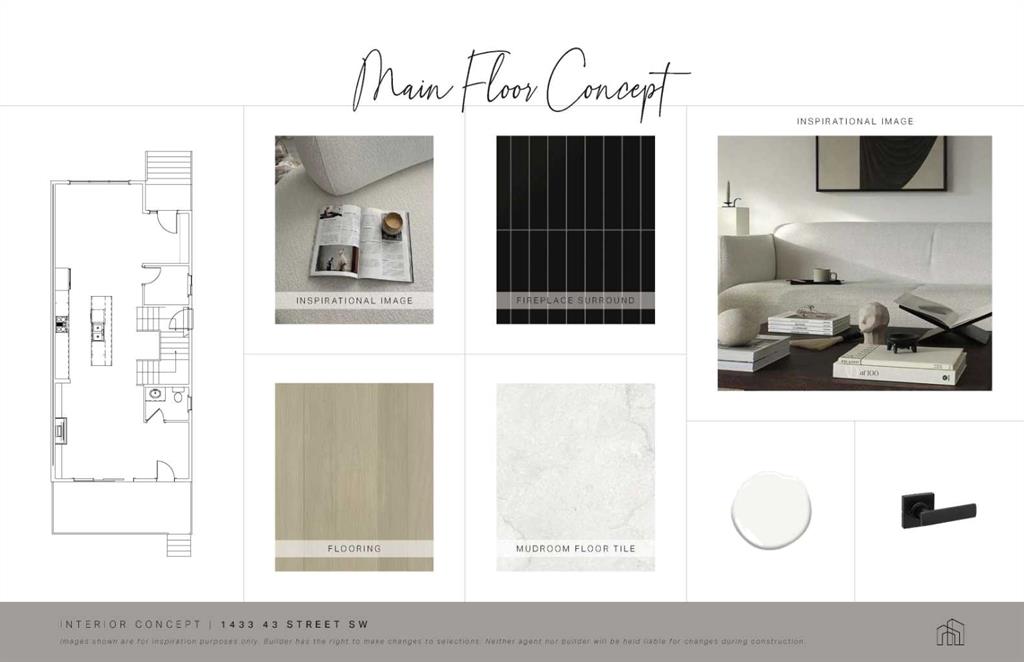
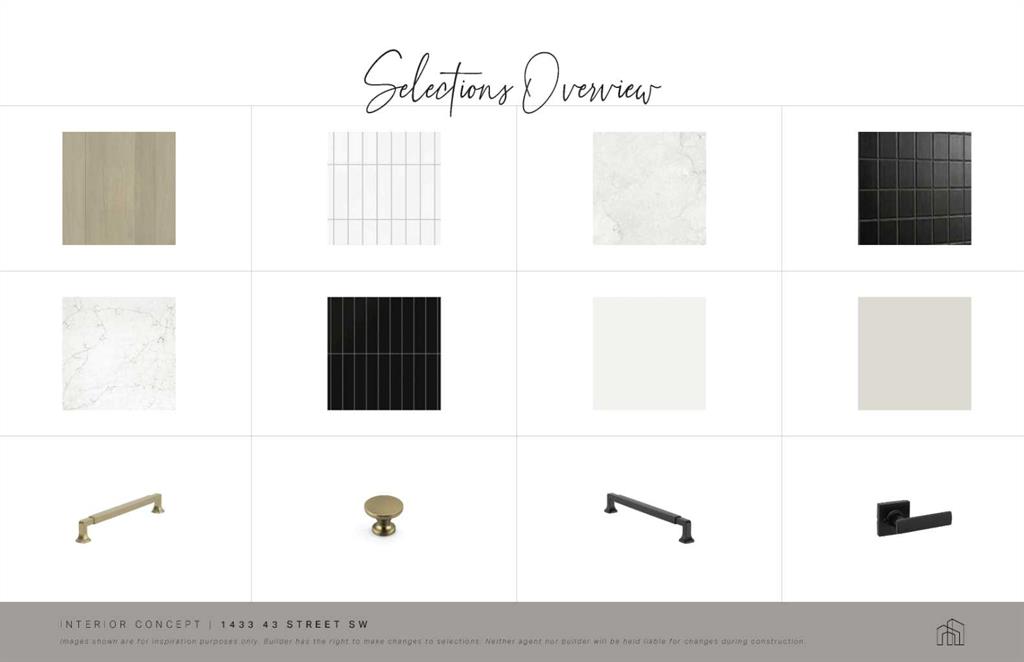
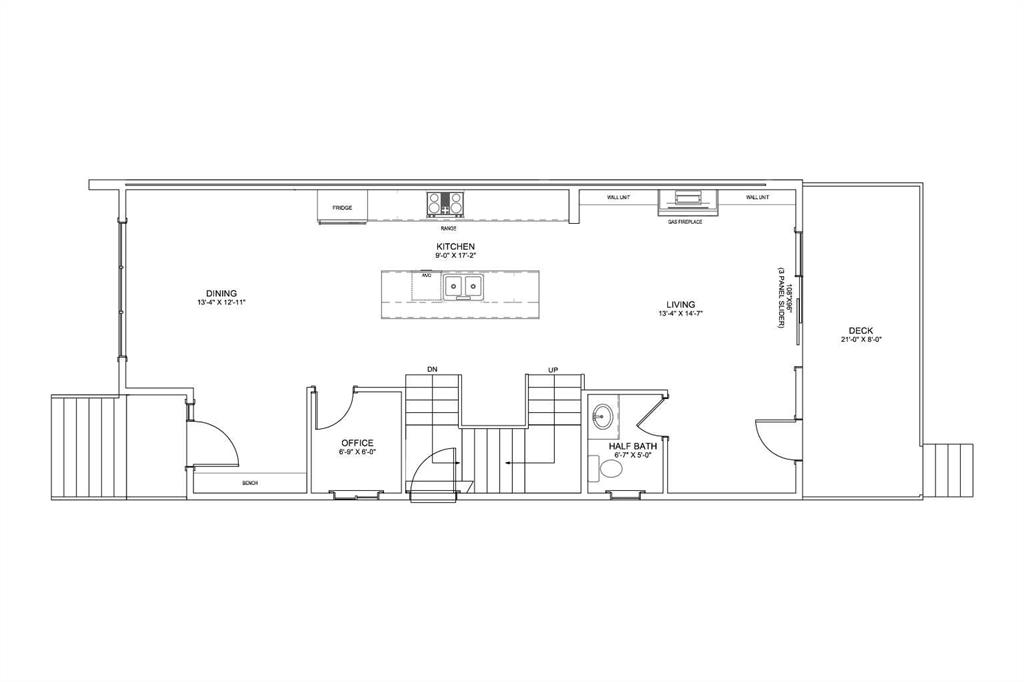
Refined. Architectural. Designed for modern inner-city living. Set in the established southwest Calgary community of Rosscarrock, this brand new semi-detached infill brings a polished, design-forward approach to one of the west side’s most connected locations. With a sophisticated exterior presence, expansive interior proportions, and a fully developed legal lower suite, this home offers the rare blend of everyday livability, elevated style, and long-term flexibility. The main floor is bright, open, and b...

Read More

Essential Information

  • MLS® #
    A2323385
  • Full Bathrooms
    3
  • Partial Bathrooms
    1
  • Year Built
    2026
  • Property Type
    Semi Detached (Half Duplex)
  • Property Style
    2 Storey
    Attached-Side by Side
  • MLS® #
    A2323385
  • Full Bathrooms
    3
  • Partial Bathrooms
    1
  • Year Built
    2026
  • Property Type
    Semi Detached (Half Duplex)
  • Property Style
    2 Storey, Attached-Side by Side
  • MLS® #
    A2323385
  • Full Bathrooms
    3
  • Partial Bathrooms
    1
  • Year Built
    2026
  • Property Type
    Semi Detached (Half Duplex)
  • Property Style
    2 Storey
    Attached-Side by Side

Community Information

  • Postal Code
    T3C 2A3
  • Postal Code
    T3C 2A3
  • Postal Code
    T3C 2A3

Services & Amenities

  • Parking
    Double Garage Detached
  • Parking
    Double Garage Detached
  • Parking
    Double Garage Detached

Interior

  • Floor Finish
    Hardwood
    Vinyl Plank
  • Heating
    Fireplace(s)
    Forced Air
  • Interior Feature
    Built-in Features
    Double Vanity
    Kitchen Island
    Open Floorplan
    Quartz Counters
    Soaking Tub
    Walk-In Closet(s)
  • Floor Finish
    Hardwood, Vinyl Plank
  • Heating
    Fireplace(s), Forced Air
  • Interior Feature
    Built-in Features, Double Vanity, Kitchen Island, Open Floorplan, Quartz Counters, Soaking Tub, Walk-In Closet(s)
  • Floor Finish
    Hardwood
    Vinyl Plank
  • Heating
    Fireplace(s)
    Forced Air
  • Interior Feature
    Built-in Features
    Double Vanity
    Kitchen Island
    Open Floorplan
    Quartz Counters
    Soaking Tub
    Walk-In Closet(s)

Exterior

  • Lot/Exterior Features
    Other
  • Roof
    Asphalt Shingle
  • Construction
    Cement Fiber Board
    Concrete
    Stucco
  • Lot/Exterior Features
    Other
  • Roof
    Asphalt Shingle
  • Construction
    Cement Fiber Board, Concrete, Stucco
  • Lot/Exterior Features
    Other
  • Roof
    Asphalt Shingle
  • Construction
    Cement Fiber Board
    Concrete
    Stucco

Additional Details

  • Zoning
    R-C2
  • Zoning
    R-C2
  • Zoning
    R-C2

$1,060,000

1433 43 Street SW

Schedule Tour
Contact Agent

$4828/month
Est. Monthly Payment
$
$
%
Learn More