
Aly Remtulla / RE/MAX House of Real Estate

1425 Colborne Crescent SW, Townhouse for sale in Upper Mount Royal Calgary , Alberta , T2T 0R4

 MLS® # A2353856

3 bedrooms

3 bathrooms

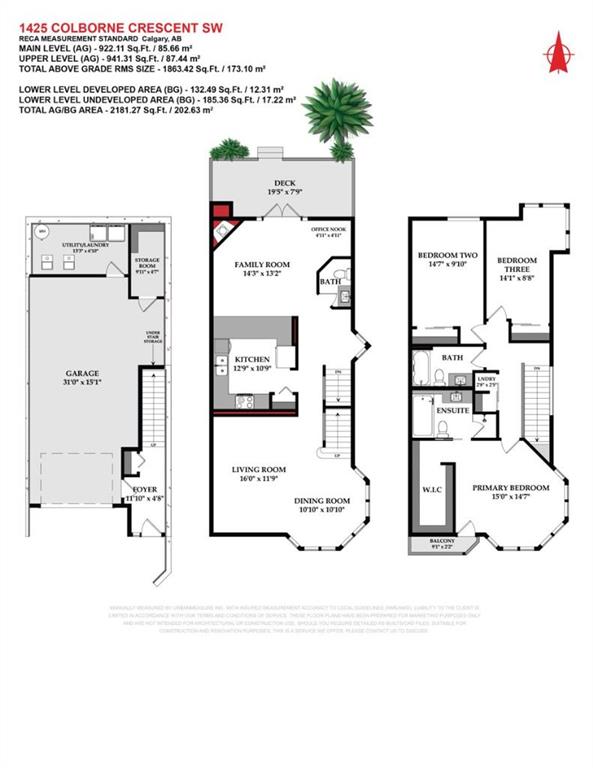
1,863 sqft

Sign up to View

Days on Market

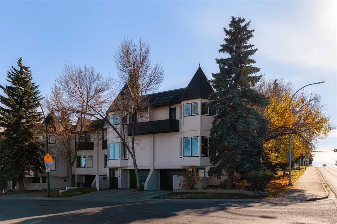
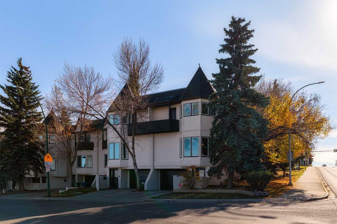
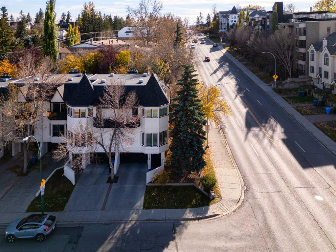
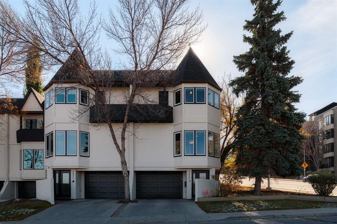
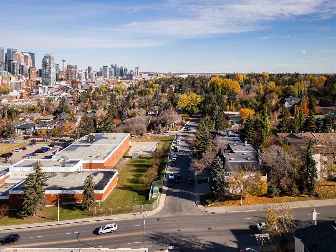
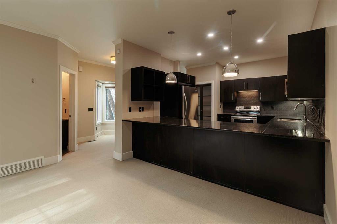
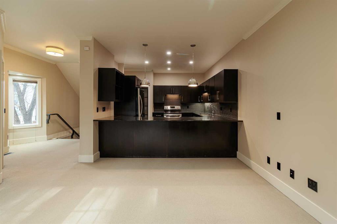
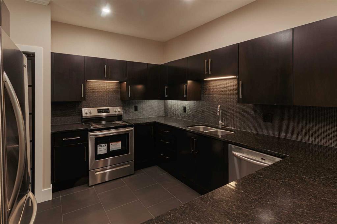
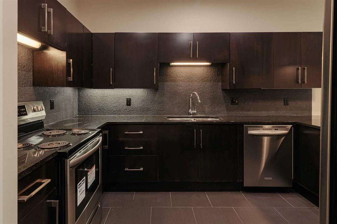
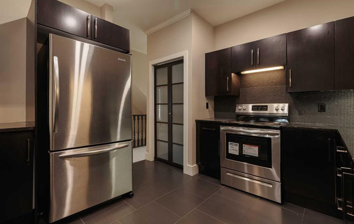
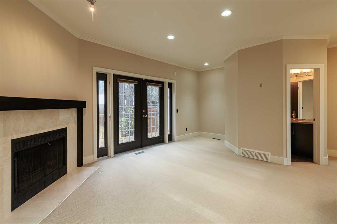
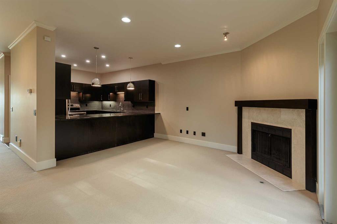
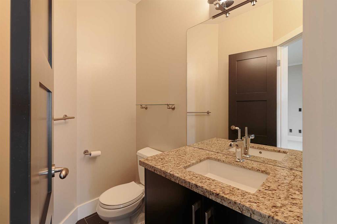
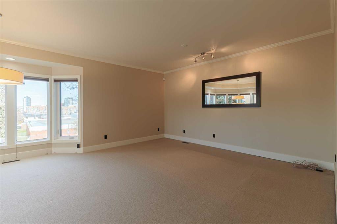
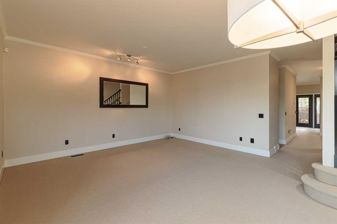
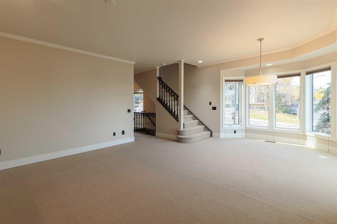
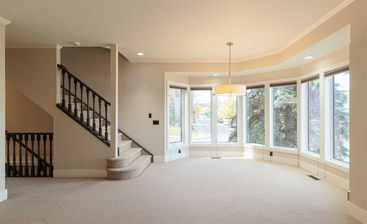
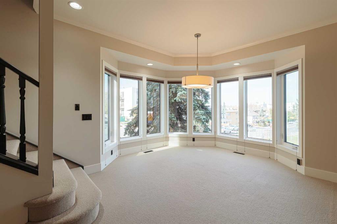
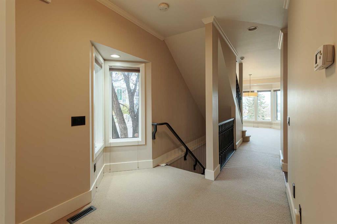
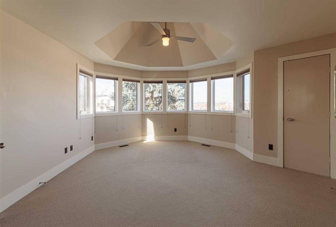
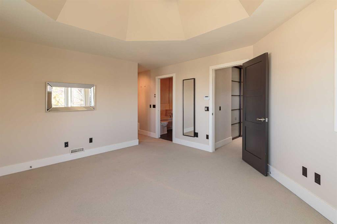
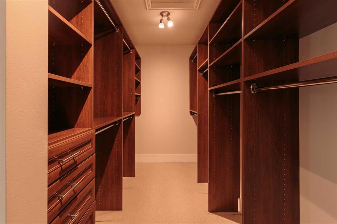
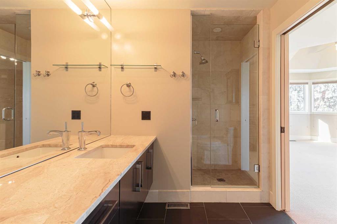
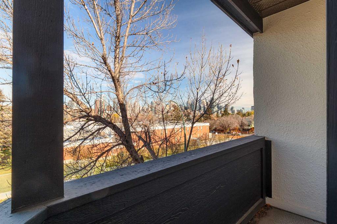
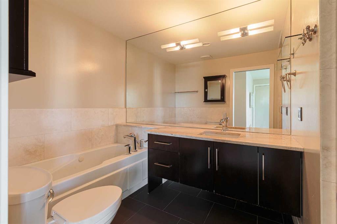
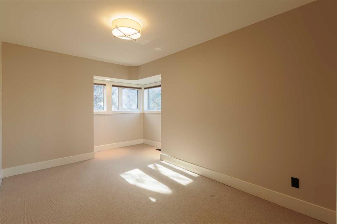
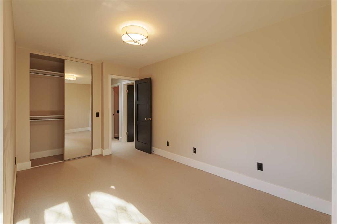
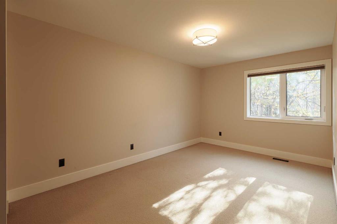
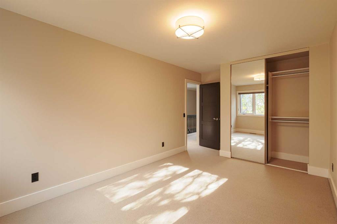
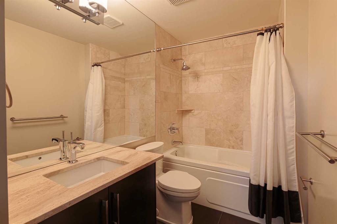
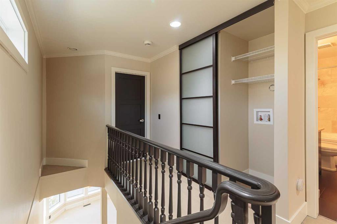
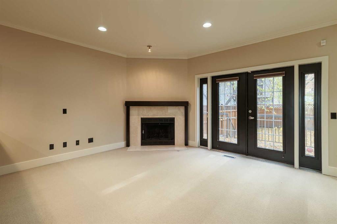
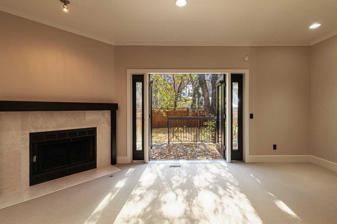
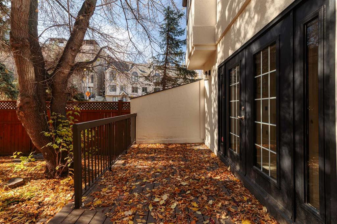
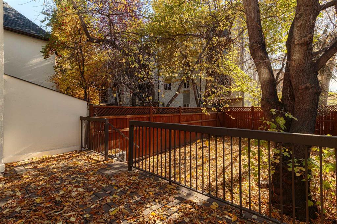
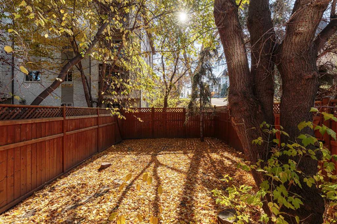
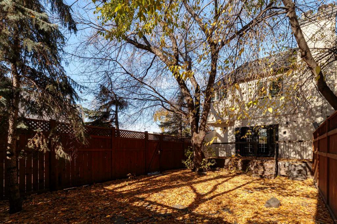
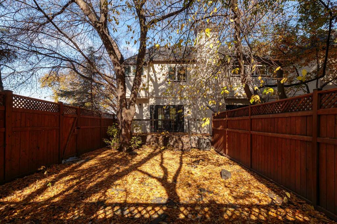
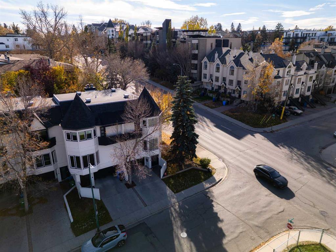
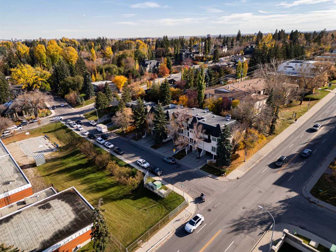
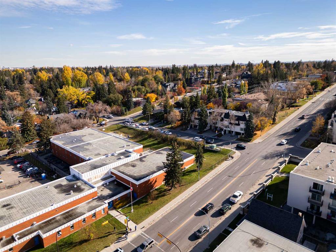
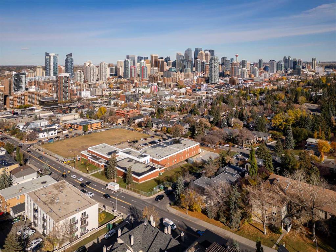
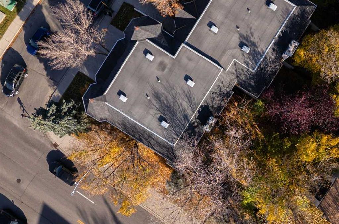
RARE OFFERING  l  MOUNT ROYAL TOWNHOME l  3 BEDROOM  l  DOUBLE ATTACHED GARAGE + DRIVEWAY l   FULLY FENCED  SOUTH BACK YARD  l  DOWNTOWN VIEWS l  MOVE IN READY l  **Welcome Home*** Mount Royal living with city views & over 1,860 sq ft of living space, this corner end-unit townhome lives more like an attached home than a condo. Set in a boutique, well-managed 6-unit complex with a recently redone exterior, it delivers space, privacy, and an unbeatable inner-city address. Bay windows fill the front living an...

Read More

Essential Information

  • MLS® #
    A2353856
  • Full Bathrooms
    2
  • Partial Bathrooms
    1
  • Year Built
    1990
  • Property Type
    Row/Townhouse
  • Property Style
    2 Storey
  • MLS® #
    A2353856
  • Full Bathrooms
    2
  • Partial Bathrooms
    1
  • Year Built
    1990
  • Property Type
    Row/Townhouse
  • Property Style
    2 Storey
  • MLS® #
    A2353856
  • Full Bathrooms
    2
  • Partial Bathrooms
    1
  • Year Built
    1990
  • Property Type
    Row/Townhouse
  • Property Style
    2 Storey

Community Information

  • Postal Code
    T2T 0R4
  • Postal Code
    T2T 0R4
  • Postal Code
    T2T 0R4

Services & Amenities

  • Parking
    Double Garage Attached
    Oversized
    Parking Pad
    Tandem
  • Parking
    Double Garage Attached, Oversized, Parking Pad, Tandem
  • Parking
    Double Garage Attached
    Oversized
    Parking Pad
    Tandem

Interior

  • Floor Finish
    Carpet
    Ceramic Tile
  • Heating
    Forced Air
    Natural Gas
  • Interior Feature
    Breakfast Bar
    Built-in Features
    Ceiling Fan(s)
    Closet Organizers
    Granite Counters
    High Ceilings
    Open Floorplan
    Soaking Tub
    Vaulted Ceiling(s)
    Walk-In Closet(s)
  • Floor Finish
    Carpet, Ceramic Tile
  • Heating
    Forced Air, Natural Gas
  • Interior Feature
    Breakfast Bar, Built-in Features, Ceiling Fan(s), Closet Organizers, Granite Counters, High Ceilings, Open Floorplan, Soaking Tub, Vaulted Ceiling(s), Walk-In Closet(s)
  • Floor Finish
    Carpet
    Ceramic Tile
  • Heating
    Forced Air
    Natural Gas
  • Interior Feature
    Breakfast Bar
    Built-in Features
    Ceiling Fan(s)
    Closet Organizers
    Granite Counters
    High Ceilings
    Open Floorplan
    Soaking Tub
    Vaulted Ceiling(s)
    Walk-In Closet(s)

Exterior

  • Lot/Exterior Features
    BBQ gas line
  • Roof
    Asphalt Shingle
  • Construction
    Stone
    Stucco
    Wood Frame
  • Lot/Exterior Features
    BBQ gas line
  • Roof
    Asphalt Shingle
  • Construction
    Stone, Stucco, Wood Frame
  • Lot/Exterior Features
    BBQ gas line
  • Roof
    Asphalt Shingle
  • Construction
    Stone
    Stucco
    Wood Frame

Additional Details

  • Zoning
    M-C2
  • Zoning
    M-C2
  • Zoning
    M-C2

$665,000

1425 Colborne Crescent SW

Schedule Tour
Contact Agent

$3029/month
Est. Monthly Payment
$
$
%
Learn More