


Peter Appleby / RE/MAX Realty Professionals

141 Wolf Hollow Villas SE, House for sale in Wolf Willow Calgary , Alberta , T2X 5K1

 MLS® # A2350487

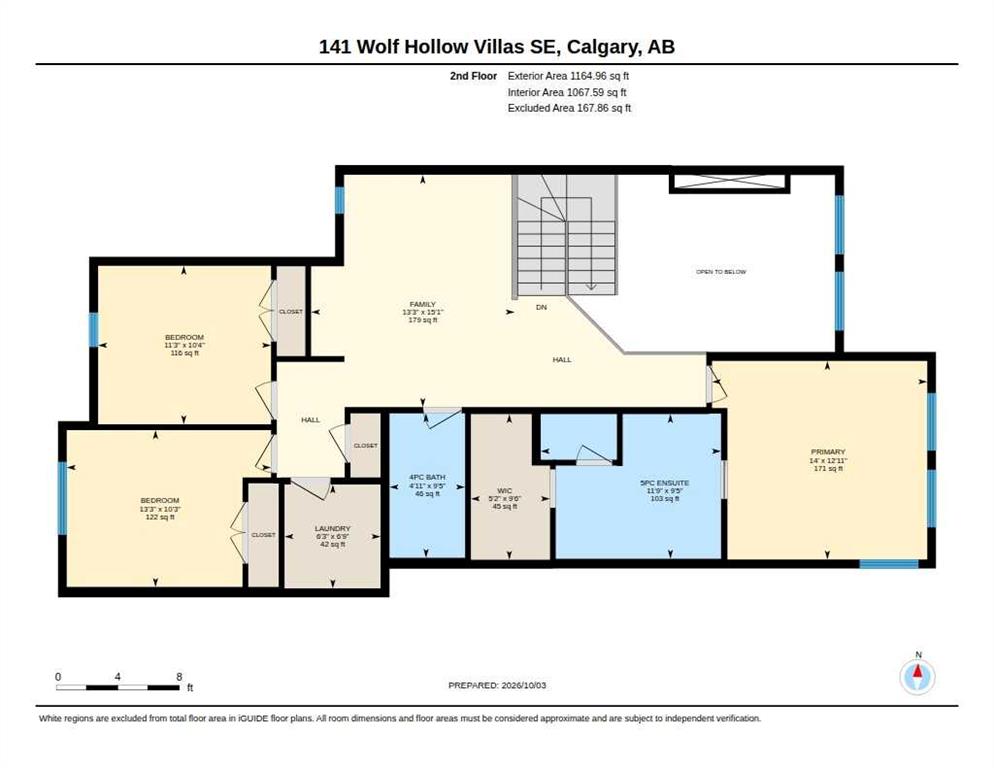
3 bedrooms

3 bathrooms

2,054 sqft

Sign up to View

Days on Market

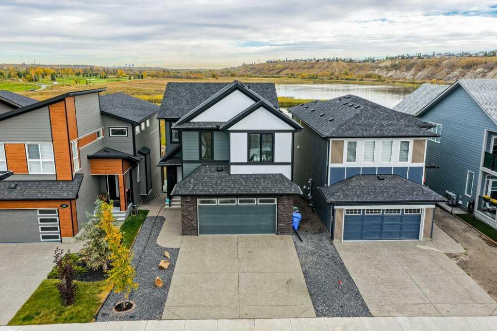
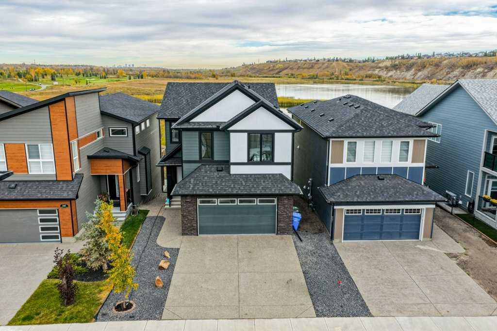
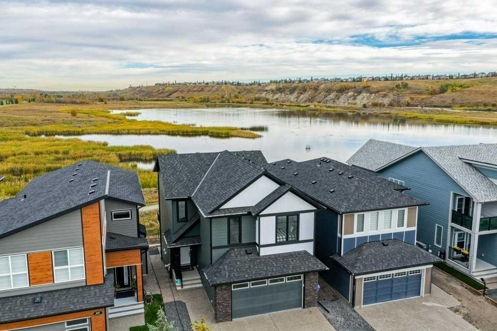
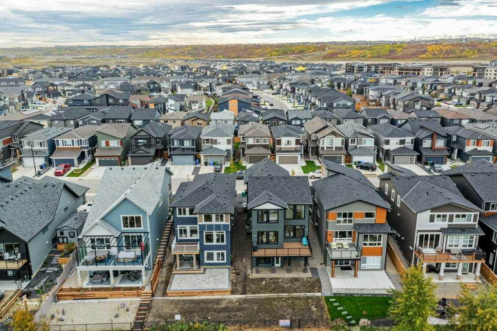
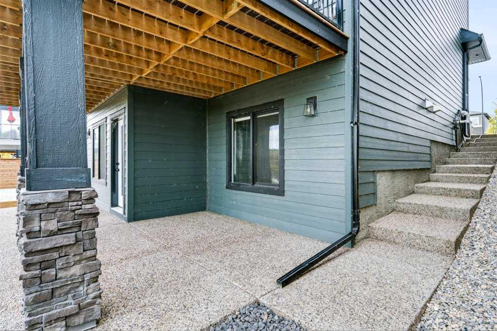
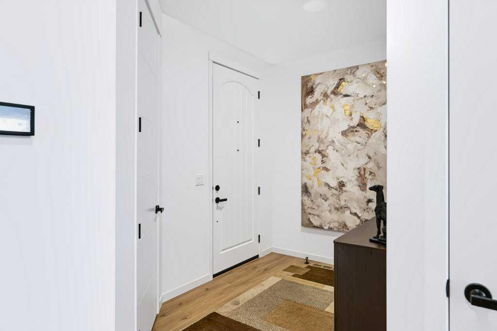
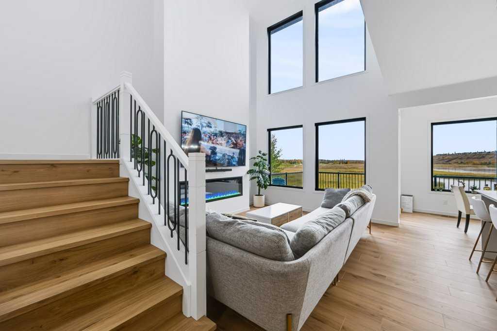
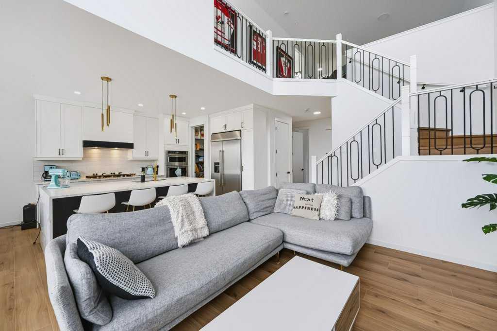
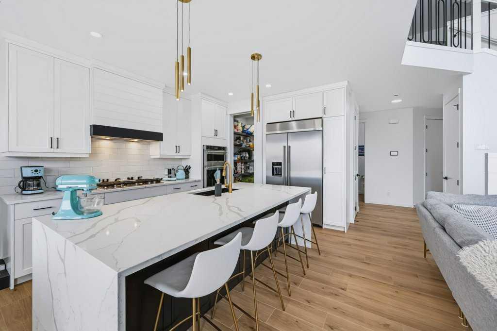
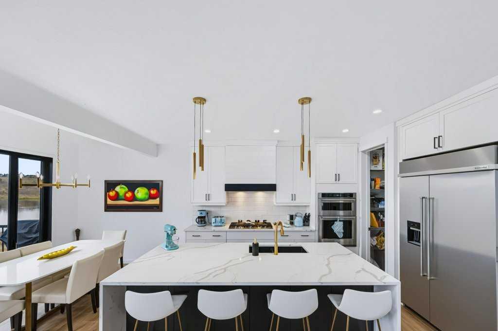
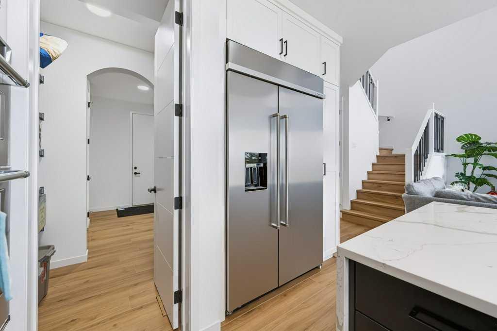
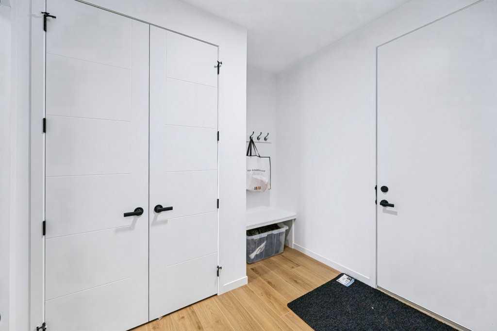
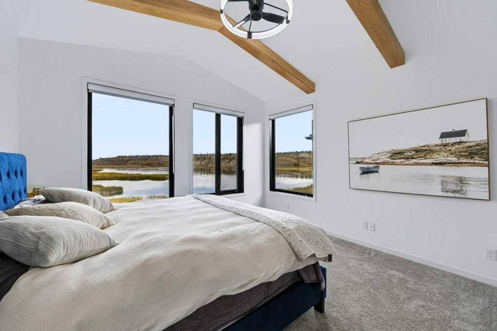
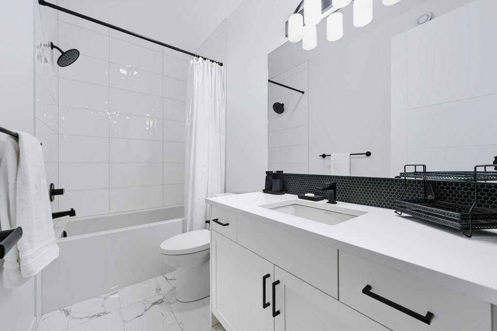
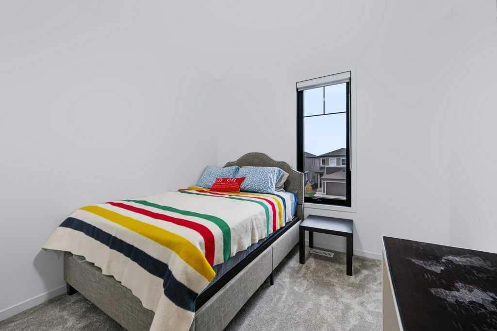
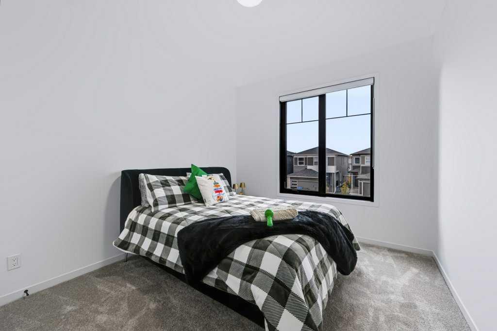
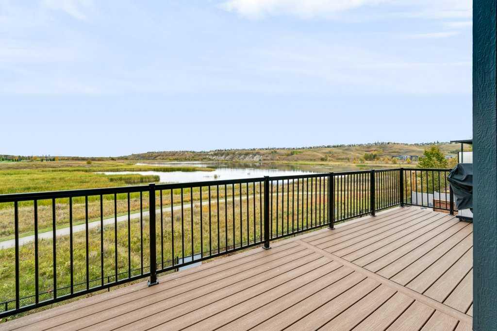
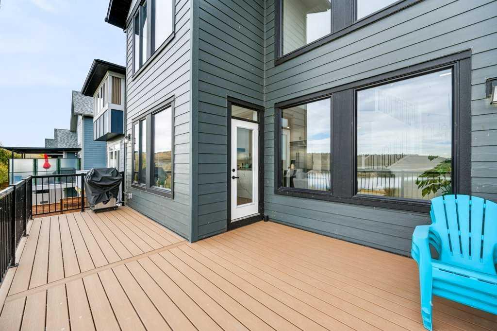
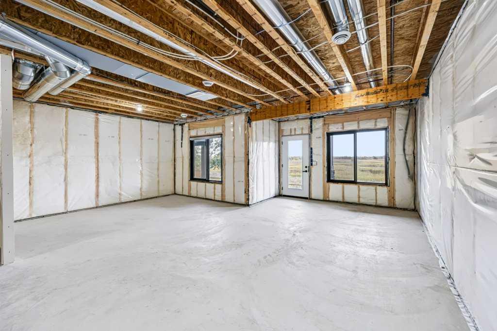
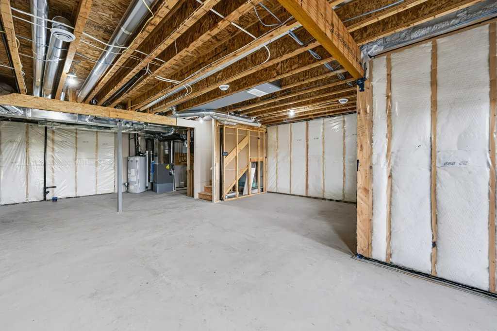
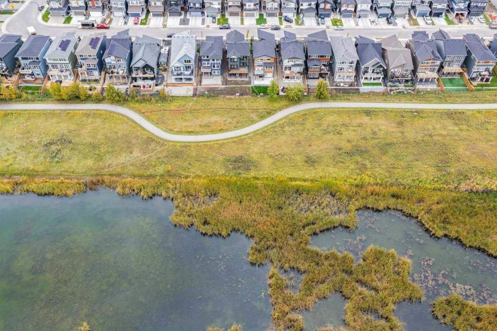
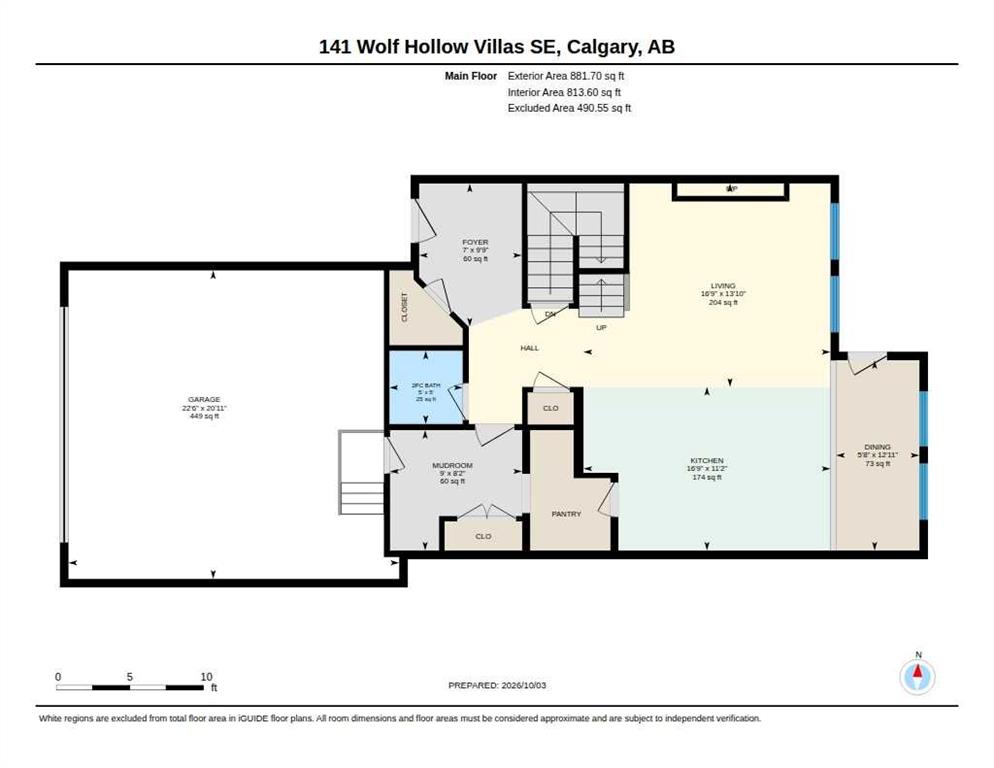
OPEN HOUSE BOTH FRIDAY AND SATURDAY 3:00 - 6:00 PM. DELICIOUS KRISPY KREME DONUTS AND BUBBLY WILL BE SERVED. Nestled in the highly desirable Wolf Willow community, 141 Wolf Hollow Villas SE offers an exceptional blend of modern design, family functionality, and access to some of Calgary's best outdoor amenities. Located near the Bow River, extensive pathway networks, the Blue Devil Golf Club and natural green spaces, this property benefits from the lifestyle appeal that has made Wolf Willow one of Calgary's...

Read More

Essential Information

  • MLS® #
    A2350487
  • Full Bathrooms
    2
  • Partial Bathrooms
    1
  • Year Built
    2025
  • Property Type
    Detached
  • Property Style
    2 Storey
  • MLS® #
    A2350487
  • Full Bathrooms
    2
  • Partial Bathrooms
    1
  • Year Built
    2025
  • Property Type
    Detached
  • Property Style
    2 Storey
  • MLS® #
    A2350487
  • Full Bathrooms
    2
  • Partial Bathrooms
    1
  • Year Built
    2025
  • Property Type
    Detached
  • Property Style
    2 Storey

Community Information

  • Postal Code
    T2X 5K1
  • Postal Code
    T2X 5K1
  • Postal Code
    T2X 5K1

Services & Amenities

  • Parking
    Aggregate
    Concrete Driveway
    Double Garage Attached
    Front Drive
    Garage Door Opener
    Garage Faces Front
    Insulated
    Oversized
    Parking Pad
    Private Electric Vehicle Charging Station(s)
    Side By Side
  • Parking
    Aggregate, Concrete Driveway, Double Garage Attached, Front Drive, Garage Door Opener, Garage Faces Front, Insulated, Oversized, Parking Pad, Private Electric Vehicle Charging Station(s), Side By Side
  • Parking
    Aggregate
    Concrete Driveway
    Double Garage Attached
    Front Drive
    Garage Door Opener
    Garage Faces Front
    Insulated
    Oversized
    Parking Pad
    Private Electric Vehicle Charging Station(s)
    Side By Side

Interior

  • Floor Finish
    Carpet
    Ceramic Tile
    Laminate
  • Heating
    Central
    High Efficiency
    Electric
    ENERGY STAR Qualified Equipment
    Fireplace(s)
    Forced Air
    Natural Gas
    Zoned
  • Interior Feature
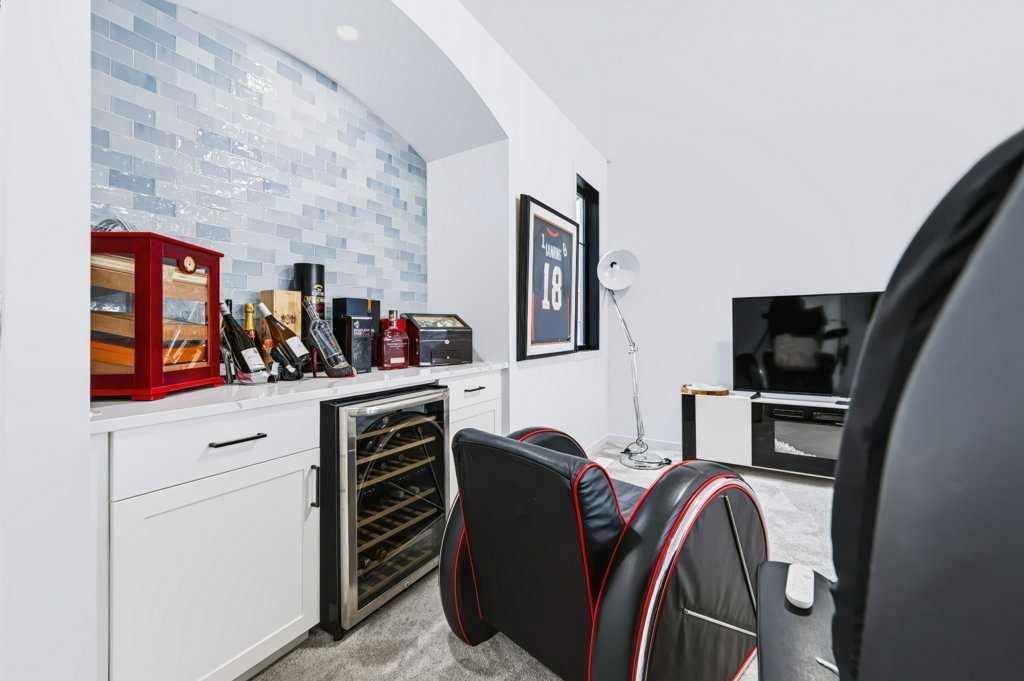
    Bar
    Bathroom Rough-in
    Beamed Ceilings
    Breakfast Bar
    Ceiling Fan(s)
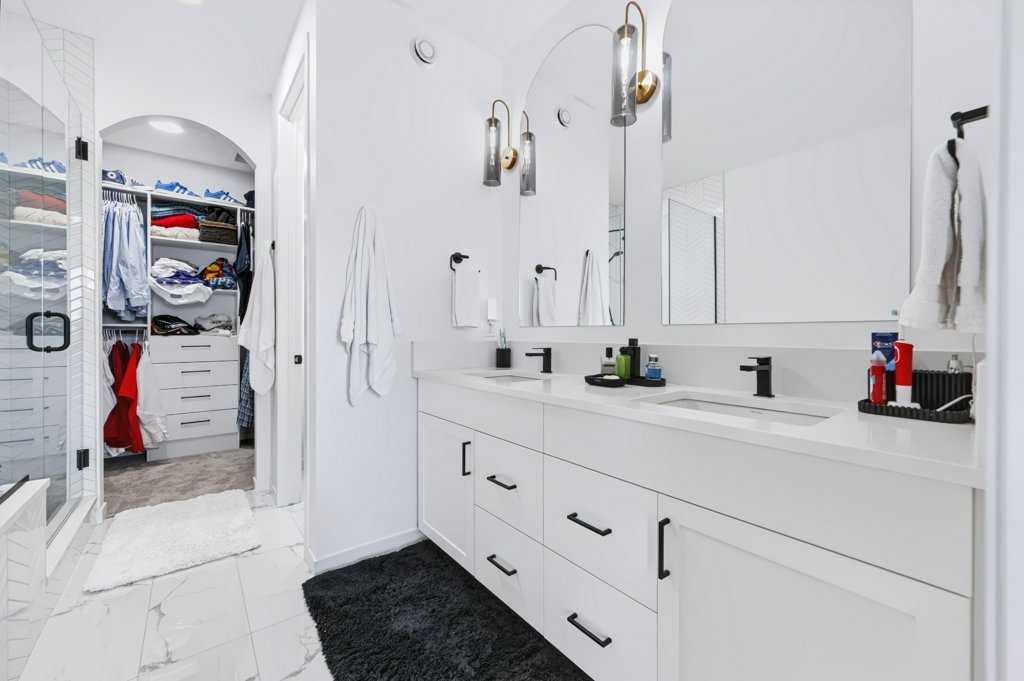
    Closet Organizers
    Dry Bar
    High Ceilings
    Kitchen Island
    Natural Woodwork
    No Animal Home
    No Smoking Home
    Open Floorplan
    Pantry
    Quartz Counters
    Recessed Lighting
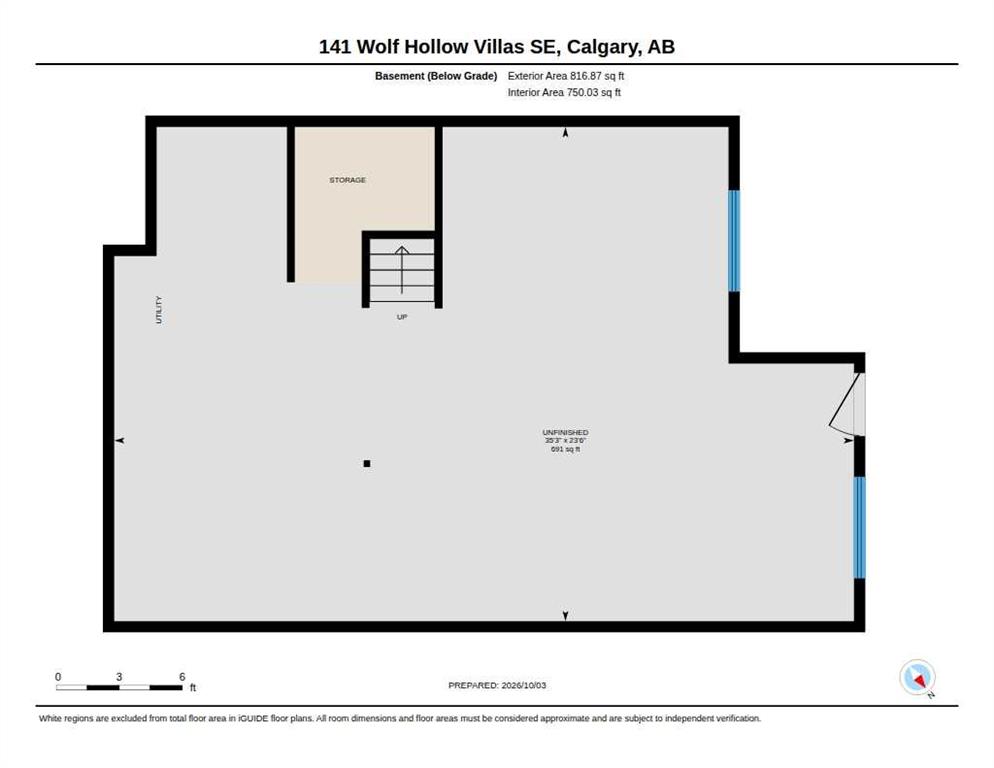
    Separate Entrance
    Smart Home
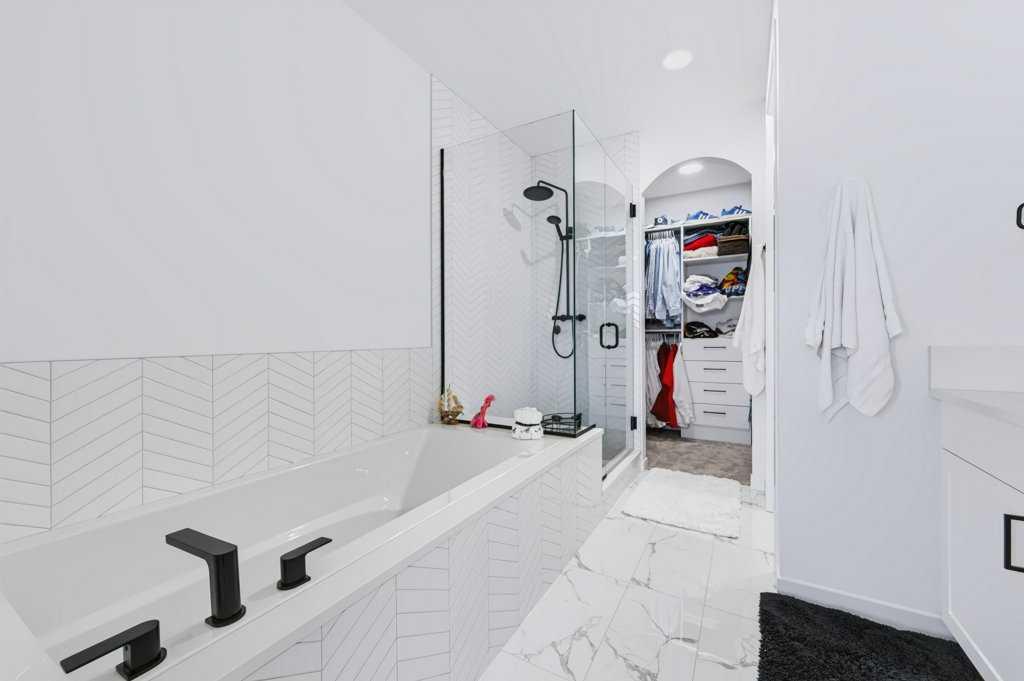
    Soaking Tub
    Storage
    Vaulted Ceiling(s)
    Vinyl Windows
    Walk-In Closet(s)
    Wired for Data
  • Floor Finish
    Carpet, Ceramic Tile, Laminate
  • Heating
    Central, High Efficiency, Electric, ENERGY STAR Qualified Equipment, Fireplace(s), Forced Air, Natural Gas, Zoned
  • Interior Feature
    Bar, Bathroom Rough-in, Beamed Ceilings, Breakfast Bar, Ceiling Fan(s), Closet Organizers, Dry Bar, High Ceilings, Kitchen Island, Natural Woodwork, No Animal Home, No Smoking Home, Open Floorplan, Pantry, Quartz Counters, Recessed Lighting, Separate Entrance, Smart Home, Soaking Tub, Storage, Vaulted Ceiling(s), Vinyl Windows, Walk-In Closet(s), Wired for Data
  • Floor Finish
    Carpet
    Ceramic Tile
    Laminate
  • Heating
    Central
    High Efficiency
    Electric
    ENERGY STAR Qualified Equipment
    Fireplace(s)
    Forced Air
    Natural Gas
    Zoned
  • Interior Feature
    Bar
    Bathroom Rough-in
    Beamed Ceilings
    Breakfast Bar
    Ceiling Fan(s)
    Closet Organizers
    Dry Bar
    High Ceilings
    Kitchen Island
    Natural Woodwork
    No Animal Home
    No Smoking Home
    Open Floorplan
    Pantry
    Quartz Counters
    Recessed Lighting
    Separate Entrance
    Smart Home
    Soaking Tub
    Storage
    Vaulted Ceiling(s)
    Vinyl Windows
    Walk-In Closet(s)
    Wired for Data

Exterior

  • Lot/Exterior Features
    Balcony
    Barbecue
    BBQ gas line
    Private Entrance
    Private Yard
    Storage
  • Roof
    Asphalt Shingle
  • Construction
    Cement Fiber Board
    Concrete
    Manufactured Floor Joist
    Stone
    Wood Frame
  • Lot/Exterior Features
    Balcony, Barbecue, BBQ gas line, Private Entrance, Private Yard, Storage
  • Roof
    Asphalt Shingle
  • Construction
    Cement Fiber Board, Concrete, Manufactured Floor Joist, Stone, Wood Frame
  • Lot/Exterior Features
    Balcony
    Barbecue
    BBQ gas line
    Private Entrance
    Private Yard
    Storage
  • Roof
    Asphalt Shingle
  • Construction
    Cement Fiber Board
    Concrete
    Manufactured Floor Joist
    Stone
    Wood Frame

Additional Details

  • Zoning
    R-G
  • Zoning
    R-G
  • Zoning
    R-G

$1,150,000

141 Wolf Hollow Villas SE

Schedule Tour
Contact Agent

$5237/month
Est. Monthly Payment
$
$
%
Learn More