
Sam Corea / RE/MAX House of Real Estate

14 Strathearn Gardens SW Calgary , Alberta , T3H 2R1

 MLS® # A2314507

2 bedrooms

4 bathrooms

1,329 sqft

Sign up to View

Days on Market

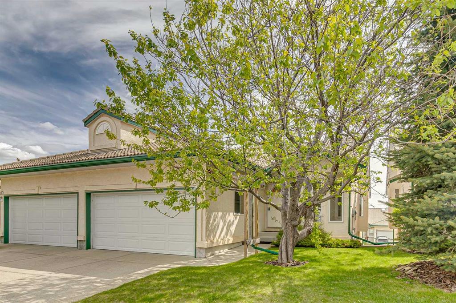
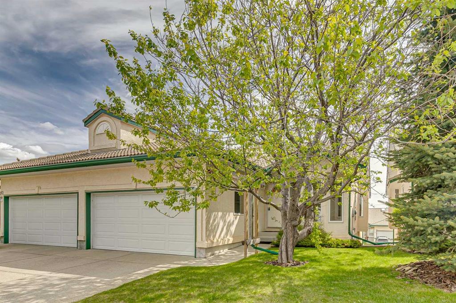
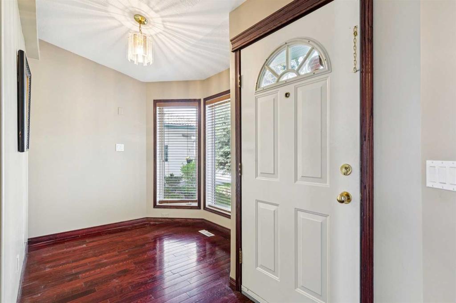
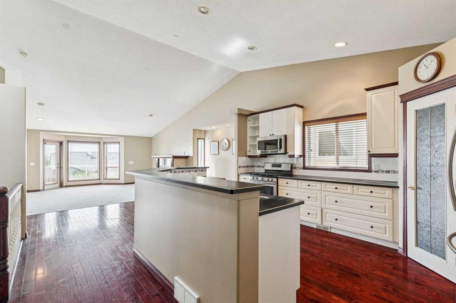
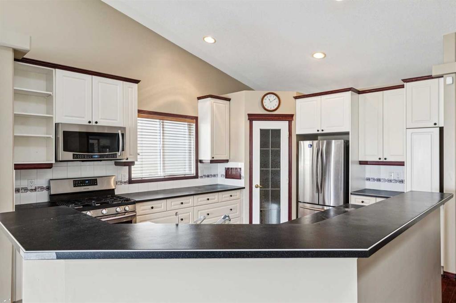
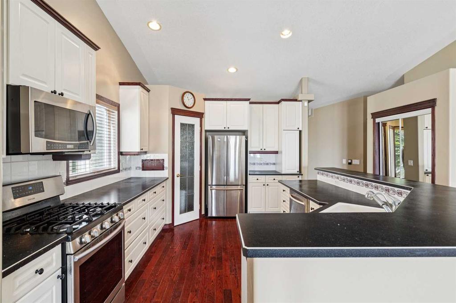
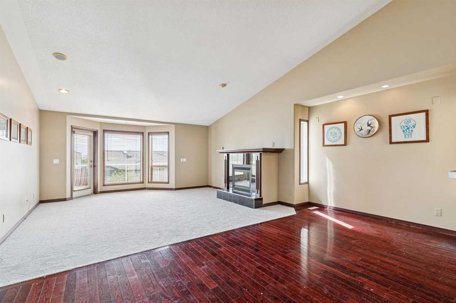
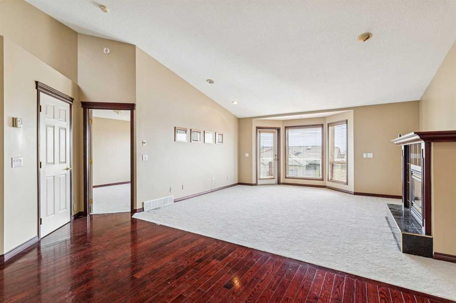
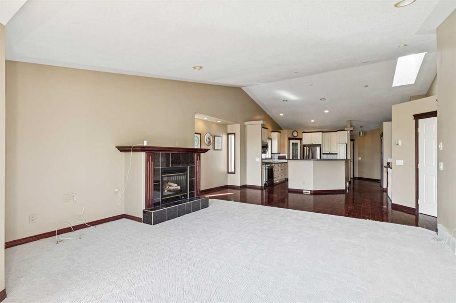
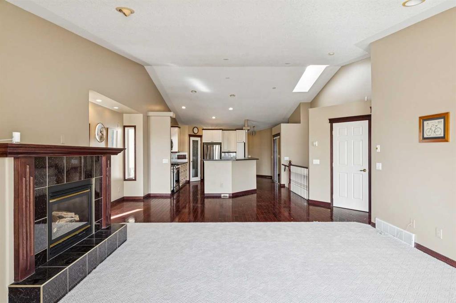
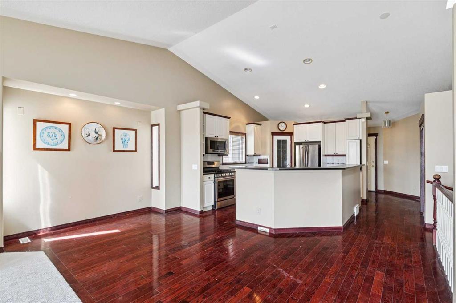
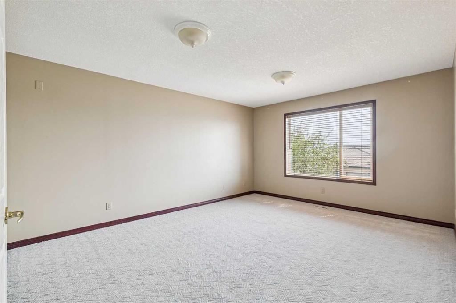
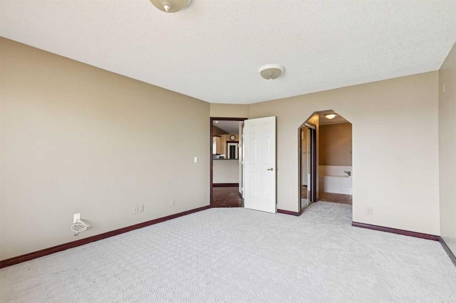
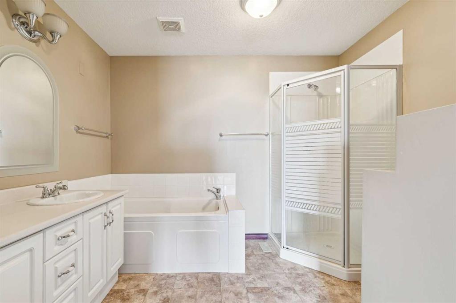
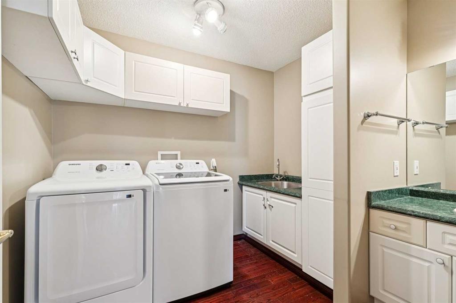
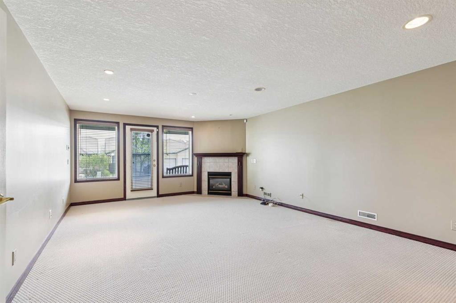
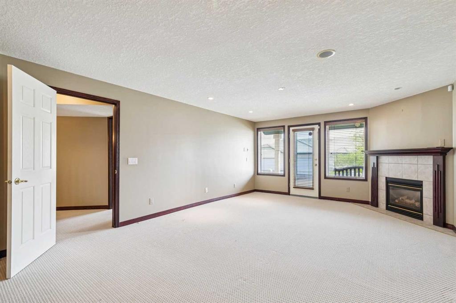
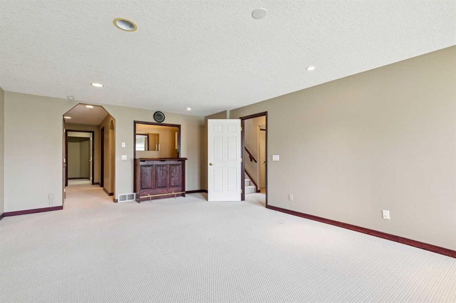
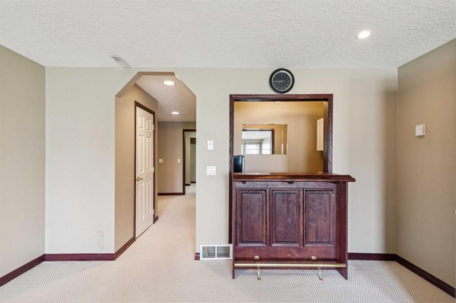
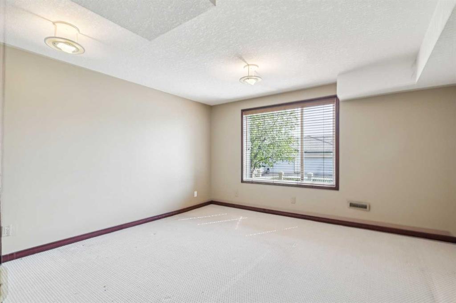
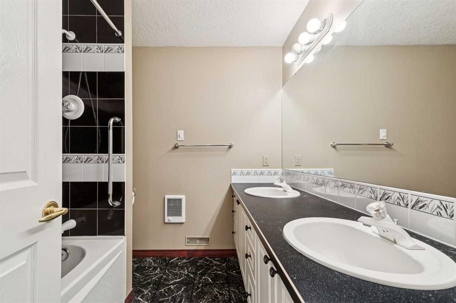
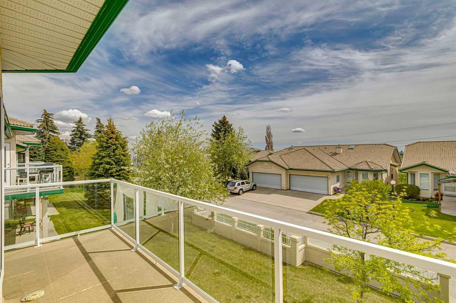
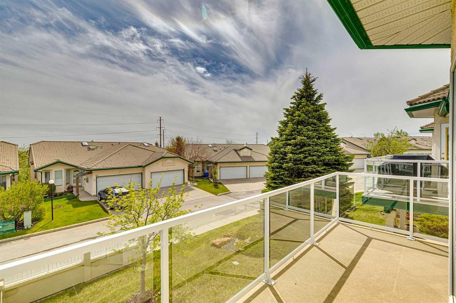
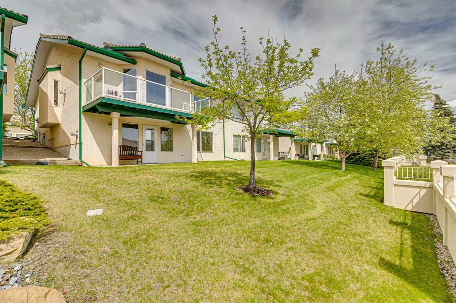
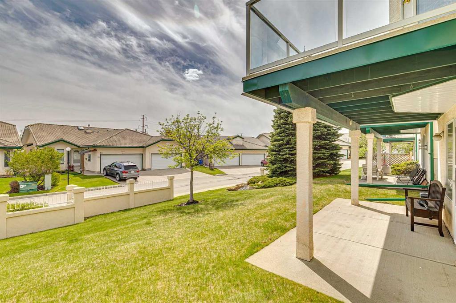
Set in a convenient location near shopping, transit, and recreation, this rare bungalow villa is ready for easy everyday living. Whether you are downsizing, simplifying, or planning your next chapter, this villa offers outstanding potential and great bones, ready to be transformed into something special that reflects your own style. With a walkout basement and a main floor primary suite, this is a low-maintenance home works beautifully for empty nesters or snowbirds. A bright, open-concept main floor is des...

Read More

Essential Information

  • MLS® #
    A2314507
  • Full Bathrooms
    2
  • Partial Bathrooms
    2
  • Year Built
    1995
  • Property Type
    Semi Detached (Half Duplex)
  • Property Style
    Attached-Side by Side
    Bungalow-Villa
  • MLS® #
    A2314507
  • Full Bathrooms
    2
  • Partial Bathrooms
    2
  • Year Built
    1995
  • Property Type
    Semi Detached (Half Duplex)
  • Property Style
    Attached-Side by Side, Bungalow-Villa
  • MLS® #
    A2314507
  • Full Bathrooms
    2
  • Partial Bathrooms
    2
  • Year Built
    1995
  • Property Type
    Semi Detached (Half Duplex)
  • Property Style
    Attached-Side by Side
    Bungalow-Villa

Community Information

  • Postal Code
    T3H 2R1
  • Postal Code
    T3H 2R1
  • Postal Code
    T3H 2R1

Services & Amenities

  • Parking
    Double Garage Attached
  • Parking
    Double Garage Attached
  • Parking
    Double Garage Attached

Interior

  • Floor Finish
    Carpet
    Hardwood
    Linoleum
  • Heating
    Forced Air
    Natural Gas
  • Interior Feature
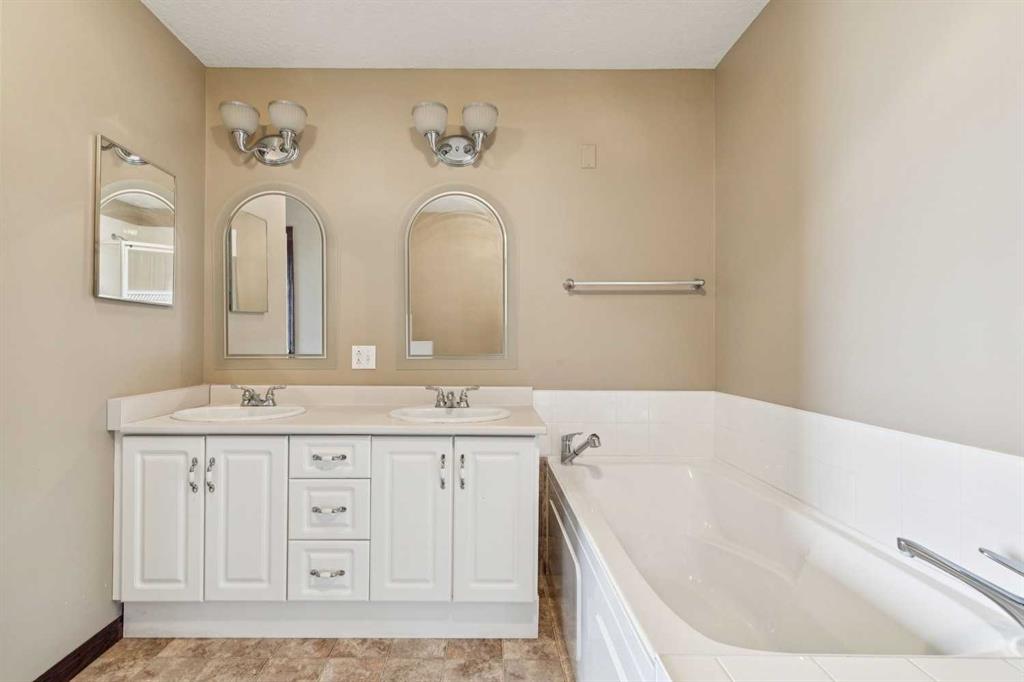
    Double Vanity
    Kitchen Island
    Open Floorplan
    Pantry
    Recessed Lighting
    Soaking Tub
    Storage
    Vaulted Ceiling(s)
    Wet Bar
  • Floor Finish
    Carpet, Hardwood, Linoleum
  • Heating
    Forced Air, Natural Gas
  • Interior Feature
    Double Vanity, Kitchen Island, Open Floorplan, Pantry, Recessed Lighting, Soaking Tub, Storage, Vaulted Ceiling(s), Wet Bar
  • Floor Finish
    Carpet
    Hardwood
    Linoleum
  • Heating
    Forced Air
    Natural Gas
  • Interior Feature
    Double Vanity
    Kitchen Island
    Open Floorplan
    Pantry
    Recessed Lighting
    Soaking Tub
    Storage
    Vaulted Ceiling(s)
    Wet Bar

Exterior

  • Lot/Exterior Features
    Lighting
    Private Entrance
  • Roof
    Concrete
  • Construction
    Stucco
    Wood Frame
  • Lot/Exterior Features
    Lighting, Private Entrance
  • Roof
    Concrete
  • Construction
    Stucco, Wood Frame
  • Lot/Exterior Features
    Lighting
    Private Entrance
  • Roof
    Concrete
  • Construction
    Stucco
    Wood Frame

Additional Details

  • Zoning
    DC (pre 1P2007)
  • Zoning
    DC (pre 1P2007)
  • Zoning
    DC (pre 1P2007)

$619,000

14 Strathearn Gardens SW

Schedule Tour
Contact Agent

$2819/month
Est. Monthly Payment
$
$
%
Learn More