
Tay Olson / eXp Realty

134 Cranbrook Circle SE, House for sale in Cranston Calgary , Alberta , T3M 2L9

 MLS® # A2315731

4 bedrooms

3 bathrooms

2,745 sqft

Sign up to View

Days on Market

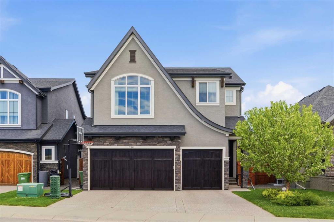
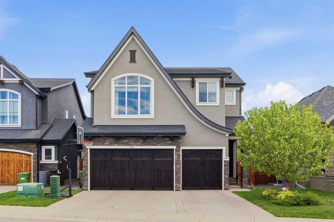
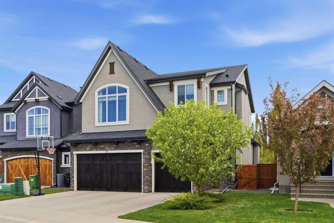
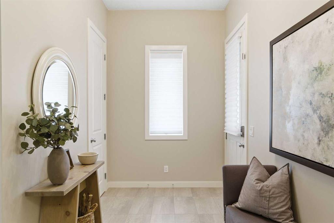
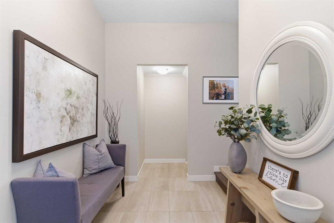
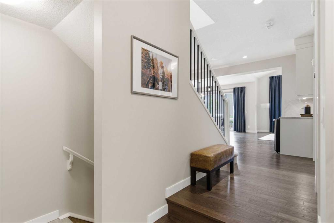
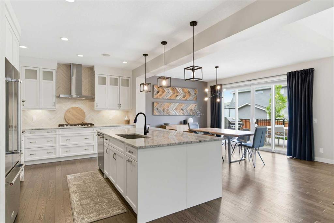
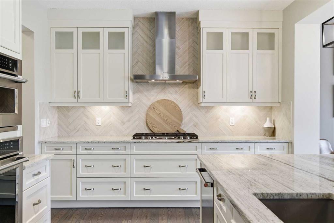
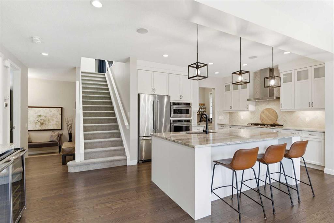
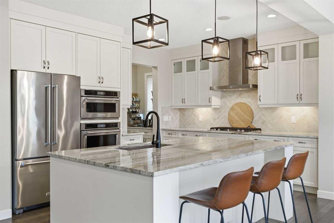
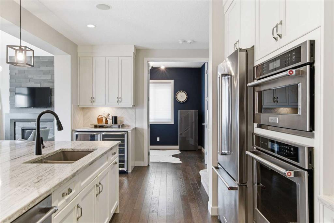
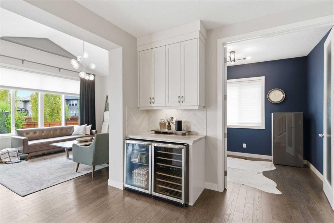
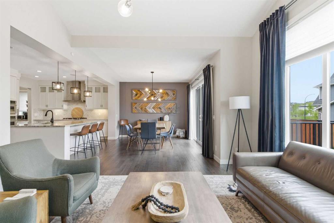
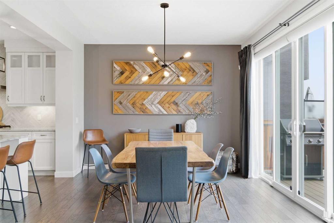
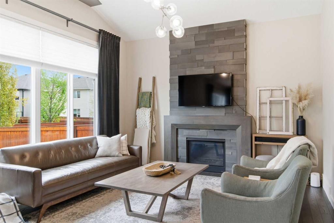
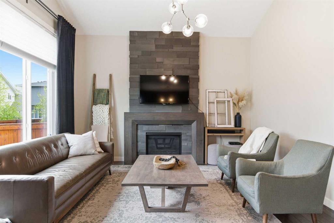
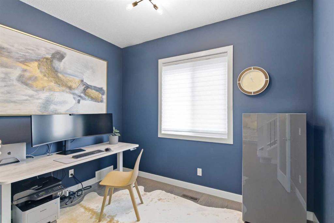
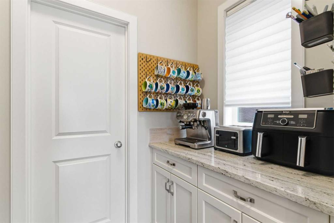
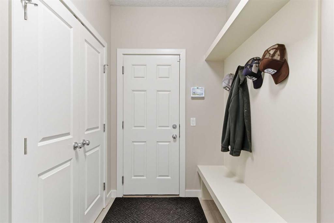
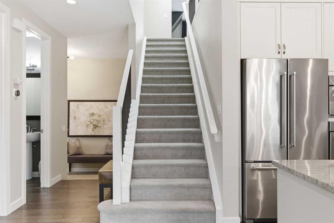
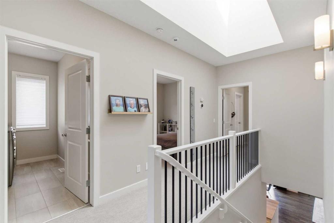
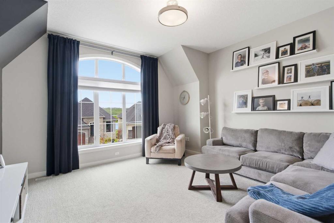
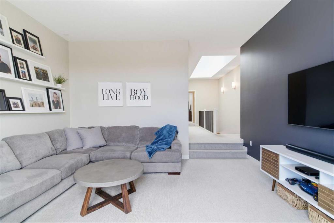
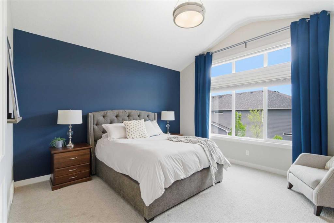
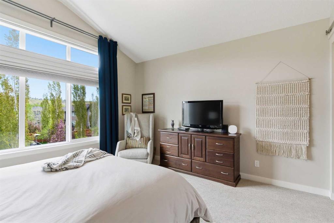
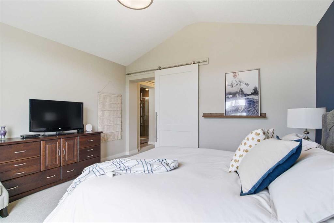
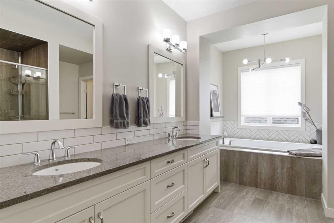
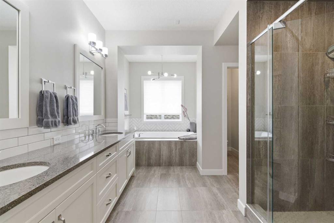
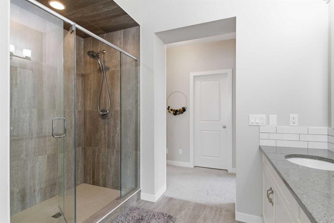
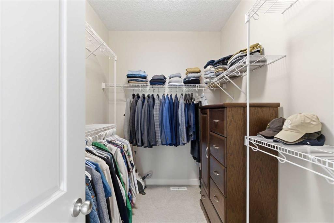
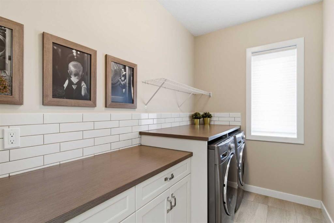
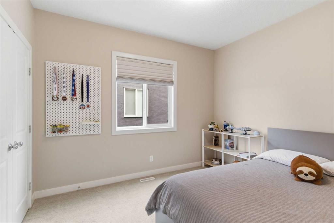
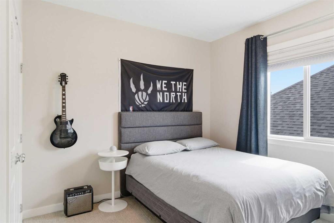
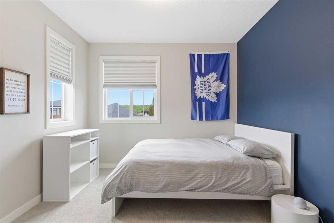
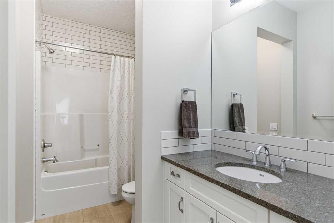
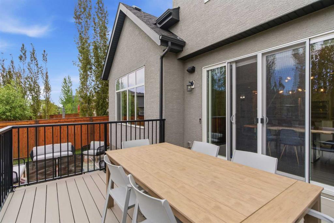
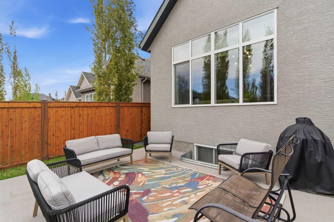
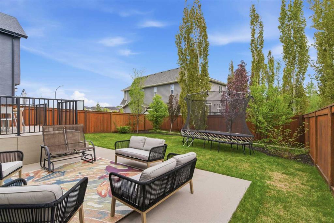
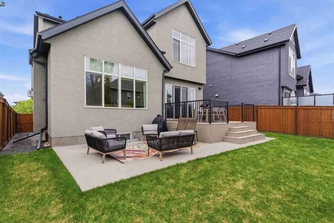
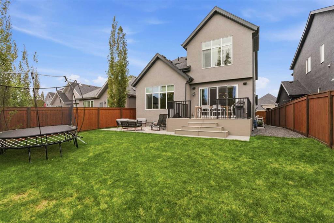
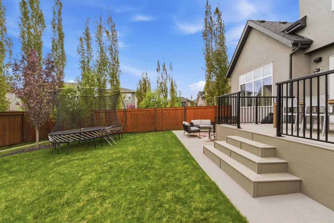
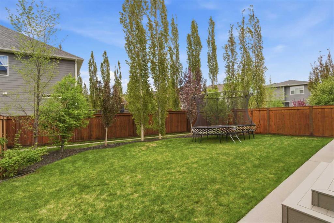
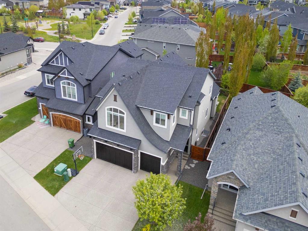
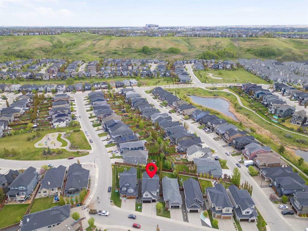
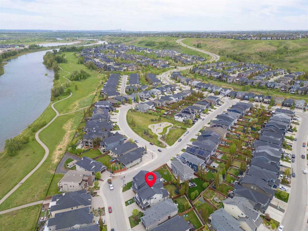
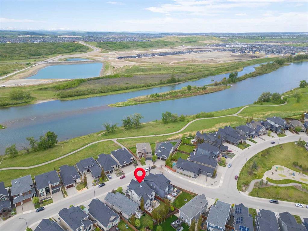
WELCOME HOME! This home has it all! Located in one of Riverstone’s quietest and most sought-after pockets, this property places you just steps from the Bow River pathway system, where evening walks, bike rides with the kids, and weekend adventures quickly become part of everyday life. From the street, the home immediately stands apart with its striking rooflines, oversized triple car garage, and timeless exterior detailing. Inside, the scale of the space unfolds naturally across more than 2,745 sq.ft. above...

Read More

Essential Information

  • MLS® #
    A2315731
  • Full Bathrooms
    2
  • Partial Bathrooms
    1
  • Year Built
    2016
  • Property Type
    Detached
  • Property Style
    2 Storey
  • MLS® #
    A2315731
  • Full Bathrooms
    2
  • Partial Bathrooms
    1
  • Year Built
    2016
  • Property Type
    Detached
  • Property Style
    2 Storey
  • MLS® #
    A2315731
  • Full Bathrooms
    2
  • Partial Bathrooms
    1
  • Year Built
    2016
  • Property Type
    Detached
  • Property Style
    2 Storey

Community Information

  • Postal Code
    T3M 2L9
  • Postal Code
    T3M 2L9
  • Postal Code
    T3M 2L9

Services & Amenities

  • Parking
    Triple Garage Attached
  • Parking
    Triple Garage Attached
  • Parking
    Triple Garage Attached

Interior

  • Floor Finish
    Carpet
    Ceramic Tile
    Hardwood
  • Heating
    Forced Air
    Natural Gas
  • Interior Feature
    Bar
    Breakfast Bar
    Built-in Features
    Closet Organizers
    Double Vanity
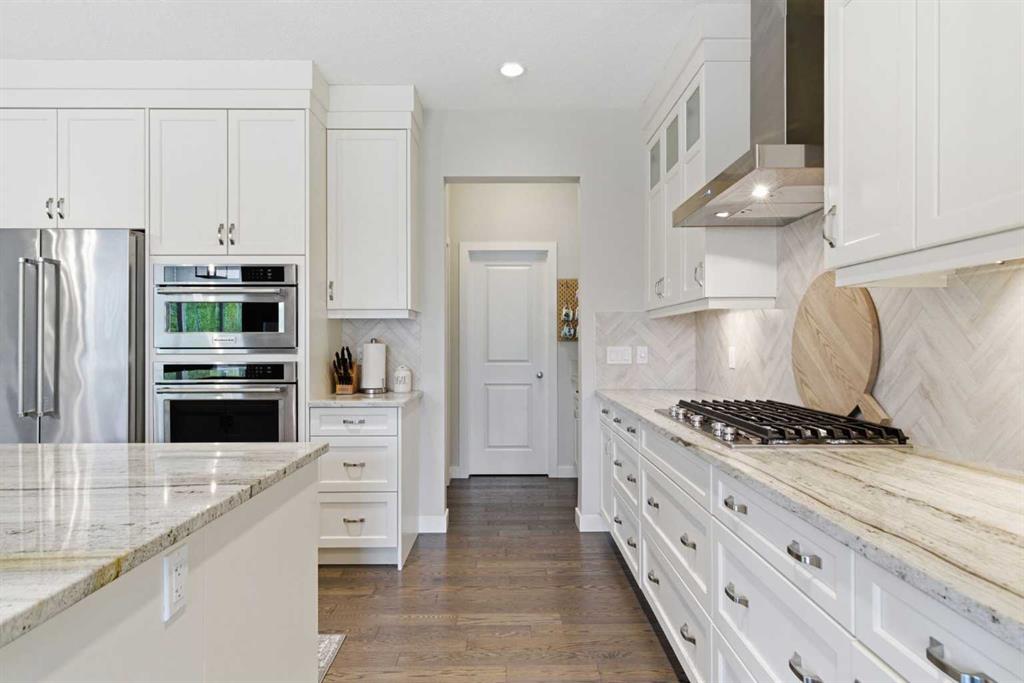
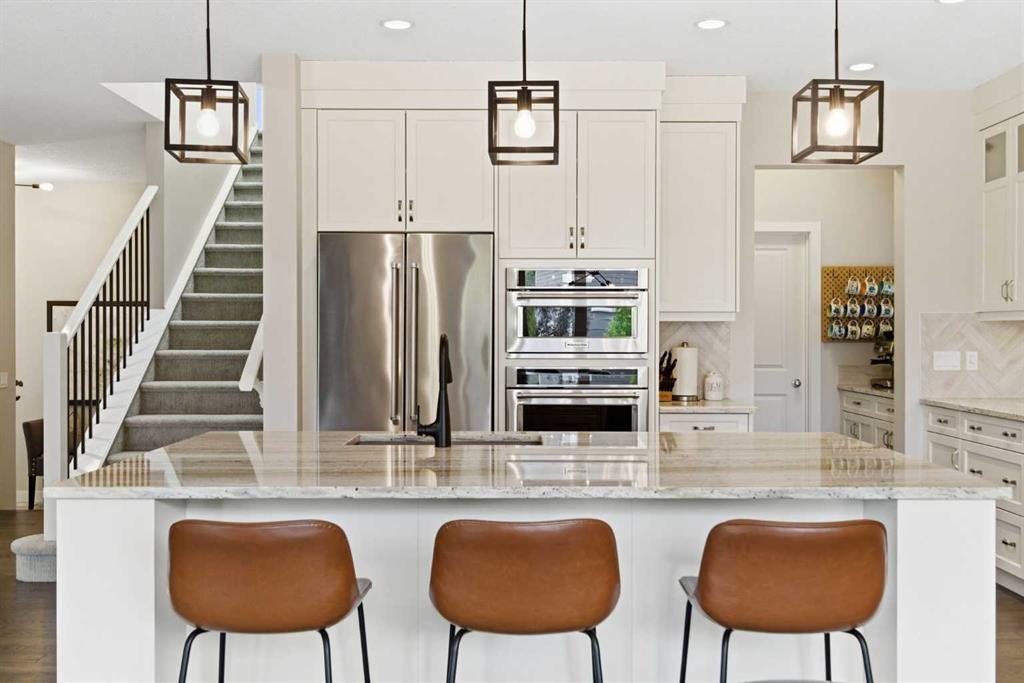
    Granite Counters
    High Ceilings
    Kitchen Island
    Low Flow Plumbing Fixtures
    Open Floorplan
    Pantry
    Storage
    Vaulted Ceiling(s)
    Walk-In Closet(s)
  • Floor Finish
    Carpet, Ceramic Tile, Hardwood
  • Heating
    Forced Air, Natural Gas
  • Interior Feature
    Bar, Breakfast Bar, Built-in Features, Closet Organizers, Double Vanity, Granite Counters, High Ceilings, Kitchen Island, Low Flow Plumbing Fixtures, Open Floorplan, Pantry, Storage, Vaulted Ceiling(s), Walk-In Closet(s)
  • Floor Finish
    Carpet
    Ceramic Tile
    Hardwood
  • Heating
    Forced Air
    Natural Gas
  • Interior Feature
    Bar
    Breakfast Bar
    Built-in Features
    Closet Organizers
    Double Vanity
    Granite Counters
    High Ceilings
    Kitchen Island
    Low Flow Plumbing Fixtures
    Open Floorplan
    Pantry
    Storage
    Vaulted Ceiling(s)
    Walk-In Closet(s)

Exterior

  • Lot/Exterior Features
    Lighting
    Other
    Private Yard
  • Roof
    Asphalt Shingle
  • Construction
    Stone
    Stucco
    Wood Frame
  • Lot/Exterior Features
    Lighting, Other, Private Yard
  • Roof
    Asphalt Shingle
  • Construction
    Stone, Stucco, Wood Frame
  • Lot/Exterior Features
    Lighting
    Other
    Private Yard
  • Roof
    Asphalt Shingle
  • Construction
    Stone
    Stucco
    Wood Frame

Additional Details

  • Zoning
    R-G
  • Zoning
    R-G
  • Zoning
    R-G

$1,229,000

134 Cranbrook Circle SE

Schedule Tour
Contact Agent

$5597/month
Est. Monthly Payment
$
$
%
Learn More