
Lisa Johnson / RE/MAX House of Real Estate

1324 8 Avenue SE, House for sale in Inglewood Calgary , Alberta , T2G 0M9

 MLS® # A2291559

6 bedrooms

5 bathrooms

4,476 sqft

Sign up to View

Days on Market

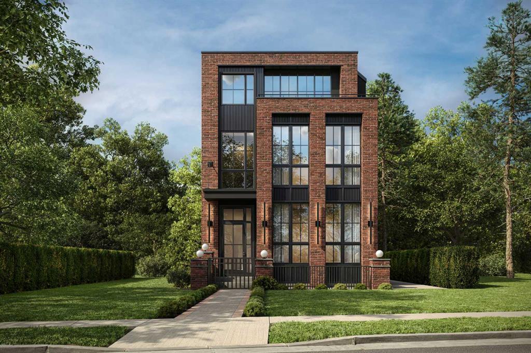
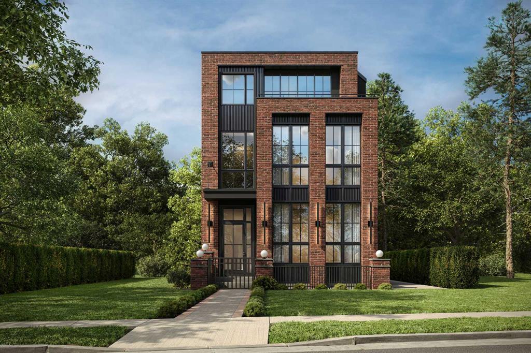
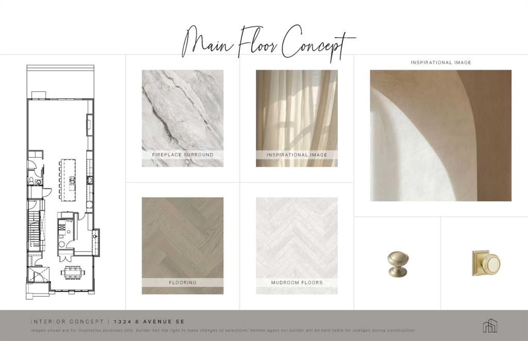
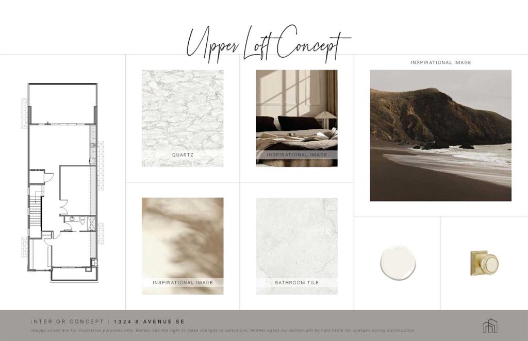
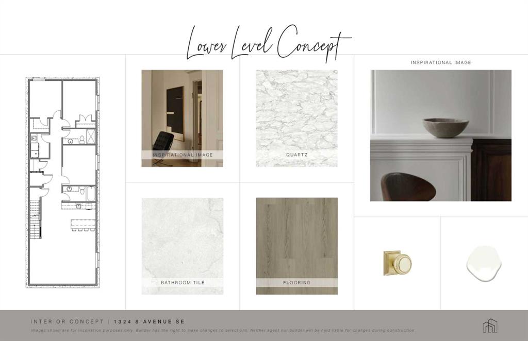
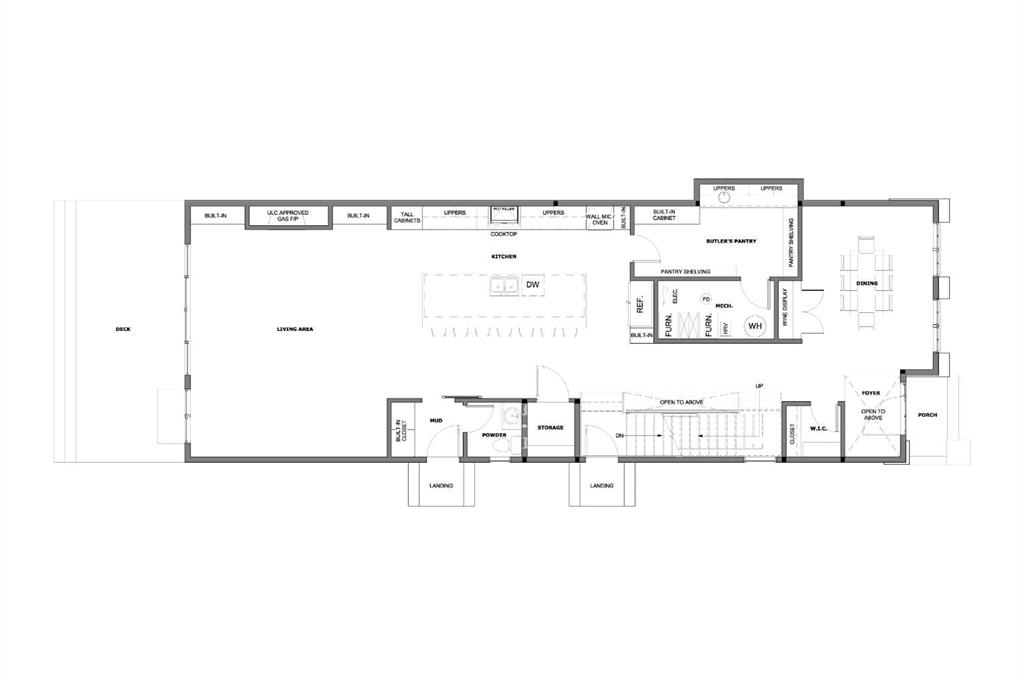
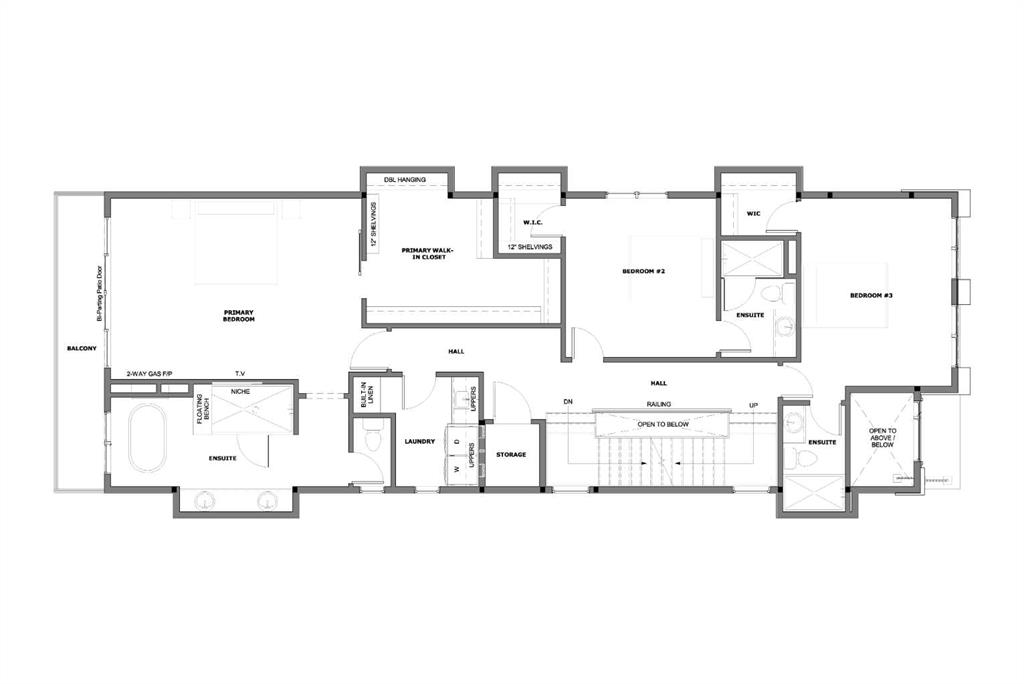
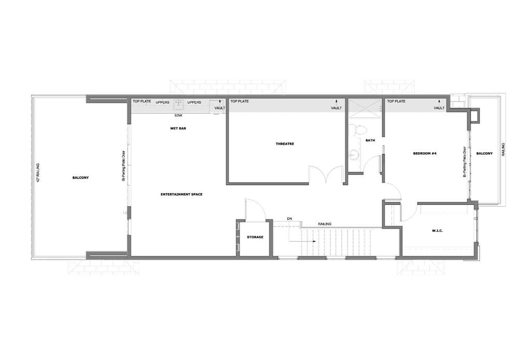
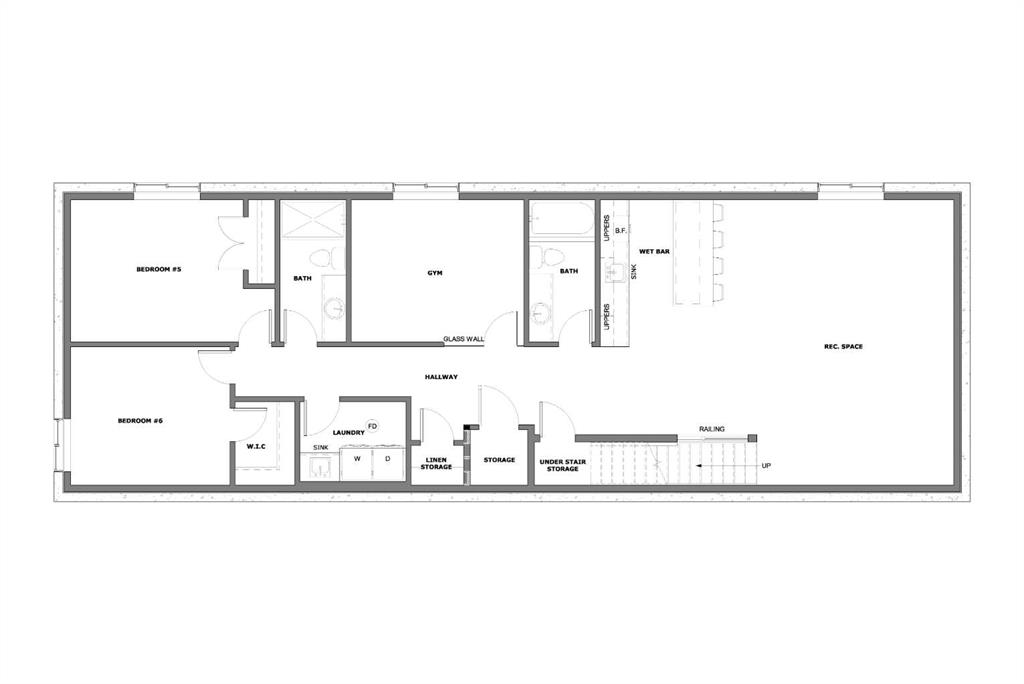
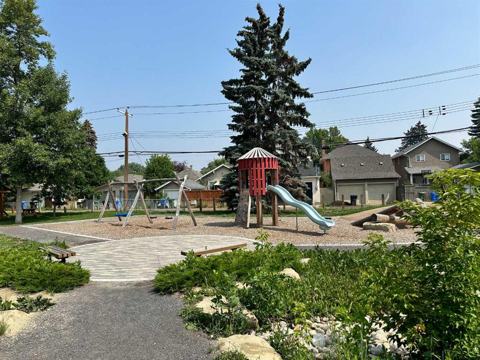
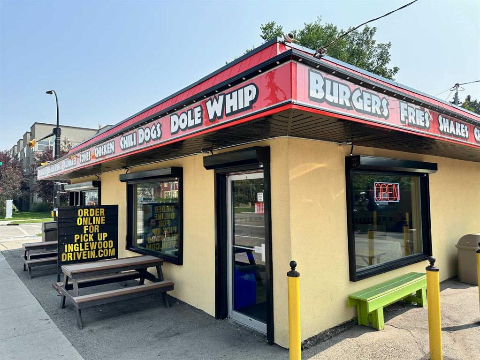
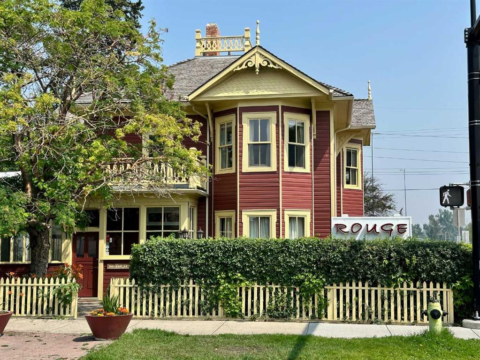
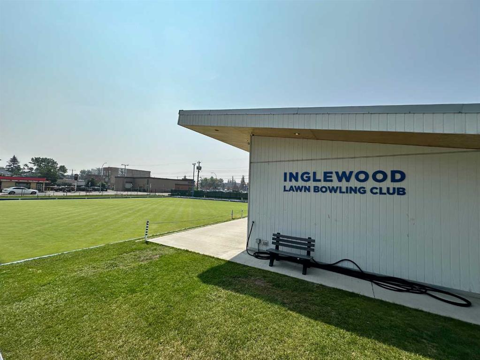
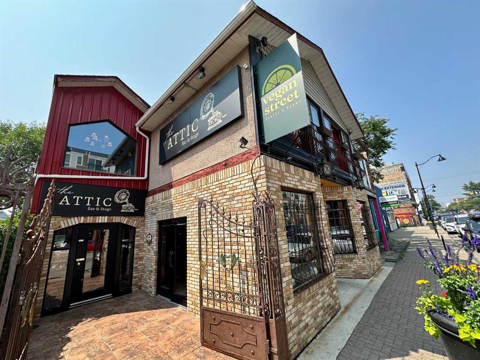
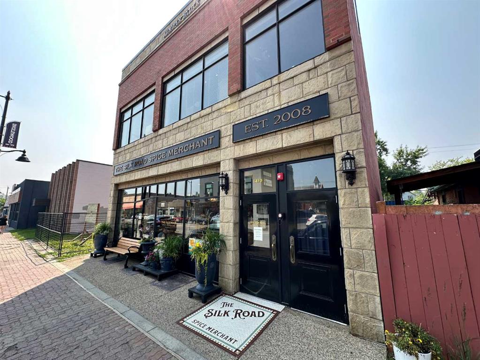
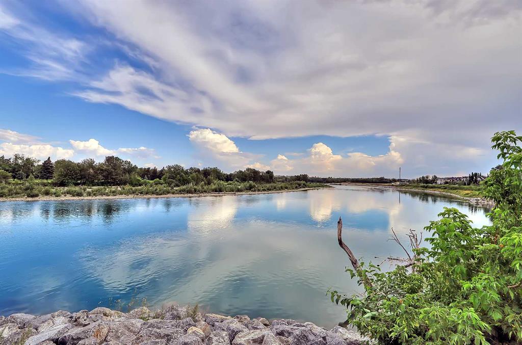
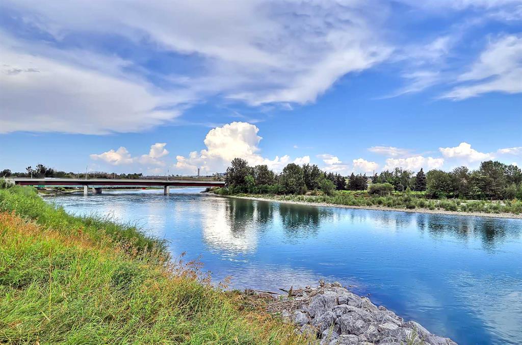
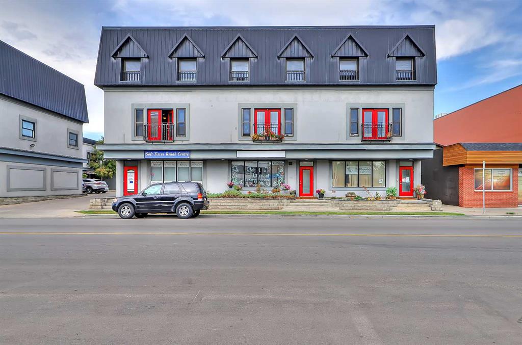
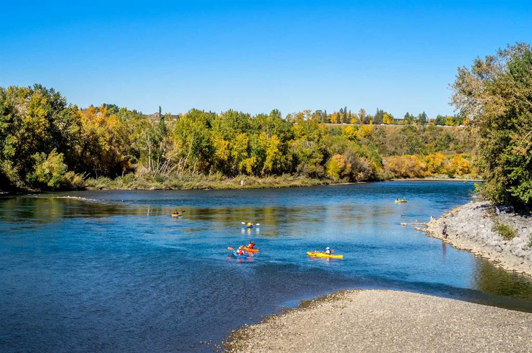
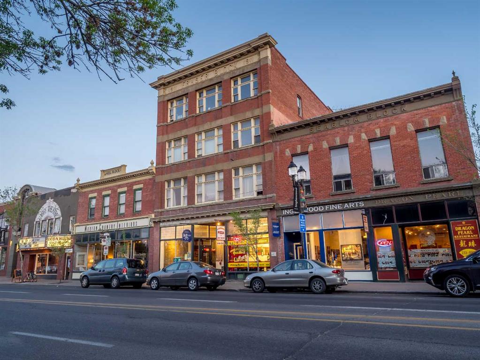
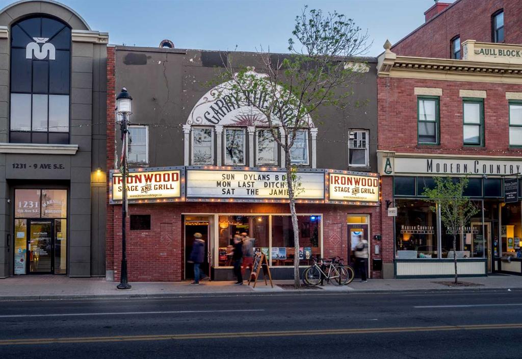
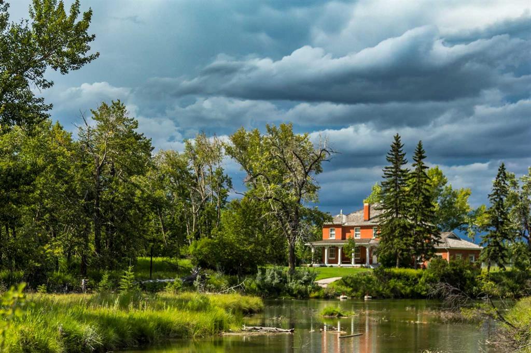
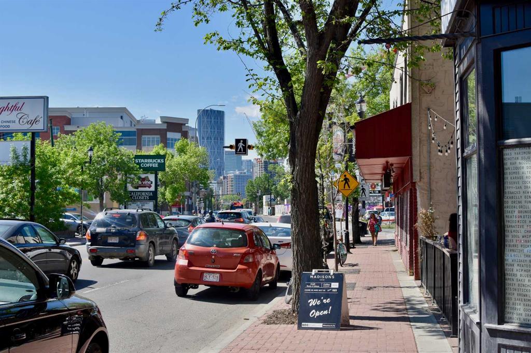
Modern, bold, and set in one of Inglewood’s most remarkable riverfront locations, this newly built infill offers something increasingly rare in Calgary’s inner city: space, privacy, nature, and a truly walkable lifestyle. Positioned on an impressive 33-FT X 145-FT LOT, the property feels noticeably more open than a typical inner-city home across 4,475 SQ FT of space! With NO REAR NEIGHBOUR, the backyard looks onto greenspace, parkland, and the Bow River, creating beautiful RIVER VIEWS and a level of privacy...

Read More

Essential Information

  • MLS® #
    A2291559
  • Full Bathrooms
    4
  • Partial Bathrooms
    1
  • Year Built
    2027
  • Property Type
    Detached
  • Property Style
    3 (or more) Storey
  • MLS® #
    A2291559
  • Full Bathrooms
    4
  • Partial Bathrooms
    1
  • Year Built
    2027
  • Property Type
    Detached
  • Property Style
    3 (or more) Storey
  • MLS® #
    A2291559
  • Full Bathrooms
    4
  • Partial Bathrooms
    1
  • Year Built
    2027
  • Property Type
    Detached
  • Property Style
    3 (or more) Storey

Community Information

  • Postal Code
    T2G 0M9
  • Postal Code
    T2G 0M9
  • Postal Code
    T2G 0M9

Services & Amenities

  • Parking
    Triple Garage Detached
  • Parking
    Triple Garage Detached
  • Parking
    Triple Garage Detached

Interior

  • Floor Finish
    Carpet
    Hardwood
    Tile
  • Heating
    Forced Air
    Natural Gas
  • Interior Feature
    Built-in Features
    Double Vanity
    High Ceilings
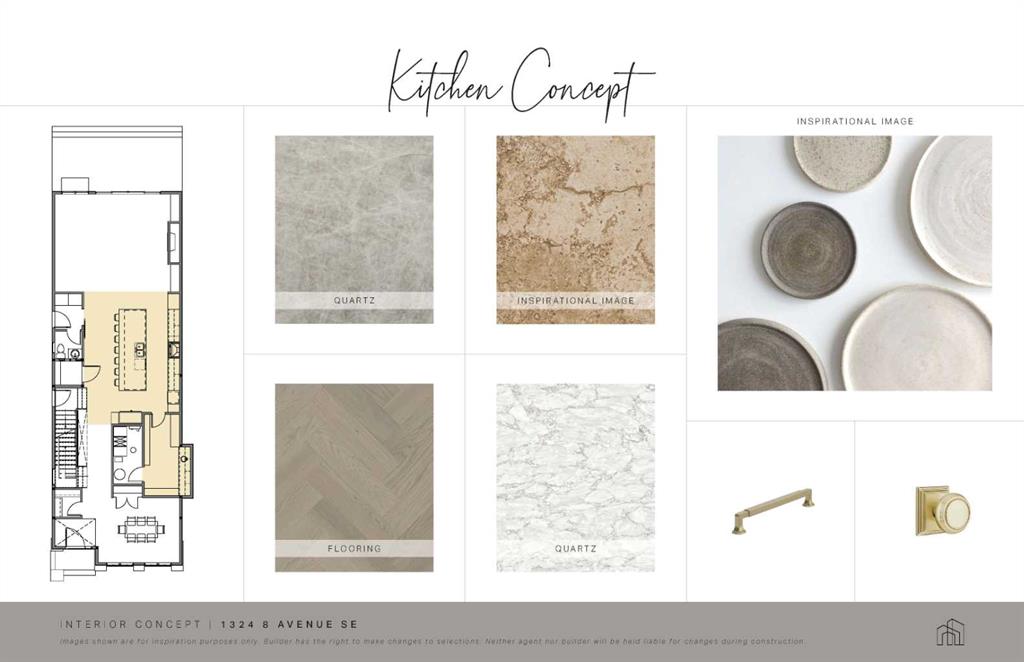
    Kitchen Island
    Open Floorplan
    Pantry
    Recessed Lighting
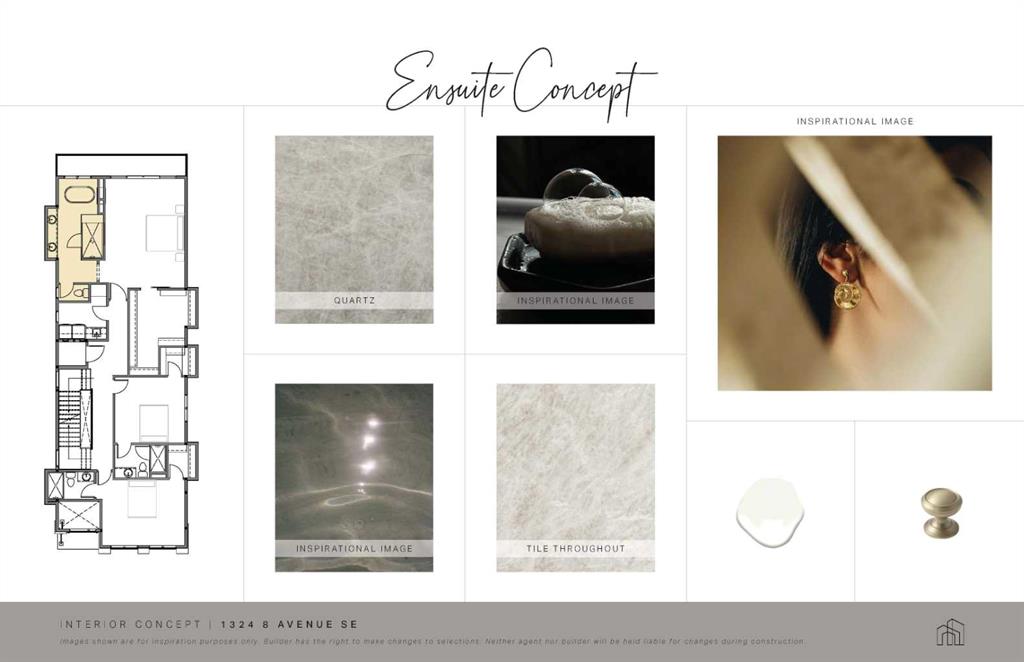
    Soaking Tub
    Storage
    Walk-In Closet(s)
  • Floor Finish
    Carpet, Hardwood, Tile
  • Heating
    Forced Air, Natural Gas
  • Interior Feature
    Built-in Features, Double Vanity, High Ceilings, Kitchen Island, Open Floorplan, Pantry, Recessed Lighting, Soaking Tub, Storage, Walk-In Closet(s)
  • Floor Finish
    Carpet
    Hardwood
    Tile
  • Heating
    Forced Air
    Natural Gas
  • Interior Feature
    Built-in Features
    Double Vanity
    High Ceilings
    Kitchen Island
    Open Floorplan
    Pantry
    Recessed Lighting
    Soaking Tub
    Storage
    Walk-In Closet(s)

Exterior

  • Lot/Exterior Features
    Other
  • Roof
    Asphalt Shingle
  • Construction
    Brick
    Concrete
    Wood Frame
  • Lot/Exterior Features
    Other
  • Roof
    Asphalt Shingle
  • Construction
    Brick, Concrete, Wood Frame
  • Lot/Exterior Features
    Other
  • Roof
    Asphalt Shingle
  • Construction
    Brick
    Concrete
    Wood Frame

Additional Details

  • Zoning
    R-C2
  • Zoning
    R-C2
  • Zoning
    R-C2

$3,988,888

1324 8 Avenue SE

Schedule Tour
Contact Agent

$18165/month
Est. Monthly Payment
$
$
%
Learn More