
Noorin Nurani / CIR Realty

132 Aspenshire Drive SW, House for sale in Aspen Woods Calgary , Alberta , T3H0P5

 MLS® # A2340796

3 bedrooms

5 bathrooms

3,113 sqft

Sign up to View

Days on Market

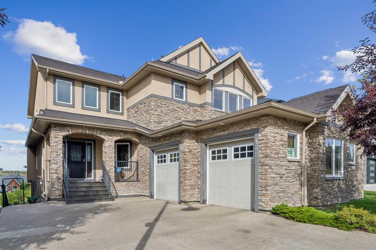
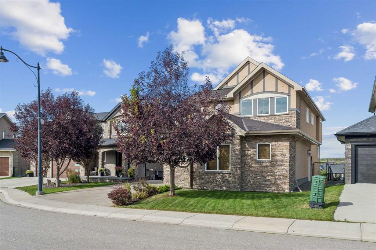
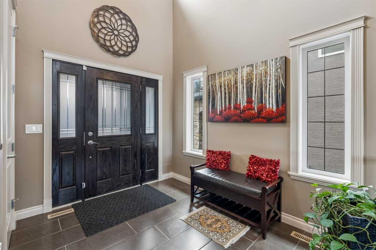
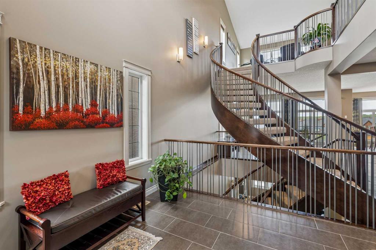
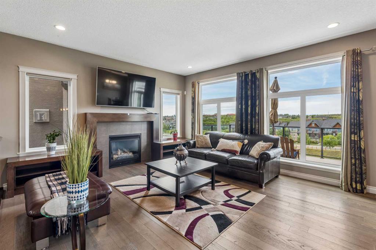
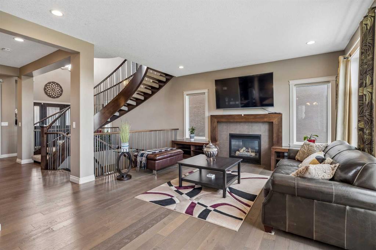
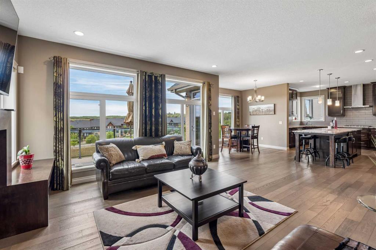
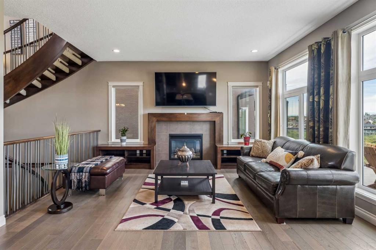
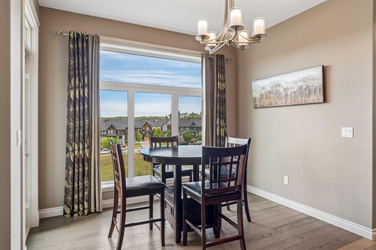
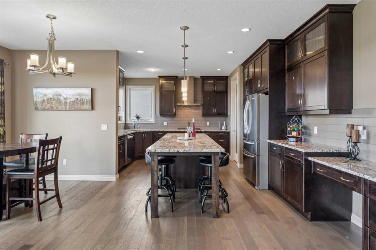
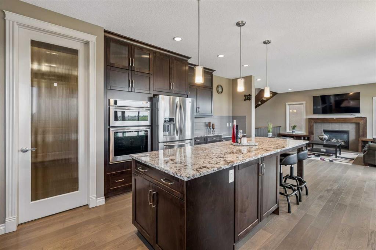
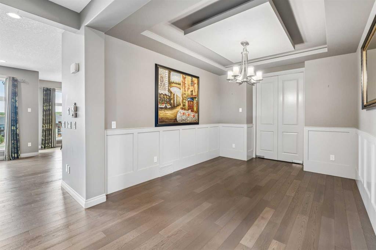
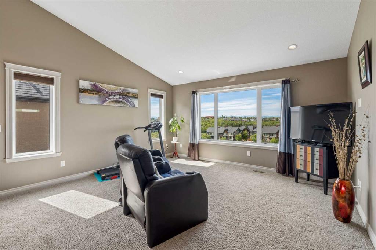
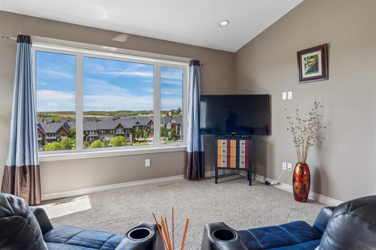
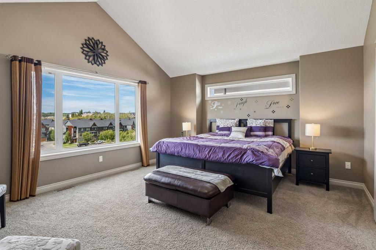
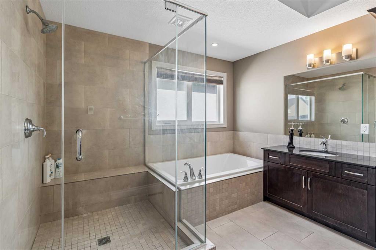
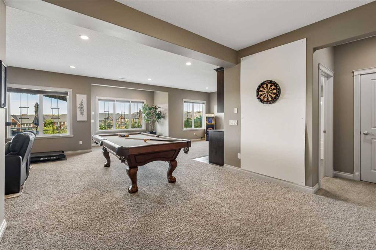
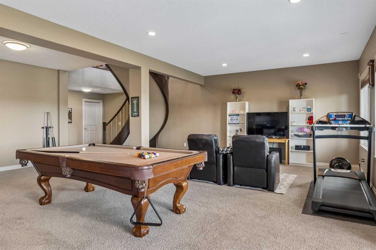
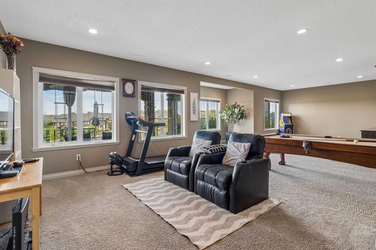
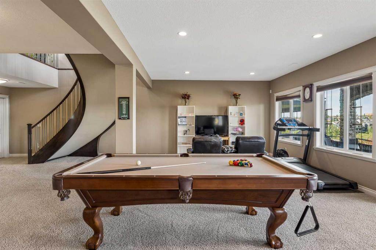
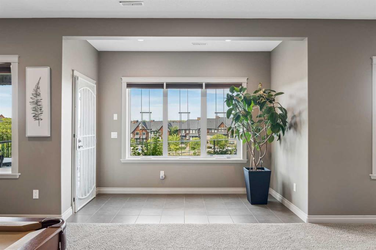
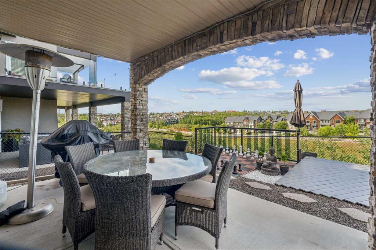
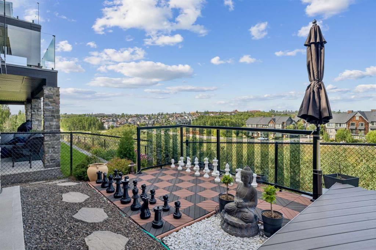
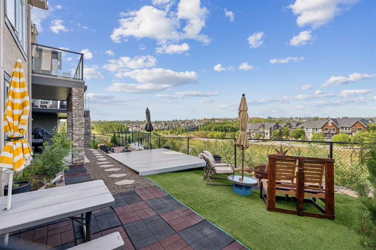
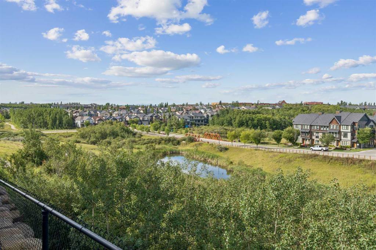
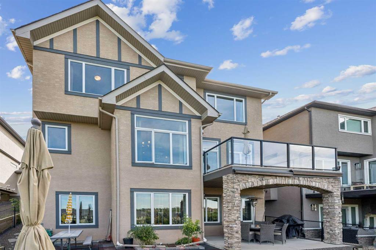
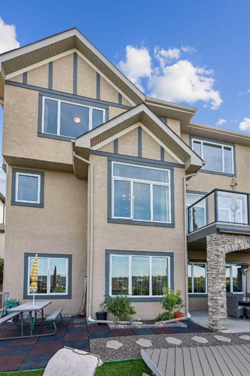
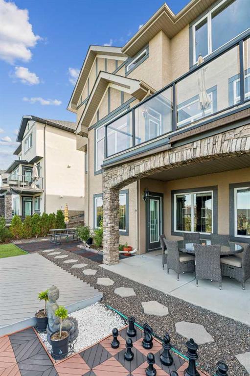
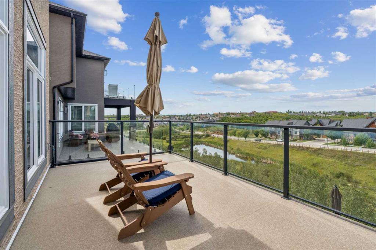
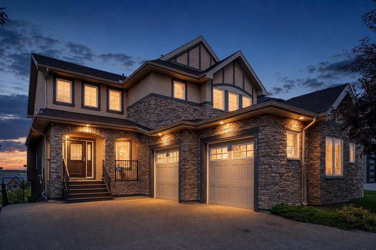
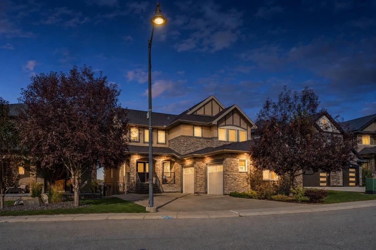
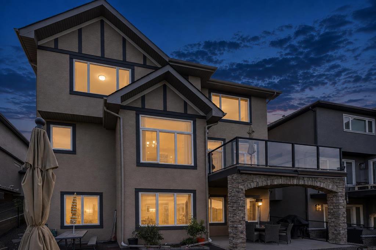
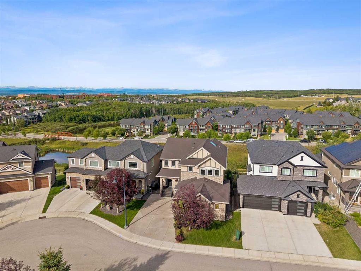
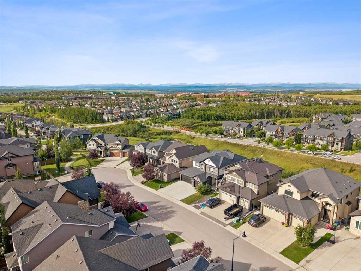
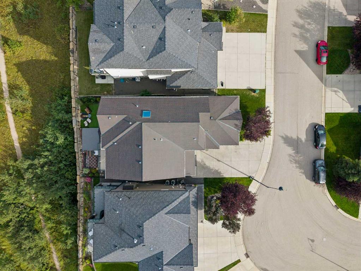
Experience elevated living in this exceptional Aspen Woods residence, offering nearly 4,580 sq.ft. of beautifully developed living space from a Ridge-top position with captivating mountain and sunset views, the beauty of the surrounding natural landscape creating an extraordinary backdrop to everyday life. From the moment you enter, a beautiful Spiral staircase creates an unforgettable first impression, with graceful arched details carried throughout the home introducing a sense of elegance, scale, and sop...

Read More

Essential Information

  • MLS® #
    A2340796
  • Full Bathrooms
    4
  • Partial Bathrooms
    1
  • Year Built
    2013
  • Property Type
    Detached
  • Property Style
    2 Storey
  • MLS® #
    A2340796
  • Full Bathrooms
    4
  • Partial Bathrooms
    1
  • Year Built
    2013
  • Property Type
    Detached
  • Property Style
    2 Storey
  • MLS® #
    A2340796
  • Full Bathrooms
    4
  • Partial Bathrooms
    1
  • Year Built
    2013
  • Property Type
    Detached
  • Property Style
    2 Storey

Community Information

  • Postal Code
    T3H0P5
  • Postal Code
    T3H0P5
  • Postal Code
    T3H0P5

Services & Amenities

  • Parking
    Double Garage Attached
    Parking Pad
  • Parking
    Double Garage Attached, Parking Pad
  • Parking
    Double Garage Attached
    Parking Pad

Interior

  • Floor Finish
    Carpet
    Ceramic Tile
    Hardwood
  • Heating
    High Efficiency
    Forced Air
  • Interior Feature
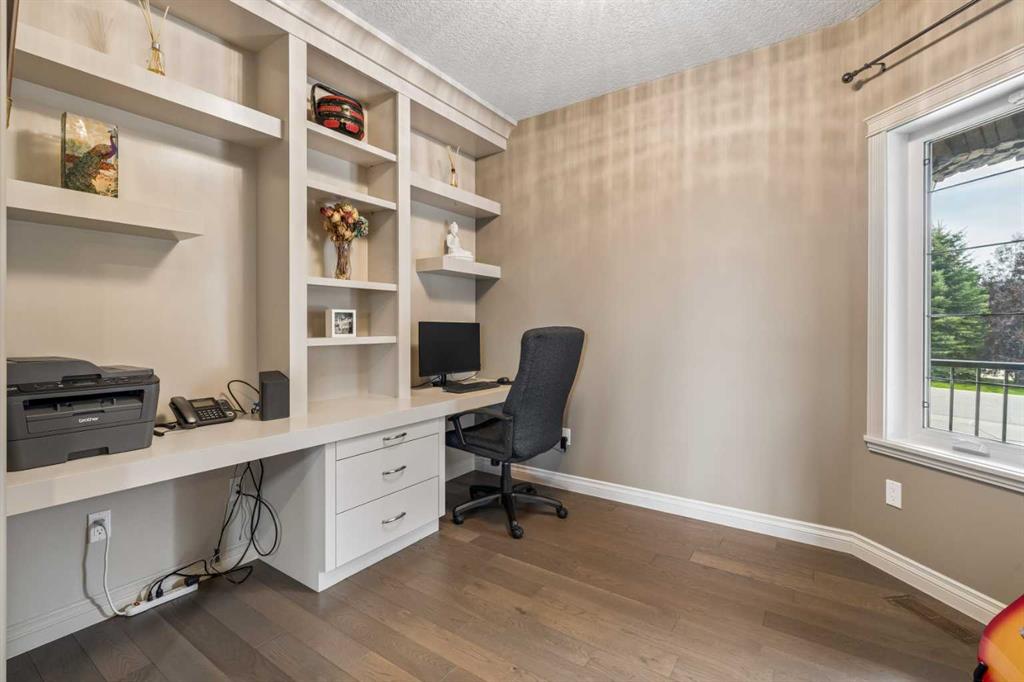
    Bookcases
    Breakfast Bar
    Built-in Features
    Closet Organizers
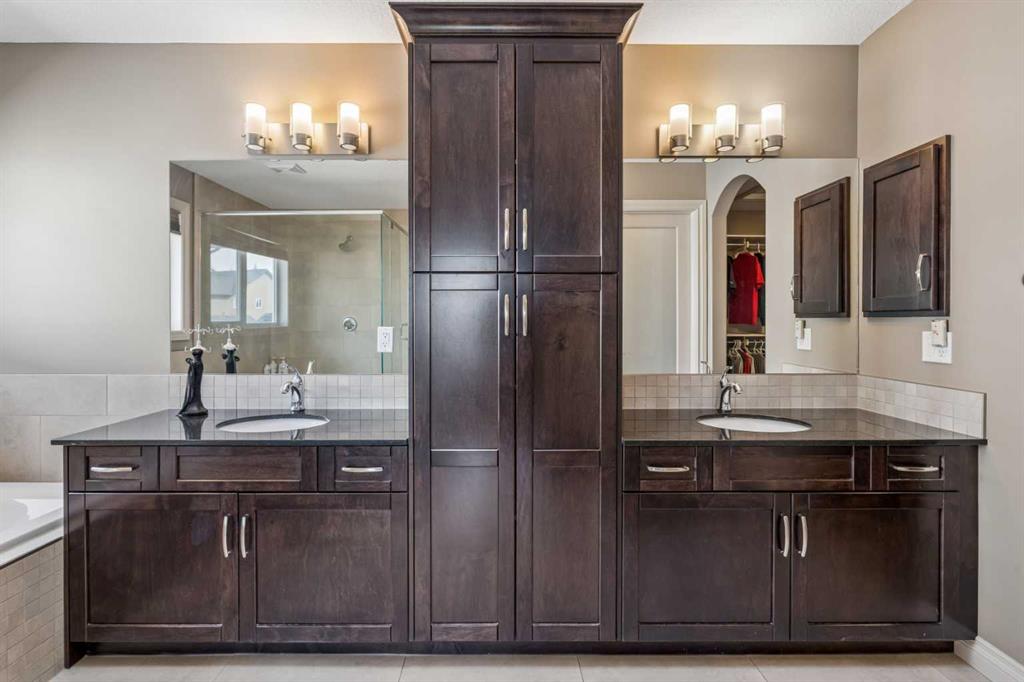
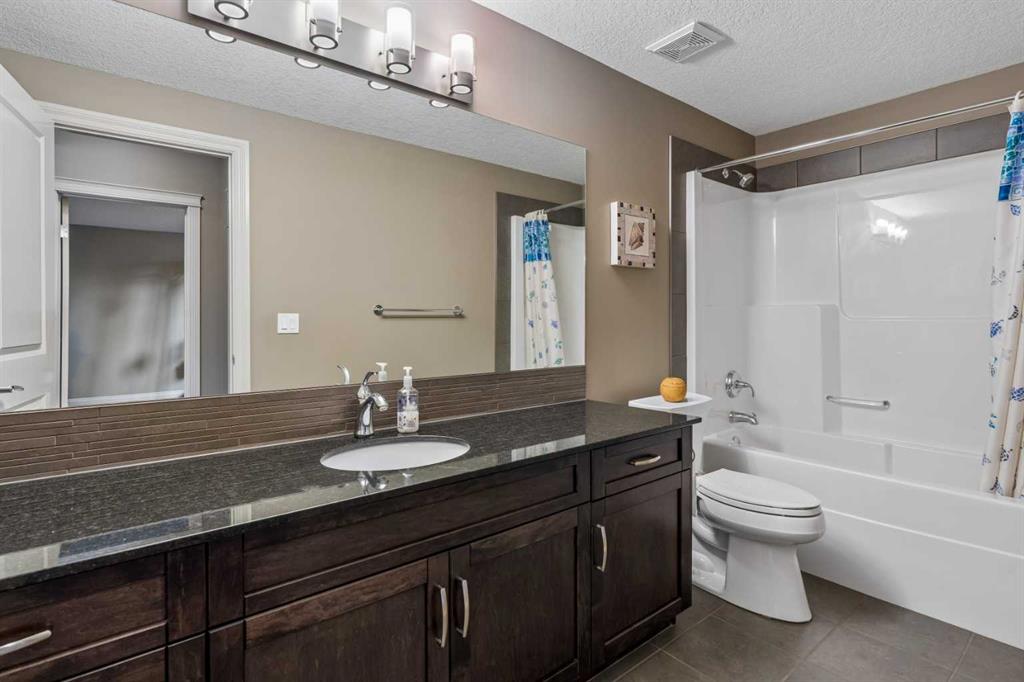
    Double Vanity
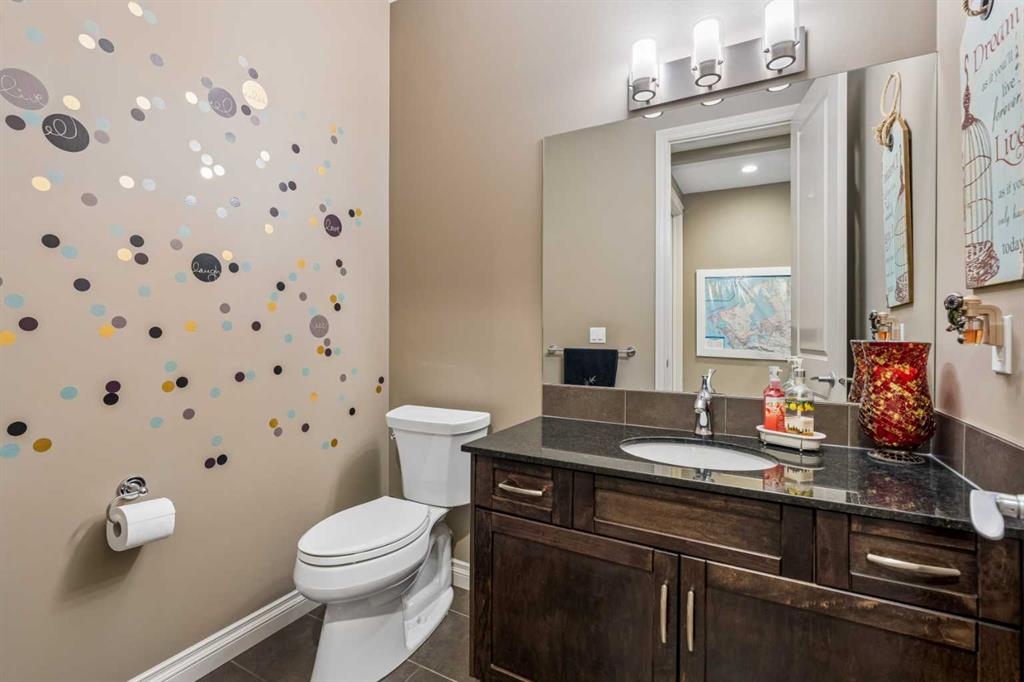
    Granite Counters
    High Ceilings
    Kitchen Island
    No Animal Home
    No Smoking Home
    Open Floorplan
    Pantry
    Separate Entrance
    Skylight(s)
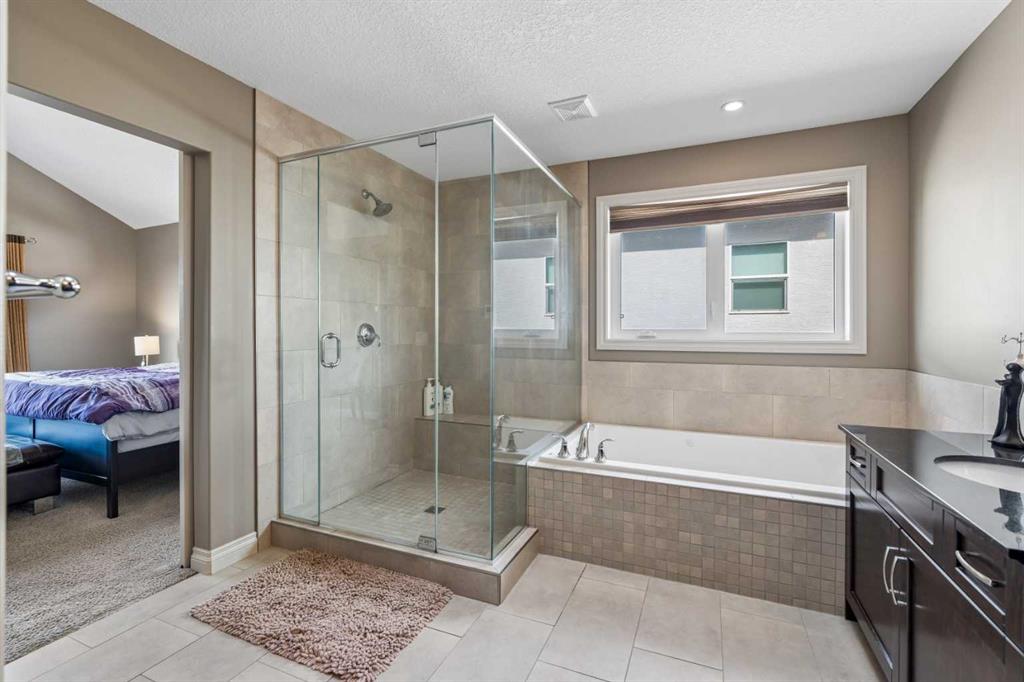
    Soaking Tub
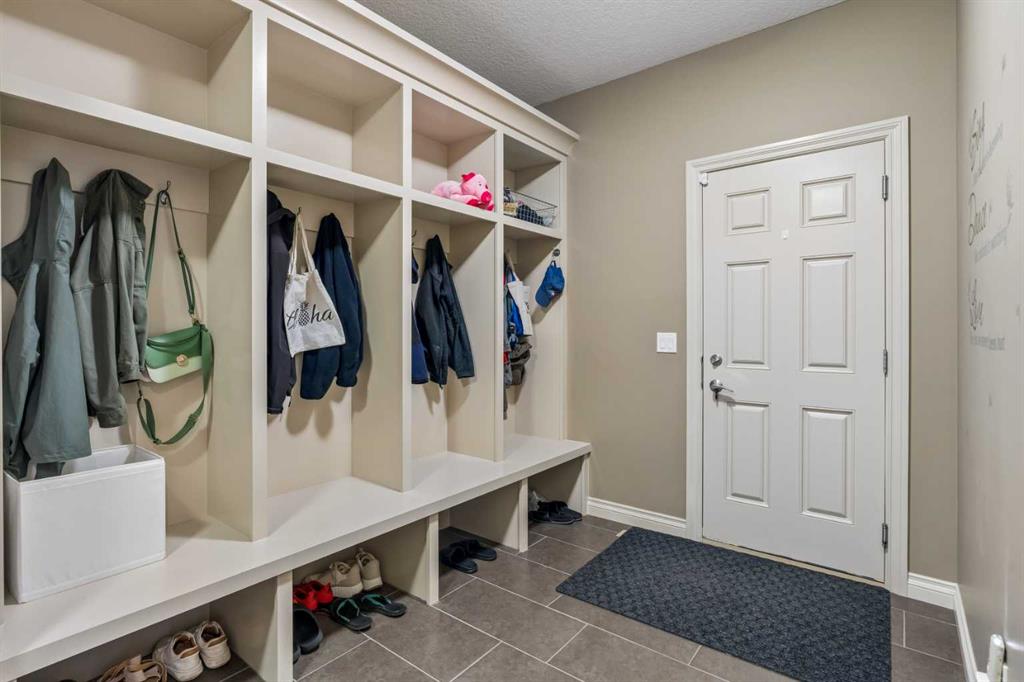
    Storage
    Tray Ceiling(s)
    Vaulted Ceiling(s)
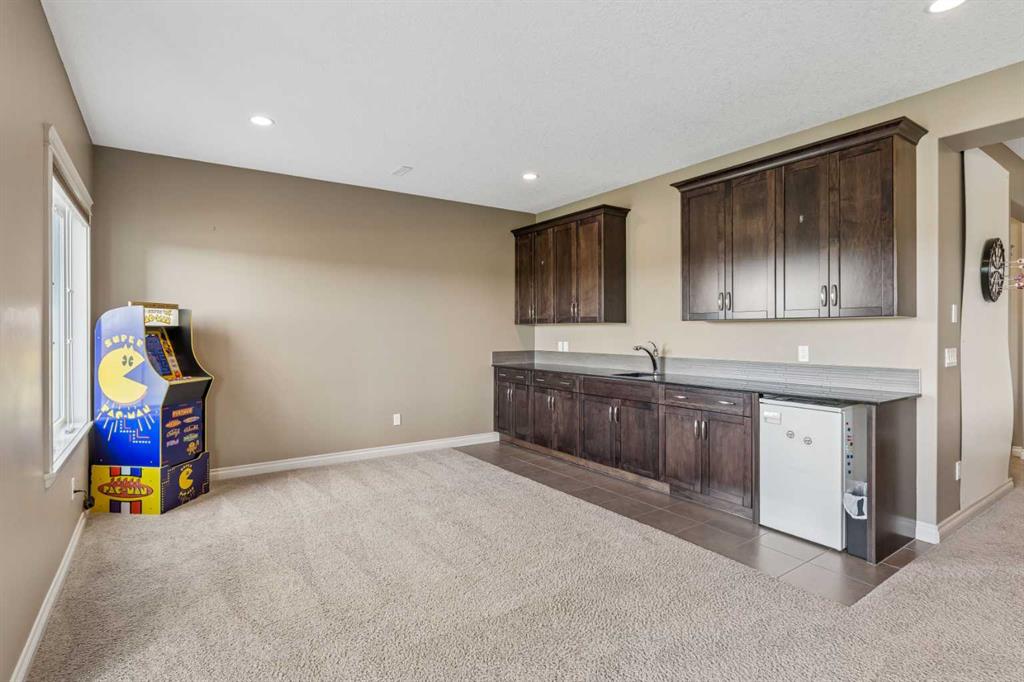
    Wet Bar
  • Floor Finish
    Carpet, Ceramic Tile, Hardwood
  • Heating
    High Efficiency, Forced Air
  • Interior Feature
    Bookcases, Breakfast Bar, Built-in Features, Closet Organizers, Double Vanity, Granite Counters, High Ceilings, Kitchen Island, No Animal Home, No Smoking Home, Open Floorplan, Pantry, Separate Entrance, Skylight(s), Soaking Tub, Storage, Tray Ceiling(s), Vaulted Ceiling(s), Wet Bar
  • Floor Finish
    Carpet
    Ceramic Tile
    Hardwood
  • Heating
    High Efficiency
    Forced Air
  • Interior Feature
    Bookcases
    Breakfast Bar
    Built-in Features
    Closet Organizers
    Double Vanity
    Granite Counters
    High Ceilings
    Kitchen Island
    No Animal Home
    No Smoking Home
    Open Floorplan
    Pantry
    Separate Entrance
    Skylight(s)
    Soaking Tub
    Storage
    Tray Ceiling(s)
    Vaulted Ceiling(s)
    Wet Bar

Exterior

  • Lot/Exterior Features
    Balcony
    Private Yard
  • Roof
    Asphalt Shingle
  • Construction
    Stone
    Stucco
  • Lot/Exterior Features
    Balcony, Private Yard
  • Roof
    Asphalt Shingle
  • Construction
    Stone, Stucco
  • Lot/Exterior Features
    Balcony
    Private Yard
  • Roof
    Asphalt Shingle
  • Construction
    Stone
    Stucco

Additional Details

  • Zoning
    R-G
  • Zoning
    R-G
  • Zoning
    R-G

$1,750,000

132 Aspenshire Drive SW

Schedule Tour
Contact Agent

$7970/month
Est. Monthly Payment
$
$
%
Learn More