
Ian Quinn / Charles

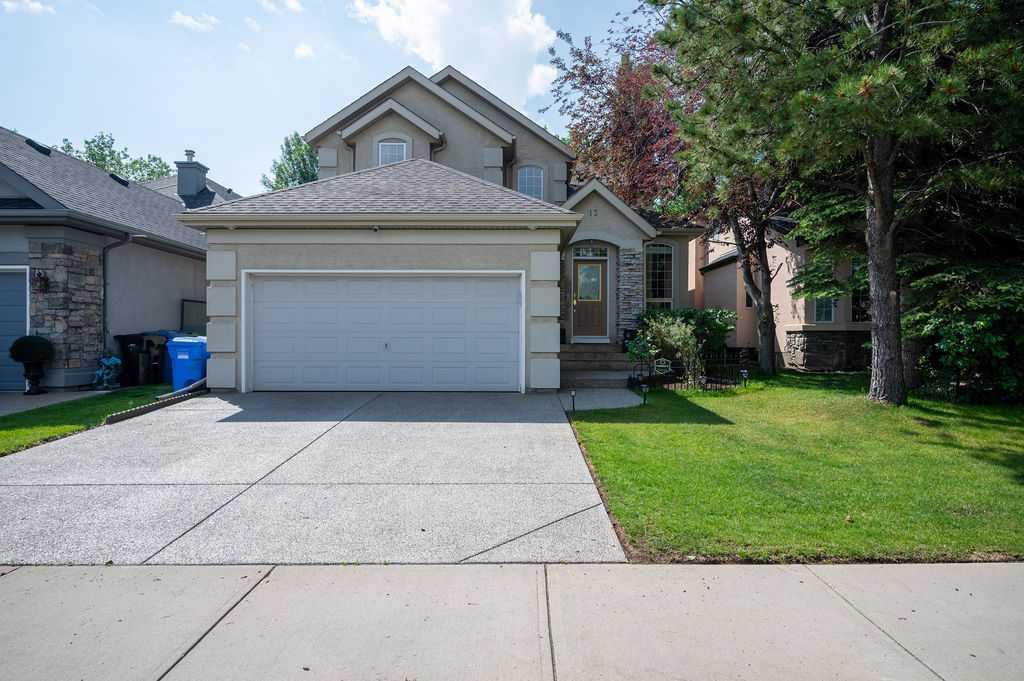
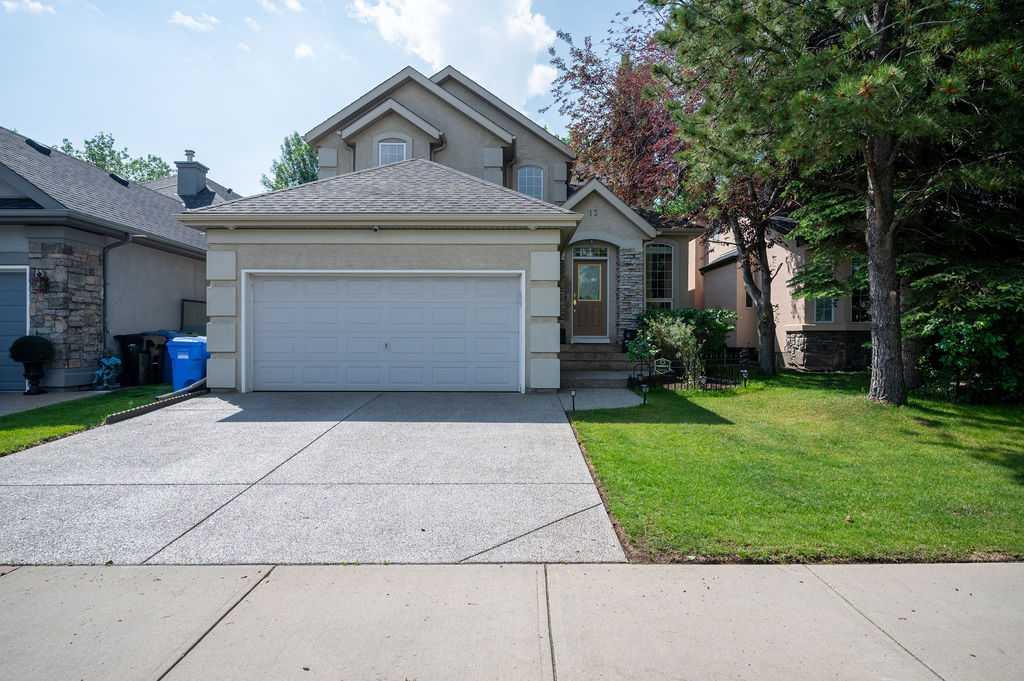
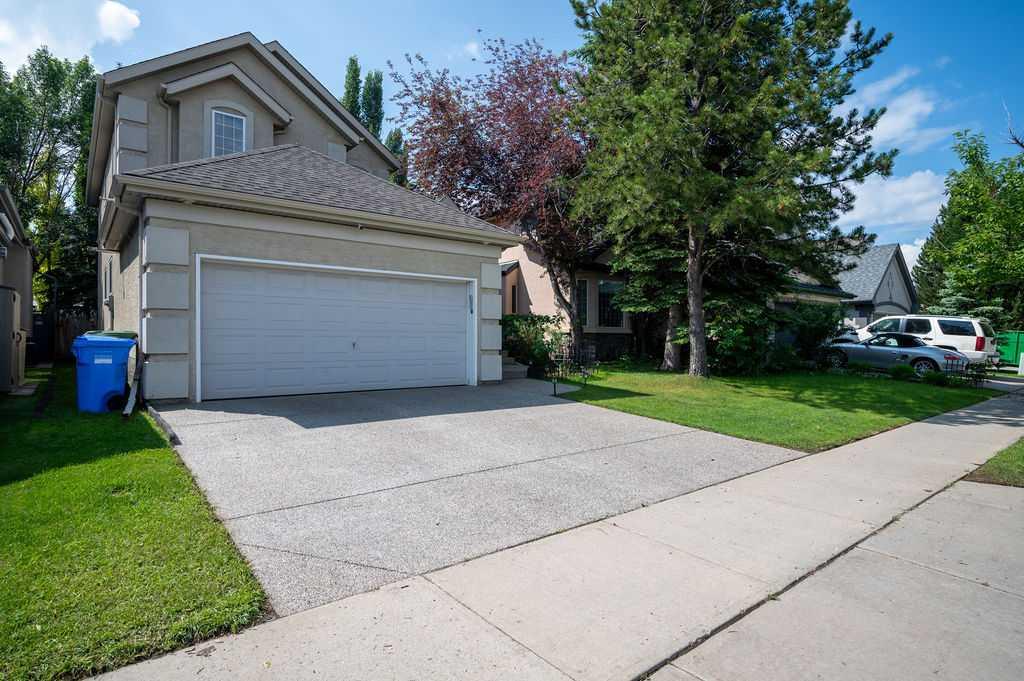
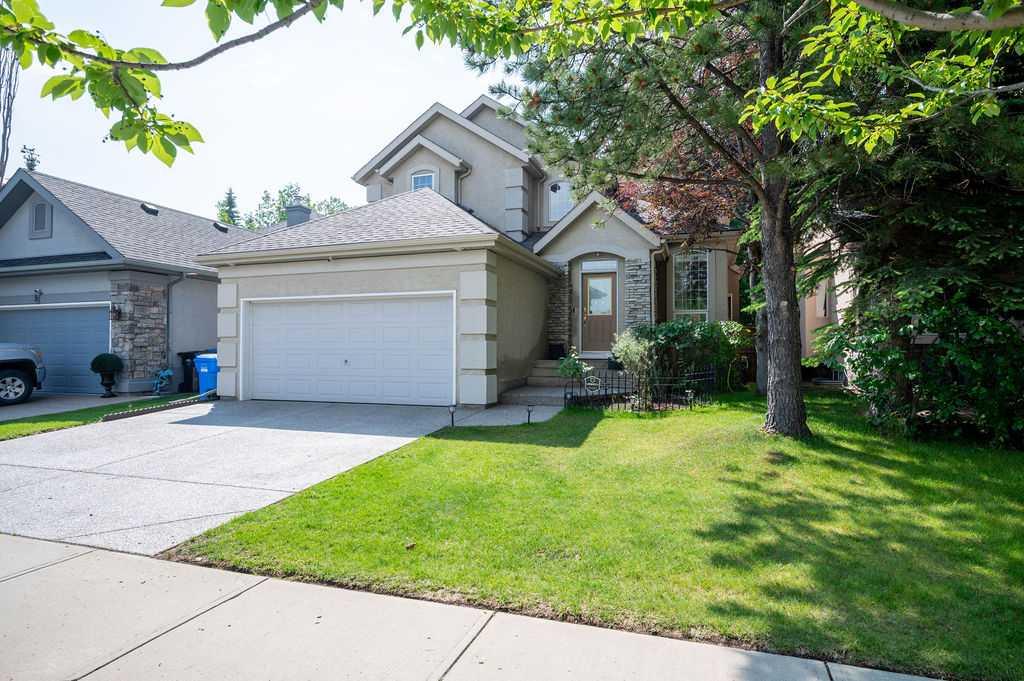
13 Cranston Drive SE, House for sale in Cranston Calgary , Alberta , T3M 1A2

 MLS® # A2326228

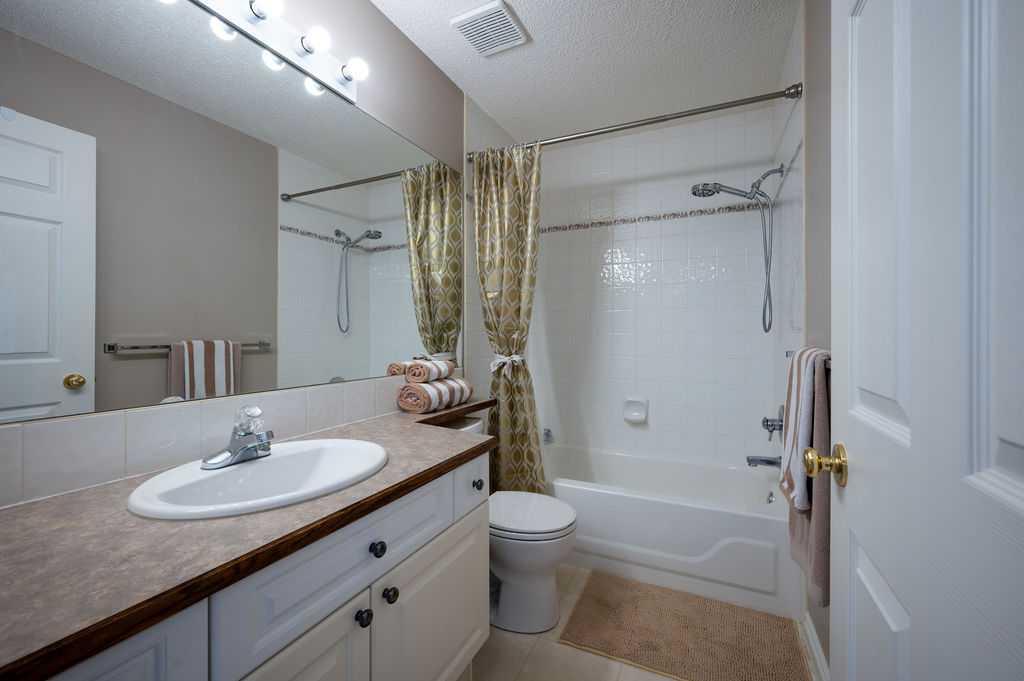
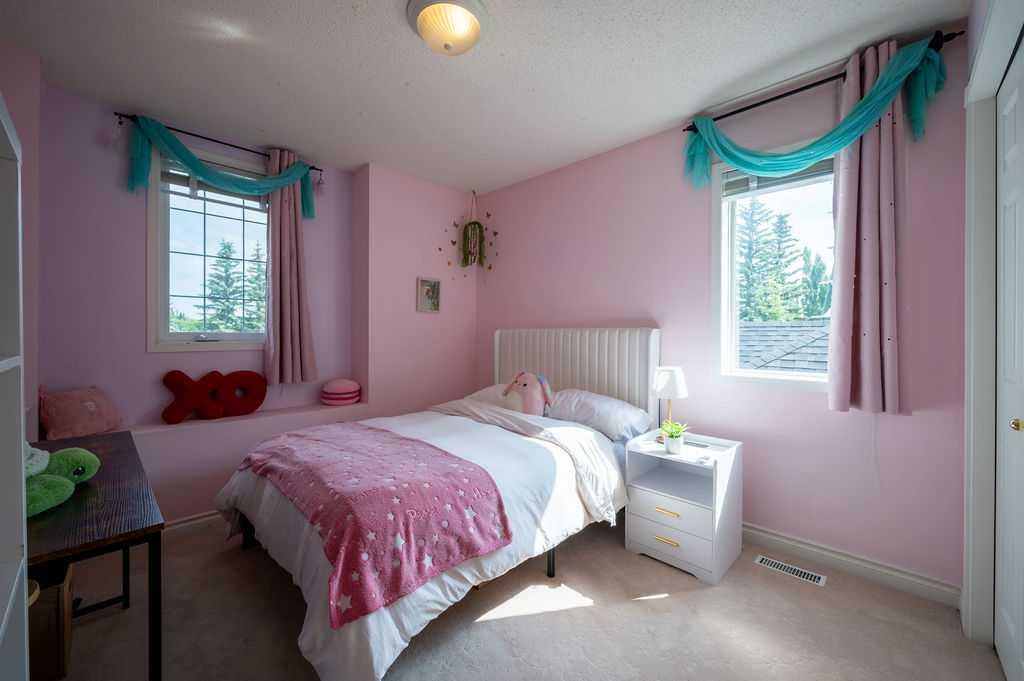
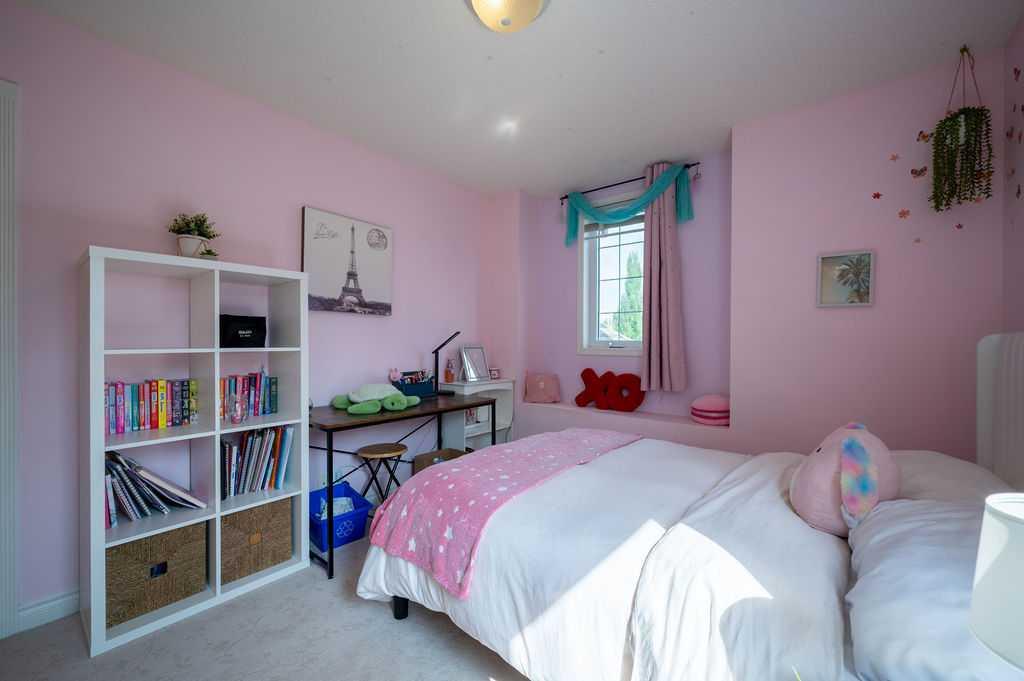
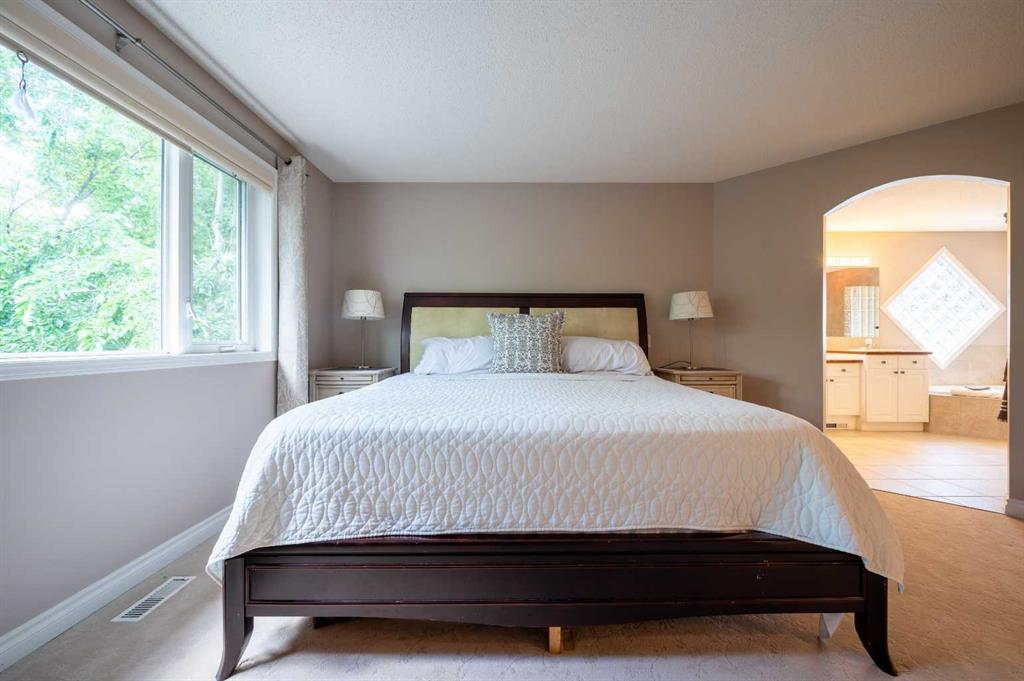
3 bedrooms

3 bathrooms

2,403 sqft

Sign up to View

Days on Market

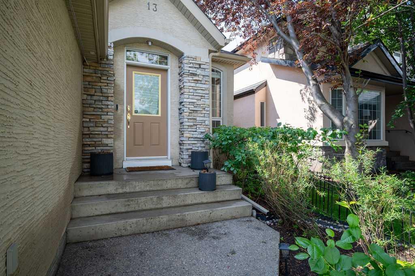
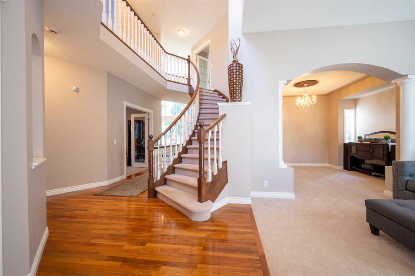
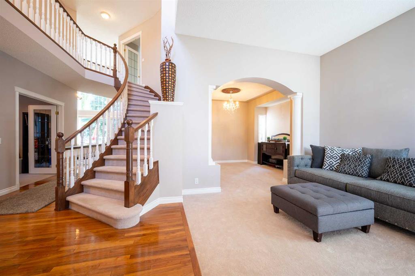
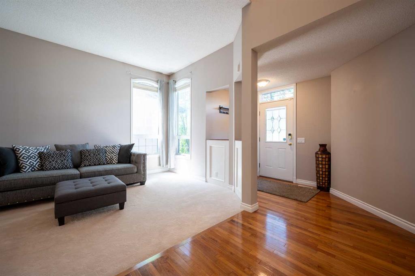
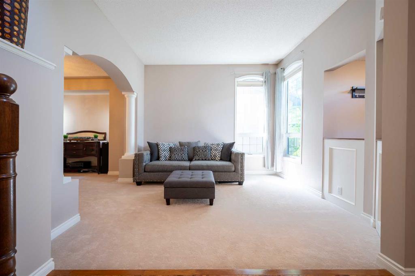
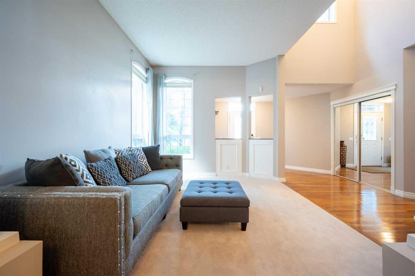
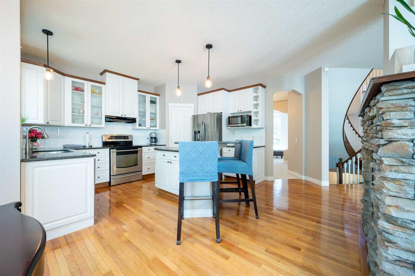
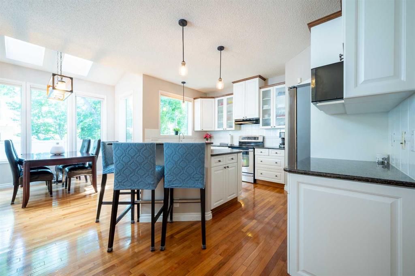
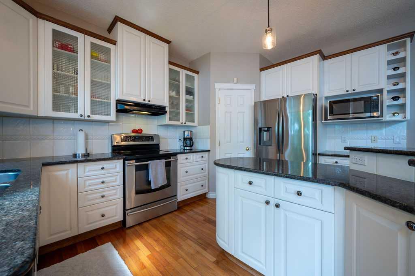
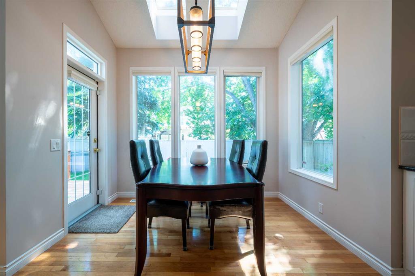
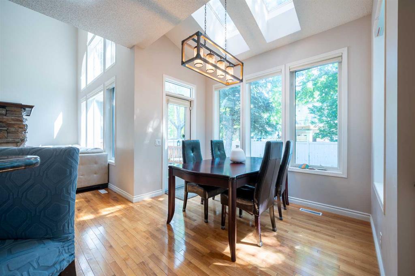
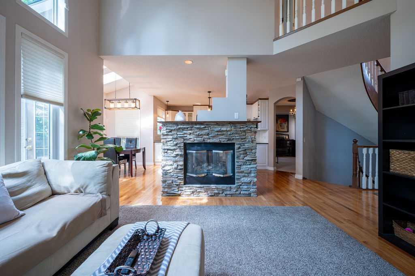
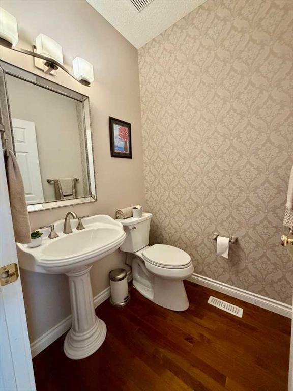
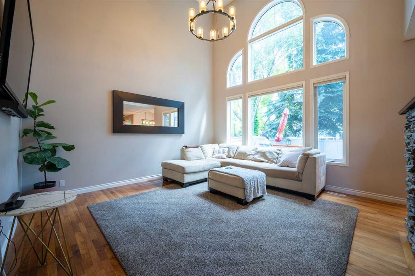
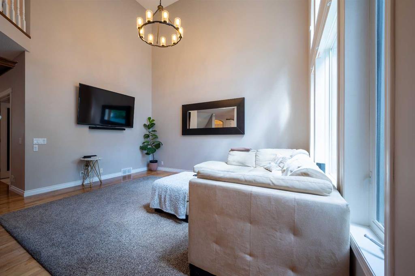
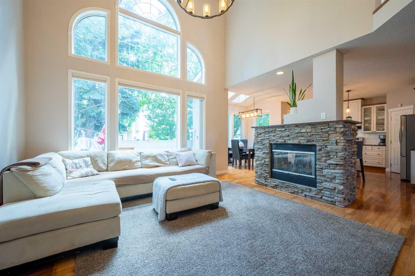
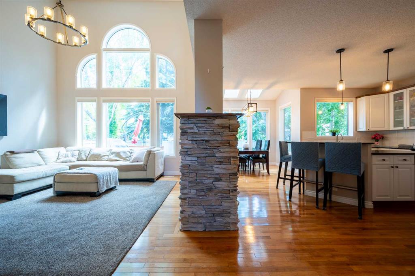
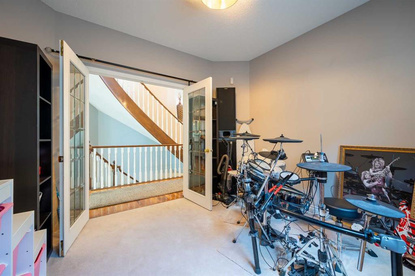
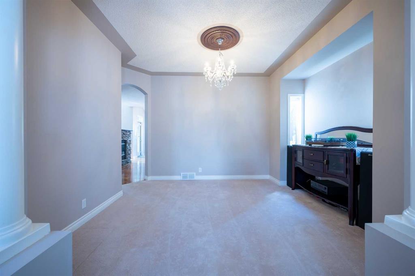
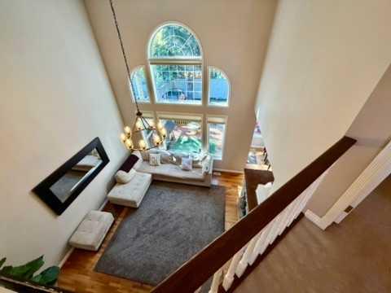
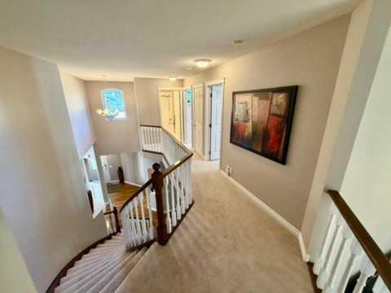
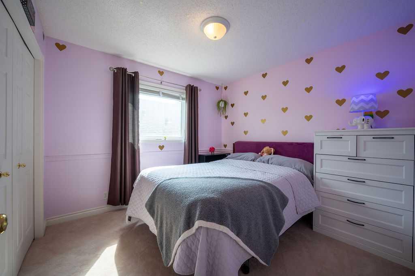
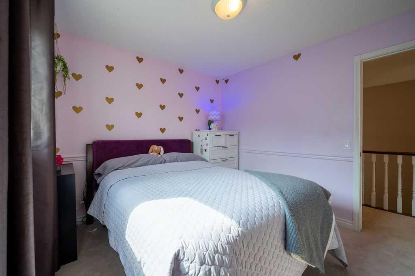
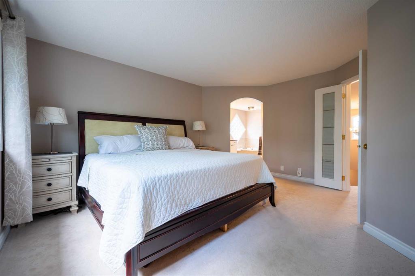
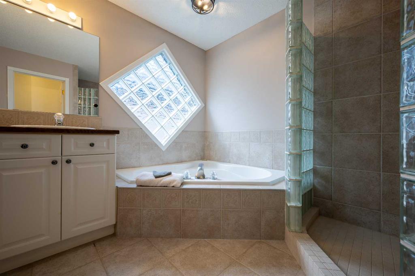
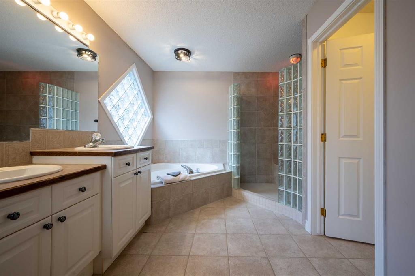
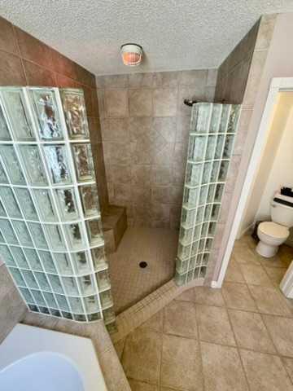
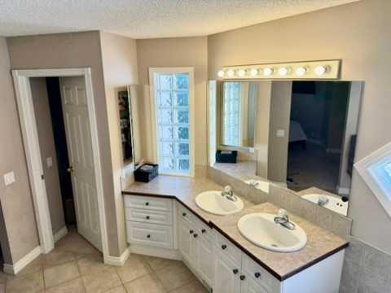
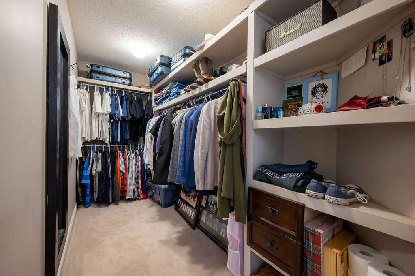
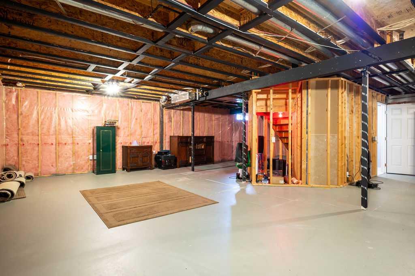
This beautiful former Baywest showhome is sure to make an amazing impression. This magnificent home achieved 'finalist' for a SAM award. From the moment you arrive you'll appreciate the attention to details. A warm and inviting front entrance welcomes you into the home where instantly you notice the elegant curved staircase and the abundance of natural light that floods this home. The main level of the home features a formal living room & dining room, den/office or a flex room, large & bright family area wi...

Read More

Essential Information

  • MLS® #
    A2326228
  • Full Bathrooms
    2
  • Partial Bathrooms
    1
  • Year Built
    1999
  • Property Type
    Detached
  • Property Style
    2 Storey
  • MLS® #
    A2326228
  • Full Bathrooms
    2
  • Partial Bathrooms
    1
  • Year Built
    1999
  • Property Type
    Detached
  • Property Style
    2 Storey
  • MLS® #
    A2326228
  • Full Bathrooms
    2
  • Partial Bathrooms
    1
  • Year Built
    1999
  • Property Type
    Detached
  • Property Style
    2 Storey

Community Information

  • Postal Code
    T3M 1A2
  • Postal Code
    T3M 1A2
  • Postal Code
    T3M 1A2

Services & Amenities

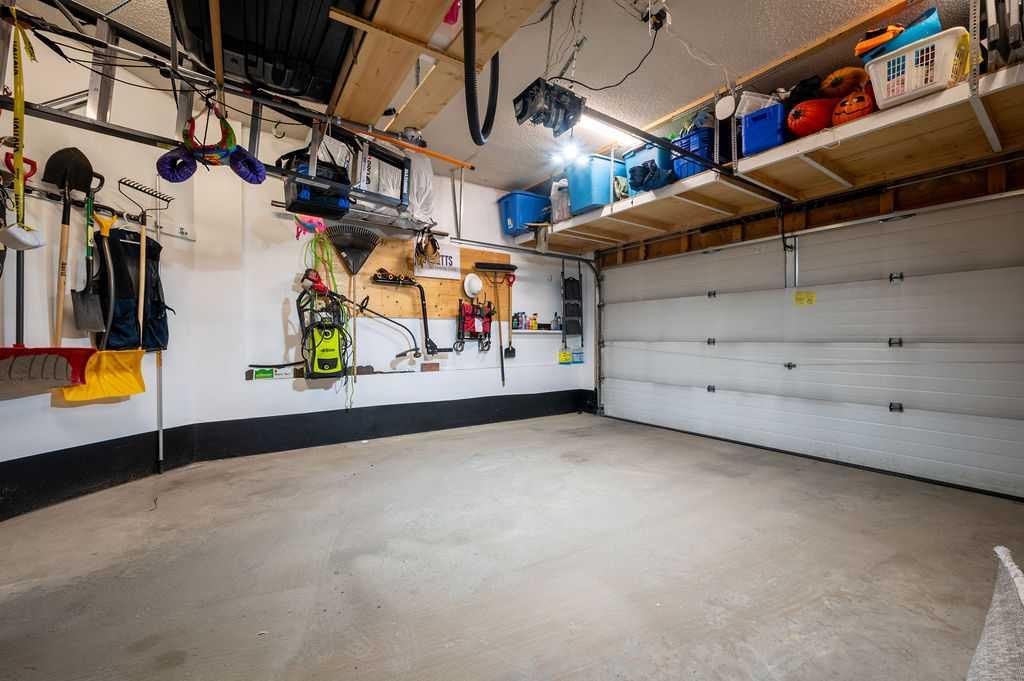
  • Parking
    Double Garage Attached
    Driveway
    Heated Garage
  • Parking
    Double Garage Attached, Driveway, Heated Garage
  • Parking
    Double Garage Attached
    Driveway
    Heated Garage

Interior

  • Floor Finish
    Carpet
    Hardwood
    Tile
  • Heating
    Forced Air
  • Interior Feature
    Granite Counters
    High Ceilings
    Kitchen Island
    Pantry
    Skylight(s)
  • Floor Finish
    Carpet, Hardwood, Tile
  • Heating
    Forced Air
  • Interior Feature
    Granite Counters, High Ceilings, Kitchen Island, Pantry, Skylight(s)
  • Floor Finish
    Carpet
    Hardwood
    Tile
  • Heating
    Forced Air
  • Interior Feature
    Granite Counters
    High Ceilings
    Kitchen Island
    Pantry
    Skylight(s)

Exterior

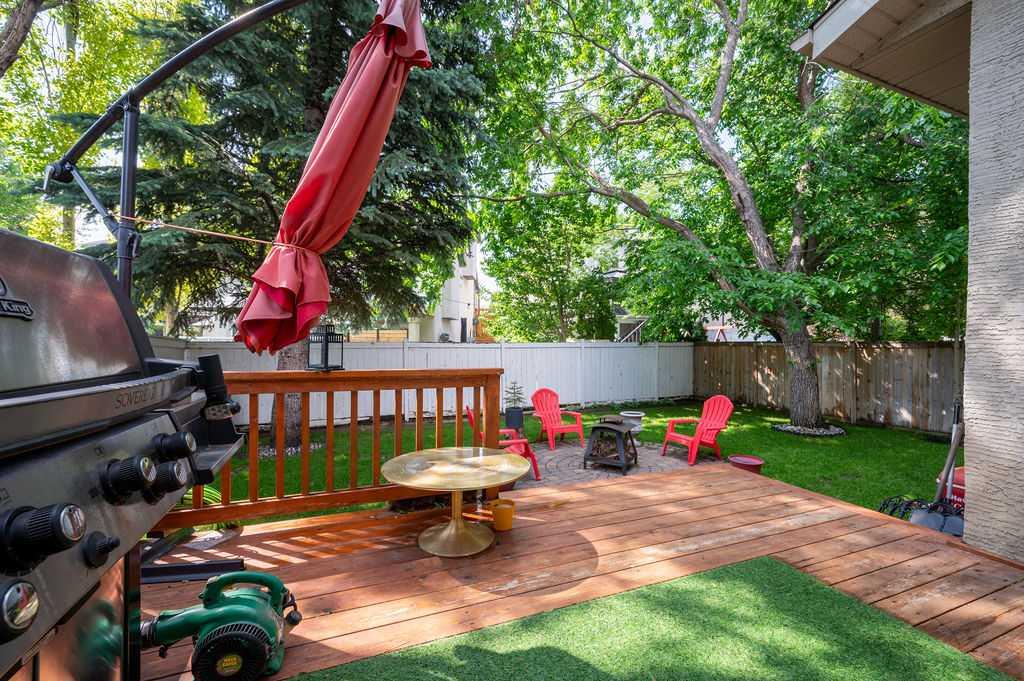
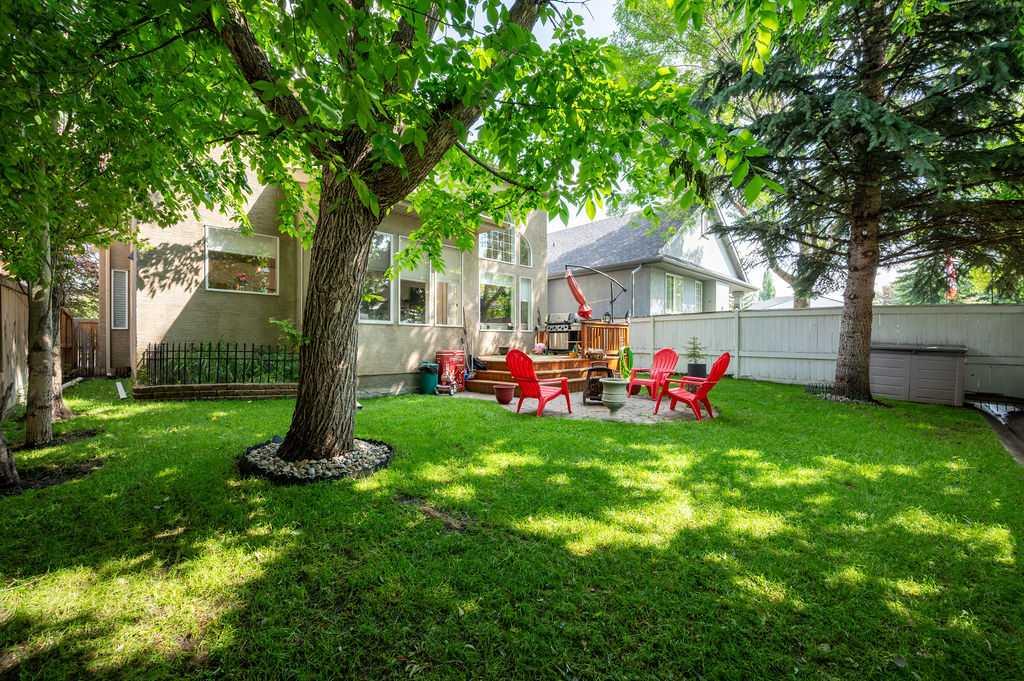
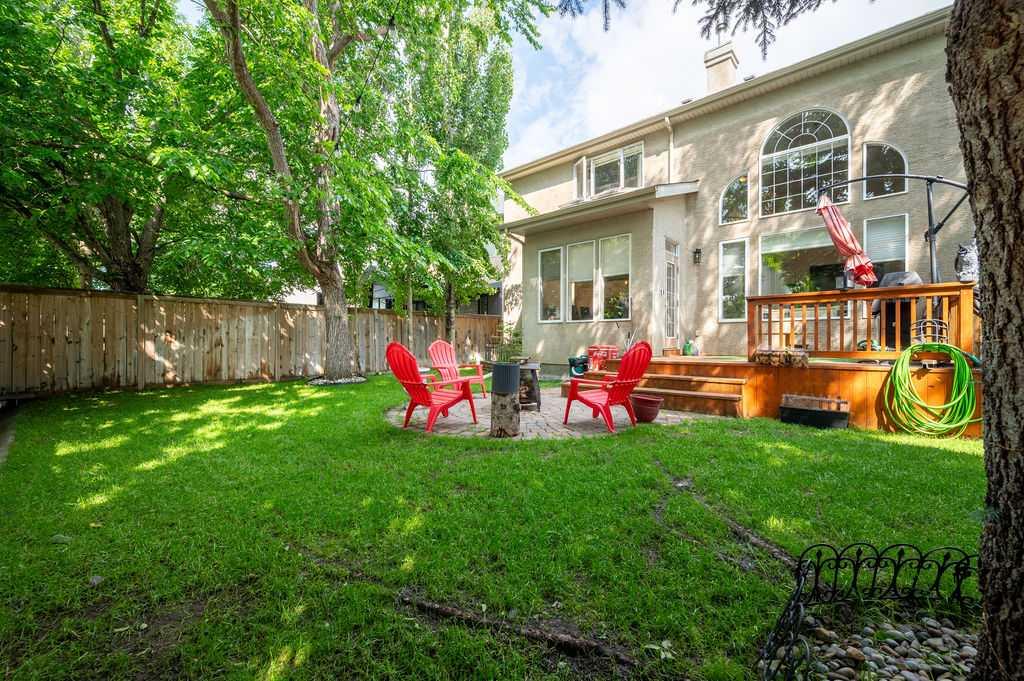
  • Lot/Exterior Features
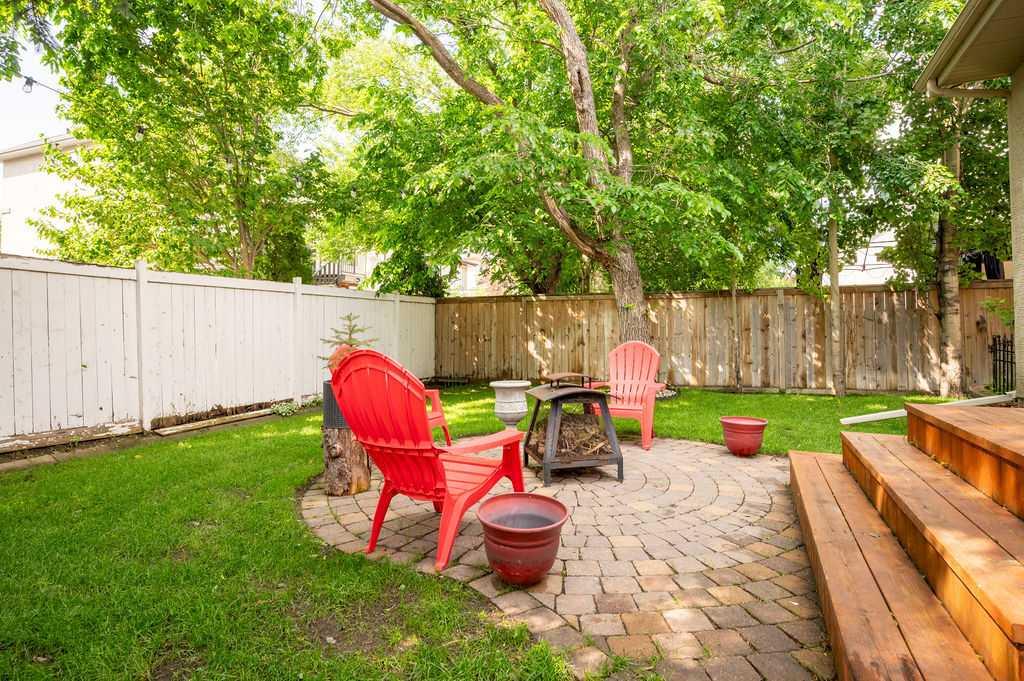
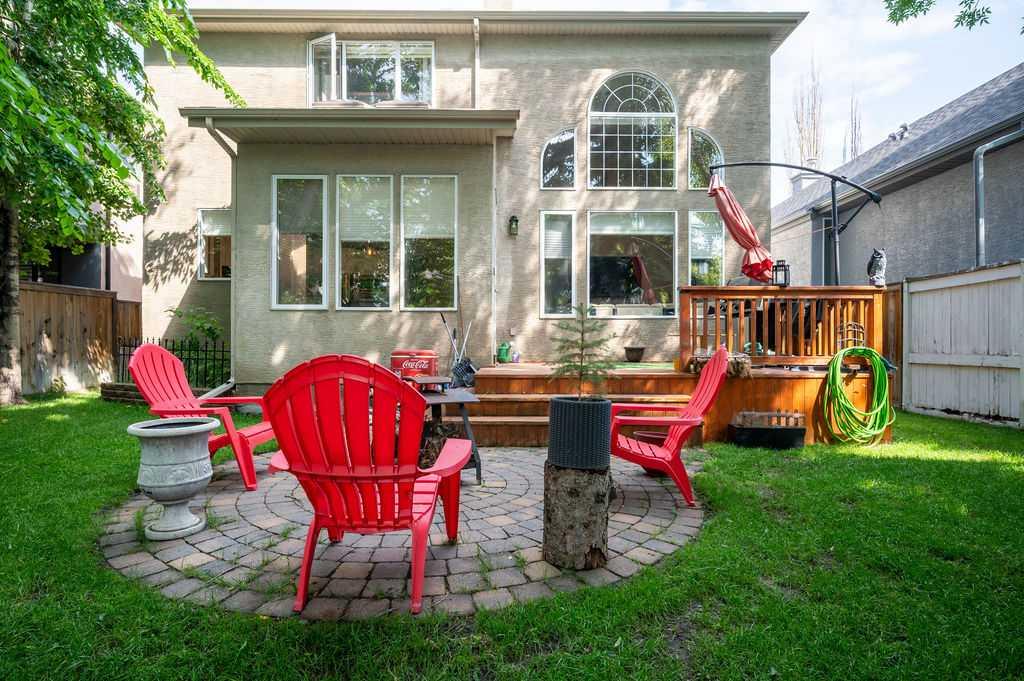
    Private Yard
  • Roof
    Asphalt Shingle
  • Construction
    Stone
    Stucco
    Wood Frame
  • Lot/Exterior Features
    Private Yard
  • Roof
    Asphalt Shingle
  • Construction
    Stone, Stucco, Wood Frame
  • Lot/Exterior Features
    Private Yard
  • Roof
    Asphalt Shingle
  • Construction
    Stone
    Stucco
    Wood Frame

Additional Details

  • Zoning
    R-G
  • Zoning
    R-G
  • Zoning
    R-G

$799,900

13 Cranston Drive SE

Schedule Tour
Contact Agent

$3643/month
Est. Monthly Payment
$
$
%
Learn More