
William Jackson / REMAX Innovations

128 Tuscany Ravine Terrace NW, House for sale in Tuscany Calgary , Alberta , T3L 2S7

 MLS® # A2338018

4 bedrooms

4 bathrooms

2,485 sqft

Sign up to View

Days on Market

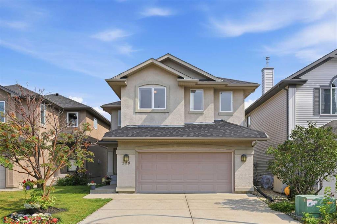
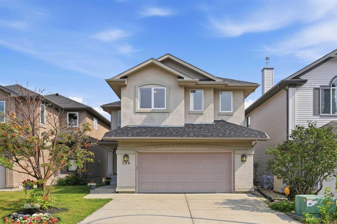
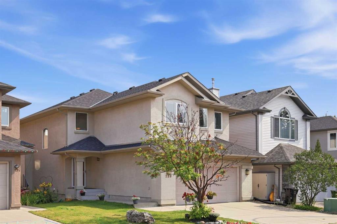
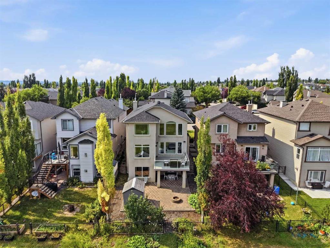
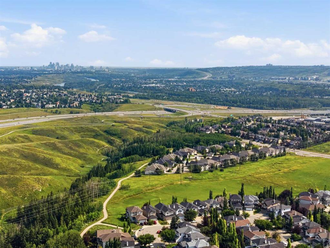
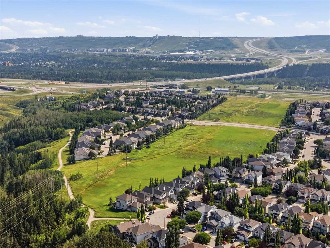
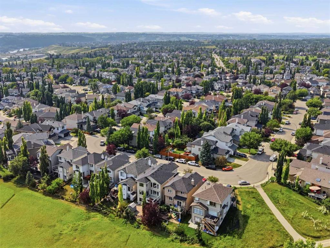
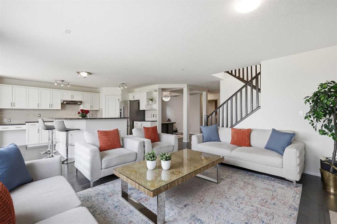
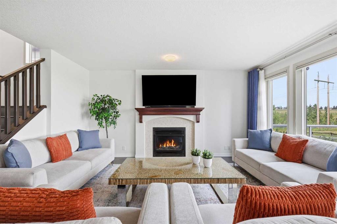
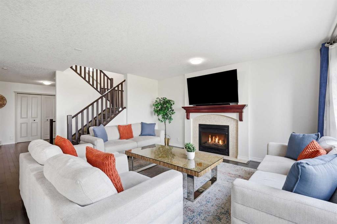
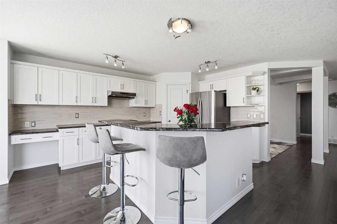
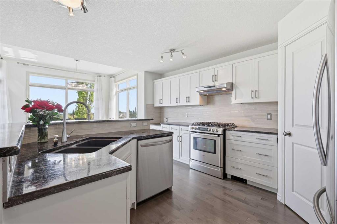
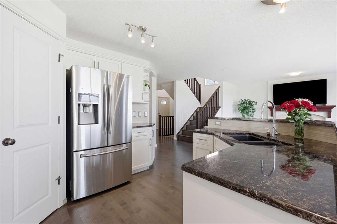
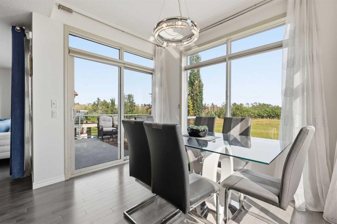
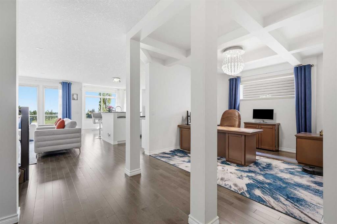
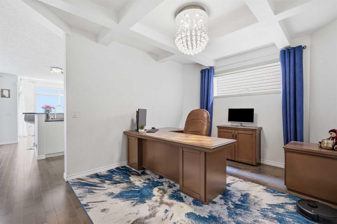
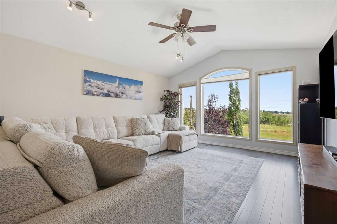
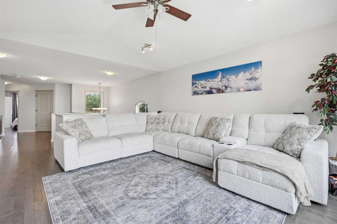
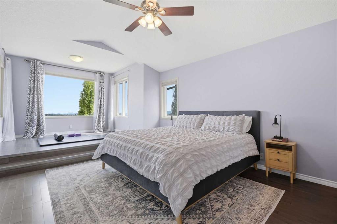
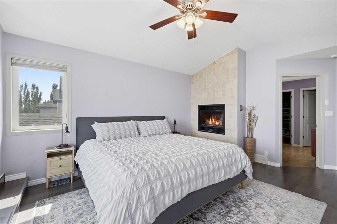
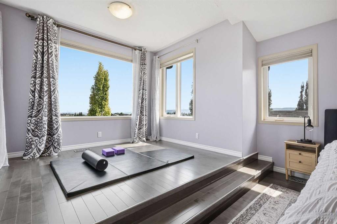
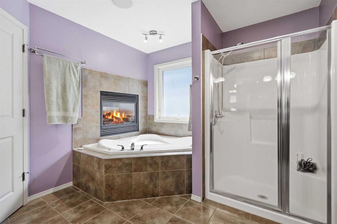
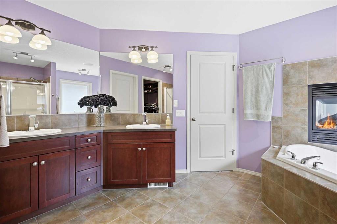
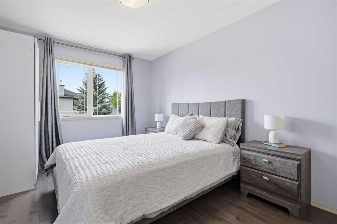
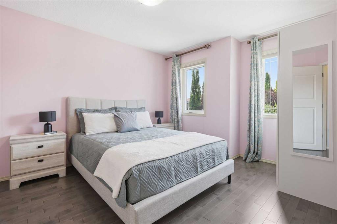
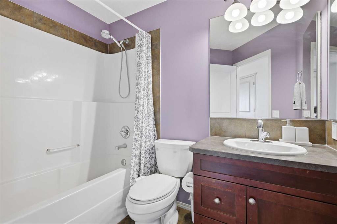
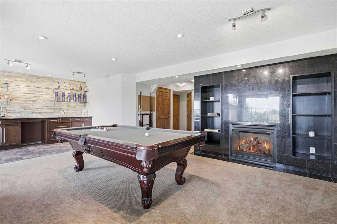
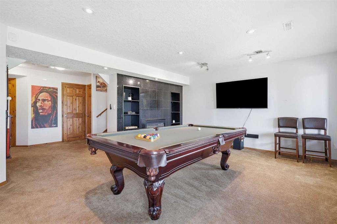
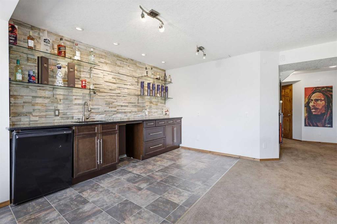

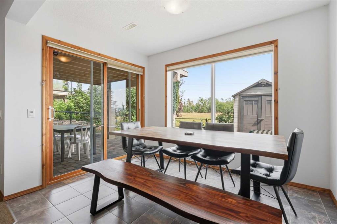
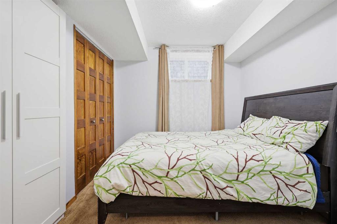
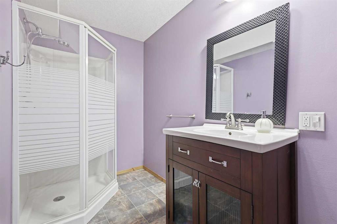
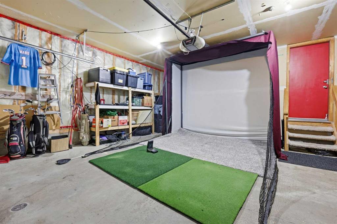
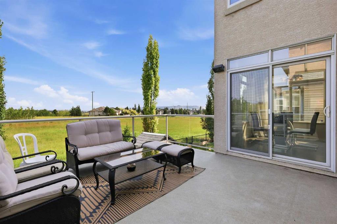
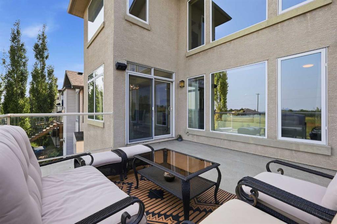
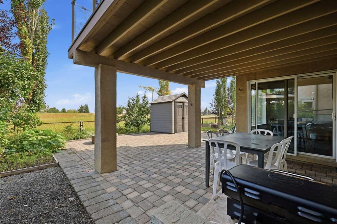
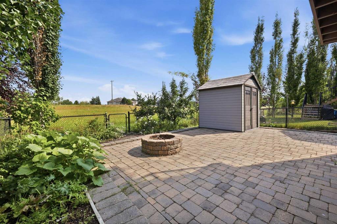
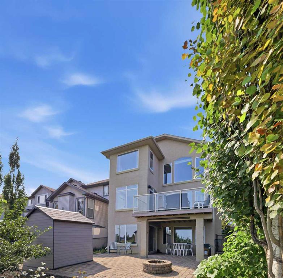
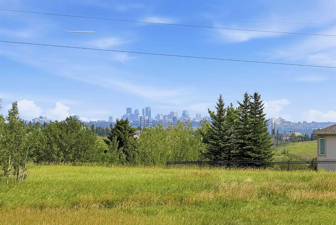
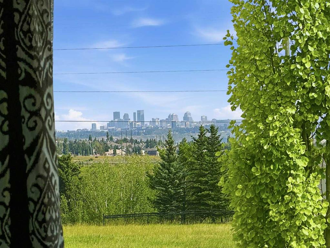
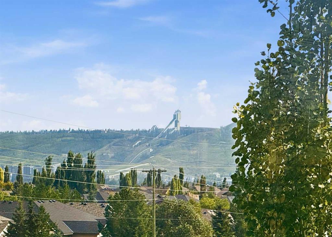
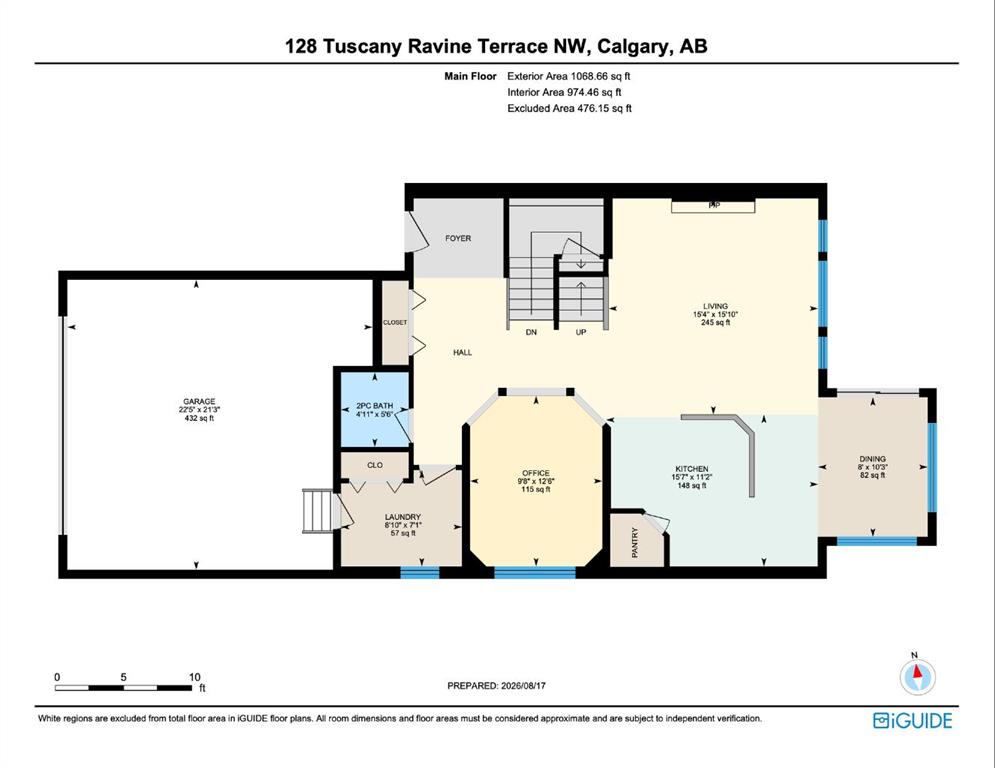
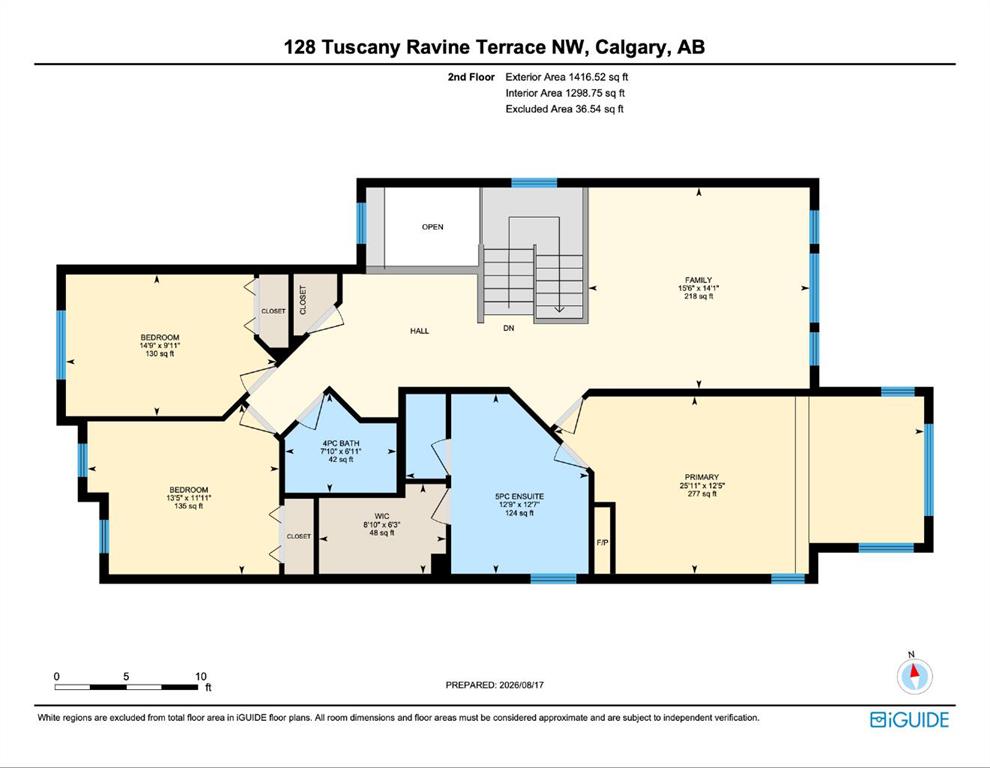
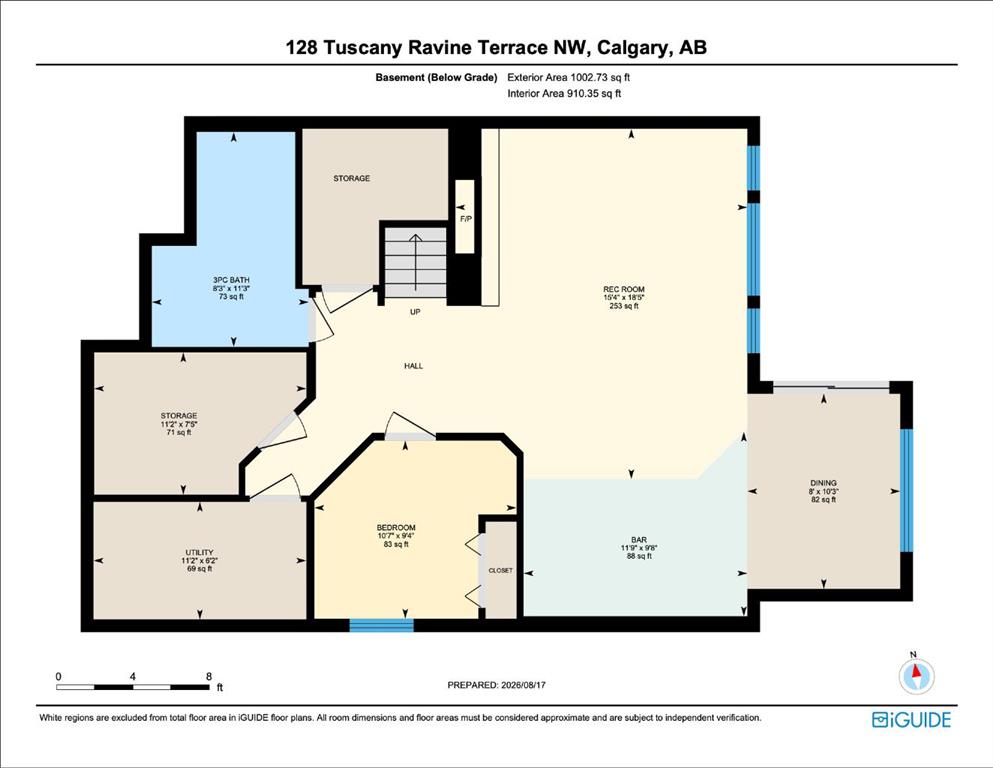
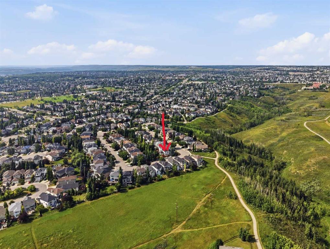
Some homes stand out because of the house, others because of where they sit. This one gives you both. Welcome to 128 Tuscany Ravine Terrace, a RARE OPPORTUNITY and FULLY DEVELOPED WALKOUT backing directly onto the RAVINE, set along the ridge with NO NEIGHBOURS BEHIND and PANORAMIC VIEWS OF DOWNTOWN AND WINSPORT. With OVER 3,400 SQ. FT. OF DEVELOPED LIVING SPACE, four bedrooms, 3.5 bathrooms and CENTRAL A/C, there is plenty of room for the whole family. The bright main floor features hardwood flooring, a spa...

Read More

Essential Information

  • MLS® #
    A2338018
  • Full Bathrooms
    3
  • Partial Bathrooms
    1
  • Year Built
    2003
  • Property Type
    Detached
  • Property Style
    2 Storey
  • MLS® #
    A2338018
  • Full Bathrooms
    3
  • Partial Bathrooms
    1
  • Year Built
    2003
  • Property Type
    Detached
  • Property Style
    2 Storey
  • MLS® #
    A2338018
  • Full Bathrooms
    3
  • Partial Bathrooms
    1
  • Year Built
    2003
  • Property Type
    Detached
  • Property Style
    2 Storey

Community Information

  • Postal Code
    T3L 2S7
  • Postal Code
    T3L 2S7
  • Postal Code
    T3L 2S7

Services & Amenities

  • Parking
    Double Garage Attached
    Heated Garage
  • Parking
    Double Garage Attached, Heated Garage
  • Parking
    Double Garage Attached
    Heated Garage

Interior

  • Floor Finish
    Carpet
    Hardwood
    Tile
  • Heating
    Fireplace(s)
    Forced Air
    Natural Gas
  • Interior Feature
    Built-in Features
    Ceiling Fan(s)
    Closet Organizers
    Double Vanity
    Granite Counters
    High Ceilings
    Pantry
    Recessed Lighting
    Separate Entrance
    Soaking Tub
    Storage
    Vinyl Windows
    Walk-In Closet(s)
    Wet Bar
  • Floor Finish
    Carpet, Hardwood, Tile
  • Heating
    Fireplace(s), Forced Air, Natural Gas
  • Interior Feature
    Built-in Features, Ceiling Fan(s), Closet Organizers, Double Vanity, Granite Counters, High Ceilings, Pantry, Recessed Lighting, Separate Entrance, Soaking Tub, Storage, Vinyl Windows, Walk-In Closet(s), Wet Bar
  • Floor Finish
    Carpet
    Hardwood
    Tile
  • Heating
    Fireplace(s)
    Forced Air
    Natural Gas
  • Interior Feature
    Built-in Features
    Ceiling Fan(s)
    Closet Organizers
    Double Vanity
    Granite Counters
    High Ceilings
    Pantry
    Recessed Lighting
    Separate Entrance
    Soaking Tub
    Storage
    Vinyl Windows
    Walk-In Closet(s)
    Wet Bar

Exterior

  • Lot/Exterior Features
    Fire Pit
    Private Entrance
    Private Yard
    Storage
  • Roof
    Asphalt Shingle
  • Construction
    Stucco
    Wood Frame
  • Lot/Exterior Features
    Fire Pit, Private Entrance, Private Yard, Storage
  • Roof
    Asphalt Shingle
  • Construction
    Stucco, Wood Frame
  • Lot/Exterior Features
    Fire Pit
    Private Entrance
    Private Yard
    Storage
  • Roof
    Asphalt Shingle
  • Construction
    Stucco
    Wood Frame

Additional Details

  • Zoning
    R-CG
  • Zoning
    R-CG
  • Zoning
    R-CG

$974,900

128 Tuscany Ravine Terrace NW

Schedule Tour
Contact Agent

$4440/month
Est. Monthly Payment
$
$
%
Learn More