
Lisa Johnson / RE/MAX House of Real Estate

1216 8 Avenue SE, House for sale in Inglewood Calgary , Alberta , T2G 0M7

 MLS® # A2328994

4 bedrooms

6 bathrooms

3,733 sqft

Sign up to View

Days on Market

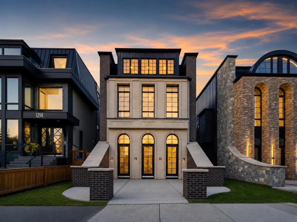
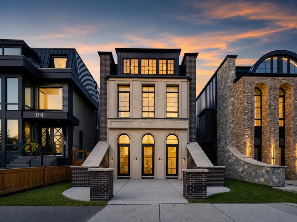
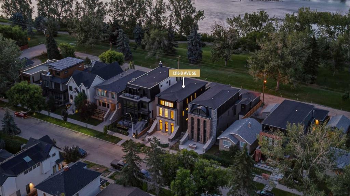
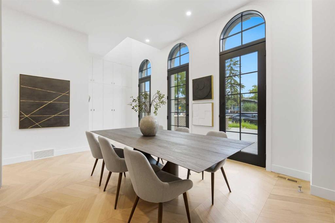
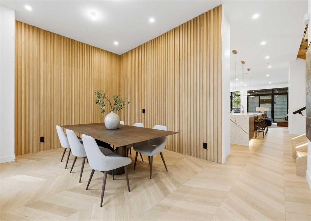
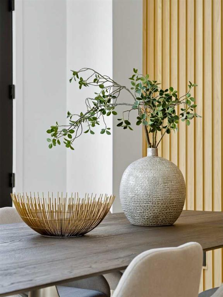
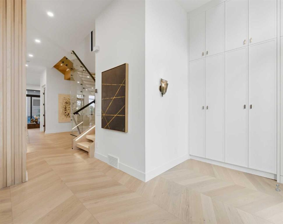
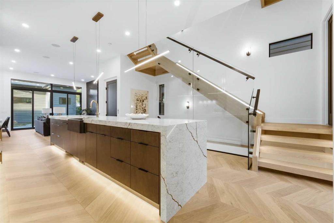
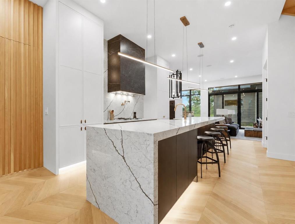
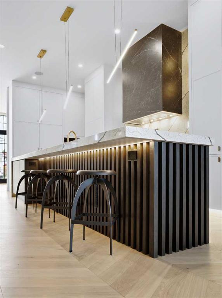
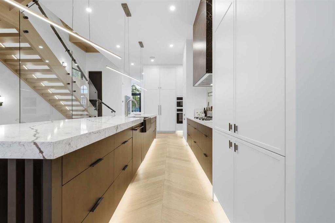
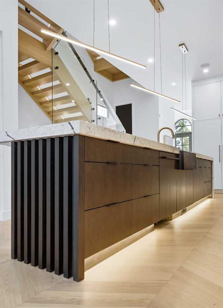
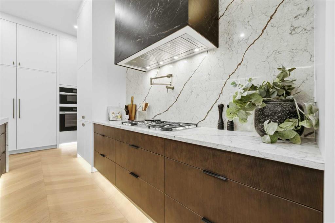
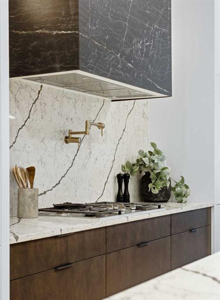
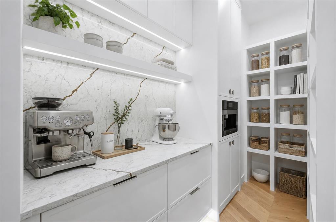
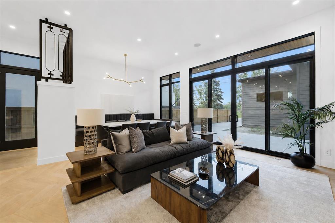
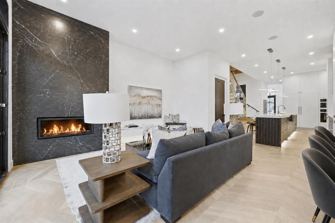
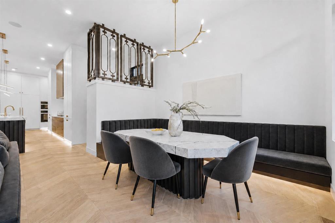
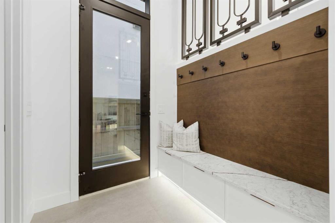
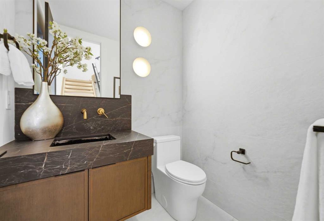
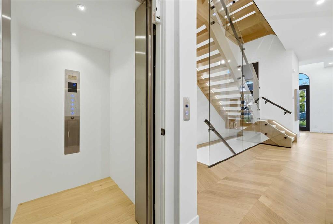
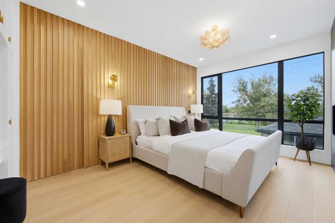
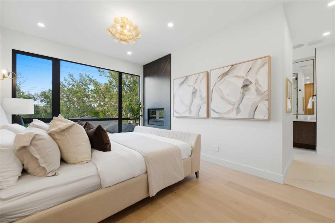
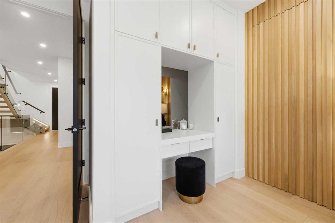
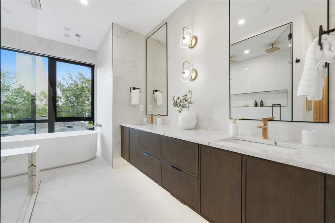
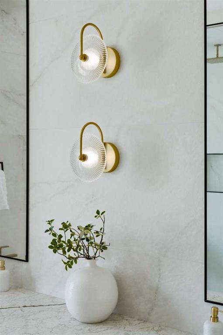
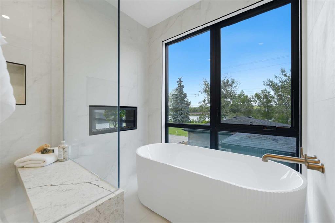
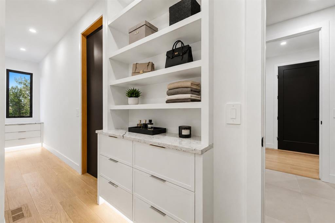
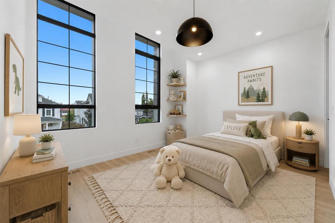
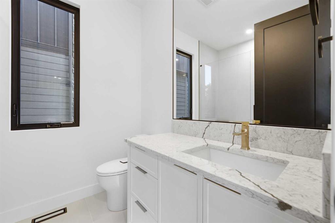
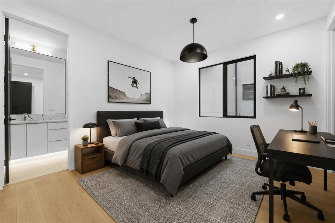
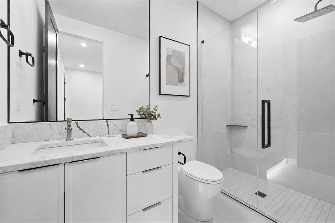
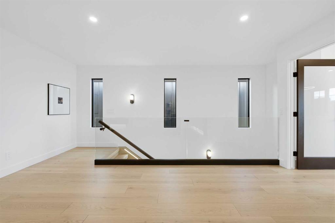
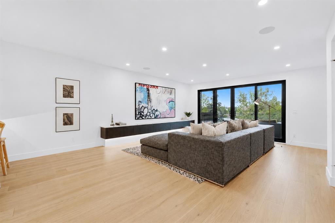
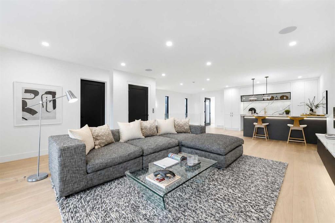
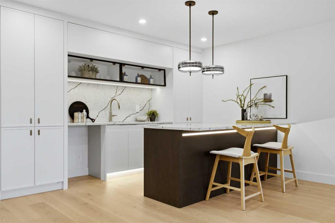
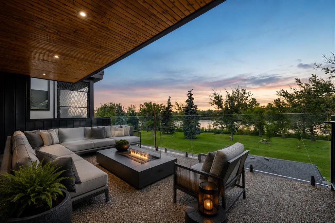
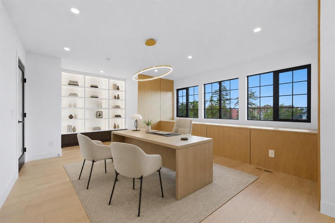
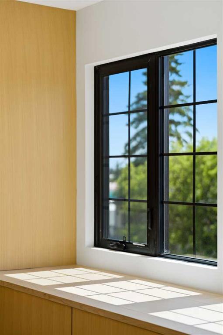
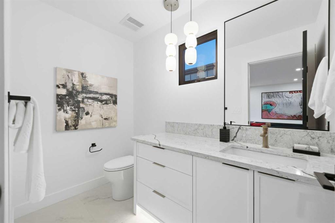
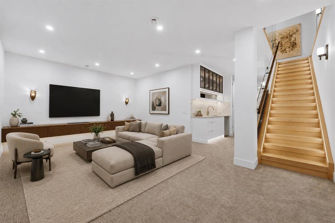
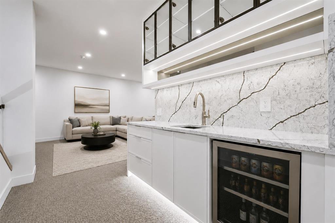
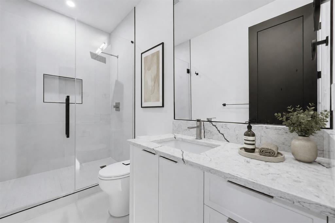
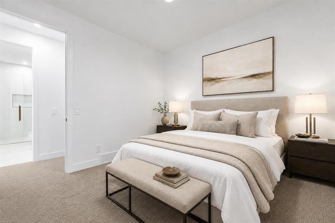
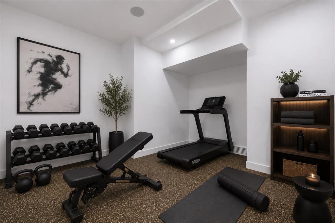
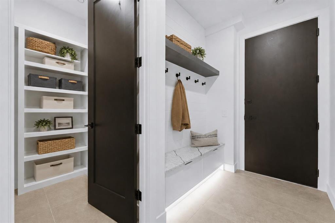
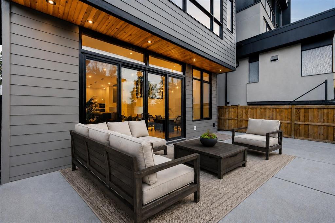
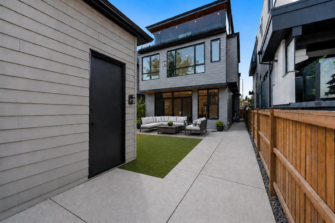
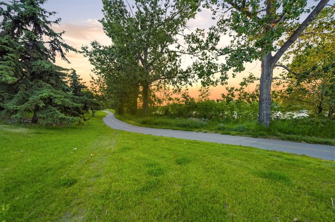
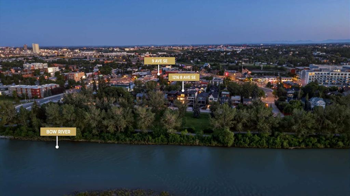
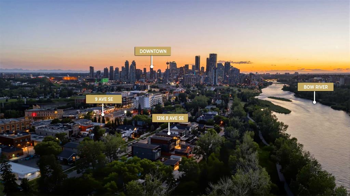
A rare luxury residence by Cityside Developments on one of Inglewood's most prestigious streets. Backing onto green space and the Bow River with breathtaking views, this exceptional home offers timeless design, impeccable craftsmanship, and an irreplaceable inner-city setting. Beyond the arched front doors, the home impresses with 11-foot ceilings, oversized black-framed windows, herringbone flooring, custom millwork, sculptural lighting, and layered designer finishes. At the front, the formal dining room i...

Read More

Essential Information

  • MLS® #
    A2328994
  • Full Bathrooms
    4
  • Partial Bathrooms
    2
  • Year Built
    2026
  • Property Type
    Detached
  • Property Style
    3 (or more) Storey
  • MLS® #
    A2328994
  • Full Bathrooms
    4
  • Partial Bathrooms
    2
  • Year Built
    2026
  • Property Type
    Detached
  • Property Style
    3 (or more) Storey
  • MLS® #
    A2328994
  • Full Bathrooms
    4
  • Partial Bathrooms
    2
  • Year Built
    2026
  • Property Type
    Detached
  • Property Style
    3 (or more) Storey

Community Information

  • Postal Code
    T2G 0M7
  • Postal Code
    T2G 0M7
  • Postal Code
    T2G 0M7

Services & Amenities

  • Parking
    Additional Parking
    Alley Access
    Concrete Driveway
    Double Garage Attached
    Garage Door Opener
    Insulated
    Secured
  • Parking
    Additional Parking, Alley Access, Concrete Driveway, Double Garage Attached, Garage Door Opener, Insulated, Secured
  • Parking
    Additional Parking
    Alley Access
    Concrete Driveway
    Double Garage Attached
    Garage Door Opener
    Insulated
    Secured

Interior

  • Floor Finish
    Carpet
    Hardwood
    Tile
  • Heating
    Forced Air
    Natural Gas
  • Interior Feature
    Bar
    Bookcases
    Built-in Features
    Chandelier
    Closet Organizers
    Double Vanity
    Elevator
    High Ceilings
    Kitchen Island
    Open Floorplan
    Pantry
    Quartz Counters
    Recessed Lighting
    Soaking Tub
    Sump Pump(s)
    Walk-In Closet(s)
    Wet Bar
  • Floor Finish
    Carpet, Hardwood, Tile
  • Heating
    Forced Air, Natural Gas
  • Interior Feature
    Bar, Bookcases, Built-in Features, Chandelier, Closet Organizers, Double Vanity, Elevator, High Ceilings, Kitchen Island, Open Floorplan, Pantry, Quartz Counters, Recessed Lighting, Soaking Tub, Sump Pump(s), Walk-In Closet(s), Wet Bar
  • Floor Finish
    Carpet
    Hardwood
    Tile
  • Heating
    Forced Air
    Natural Gas
  • Interior Feature
    Bar
    Bookcases
    Built-in Features
    Chandelier
    Closet Organizers
    Double Vanity
    Elevator
    High Ceilings
    Kitchen Island
    Open Floorplan
    Pantry
    Quartz Counters
    Recessed Lighting
    Soaking Tub
    Sump Pump(s)
    Walk-In Closet(s)
    Wet Bar

Exterior

  • Lot/Exterior Features
    Balcony
    BBQ gas line
    Private Entrance
    Private Yard
  • Roof
    Asphalt Shingle
  • Construction
    Brick
    Cement Fiber Board
    Concrete
    Stone
    Wood Frame
  • Lot/Exterior Features
    Balcony, BBQ gas line, Private Entrance, Private Yard
  • Roof
    Asphalt Shingle
  • Construction
    Brick, Cement Fiber Board, Concrete, Stone, Wood Frame
  • Lot/Exterior Features
    Balcony
    BBQ gas line
    Private Entrance
    Private Yard
  • Roof
    Asphalt Shingle
  • Construction
    Brick
    Cement Fiber Board
    Concrete
    Stone
    Wood Frame

Additional Details

  • Zoning
    R-C2
  • Zoning
    R-C2
  • Zoning
    R-C2

$3,888,000

1216 8 Avenue SE

Schedule Tour
Contact Agent

$17706/month
Est. Monthly Payment
$
$
%
Learn More