
Anna Kaufman / eXp Realty

116 Greenwich Drive NW, Townhouse for sale in Greenwood/Greenbriar Calgary , Alberta , T3B 6N8

 MLS® # A2350295

4 bedrooms

3 bathrooms

2,024 sqft

Sign up to View

Days on Market

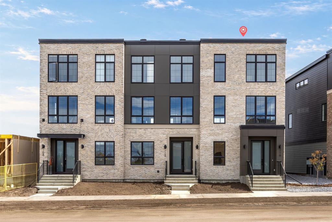
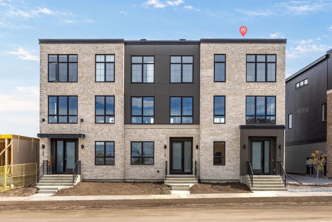
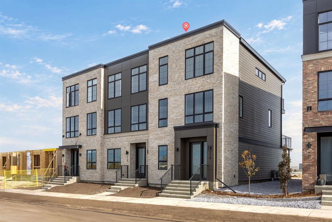
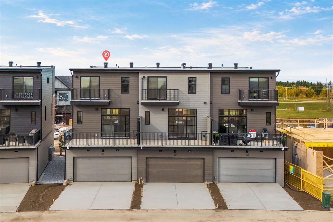
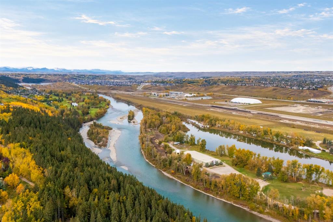
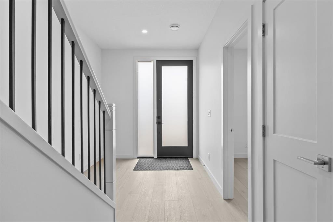
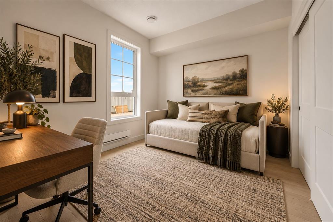
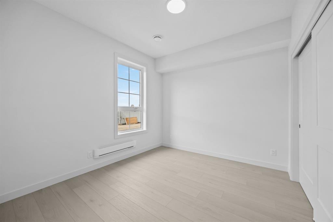
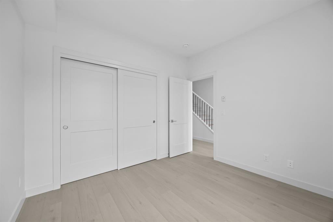
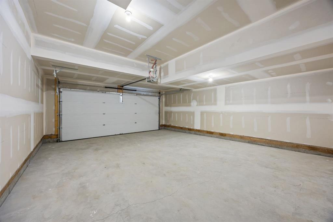
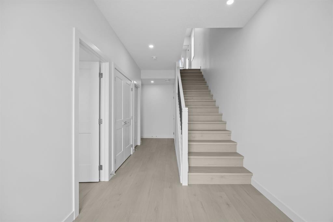
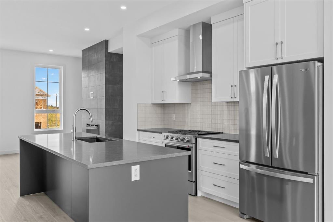
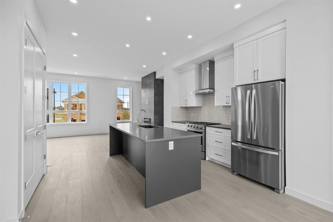
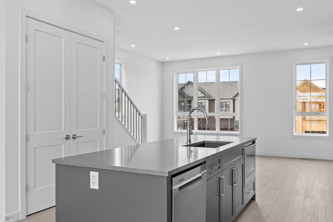
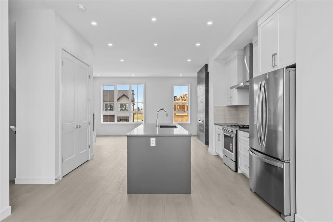
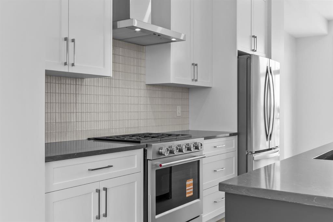
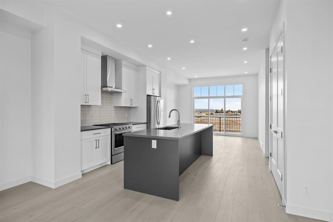
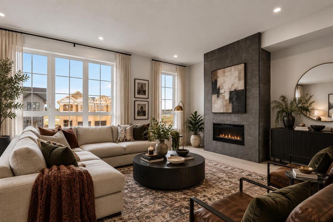
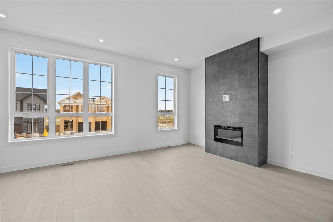
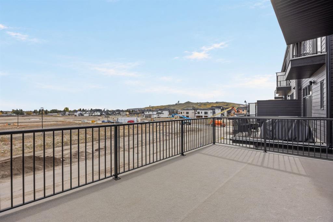
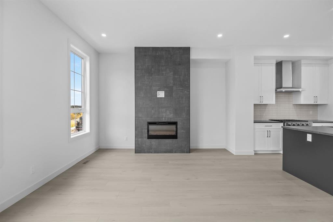
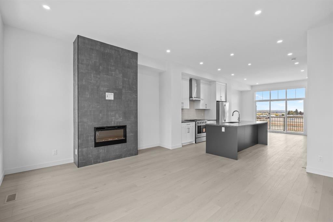
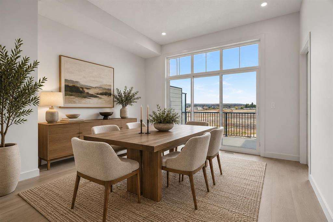
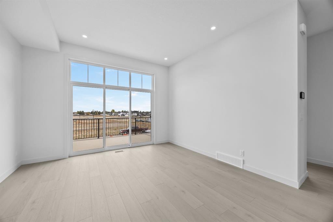
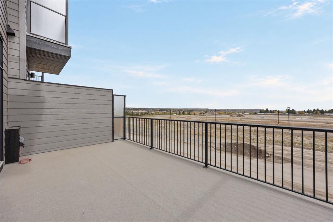
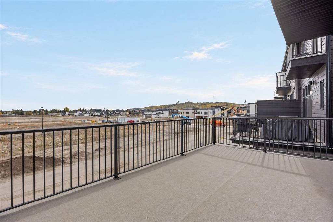
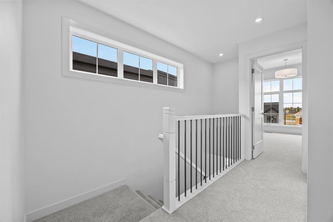
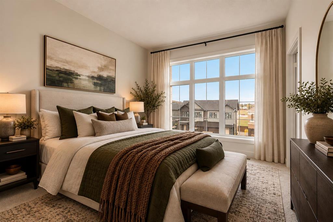
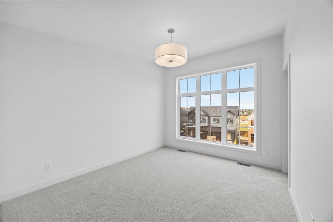
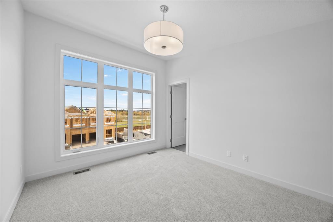
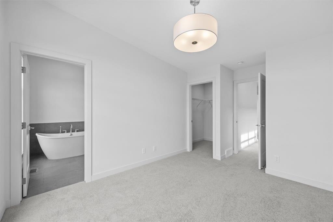
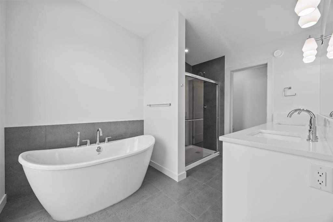
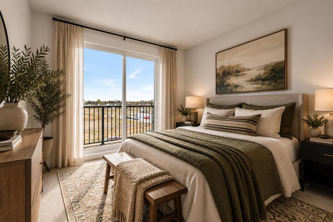
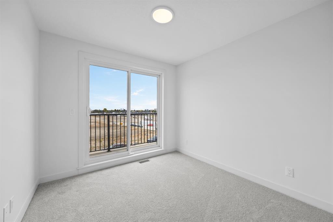
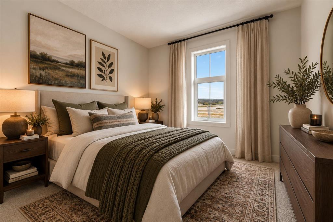
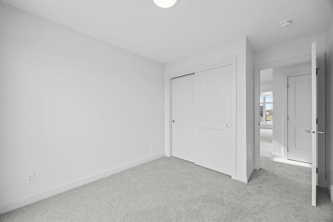
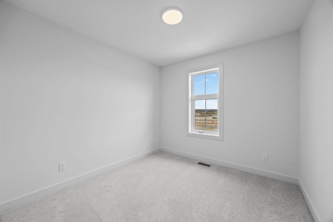
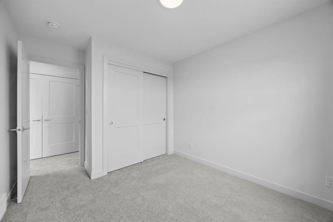
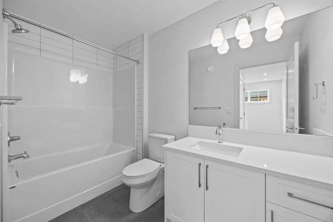
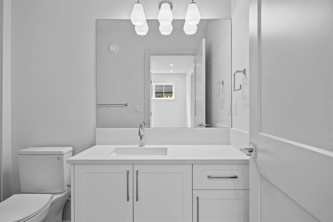
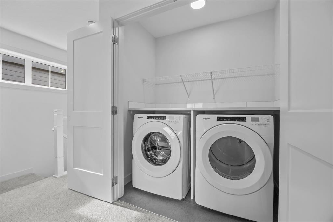
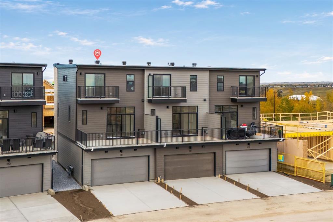
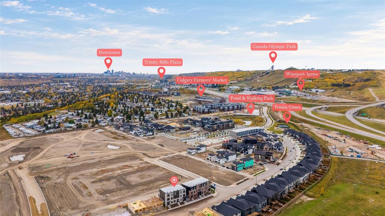
Welcome to this beautifully designed 2,024 sq. ft. end-unit townhome in Upper Greenwich, offering the space and functionality of a larger home paired with a low-maintenance lifestyle in one of northwest Calgary’s most distinctive communities. Featuring 3 bedrooms upstairs, a main-floor bedroom, 2.5 bathrooms, a double garage, and an end-unit location, this thoughtfully designed home offers exceptional flexibility for families, professionals, downsizers, or buyers looking for additional space for guests or a...

Read More

Essential Information

  • MLS® #
    A2350295
  • Full Bathrooms
    2
  • Partial Bathrooms
    1
  • Year Built
    2026
  • Property Type
    Row/Townhouse
  • Property Style
    3 (or more) Storey
  • MLS® #
    A2350295
  • Full Bathrooms
    2
  • Partial Bathrooms
    1
  • Year Built
    2026
  • Property Type
    Row/Townhouse
  • Property Style
    3 (or more) Storey
  • MLS® #
    A2350295
  • Full Bathrooms
    2
  • Partial Bathrooms
    1
  • Year Built
    2026
  • Property Type
    Row/Townhouse
  • Property Style
    3 (or more) Storey

Community Information

  • Postal Code
    T3B 6N8
  • Postal Code
    T3B 6N8
  • Postal Code
    T3B 6N8

Services & Amenities

  • Parking
    Double Garage Attached
  • Parking
    Double Garage Attached
  • Parking
    Double Garage Attached

Interior

  • Floor Finish
    Carpet
    Tile
    Vinyl Plank
  • Heating
    Forced Air
  • Interior Feature
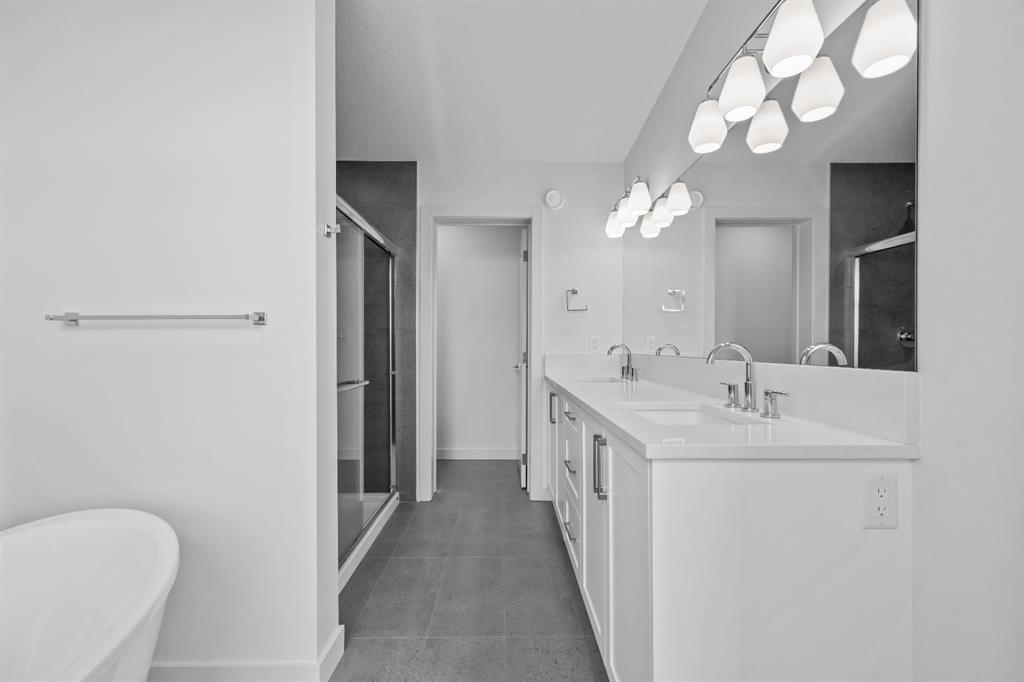
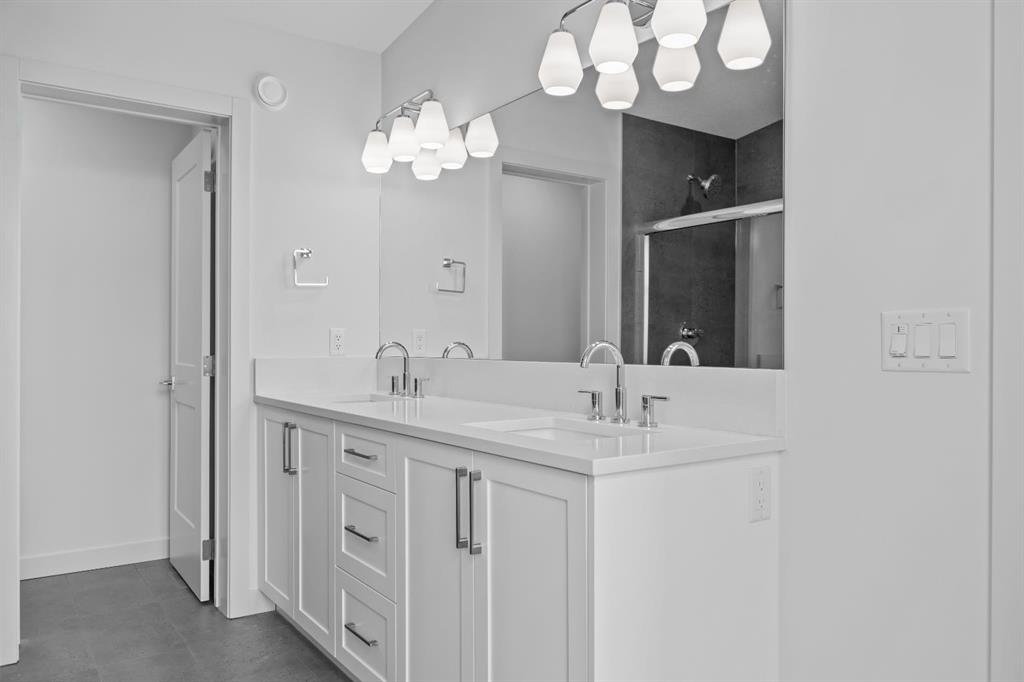
    Double Vanity
    High Ceilings
    Kitchen Island
    No Animal Home
    No Smoking Home
    Open Floorplan
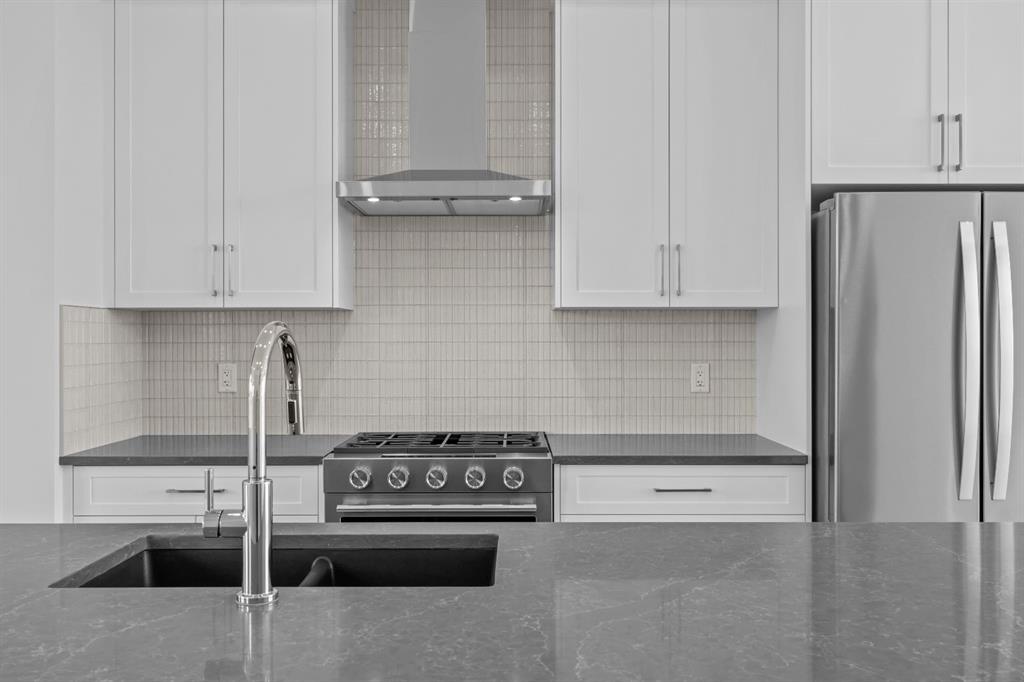
    Quartz Counters
    Recessed Lighting
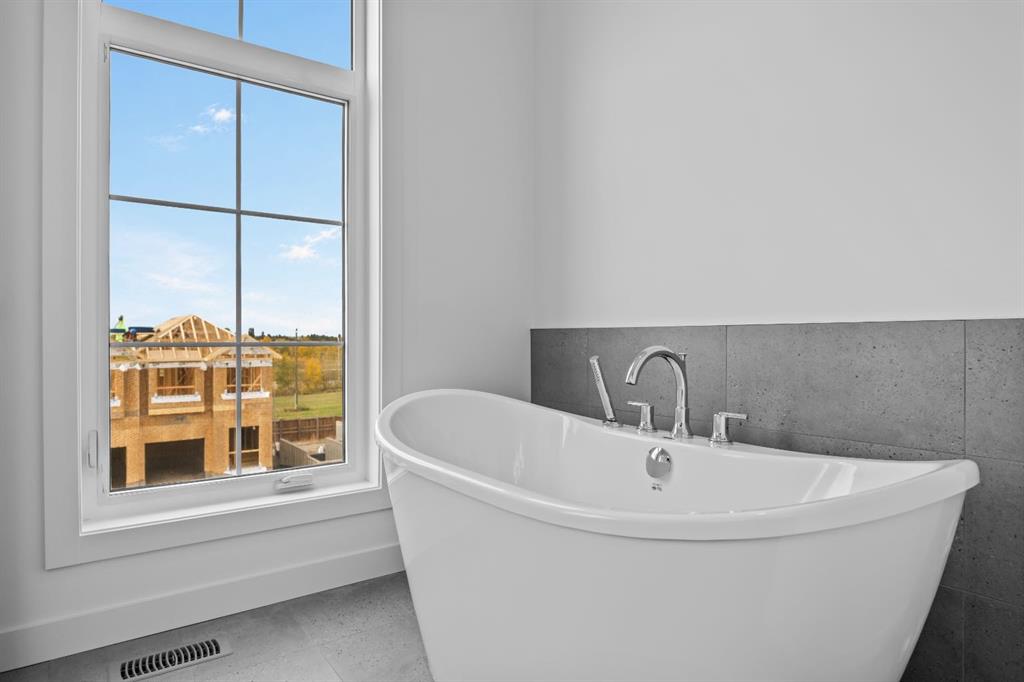
    Soaking Tub
    Vinyl Windows
    Walk-In Closet(s)
  • Floor Finish
    Carpet, Tile, Vinyl Plank
  • Heating
    Forced Air
  • Interior Feature
    Double Vanity, High Ceilings, Kitchen Island, No Animal Home, No Smoking Home, Open Floorplan, Quartz Counters, Recessed Lighting, Soaking Tub, Vinyl Windows, Walk-In Closet(s)
  • Floor Finish
    Carpet
    Tile
    Vinyl Plank
  • Heating
    Forced Air
  • Interior Feature
    Double Vanity
    High Ceilings
    Kitchen Island
    No Animal Home
    No Smoking Home
    Open Floorplan
    Quartz Counters
    Recessed Lighting
    Soaking Tub
    Vinyl Windows
    Walk-In Closet(s)

Exterior

  • Lot/Exterior Features
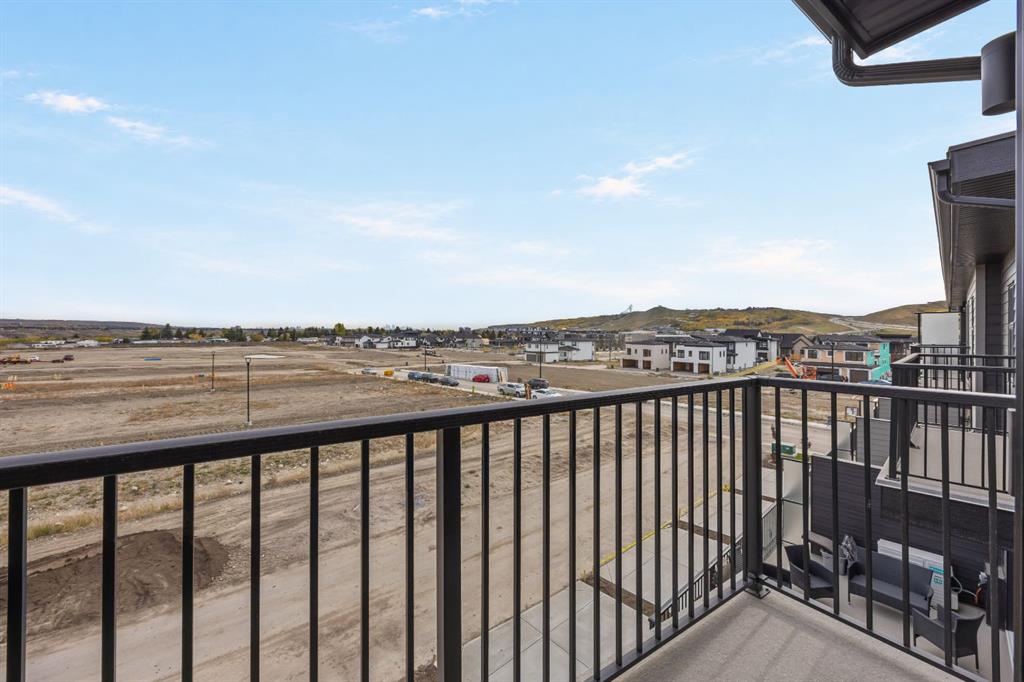
    Balcony
    BBQ gas line
  • Roof
    Asphalt Shingle
  • Construction
    Brick
    Wood Frame
  • Lot/Exterior Features
    Balcony, BBQ gas line
  • Roof
    Asphalt Shingle
  • Construction
    Brick, Wood Frame
  • Lot/Exterior Features
    Balcony
    BBQ gas line
  • Roof
    Asphalt Shingle
  • Construction
    Brick
    Wood Frame

Additional Details

  • Zoning
    DC
  • Zoning
    DC
  • Zoning
    DC

$759,712

116 Greenwich Drive NW

Schedule Tour
Contact Agent

$3460/month
Est. Monthly Payment
$
$
%
Learn More