
Ivan Cilic / RE/MAX Real Estate (Mountain View)

115 Coulee Way SW, House for sale in Cougar Ridge Calgary , Alberta , T3H 0S4

 MLS® # A2339895

6 bedrooms

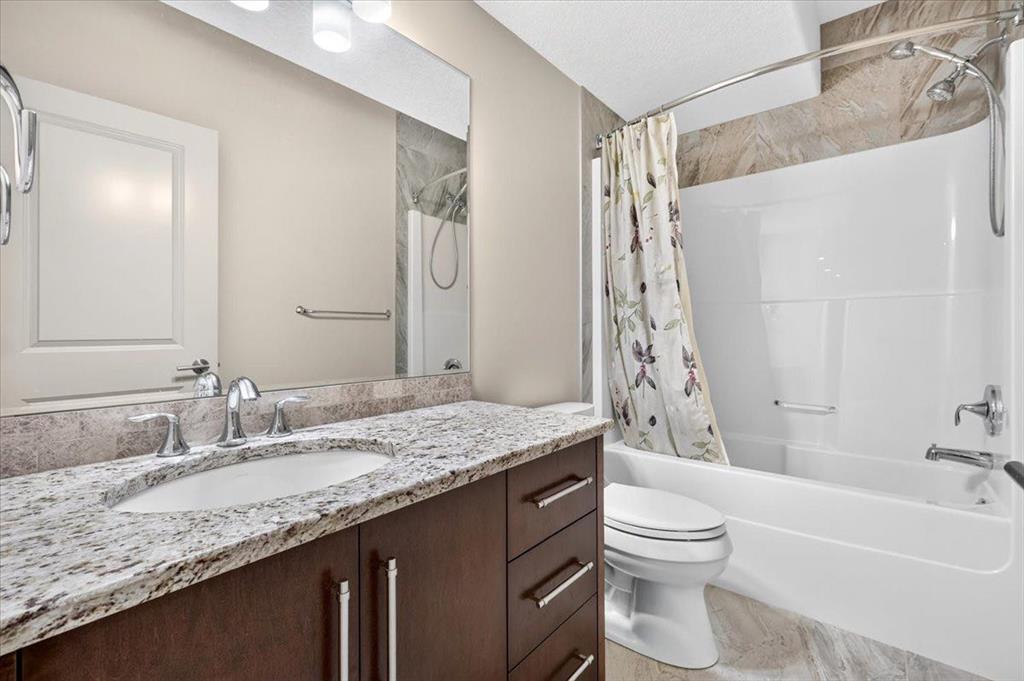
5 bathrooms

3,252 sqft

Sign up to View

Days on Market

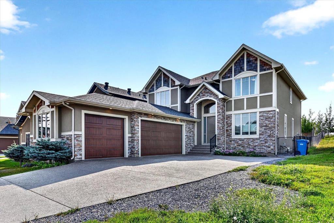
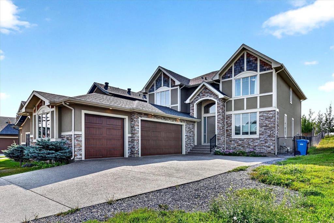
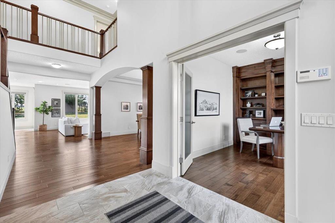
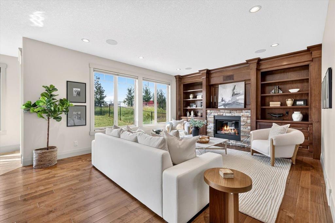
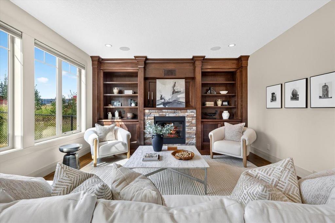
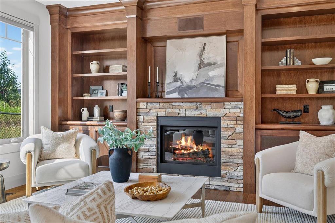
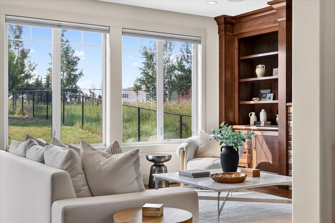
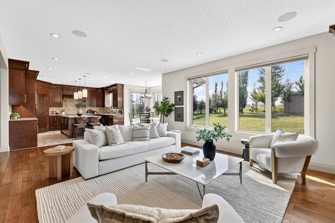
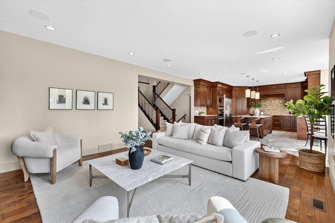
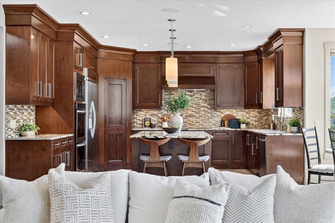
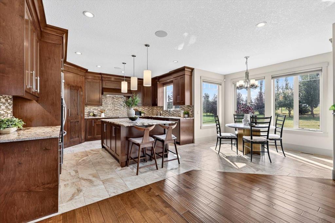
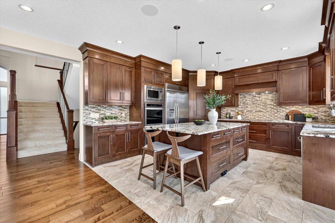
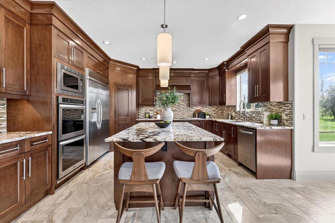
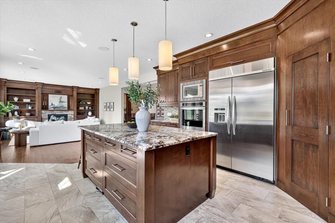
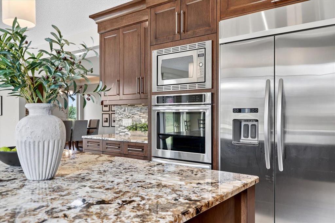
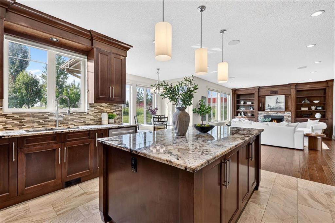
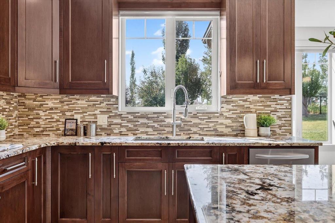
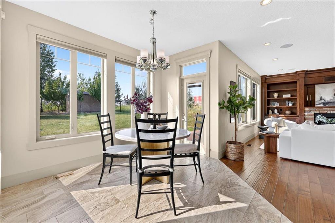
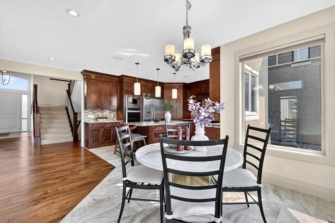
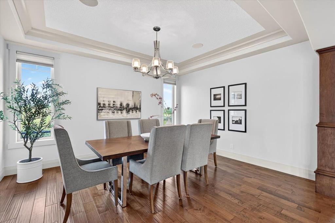
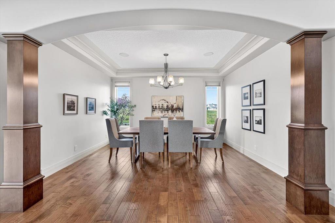
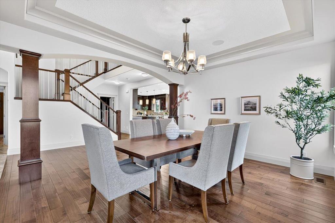
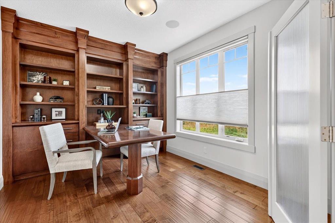
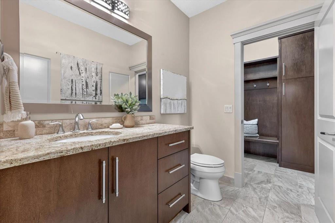
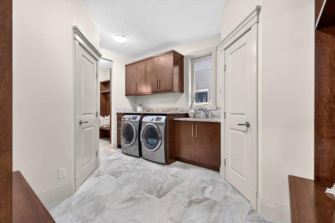
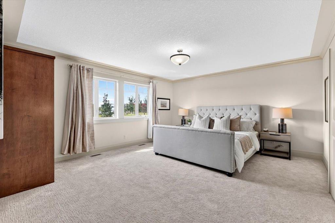
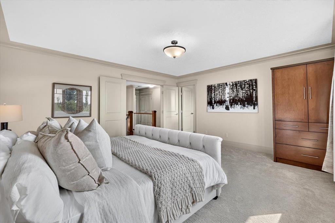
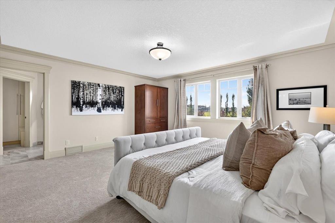
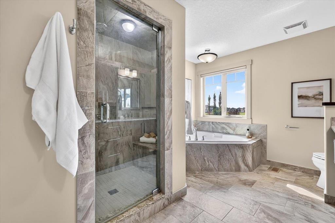
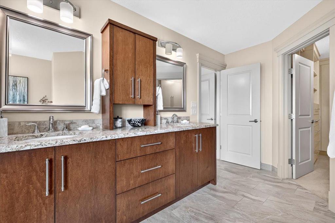
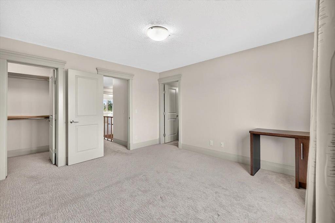
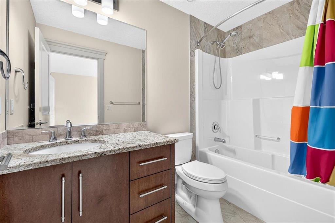
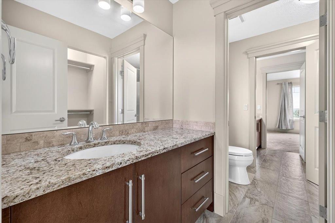
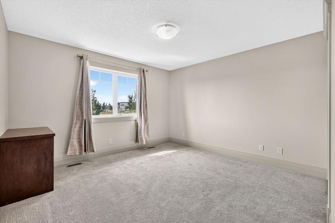
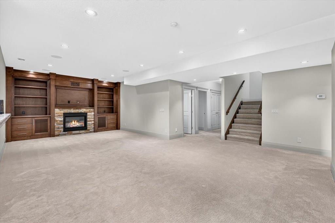
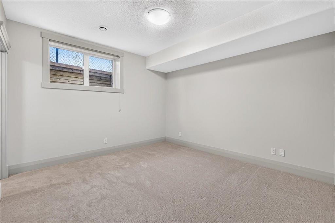
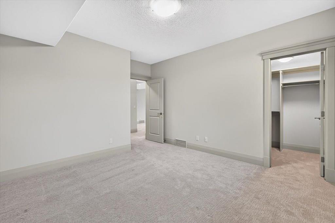
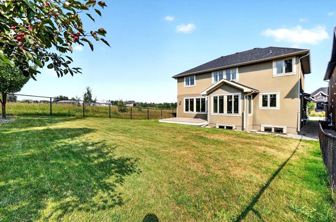
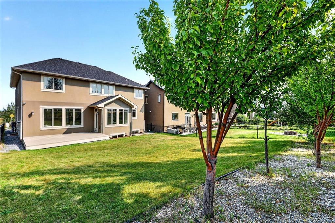
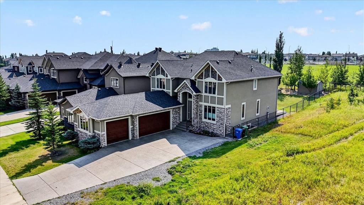
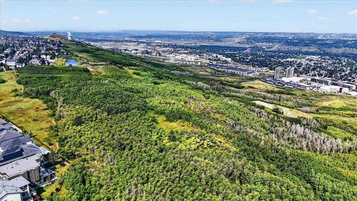
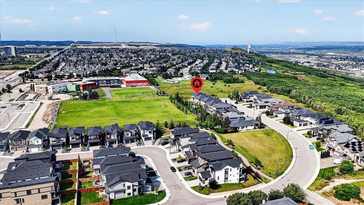
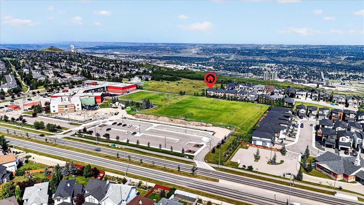
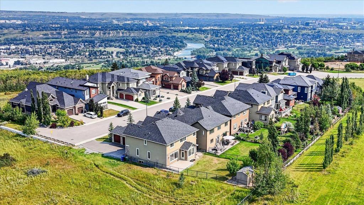
Step into a lifestyle of effortless elegance and everyday comfort in this custom-built two-storey home, perfectly set in prestigious Coulee Way offering over 4,900 sq.ft of total living space !! Meticulously maintained by its original owners, every corner of this residence reflects exceptional quality, thoughtfully designed to adapt to the rhythm of a busy, growing family. Perfectly situated just steps from the Calgary French & International School and the natural beauty of the Paskapoo Slopes/Sarcee Park p...

Read More

Essential Information

  • MLS® #
    A2339895
  • Full Bathrooms
    4
  • Partial Bathrooms
    1
  • Year Built
    2012
  • Property Type
    Detached
  • Property Style
    2 Storey
  • MLS® #
    A2339895
  • Full Bathrooms
    4
  • Partial Bathrooms
    1
  • Year Built
    2012
  • Property Type
    Detached
  • Property Style
    2 Storey
  • MLS® #
    A2339895
  • Full Bathrooms
    4
  • Partial Bathrooms
    1
  • Year Built
    2012
  • Property Type
    Detached
  • Property Style
    2 Storey

Community Information

  • Postal Code
    T3H 0S4
  • Postal Code
    T3H 0S4
  • Postal Code
    T3H 0S4

Services & Amenities

  • Parking
    Aggregate
    Garage Door Opener
    Garage Faces Side
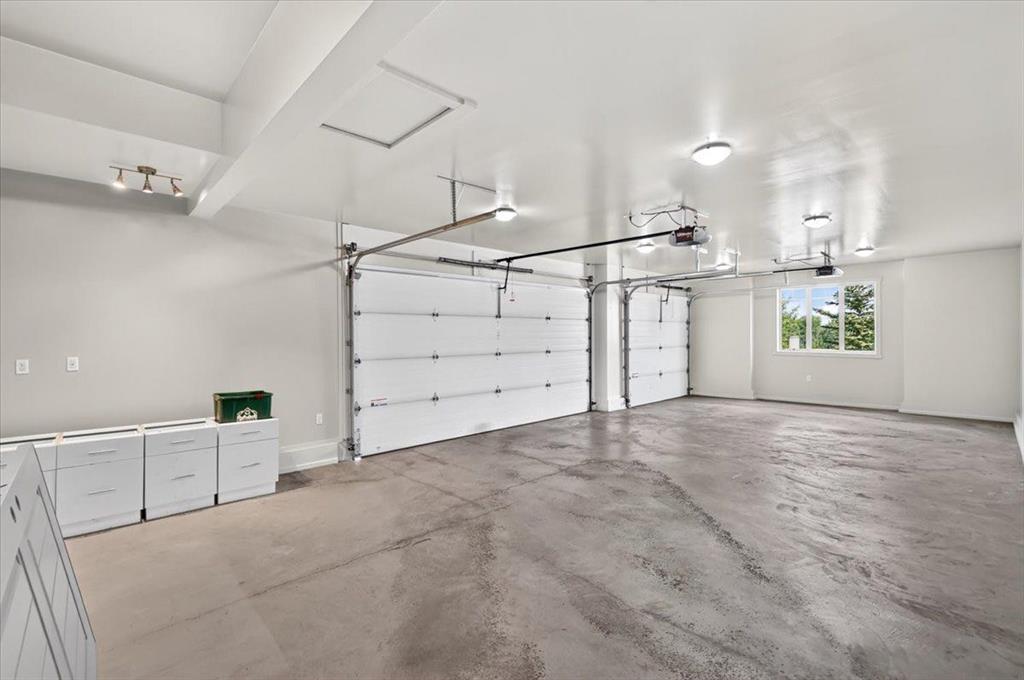
    Heated Garage
    Insulated
    Oversized
    Side By Side
    Triple Garage Attached
  • Parking
    Aggregate, Garage Door Opener, Garage Faces Side, Heated Garage, Insulated, Oversized, Side By Side, Triple Garage Attached
  • Parking
    Aggregate
    Garage Door Opener
    Garage Faces Side
    Heated Garage
    Insulated
    Oversized
    Side By Side
    Triple Garage Attached

Interior

  • Floor Finish
    Carpet
    Ceramic Tile
    Hardwood
  • Heating
    Central
    High Efficiency
    In Floor
    Fireplace(s)
    Forced Air
    Natural Gas
  • Interior Feature
    Bar
    Bookcases
    Built-in Features
    Central Vacuum
    Chandelier
    Closet Organizers
    Crown Molding
    Double Vanity
    French Door
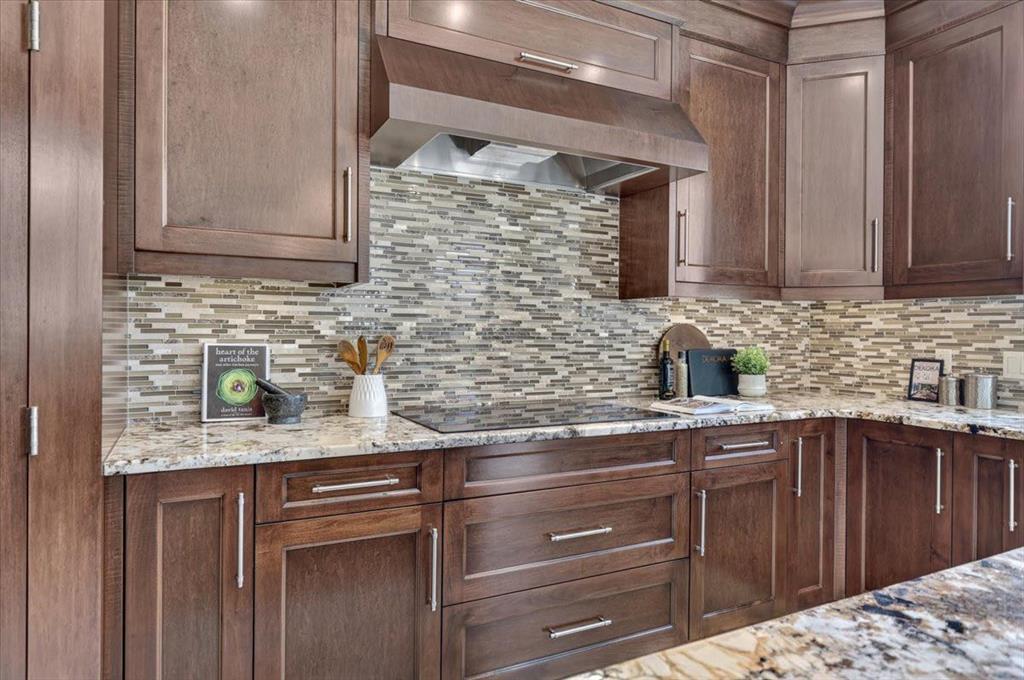
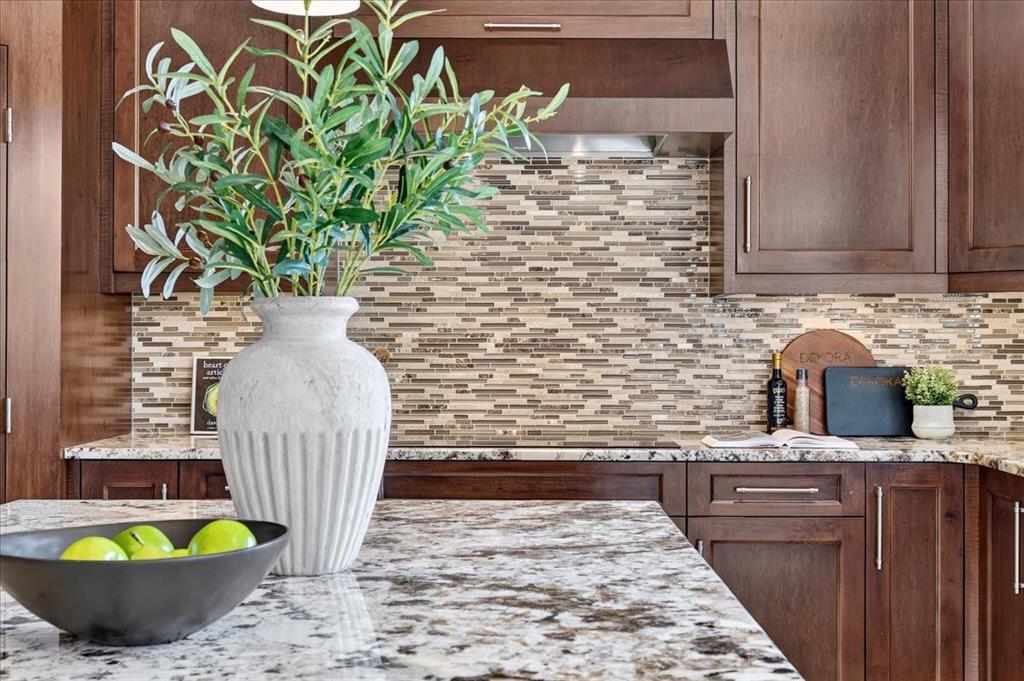
    Granite Counters
    High Ceilings
    Kitchen Island
    Natural Woodwork
    No Animal Home
    No Smoking Home
    Open Floorplan
    Pantry
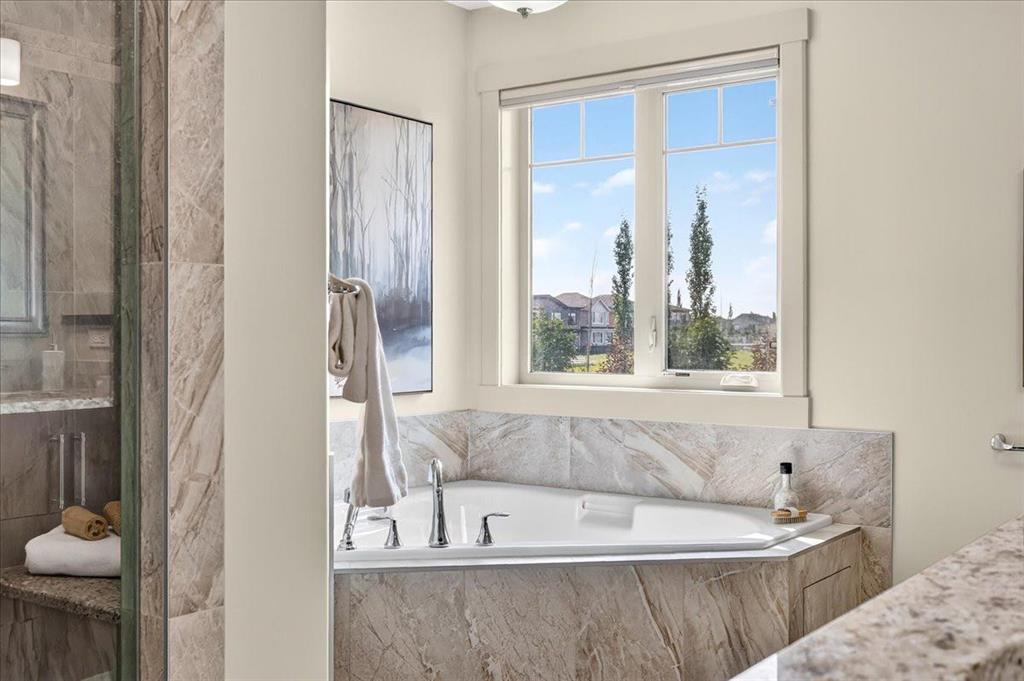
    Soaking Tub
    Steam Room
    Storage
    Tankless Hot Water
    Vinyl Windows
    Walk-In Closet(s)
    Wet Bar
    Wired for Sound
  • Floor Finish
    Carpet, Ceramic Tile, Hardwood
  • Heating
    Central, High Efficiency, In Floor, Fireplace(s), Forced Air, Natural Gas
  • Interior Feature
    Bar, Bookcases, Built-in Features, Central Vacuum, Chandelier, Closet Organizers, Crown Molding, Double Vanity, French Door, Granite Counters, High Ceilings, Kitchen Island, Natural Woodwork, No Animal Home, No Smoking Home, Open Floorplan, Pantry, Soaking Tub, Steam Room, Storage, Tankless Hot Water, Vinyl Windows, Walk-In Closet(s), Wet Bar, Wired for Sound
  • Floor Finish
    Carpet
    Ceramic Tile
    Hardwood
  • Heating
    Central
    High Efficiency
    In Floor
    Fireplace(s)
    Forced Air
    Natural Gas
  • Interior Feature
    Bar
    Bookcases
    Built-in Features
    Central Vacuum
    Chandelier
    Closet Organizers
    Crown Molding
    Double Vanity
    French Door
    Granite Counters
    High Ceilings
    Kitchen Island
    Natural Woodwork
    No Animal Home
    No Smoking Home
    Open Floorplan
    Pantry
    Soaking Tub
    Steam Room
    Storage
    Tankless Hot Water
    Vinyl Windows
    Walk-In Closet(s)
    Wet Bar
    Wired for Sound

Exterior

  • Lot/Exterior Features
    BBQ gas line
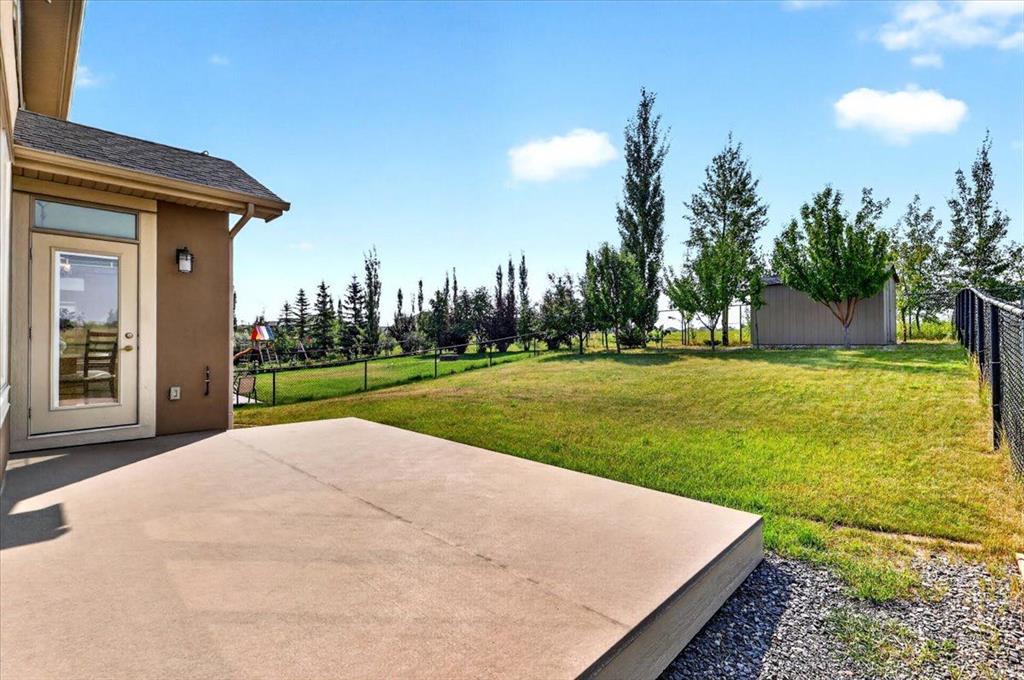
    Private Yard
    Storage
  • Roof
    Asphalt Shingle
  • Construction
    Mixed
    Stone
    Stucco
  • Lot/Exterior Features
    BBQ gas line, Private Yard, Storage
  • Roof
    Asphalt Shingle
  • Construction
    Mixed, Stone, Stucco
  • Lot/Exterior Features
    BBQ gas line
    Private Yard
    Storage
  • Roof
    Asphalt Shingle
  • Construction
    Mixed
    Stone
    Stucco

Additional Details

  • Zoning
    R-G
  • Zoning
    R-G
  • Zoning
    R-G

$1,778,000

115 Coulee Way SW

Schedule Tour
Contact Agent

$8097/month
Est. Monthly Payment
$
$
%
Learn More