
Andrew Connolly / Century 21 Bamber Realty LTD.

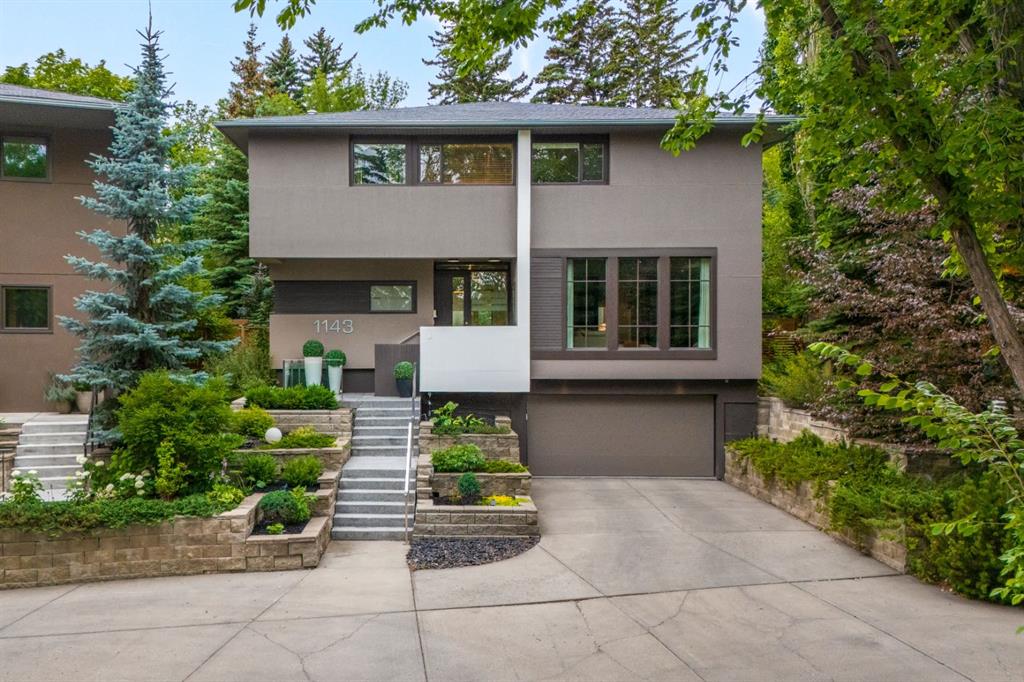
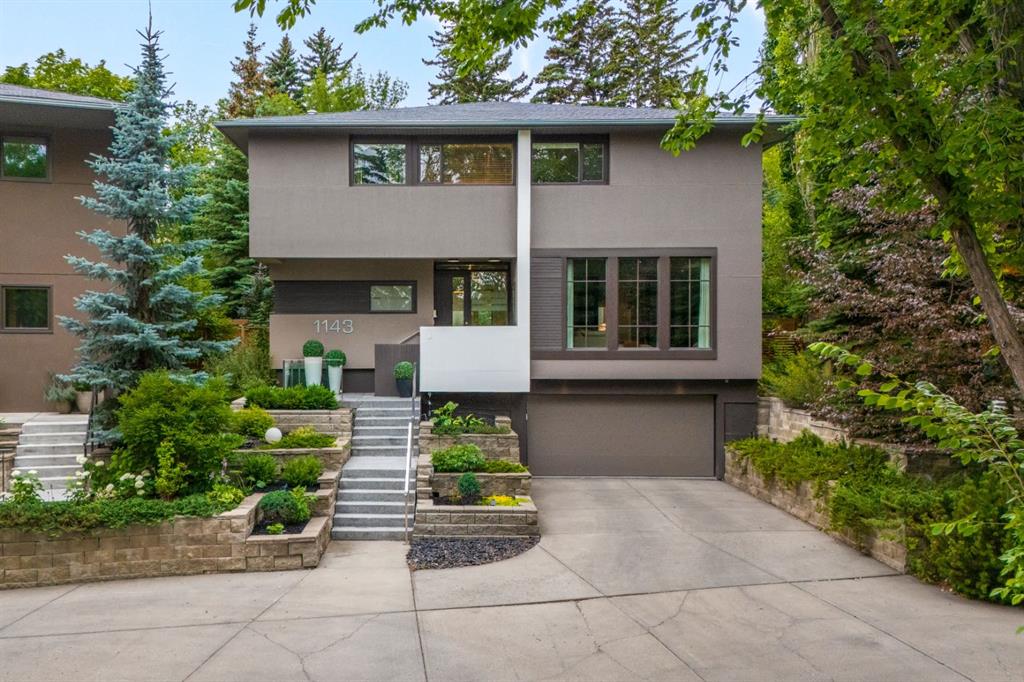
1143 Sifton Boulevard SW, House for sale in Elbow Park Calgary , Alberta , T2T 2L2

 MLS® # A2336475

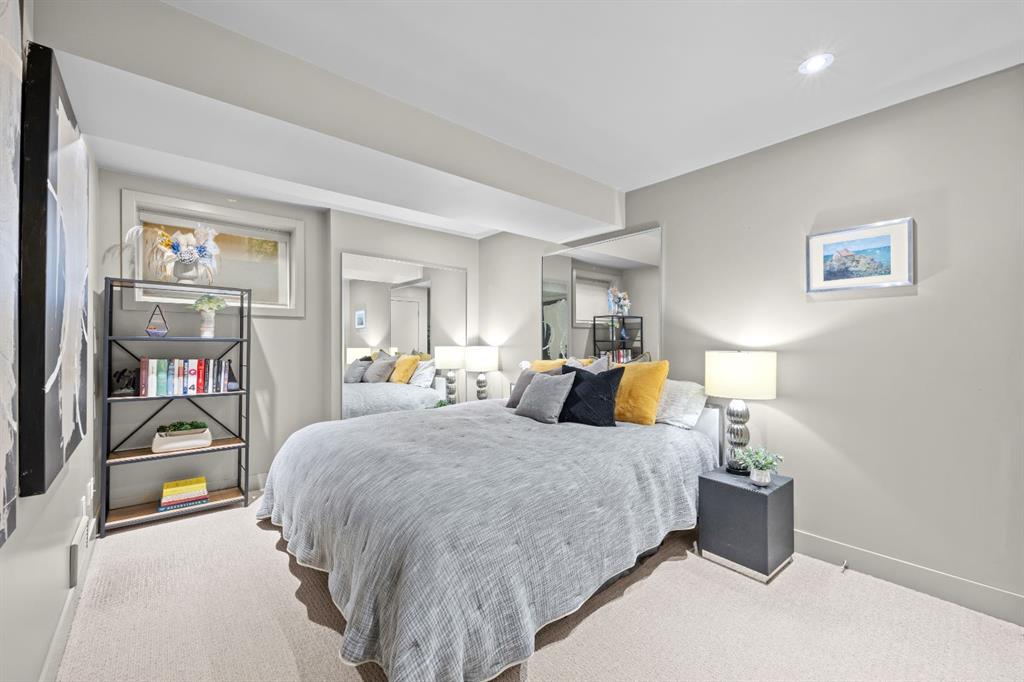
5 bedrooms

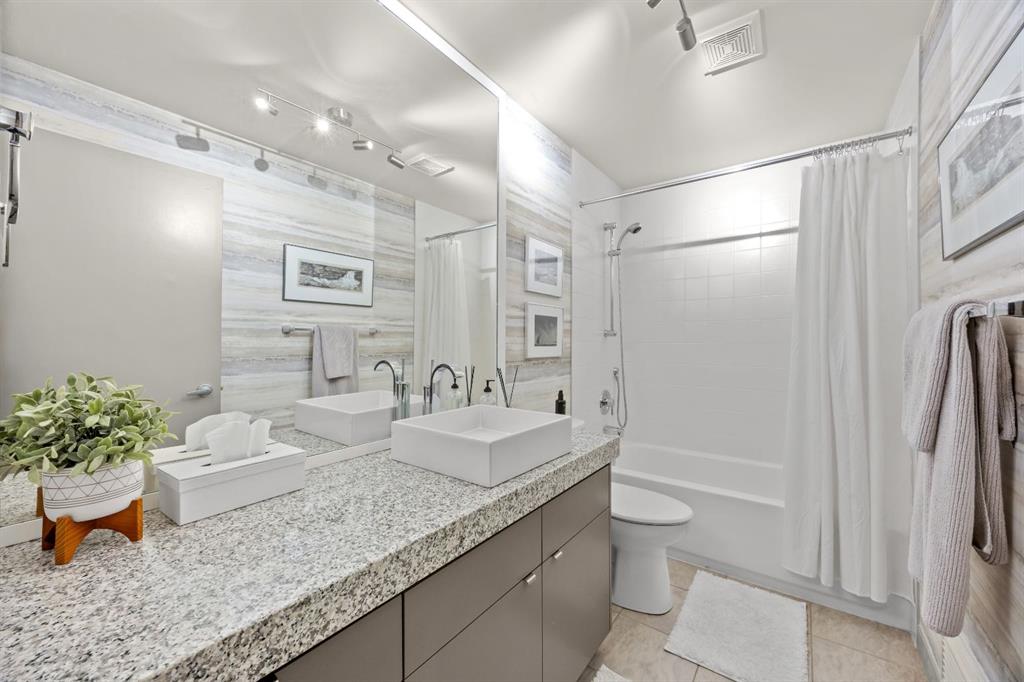
4 bathrooms

3,127 sqft

Sign up to View

Days on Market

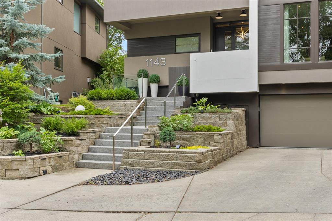
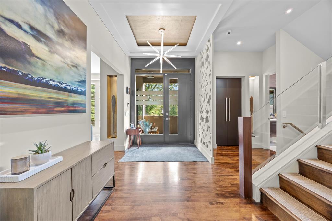
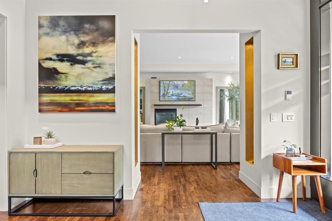
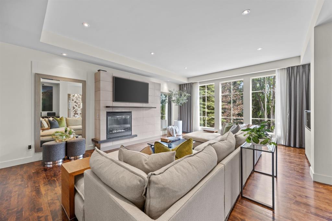
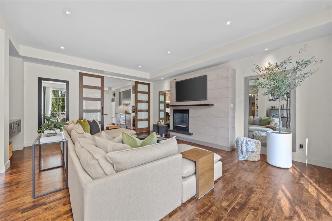
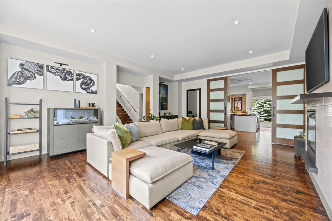
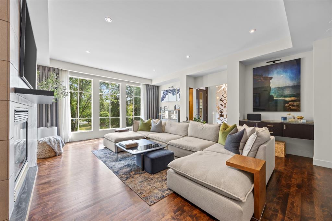
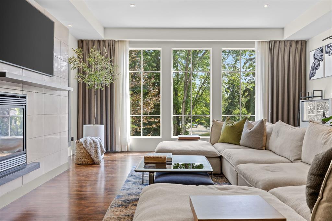
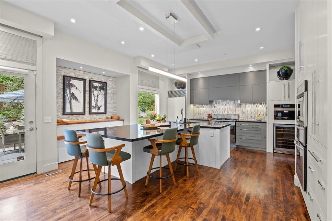
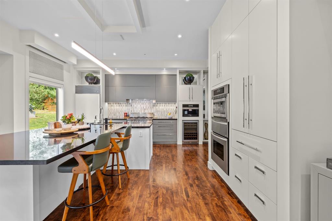
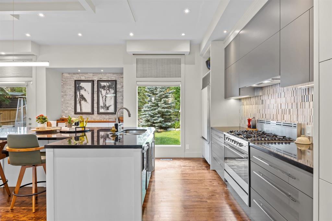
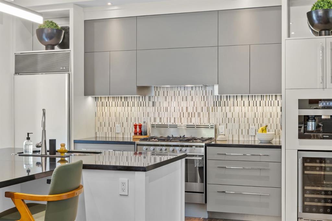
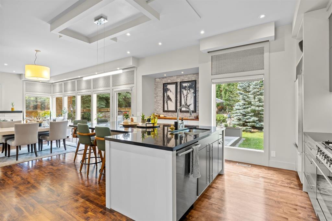
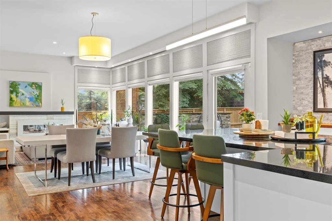
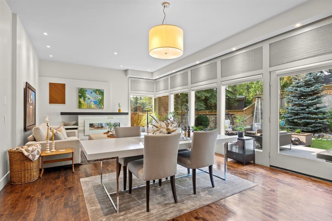
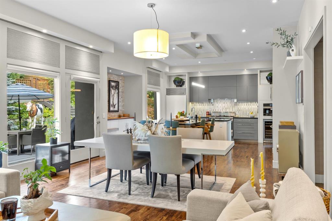
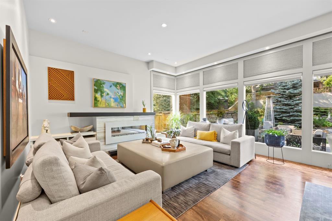
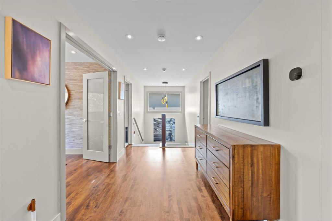
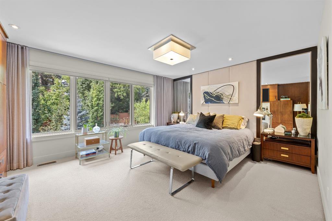
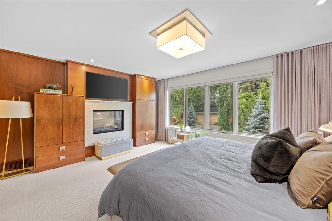
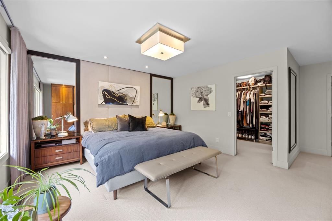
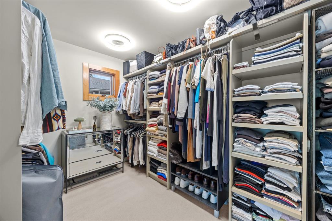
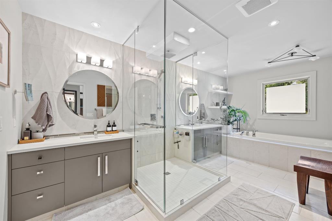
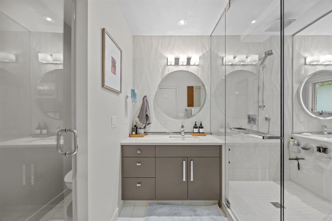
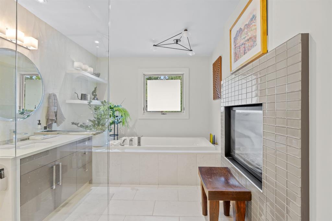
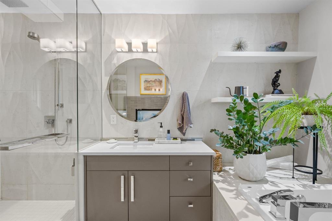
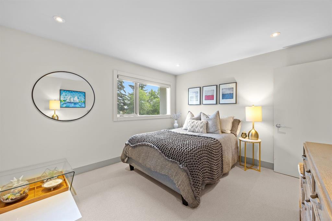
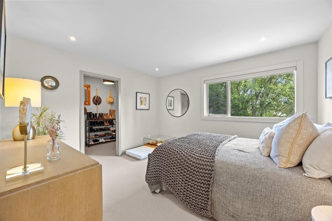
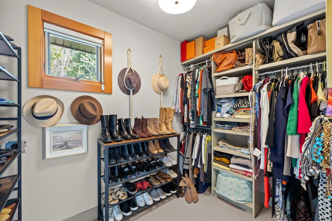
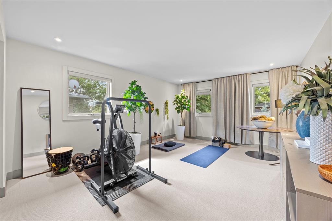
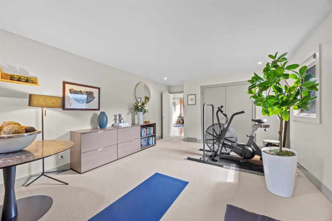
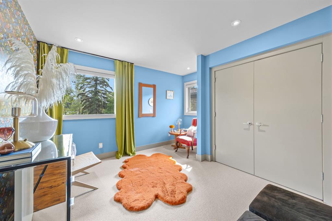
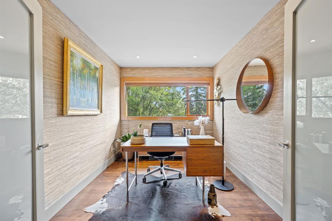
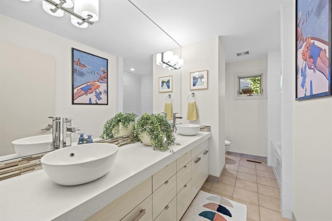
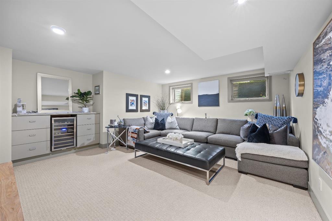
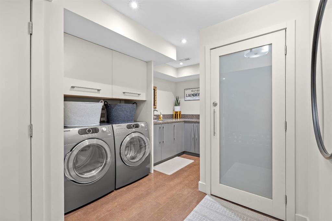
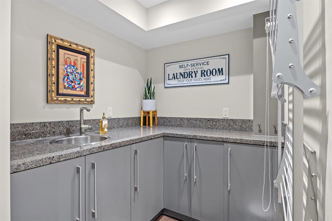
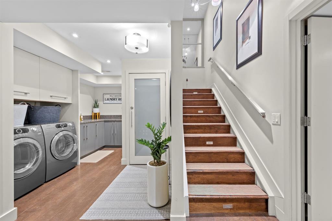
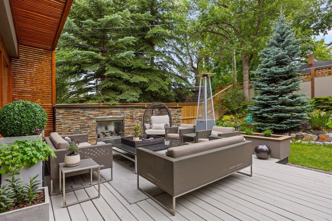
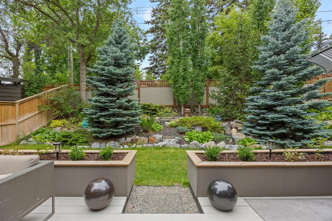
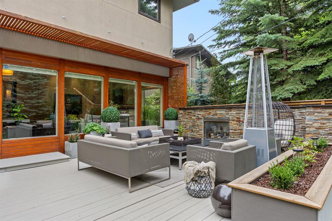
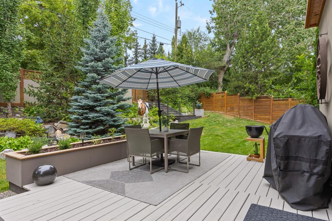
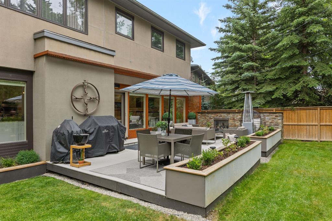
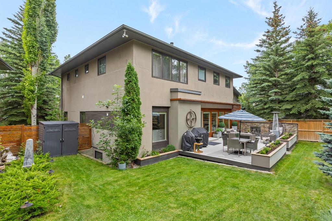
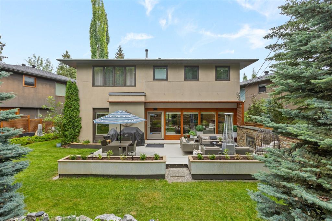
Gorgeous executive family home in the heart of Elbow Park, set well back from the street behind mature trees that lend the property exceptional privacy and a quiet, tucked-away feel. This 5-bedroom, 3.5-bathroom residence offers generous frontage and a sprawling southwest backyard, delivering a sense of space, privacy and comfort, with high-end design and finishes throughout, in one of Calgary’s most sought-after communities. High ceilings, abundant natural light and a warm, contemporary feel run throughout...

Read More

Essential Information

  • MLS® #
    A2336475
  • Full Bathrooms
    3
  • Partial Bathrooms
    1
  • Year Built
    2001
  • Property Type
    Detached
  • Property Style
    2 Storey
  • MLS® #
    A2336475
  • Full Bathrooms
    3
  • Partial Bathrooms
    1
  • Year Built
    2001
  • Property Type
    Detached
  • Property Style
    2 Storey
  • MLS® #
    A2336475
  • Full Bathrooms
    3
  • Partial Bathrooms
    1
  • Year Built
    2001
  • Property Type
    Detached
  • Property Style
    2 Storey

Community Information

  • Postal Code
    T2T 2L2
  • Postal Code
    T2T 2L2
  • Postal Code
    T2T 2L2

Services & Amenities

  • Parking
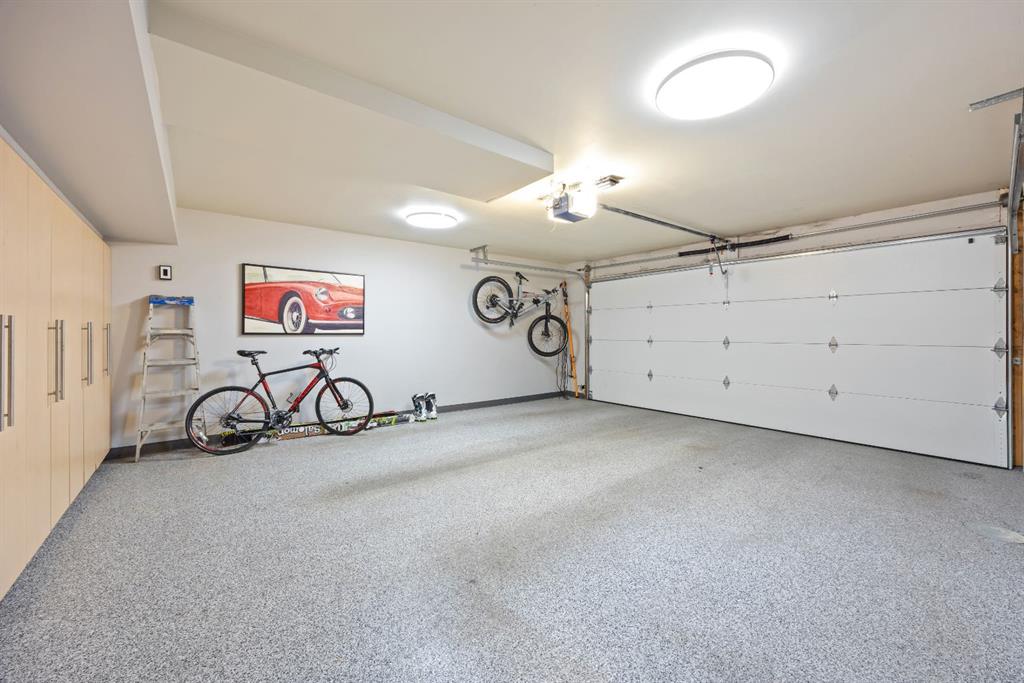
    Double Garage Attached
    Heated Garage
  • Parking
    Double Garage Attached, Heated Garage
  • Parking
    Double Garage Attached
    Heated Garage

Interior

  • Floor Finish
    Carpet
    Cork
    Hardwood
    Tile
  • Heating
    Forced Air
  • Interior Feature
    Bookcases
    Built-in Features
    Central Vacuum
    Closet Organizers
    Double Vanity
    Granite Counters
    High Ceilings
    Kitchen Island
    Walk-In Closet(s)
  • Floor Finish
    Carpet, Cork, Hardwood, Tile
  • Heating
    Forced Air
  • Interior Feature
    Bookcases, Built-in Features, Central Vacuum, Closet Organizers, Double Vanity, Granite Counters, High Ceilings, Kitchen Island, Walk-In Closet(s)
  • Floor Finish
    Carpet
    Cork
    Hardwood
    Tile
  • Heating
    Forced Air
  • Interior Feature
    Bookcases
    Built-in Features
    Central Vacuum
    Closet Organizers
    Double Vanity
    Granite Counters
    High Ceilings
    Kitchen Island
    Walk-In Closet(s)

Exterior

  • Lot/Exterior Features
    Private Yard
  • Roof
    Asphalt Shingle
  • Construction
    Stucco
    Wood Frame
    Wood Siding
  • Lot/Exterior Features
    Private Yard
  • Roof
    Asphalt Shingle
  • Construction
    Stucco, Wood Frame, Wood Siding
  • Lot/Exterior Features
    Private Yard
  • Roof
    Asphalt Shingle
  • Construction
    Stucco
    Wood Frame
    Wood Siding

Additional Details

  • Zoning
    R-CG
  • Zoning
    R-CG
  • Zoning
    R-CG

$2,395,000

1143 Sifton Boulevard SW

Schedule Tour
Contact Agent

$10907/month
Est. Monthly Payment
$
$
%
Learn More